


18450 Results
Form:
photographs
photographs
Actions:
Reference number:
PH1986:1303
Description:
Commissioned by the Canadian Centre for Architecture, Montréal, for "Lachine Canal," 1985-1986.
PH1986:1303
Description:
Commissioned by the Canadian Centre for Architecture, Montréal, for "Lachine Canal," 1985-1986.
People:
Subject:
architecture
architecture
Date:
August 1985
August 1985
Title:
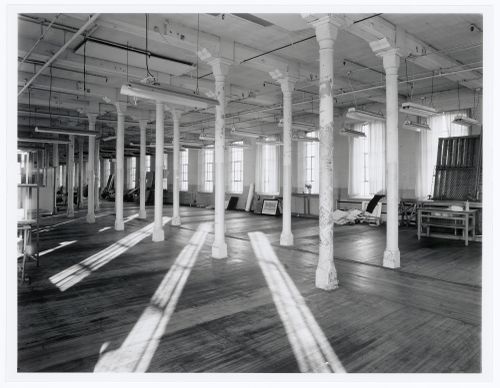
Interior view of workshops on the fourth floor of the Belding Corticelli Spinning Mill, Montréal, Québec
Actions:
PH1986:1303
Description:
Commissioned by the Canadian Centre for Architecture, Montréal, for "Lachine Canal," 1985-1986.
Interior view of workshops on the fourth floor of the Belding Corticelli Spinning Mill, Montréal, Québec
Actions:
PH1986:1303
Description:
Commissioned by the Canadian Centre for Architecture, Montréal, for "Lachine Canal," 1985-1986.
Form:
photographs
photographs
Date:
August 1985
August 1985
People:
Subject:
architecture
architecture
Form:
photographs
photographs
Actions:
Reference number:
PH1986:1305
Description:
Commissioned by the Canadian Centre for Architecture, Montréal, for "Lachine Canal," 1985-1986.
PH1986:1305
Description:
Commissioned by the Canadian Centre for Architecture, Montréal, for "Lachine Canal," 1985-1986.
People:
Subject:
architecture
architecture
Date:
October 1985
October 1985
Title:
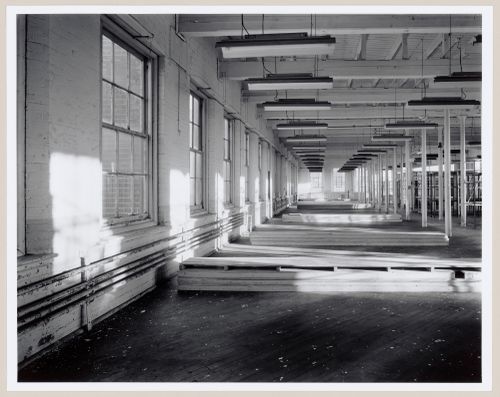
Interior view of workshops on the fourth floor of the Belding Corticelli Spinning Mill, Montréal, Québec
Actions:
PH1986:1305
Description:
Commissioned by the Canadian Centre for Architecture, Montréal, for "Lachine Canal," 1985-1986.
Interior view of workshops on the fourth floor of the Belding Corticelli Spinning Mill, Montréal, Québec
Actions:
PH1986:1305
Description:
Commissioned by the Canadian Centre for Architecture, Montréal, for "Lachine Canal," 1985-1986.
Form:
photographs
photographs
Date:
October 1985
October 1985
People:
Subject:
architecture
architecture
Form:
photographs
photographs
Actions:
Reference number:
PH1986:1306
Description:
Commissioned by the Canadian Centre for Architecture, Montréal, for "Lachine Canal," 1985-1986.
PH1986:1306
Description:
Commissioned by the Canadian Centre for Architecture, Montréal, for "Lachine Canal," 1985-1986.
People:
Subject:
architecture
architecture
Date:
October 1985
October 1985
Title:
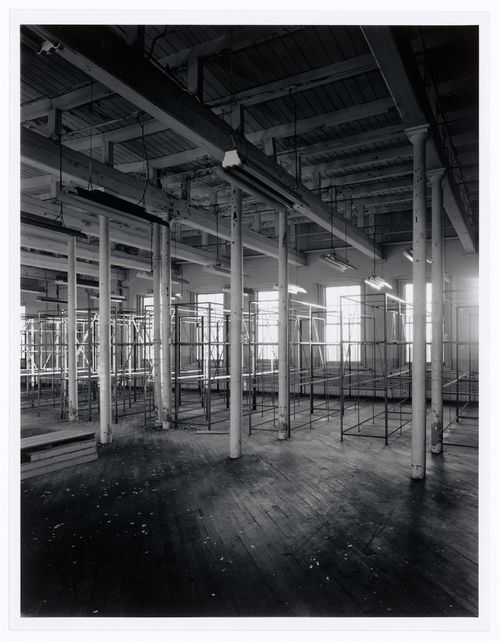
Interior view of workshops on the fourth floor of the Belding Corticelli Spinning Mill, Montréal, Québec
Actions:
PH1986:1306
Description:
Commissioned by the Canadian Centre for Architecture, Montréal, for "Lachine Canal," 1985-1986.
Interior view of workshops on the fourth floor of the Belding Corticelli Spinning Mill, Montréal, Québec
Actions:
PH1986:1306
Description:
Commissioned by the Canadian Centre for Architecture, Montréal, for "Lachine Canal," 1985-1986.
Form:
photographs
photographs
Date:
October 1985
October 1985
People:
Subject:
architecture
architecture
Form:
photographs
photographs
Title:
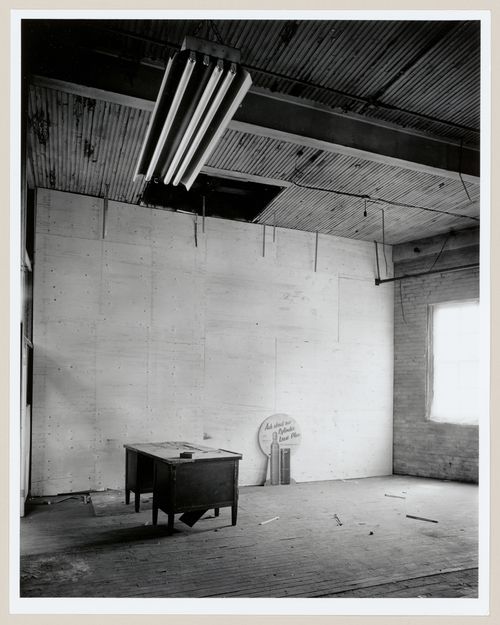
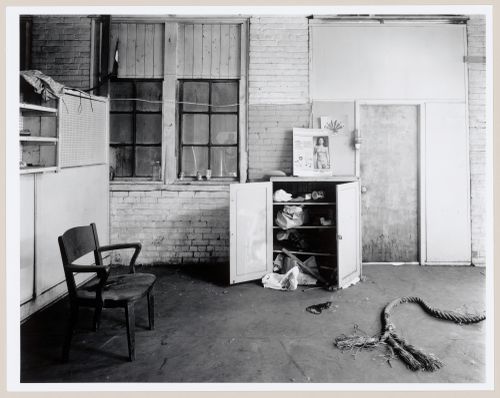
Interior view of the Caledonian Ironworks Building showing a desk in an empty room, Montréal, Québec
Interior view of the Caledonian Ironworks Building showing a desk in an empty room, Montréal, Québec
Actions:
Reference number:
PH1986:1320
Description:
Commissioned by the Canadian Centre for Architecture, Montréal, for "Lachine Canal," 1985-1986.
PH1986:1320
Description:
Commissioned by the Canadian Centre for Architecture, Montréal, for "Lachine Canal," 1985-1986.
People:
Subject:
architecture
architecture
Date:
June 1985
June 1985
Title:
Interior view of the Caledonian Ironworks Building showing a desk in an empty room, Montréal, Québec
Actions:
PH1986:1320
Description:
Commissioned by the Canadian Centre for Architecture, Montréal, for "Lachine Canal," 1985-1986.
Interior view of the Caledonian Ironworks Building showing a desk in an empty room, Montréal, Québec
Actions:
PH1986:1320
Description:
Commissioned by the Canadian Centre for Architecture, Montréal, for "Lachine Canal," 1985-1986.
Form:
photographs
photographs
Date:
June 1985
June 1985
People:
Subject:
architecture
architecture
Form:
photographs
photographs
Actions:
Reference number:
PH1986:1321
Description:
Commissioned by the Canadian Centre for Architecture, Montréal, for "Lachine Canal," 1985-1986.
PH1986:1321
Description:
Commissioned by the Canadian Centre for Architecture, Montréal, for "Lachine Canal," 1985-1986.
People:
Subject:
architecture
architecture
Date:
June 1985
June 1985
Title:
Interior view of the Caledonian Ironworks Building showing a room on the upper level, Montréal, Québec
Actions:
PH1986:1321
Description:
Commissioned by the Canadian Centre for Architecture, Montréal, for "Lachine Canal," 1985-1986.
Interior view of the Caledonian Ironworks Building showing a room on the upper level, Montréal, Québec
Actions:
PH1986:1321
Description:
Commissioned by the Canadian Centre for Architecture, Montréal, for "Lachine Canal," 1985-1986.
Form:
photographs
photographs
Date:
June 1985
June 1985
People:
Subject:
architecture
architecture
Form:
photographs
photographs
Title:
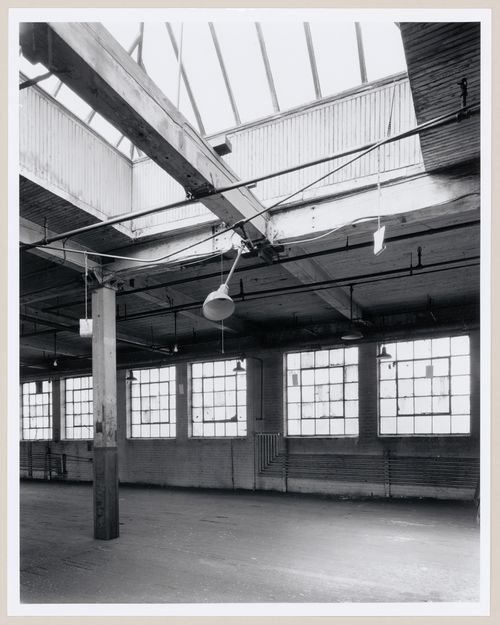
Interior view of the third floor of the Dominion Tool Building showing a skylight, Montréal, Québec
Interior view of the third floor of the Dominion Tool Building showing a skylight, Montréal, Québec
Actions:
Reference number:
PH1986:1347
Description:
Commissioned by the Canadian Centre for Architecture, Montréal, for "Lachine Canal," 1985-1986.
PH1986:1347
Description:
Commissioned by the Canadian Centre for Architecture, Montréal, for "Lachine Canal," 1985-1986.
People:
Subject:
architecture
architecture
Date:
September 1985
September 1985
Title:
Interior view of the third floor of the Dominion Tool Building showing a skylight, Montréal, Québec
Actions:
PH1986:1347
Description:
Commissioned by the Canadian Centre for Architecture, Montréal, for "Lachine Canal," 1985-1986.
Interior view of the third floor of the Dominion Tool Building showing a skylight, Montréal, Québec
Actions:
PH1986:1347
Description:
Commissioned by the Canadian Centre for Architecture, Montréal, for "Lachine Canal," 1985-1986.
Form:
photographs
photographs
Date:
September 1985
September 1985
People:
Subject:
architecture
architecture
Form:
photographs
photographs
Actions:
Reference number:
PH1989:0119
PH1989:0119
People:
Subject:
architecture
architecture
Date:
May 1973
May 1973
Title:
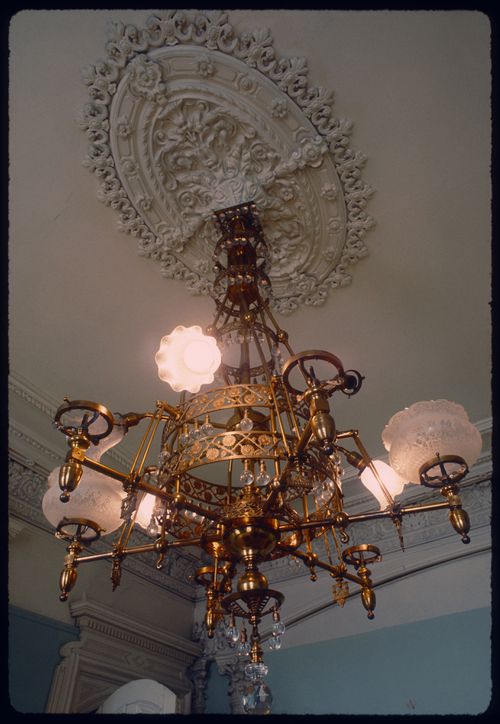
Interior view of a converted gas chandelier in a reception room of Shaughnessy House, Montréal, Québec
Actions:
PH1989:0119
Interior view of a converted gas chandelier in a reception room of Shaughnessy House, Montréal, Québec
Actions:
PH1989:0119
Form:
photographs
photographs
Date:
May 1973
May 1973
People:
Subject:
architecture
architecture
Form:
photographs
photographs
Actions:
Reference number:
PH1990:0316
PH1990:0316
People:
Subject:
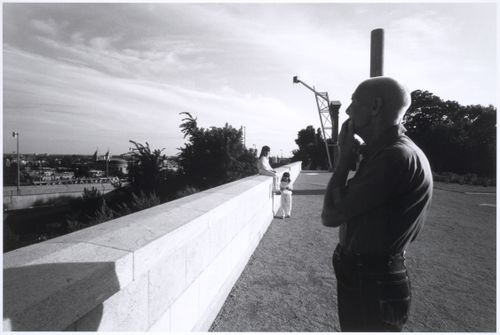
architecture, landscape architecture, sculpture
architecture, landscape architecture, sculpture
Date:
1990
1990
Form:
photographs
photographs
Date:
1990
1990
People:
Subject:
architecture, landscape architecture, sculpture
architecture, landscape architecture, sculpture
Form:
photographs
photographs
Title:
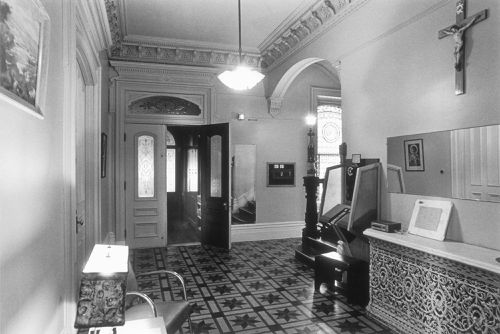
Interior view of the original entrance hall in the west part of Shaughnessy House, Montréal, Québec
Interior view of the original entrance hall in the west part of Shaughnessy House, Montréal, Québec
Actions:
Reference number:
PH1987:1110
PH1987:1110
People:
Subject:
architecture
architecture
Date:
16 May 1973
16 May 1973
Title:
Interior view of the original entrance hall in the west part of Shaughnessy House, Montréal, Québec
Actions:
PH1987:1110
Interior view of the original entrance hall in the west part of Shaughnessy House, Montréal, Québec
Actions:
PH1987:1110
Form:
photographs
photographs
Date:
16 May 1973
16 May 1973
People:
Subject:
architecture
architecture
Form:
photographs
photographs
Actions:
Reference number:
ARCH255861
ARCH255861
People:
Date:
1967
1967
Form:
photographs
photographs
Date:
1967
1967
People:


