


23964 Results
Form:
photographs
photographs
![Interior view of the curatorial level [?] showing a window opening, a window frame prior to installation, and pipes, Canadian Centre for Architecture under construction, Montréal, Québec](/img-collection/qgmfY0nPnGkg_USF1vwZ0aLyi_w=/500x399/5950.jpg)
Actions:
Reference number:
PH1990:0246
PH1990:0246
People:
Subject:
architecture
architecture
Date:
15 March 1987
15 March 1987
Form:
photographs
photographs
Date:
15 March 1987
15 March 1987
People:
Subject:
architecture
architecture
Form:
textual records
textual records
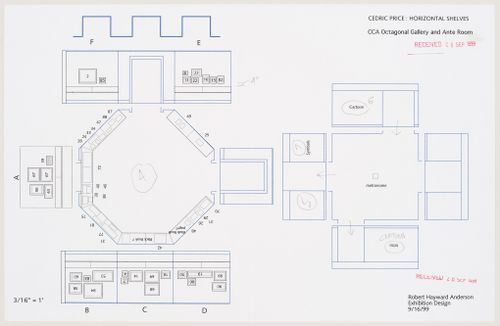
Actions:
Reference number:
DR2004:1034:002
DR2004:1034:002
People:
Date:
16 September 1999
16 September 1999
Form:
textual records
textual records
Date:
16 September 1999
16 September 1999
People:
Form:
textual records
textual records
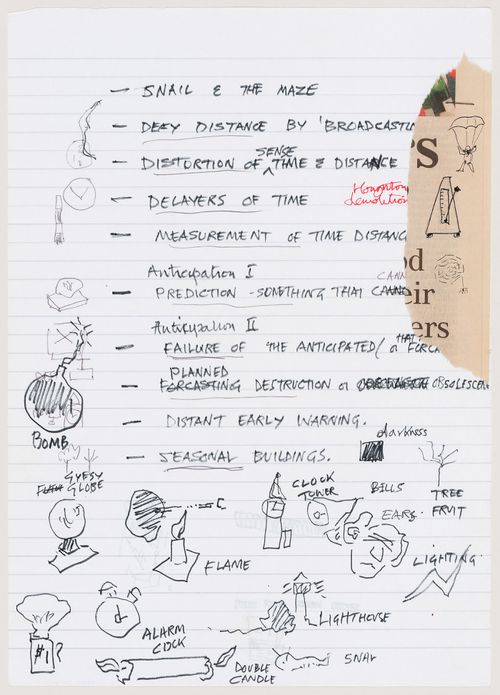
Actions:
Reference number:
DR2004:1033:001
DR2004:1033:001
People:
Date:
1999
1999
Form:
textual records
textual records
Date:
1999
1999
People:
Form:
textual records
textual records
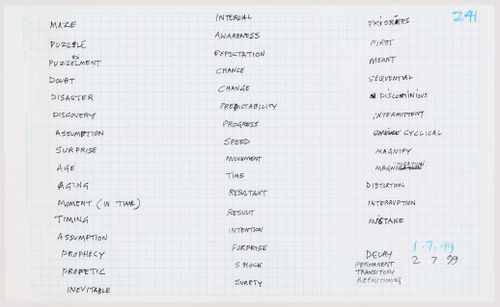
Actions:
Reference number:
DR2004:1033:005
DR2004:1033:005
People:
Date:
2 July 1999
2 July 1999
Form:
textual records
textual records
Date:
2 July 1999
2 July 1999
People:
Form:
textual records
textual records
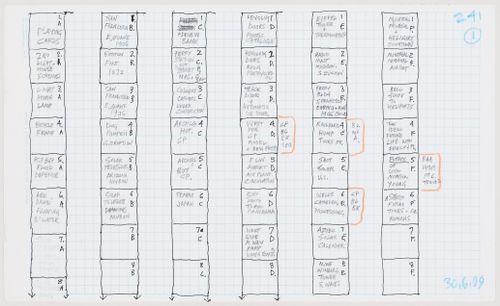
Actions:
Reference number:
DR2004:1031:002
DR2004:1031:002
People:
Date:
30 June 1999
30 June 1999
Form:
textual records
textual records
Date:
30 June 1999
30 June 1999
People:
Form:
drawings
drawings
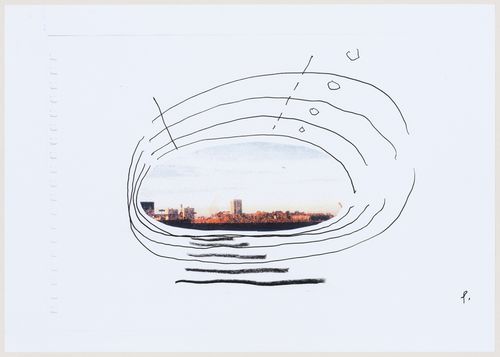
Actions:
Reference number:
DR2004:0360:001
DR2004:0360:001
People:
Date:
1998 or 1999
1998 or 1999
Form:
drawings
drawings
Date:
1998 or 1999
1998 or 1999
People:
Form:
photographs
photographs
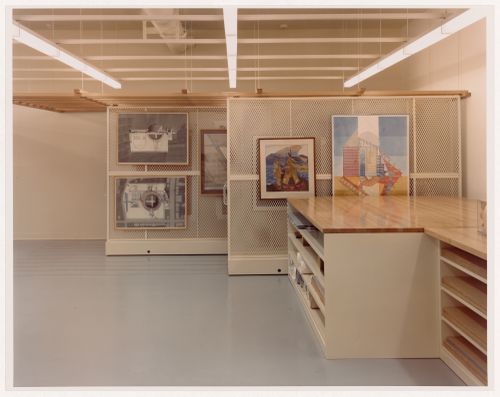
Actions:
Reference number:
PH1989:0058
PH1989:0058
People:
Subject:
architecture
architecture
Date:
November 1988
November 1988
Form:
photographs
photographs
Date:
November 1988
November 1988
People:
Subject:
architecture
architecture
Form:
photographs
photographs
Actions:
Reference number:
PH1989:0062
PH1989:0062
People:
Subject:
architecture
architecture
Date:
November 1988
November 1988
Form:
photographs
photographs
Date:
November 1988
November 1988
People:
Subject:
architecture
architecture
Form:
photographs
photographs
Actions:
Reference number:
PH1989:0065
PH1989:0065
People:
Subject:
architecture
architecture
Date:
November 1988
November 1988
Form:
photographs
photographs
Date:
November 1988
November 1988
People:
Subject:
architecture
architecture
Form:
photographs
Quantity:
2 File
photographs
Quantity:
2 File
Title:
Existing Barracks Building
Existing Barracks Building
Actions:
Reference number:
ARCH41340
Description:
51P-01:b/w (19,3 x 24,0 cm); Existing Barracks Building, north end. Royal Canadian Naval Photograph 51P-02:b/w (19,0 x 23,8 cm); Existing Barracks Building, south end. Royal Canadian Naval Photograph
ARCH41340
Description:
51P-01:b/w (19,3 x 24,0 cm); Existing Barracks Building, north end. Royal Canadian Naval Photograph 51P-02:b/w (19,0 x 23,8 cm); Existing Barracks Building, south end. Royal Canadian Naval Photograph
People:
Title:
Existing Barracks Building
Actions:
ARCH41340
Description:
51P-01:b/w (19,3 x 24,0 cm); Existing Barracks Building, north end. Royal Canadian Naval Photograph 51P-02:b/w (19,0 x 23,8 cm); Existing Barracks Building, south end. Royal Canadian Naval Photograph
Existing Barracks Building
Actions:
ARCH41340
Description:
51P-01:b/w (19,3 x 24,0 cm); Existing Barracks Building, north end. Royal Canadian Naval Photograph 51P-02:b/w (19,0 x 23,8 cm); Existing Barracks Building, south end. Royal Canadian Naval Photograph
Form:
photographs
Quantity:
2 File
photographs
Quantity:
2 File
People:


