


29044 Results
Level of archival description:
Project
Project
Reference number:
AP148.S1.1991.PR01
Description:
Project series comprises design and promotional material for a bed entitled "Il carro di giove" designed by Poli in 1991. The bed was made for F.lli Ciulli (likely Fratelli Ciulli), based in Florence, Italy, and an accompanying blanket was made for the textile design company Fanair. The bed project was featured in the 1991 publication Catalogo Armonia by publisher Ponte alla Grazie in Florence, as well as the April 1992 issue of Casa Vogue (no. 240). The design features a large alabaster disc suspended from an iron frame. Project material in the series ranges from early sketches to drawings and collages of the bed in various media, with some drawings overlayed with wax and silver paper. Also included are excerpted pages from the Catalogo Armonia, featuring a conversation with Sergio Cammilli, who commissioned furniture designs from architects and contemporary artists. The Catalogo Armonia pages also feature images of the bed and blanket prototype. This project series includes textile reference studies, though no drawings or designs for the bed's blanket were received from Poli.
AP148.S1.1991.PR01
Description:
Project series comprises design and promotional material for a bed entitled "Il carro di giove" designed by Poli in 1991. The bed was made for F.lli Ciulli (likely Fratelli Ciulli), based in Florence, Italy, and an accompanying blanket was made for the textile design company Fanair. The bed project was featured in the 1991 publication Catalogo Armonia by publisher Ponte alla Grazie in Florence, as well as the April 1992 issue of Casa Vogue (no. 240). The design features a large alabaster disc suspended from an iron frame. Project material in the series ranges from early sketches to drawings and collages of the bed in various media, with some drawings overlayed with wax and silver paper. Also included are excerpted pages from the Catalogo Armonia, featuring a conversation with Sergio Cammilli, who commissioned furniture designs from architects and contemporary artists. The Catalogo Armonia pages also feature images of the bed and blanket prototype. This project series includes textile reference studies, though no drawings or designs for the bed's blanket were received from Poli.
People:
Date:
1991
1991
Title:
Bed and blanket design, Il carro di giove [Jupiter's chariot] (1991)
Actions:
AP148.S1.1991.PR01
Description:
Project series comprises design and promotional material for a bed entitled "Il carro di giove" designed by Poli in 1991. The bed was made for F.lli Ciulli (likely Fratelli Ciulli), based in Florence, Italy, and an accompanying blanket was made for the textile design company Fanair. The bed project was featured in the 1991 publication Catalogo Armonia by publisher Ponte alla Grazie in Florence, as well as the April 1992 issue of Casa Vogue (no. 240). The design features a large alabaster disc suspended from an iron frame. Project material in the series ranges from early sketches to drawings and collages of the bed in various media, with some drawings overlayed with wax and silver paper. Also included are excerpted pages from the Catalogo Armonia, featuring a conversation with Sergio Cammilli, who commissioned furniture designs from architects and contemporary artists. The Catalogo Armonia pages also feature images of the bed and blanket prototype. This project series includes textile reference studies, though no drawings or designs for the bed's blanket were received from Poli.
Bed and blanket design, Il carro di giove [Jupiter's chariot] (1991)
Actions:
AP148.S1.1991.PR01
Description:
Project series comprises design and promotional material for a bed entitled "Il carro di giove" designed by Poli in 1991. The bed was made for F.lli Ciulli (likely Fratelli Ciulli), based in Florence, Italy, and an accompanying blanket was made for the textile design company Fanair. The bed project was featured in the 1991 publication Catalogo Armonia by publisher Ponte alla Grazie in Florence, as well as the April 1992 issue of Casa Vogue (no. 240). The design features a large alabaster disc suspended from an iron frame. Project material in the series ranges from early sketches to drawings and collages of the bed in various media, with some drawings overlayed with wax and silver paper. Also included are excerpted pages from the Catalogo Armonia, featuring a conversation with Sergio Cammilli, who commissioned furniture designs from architects and contemporary artists. The Catalogo Armonia pages also feature images of the bed and blanket prototype. This project series includes textile reference studies, though no drawings or designs for the bed's blanket were received from Poli.
Level of archival description:
Project
Project
Date:
1991
1991
People:
Level of archival description:
Project
Project
Title:
House 11a
House 11a
Reference number:
AP143.S4.D23
Description:
File documents an unexecuted project for House 11a, designed for Mr. and Mrs. Kurt Forster, Palo Alto, California, United States. File also includes one drawing for the International Seminary of Design in the Area of Cannaregio-West in Venice, Italy. Material in this file was produced in 1978. File does not contain any conceptual drawings by Eisenman. Freehand diagrams explain the series of "topological" operations at the origin of the design (DR1994:0139:001-008). The original presentation drawings are published in 'Progressive Architecture' (DR1994:0139:283-301). File contains conceptual drawings, design development drawings, and presentation drawings. - Conceptual drawings include elevations, sections, and axonometrics - mostly black and coloured felt-tip pen on tracing vellum. Design development drawings include plans and axonometrics - some black felt-tip pen and some graphite on yellow tracing paper; and reprographic copies include - one photocopy on wove paper. Presentation drawings include plans, elevations, and axonometrics - mostly pen and black ink on tracing vellum. Copies include a stat of an axonometric of House 11a and a photocopy of part of the Cannaregio site plan.
AP143.S4.D23
Description:
File documents an unexecuted project for House 11a, designed for Mr. and Mrs. Kurt Forster, Palo Alto, California, United States. File also includes one drawing for the International Seminary of Design in the Area of Cannaregio-West in Venice, Italy. Material in this file was produced in 1978. File does not contain any conceptual drawings by Eisenman. Freehand diagrams explain the series of "topological" operations at the origin of the design (DR1994:0139:001-008). The original presentation drawings are published in 'Progressive Architecture' (DR1994:0139:283-301). File contains conceptual drawings, design development drawings, and presentation drawings. - Conceptual drawings include elevations, sections, and axonometrics - mostly black and coloured felt-tip pen on tracing vellum. Design development drawings include plans and axonometrics - some black felt-tip pen and some graphite on yellow tracing paper; and reprographic copies include - one photocopy on wove paper. Presentation drawings include plans, elevations, and axonometrics - mostly pen and black ink on tracing vellum. Copies include a stat of an axonometric of House 11a and a photocopy of part of the Cannaregio site plan.
People:
Date:
1978
1978
Title:
House 11a
Actions:
AP143.S4.D23
Description:
File documents an unexecuted project for House 11a, designed for Mr. and Mrs. Kurt Forster, Palo Alto, California, United States. File also includes one drawing for the International Seminary of Design in the Area of Cannaregio-West in Venice, Italy. Material in this file was produced in 1978. File does not contain any conceptual drawings by Eisenman. Freehand diagrams explain the series of "topological" operations at the origin of the design (DR1994:0139:001-008). The original presentation drawings are published in 'Progressive Architecture' (DR1994:0139:283-301). File contains conceptual drawings, design development drawings, and presentation drawings. - Conceptual drawings include elevations, sections, and axonometrics - mostly black and coloured felt-tip pen on tracing vellum. Design development drawings include plans and axonometrics - some black felt-tip pen and some graphite on yellow tracing paper; and reprographic copies include - one photocopy on wove paper. Presentation drawings include plans, elevations, and axonometrics - mostly pen and black ink on tracing vellum. Copies include a stat of an axonometric of House 11a and a photocopy of part of the Cannaregio site plan.
House 11a
Actions:
AP143.S4.D23
Description:
File documents an unexecuted project for House 11a, designed for Mr. and Mrs. Kurt Forster, Palo Alto, California, United States. File also includes one drawing for the International Seminary of Design in the Area of Cannaregio-West in Venice, Italy. Material in this file was produced in 1978. File does not contain any conceptual drawings by Eisenman. Freehand diagrams explain the series of "topological" operations at the origin of the design (DR1994:0139:001-008). The original presentation drawings are published in 'Progressive Architecture' (DR1994:0139:283-301). File contains conceptual drawings, design development drawings, and presentation drawings. - Conceptual drawings include elevations, sections, and axonometrics - mostly black and coloured felt-tip pen on tracing vellum. Design development drawings include plans and axonometrics - some black felt-tip pen and some graphite on yellow tracing paper; and reprographic copies include - one photocopy on wove paper. Presentation drawings include plans, elevations, and axonometrics - mostly pen and black ink on tracing vellum. Copies include a stat of an axonometric of House 11a and a photocopy of part of the Cannaregio site plan.
Level of archival description:
File 23
File 23
Date:
1978
1978
People:
Level of archival description:
Project
Project
Title:
Parete "Branchia" (1999)
Parete "Branchia" (1999)
Actions:
Reference number:
AP207.S1.1999.PR01
Description:
The project series documents Parete "Branchia", an installation designed by Pettena in 1999. The installation was presented at the exhibition "Archipelago", at the 16th century Palazzo Fabroni in Pistoia, in 1999. The installation consisted of "lifting off the plaster in each room, as if to create 'gills' that would allow the building to breathe the contemporary air of the present time". The project series contains photographs of the installation and a project description in Italian.
AP207.S1.1999.PR01
Description:
The project series documents Parete "Branchia", an installation designed by Pettena in 1999. The installation was presented at the exhibition "Archipelago", at the 16th century Palazzo Fabroni in Pistoia, in 1999. The installation consisted of "lifting off the plaster in each room, as if to create 'gills' that would allow the building to breathe the contemporary air of the present time". The project series contains photographs of the installation and a project description in Italian.
People:
Date:
circa 1999-2015
circa 1999-2015
Title:
Parete "Branchia" (1999)
Actions:
AP207.S1.1999.PR01
Description:
The project series documents Parete "Branchia", an installation designed by Pettena in 1999. The installation was presented at the exhibition "Archipelago", at the 16th century Palazzo Fabroni in Pistoia, in 1999. The installation consisted of "lifting off the plaster in each room, as if to create 'gills' that would allow the building to breathe the contemporary air of the present time". The project series contains photographs of the installation and a project description in Italian.
Parete "Branchia" (1999)
Actions:
AP207.S1.1999.PR01
Description:
The project series documents Parete "Branchia", an installation designed by Pettena in 1999. The installation was presented at the exhibition "Archipelago", at the 16th century Palazzo Fabroni in Pistoia, in 1999. The installation consisted of "lifting off the plaster in each room, as if to create 'gills' that would allow the building to breathe the contemporary air of the present time". The project series contains photographs of the installation and a project description in Italian.
Level of archival description:
Project
Project
Date:
circa 1999-2015
circa 1999-2015
People:
Form:
research
research
Title:
Visiting Scholars 2011
Visiting Scholars 2011
Actions:
Description:
Pedro Ignacio Alonso, Pontificia Universidad Católica de Chile, Santiago, Chile Topic: The Soviet I-464 Building System in Cuba and Chile, 1963-1973 Gaia Caramellino, Politecnico di Torino, Turin, Italy Topic: Architecture for Public Housing in the United States, 1930s-1940s Penelope Dean, University of Illinois, Chicago, United States Topic: Choice by Design,(...)
Pedro Ignacio Alonso, Pontificia Universidad Católica de Chile, Santiago, Chile Topic: The Soviet I-464 Building System in Cuba and Chile, 1963-1973 Gaia Caramellino, Politecnico di Torino, Turin, Italy Topic: Architecture for Public Housing in the United States, 1930s-1940s Penelope Dean, University of Illinois, Chicago, United States Topic: Choice by Design,(...)
Date:
April 2011 to October 2011
April 2011 to October 2011
Title:
Visiting Scholars 2011
Actions:
Description:
Pedro Ignacio Alonso, Pontificia Universidad Católica de Chile, Santiago, Chile Topic: The Soviet I-464 Building System in Cuba and Chile, 1963-1973 Gaia Caramellino, Politecnico di Torino, Turin, Italy Topic: Architecture for Public Housing in the United States, 1930s-1940s Penelope Dean, University of Illinois, Chicago, United States Topic: Choice by Design,(...)
Visiting Scholars 2011
Actions:
Description:
Pedro Ignacio Alonso, Pontificia Universidad Católica de Chile, Santiago, Chile Topic: The Soviet I-464 Building System in Cuba and Chile, 1963-1973 Gaia Caramellino, Politecnico di Torino, Turin, Italy Topic: Architecture for Public Housing in the United States, 1930s-1940s Penelope Dean, University of Illinois, Chicago, United States Topic: Choice by Design,(...)
Form:
research
research
Date:
April 2011 to
October 2011
April 2011 to
October 2011
Form:
events
events
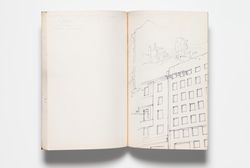
Title:
Visiting Scholar Seminar: Gregorio Carboni Maestri
Portugal: Architecture, Tendenza, Revolution
Visiting Scholar Seminar: Gregorio Carboni Maestri
Portugal: Architecture, Tendenza, Revolution
Actions:
Description:
Visiting Scholar Gregorio Carboni Maestri presents his research. From the 1930s to the late 1980s, Portuguese architecture was formed through a frustrated relationship with modernity and through a crucial dialogue with Italy. This talk addresses how Portuguese architecture observed and reacted to Italian models such as rationalism in the 1930s, postwar neorealism, and(...)
Visiting Scholar Gregorio Carboni Maestri presents his research. From the 1930s to the late 1980s, Portuguese architecture was formed through a frustrated relationship with modernity and through a crucial dialogue with Italy. This talk addresses how Portuguese architecture observed and reacted to Italian models such as rationalism in the 1930s, postwar neorealism, and(...)
Location:
Shaughnessy House Keyword(s):
Gregorio Carboni Maestri, Visiting Scholar, Portugal, Tendenza
Shaughnessy House Keyword(s):
Gregorio Carboni Maestri, Visiting Scholar, Portugal, Tendenza
Date:
3 August 2017, 6pm
3 August 2017, 6pm
Title:
Visiting Scholar Seminar: Gregorio Carboni Maestri
Actions:
Description:
Visiting Scholar Gregorio Carboni Maestri presents his research. From the 1930s to the late 1980s, Portuguese architecture was formed through a frustrated relationship with modernity and through a crucial dialogue with Italy. This talk addresses how Portuguese architecture observed and reacted to Italian models such as rationalism in the 1930s, postwar neorealism, and(...)
Visiting Scholar Seminar: Gregorio Carboni Maestri
Actions:
Description:
Visiting Scholar Gregorio Carboni Maestri presents his research. From the 1930s to the late 1980s, Portuguese architecture was formed through a frustrated relationship with modernity and through a crucial dialogue with Italy. This talk addresses how Portuguese architecture observed and reacted to Italian models such as rationalism in the 1930s, postwar neorealism, and(...)
Form:
events
events
Date:
3 August 2017
6pm
3 August 2017
6pm
Location:
Shaughnessy House Keyword(s):
Gregorio Carboni Maestri, Visiting Scholar, Portugal, Tendenza
Shaughnessy House Keyword(s):
Gregorio Carboni Maestri, Visiting Scholar, Portugal, Tendenza
Form:
articles
articles
Actions:
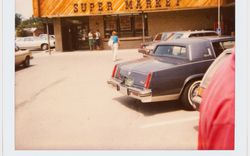
Aldo Rossi’s Polaroids, introduced by Diogo Seixas Lopes
Title:
Puzzles Solved With the Heart
Aldo Rossi’s Polaroids, introduced by Diogo Seixas Lopes
Actions:
Puzzles Solved With the Heart
Aldo Rossi’s Polaroids, introduced by Diogo Seixas Lopes
Actions:
Issue:
A history of references
A history of references
Form:
photographs
Quantity:
16 album(s)
photographs
Quantity:
16 album(s)
Actions:
Reference number:
PH1986:0900.01-16
Description:
The 16 albums PH1986:0900.01-.16 comprises 849 photographs and 34 prints of works by Michel Roux-Spitz. The majority of the photographs show projects in Paris and Lyon, France, although Versailles and Fontainebleau, France, Brussels, Belgium, and Rome, Italy also feature. Amongst others, the photographs include views of La Croix-Rousse train station, Villa Weitz, Église Saint-François d'Assise, Salle des Fêtes De La Croix-Rousse, Banque Libre, Manufactures de Glaces de Saint-Gobain, and a housing project in Lyon; Les Galeries Lafayette, Boutique Roger Bal, the atelier de Monsieur Roger Bal, Bijouterie Kepta, a post-office, the Ford Building, Bibliothèque Nationale, Hôtel Roland Bonaparte, and various other buildings in Paris; The Bibliothèque Nationale in Versailles; and other furniture, interiors, fountains, monuments, tombs, vases, models and studies.
PH1986:0900.01-16
Description:
The 16 albums PH1986:0900.01-.16 comprises 849 photographs and 34 prints of works by Michel Roux-Spitz. The majority of the photographs show projects in Paris and Lyon, France, although Versailles and Fontainebleau, France, Brussels, Belgium, and Rome, Italy also feature. Amongst others, the photographs include views of La Croix-Rousse train station, Villa Weitz, Église Saint-François d'Assise, Salle des Fêtes De La Croix-Rousse, Banque Libre, Manufactures de Glaces de Saint-Gobain, and a housing project in Lyon; Les Galeries Lafayette, Boutique Roger Bal, the atelier de Monsieur Roger Bal, Bijouterie Kepta, a post-office, the Ford Building, Bibliothèque Nationale, Hôtel Roland Bonaparte, and various other buildings in Paris; The Bibliothèque Nationale in Versailles; and other furniture, interiors, fountains, monuments, tombs, vases, models and studies.
People:
Subject:
architecture, interior design, ornament, sculpture
architecture, interior design, ornament, sculpture
Date:
1920-1936
1920-1936
Title:
Albums of photographs of projects by Michel Roux-Spitz
Actions:
PH1986:0900.01-16
Description:
The 16 albums PH1986:0900.01-.16 comprises 849 photographs and 34 prints of works by Michel Roux-Spitz. The majority of the photographs show projects in Paris and Lyon, France, although Versailles and Fontainebleau, France, Brussels, Belgium, and Rome, Italy also feature. Amongst others, the photographs include views of La Croix-Rousse train station, Villa Weitz, Église Saint-François d'Assise, Salle des Fêtes De La Croix-Rousse, Banque Libre, Manufactures de Glaces de Saint-Gobain, and a housing project in Lyon; Les Galeries Lafayette, Boutique Roger Bal, the atelier de Monsieur Roger Bal, Bijouterie Kepta, a post-office, the Ford Building, Bibliothèque Nationale, Hôtel Roland Bonaparte, and various other buildings in Paris; The Bibliothèque Nationale in Versailles; and other furniture, interiors, fountains, monuments, tombs, vases, models and studies.
Albums of photographs of projects by Michel Roux-Spitz
Actions:
PH1986:0900.01-16
Description:
The 16 albums PH1986:0900.01-.16 comprises 849 photographs and 34 prints of works by Michel Roux-Spitz. The majority of the photographs show projects in Paris and Lyon, France, although Versailles and Fontainebleau, France, Brussels, Belgium, and Rome, Italy also feature. Amongst others, the photographs include views of La Croix-Rousse train station, Villa Weitz, Église Saint-François d'Assise, Salle des Fêtes De La Croix-Rousse, Banque Libre, Manufactures de Glaces de Saint-Gobain, and a housing project in Lyon; Les Galeries Lafayette, Boutique Roger Bal, the atelier de Monsieur Roger Bal, Bijouterie Kepta, a post-office, the Ford Building, Bibliothèque Nationale, Hôtel Roland Bonaparte, and various other buildings in Paris; The Bibliothèque Nationale in Versailles; and other furniture, interiors, fountains, monuments, tombs, vases, models and studies.
Form:
photographs
Quantity:
16 album(s)
photographs
Quantity:
16 album(s)
Date:
1920-1936
1920-1936
People:
Subject:
architecture, interior design, ornament, sculpture
architecture, interior design, ornament, sculpture
Form:
research
research
Title:
Visiting Scholars 2002–2003
Visiting Scholars 2002–2003
Actions:
Description:
Chiara Baglione, IUAV-Istituto Universitario di Archittetura di Venezia, Venice, Italy Topic: Becoming an Architect in the Rome of Urban VIII: Architectural Training and Early Works of Pietro da Cortona Laurent Baridon, Université Marc Bloch, Strasbourg, France Topic: Dinocrate ou l’architecte en représentation Martin Bressani, McGill University, Montreal,(...)
Chiara Baglione, IUAV-Istituto Universitario di Archittetura di Venezia, Venice, Italy Topic: Becoming an Architect in the Rome of Urban VIII: Architectural Training and Early Works of Pietro da Cortona Laurent Baridon, Université Marc Bloch, Strasbourg, France Topic: Dinocrate ou l’architecte en représentation Martin Bressani, McGill University, Montreal,(...)
Date:
5 January 2003 to 31 August 2003
5 January 2003 to 31 August 2003
Title:
Visiting Scholars 2002–2003
Actions:
Description:
Chiara Baglione, IUAV-Istituto Universitario di Archittetura di Venezia, Venice, Italy Topic: Becoming an Architect in the Rome of Urban VIII: Architectural Training and Early Works of Pietro da Cortona Laurent Baridon, Université Marc Bloch, Strasbourg, France Topic: Dinocrate ou l’architecte en représentation Martin Bressani, McGill University, Montreal,(...)
Visiting Scholars 2002–2003
Actions:
Description:
Chiara Baglione, IUAV-Istituto Universitario di Archittetura di Venezia, Venice, Italy Topic: Becoming an Architect in the Rome of Urban VIII: Architectural Training and Early Works of Pietro da Cortona Laurent Baridon, Université Marc Bloch, Strasbourg, France Topic: Dinocrate ou l’architecte en représentation Martin Bressani, McGill University, Montreal,(...)
Form:
research
research
Date:
5 January 2003 to
31 August 2003
5 January 2003 to
31 August 2003
Form:
archives
Level of archival description:
Fonds
archives
Level of archival description:
Fonds
Reference number:
AP154
Synopsis:
The Pasanella + Klein Stolzman + Berg collection documents selected projects of the architect Giovanni Pasanella and of firms of which he was a principal, namely, Merz & Pasanella, Pasanella + Klein, and Pasanella + Klein Stolzman + Berg.
AP154
Synopsis:
The Pasanella + Klein Stolzman + Berg collection documents selected projects of the architect Giovanni Pasanella and of firms of which he was a principal, namely, Merz & Pasanella, Pasanella + Klein, and Pasanella + Klein Stolzman + Berg.
People:
Date:
1955-2007
1955-2007
Title:
Pasanella + Klein Stolzman + Berg collection
Actions:
AP154
Synopsis:
The Pasanella + Klein Stolzman + Berg collection documents selected projects of the architect Giovanni Pasanella and of firms of which he was a principal, namely, Merz & Pasanella, Pasanella + Klein, and Pasanella + Klein Stolzman + Berg.
Pasanella + Klein Stolzman + Berg collection
Actions:
AP154
Synopsis:
The Pasanella + Klein Stolzman + Berg collection documents selected projects of the architect Giovanni Pasanella and of firms of which he was a principal, namely, Merz & Pasanella, Pasanella + Klein, and Pasanella + Klein Stolzman + Berg.
Form:
archives
Level of archival description:
Fonds
archives
Level of archival description:
Fonds
Date:
1955-2007
1955-2007
People:
Level of archival description:
Series
Series
Title:
Exhibitions
Exhibitions
Reference number:
AP207.S2
Description:
The series documents Pettena’s activities as a curator and exhibition designer from 1980 to 2004 and includes materials for most of the related publications. The material in this series relates to fifteen out of the over twenty-five exhibitions designed by Pettena, which were presented in various galleries in Italy. Pettena’s exhibitions include installations on contemporary architecture, such as an exhibition on avant-garde architects from London, exhibitions on Hans Hollein, on Richard Meier, on Ettore Sottsass and on Ettore Sottsass Jr. He also designed many exhibitions on architects of the Radical movement and the evolution of their work from the beginning of the movement to more recent years. The series also contains material for Pettena’s work on exhibitions on contemporary landscape architecture and the evolution of urban parks. Also included are a few documents related to exhibitions on Pettena’s work, either group exhibitions or solo ones, and curated by others. The series contains research materials, such as publications and reference photographs, correspondence related to exhibition planning and the accompanying publications, exhibition proposals, and some installation designs and concept development notes. The series also contains draft texts, and documents related to the image selection process for the exhibition catalogues. Finally, the series contains installation views, photographs of exhibition openings and some draft exhibition and publication texts for exhibitions on Pettena’s work but that were not curated by him.
AP207.S2
Description:
The series documents Pettena’s activities as a curator and exhibition designer from 1980 to 2004 and includes materials for most of the related publications. The material in this series relates to fifteen out of the over twenty-five exhibitions designed by Pettena, which were presented in various galleries in Italy. Pettena’s exhibitions include installations on contemporary architecture, such as an exhibition on avant-garde architects from London, exhibitions on Hans Hollein, on Richard Meier, on Ettore Sottsass and on Ettore Sottsass Jr. He also designed many exhibitions on architects of the Radical movement and the evolution of their work from the beginning of the movement to more recent years. The series also contains material for Pettena’s work on exhibitions on contemporary landscape architecture and the evolution of urban parks. Also included are a few documents related to exhibitions on Pettena’s work, either group exhibitions or solo ones, and curated by others. The series contains research materials, such as publications and reference photographs, correspondence related to exhibition planning and the accompanying publications, exhibition proposals, and some installation designs and concept development notes. The series also contains draft texts, and documents related to the image selection process for the exhibition catalogues. Finally, the series contains installation views, photographs of exhibition openings and some draft exhibition and publication texts for exhibitions on Pettena’s work but that were not curated by him.
People:
Date:
circa 1980--2019
circa 1980--2019
Title:
Exhibitions
Actions:
AP207.S2
Description:
The series documents Pettena’s activities as a curator and exhibition designer from 1980 to 2004 and includes materials for most of the related publications. The material in this series relates to fifteen out of the over twenty-five exhibitions designed by Pettena, which were presented in various galleries in Italy. Pettena’s exhibitions include installations on contemporary architecture, such as an exhibition on avant-garde architects from London, exhibitions on Hans Hollein, on Richard Meier, on Ettore Sottsass and on Ettore Sottsass Jr. He also designed many exhibitions on architects of the Radical movement and the evolution of their work from the beginning of the movement to more recent years. The series also contains material for Pettena’s work on exhibitions on contemporary landscape architecture and the evolution of urban parks. Also included are a few documents related to exhibitions on Pettena’s work, either group exhibitions or solo ones, and curated by others. The series contains research materials, such as publications and reference photographs, correspondence related to exhibition planning and the accompanying publications, exhibition proposals, and some installation designs and concept development notes. The series also contains draft texts, and documents related to the image selection process for the exhibition catalogues. Finally, the series contains installation views, photographs of exhibition openings and some draft exhibition and publication texts for exhibitions on Pettena’s work but that were not curated by him.
Exhibitions
Actions:
AP207.S2
Description:
The series documents Pettena’s activities as a curator and exhibition designer from 1980 to 2004 and includes materials for most of the related publications. The material in this series relates to fifteen out of the over twenty-five exhibitions designed by Pettena, which were presented in various galleries in Italy. Pettena’s exhibitions include installations on contemporary architecture, such as an exhibition on avant-garde architects from London, exhibitions on Hans Hollein, on Richard Meier, on Ettore Sottsass and on Ettore Sottsass Jr. He also designed many exhibitions on architects of the Radical movement and the evolution of their work from the beginning of the movement to more recent years. The series also contains material for Pettena’s work on exhibitions on contemporary landscape architecture and the evolution of urban parks. Also included are a few documents related to exhibitions on Pettena’s work, either group exhibitions or solo ones, and curated by others. The series contains research materials, such as publications and reference photographs, correspondence related to exhibition planning and the accompanying publications, exhibition proposals, and some installation designs and concept development notes. The series also contains draft texts, and documents related to the image selection process for the exhibition catalogues. Finally, the series contains installation views, photographs of exhibition openings and some draft exhibition and publication texts for exhibitions on Pettena’s work but that were not curated by him.
Level of archival description:
Series
Series
Date:
circa 1980--2019
circa 1980--2019
People:


