


23964 Results
Form:
textual records
textual records
Actions:
Reference number:
ARCH277517
Description:
Some of the photocopied texts have annotations.
ARCH277517
Description:
Some of the photocopied texts have annotations.
People:
Date:
1986-2015?
1986-2015?
Title:
Copy of the book "Light architecture" (Kyōto : Dōbōsha Shuppan, 1986) sent to Mirko Zardini (Director, Canadian Centre for Architecture) with a covering note from Shoei Yoh and texts related to Shoei Yoh or his work
Actions:
ARCH277517
Description:
Some of the photocopied texts have annotations.
Copy of the book "Light architecture" (Kyōto : Dōbōsha Shuppan, 1986) sent to Mirko Zardini (Director, Canadian Centre for Architecture) with a covering note from Shoei Yoh and texts related to Shoei Yoh or his work
Actions:
ARCH277517
Description:
Some of the photocopied texts have annotations.
Form:
textual records
textual records
Date:
1986-2015?
1986-2015?
People:
Form:
photographs
photographs
Actions:
Reference number:
PH1989:0082
PH1989:0082
People:
Subject:
architecture
architecture
Date:
19 November 1988
19 November 1988
Form:
photographs
photographs
Date:
19 November 1988
19 November 1988
People:
Subject:
architecture
architecture
Form:
research
research
Title:
Support Grants 2011
Support Grants 2011
Actions:
Description:
Luis Burriel Bielza, Somos.arquitectos Benoît Jacquet, Ecole Française d’Extrême-Orient, Paris Catherine Maumi, École nationale supérieure d’architecture de Grenoble Brendan Cormier, Canadian Archive for Urban Speculation and Enquiry
Luis Burriel Bielza, Somos.arquitectos Benoît Jacquet, Ecole Française d’Extrême-Orient, Paris Catherine Maumi, École nationale supérieure d’architecture de Grenoble Brendan Cormier, Canadian Archive for Urban Speculation and Enquiry
Date:
14 March 2011 to 28 November 2011
14 March 2011 to 28 November 2011
Title:
Support Grants 2011
Actions:
Description:
Luis Burriel Bielza, Somos.arquitectos Benoît Jacquet, Ecole Française d’Extrême-Orient, Paris Catherine Maumi, École nationale supérieure d’architecture de Grenoble Brendan Cormier, Canadian Archive for Urban Speculation and Enquiry
Support Grants 2011
Actions:
Description:
Luis Burriel Bielza, Somos.arquitectos Benoît Jacquet, Ecole Française d’Extrême-Orient, Paris Catherine Maumi, École nationale supérieure d’architecture de Grenoble Brendan Cormier, Canadian Archive for Urban Speculation and Enquiry
Form:
research
research
Date:
14 March 2011 to
28 November 2011
14 March 2011 to
28 November 2011
Level of archival description:
Series
Series
Actions:
Reference number:
CD045.S2
Description:
The series consists of photographic prints. There are 8 views of trains belonging to Canadian National or Canadian Pacific Railways and 1 view of a Dorchester locomotive. There are 2 views of ships: the icebreaker N.B. McLean, and the Canadian Steamship Lines vessel "Quebec". Most of the photos are undated, but three are dated April 1931 and one is dated 1934.
CD045.S2
Description:
The series consists of photographic prints. There are 8 views of trains belonging to Canadian National or Canadian Pacific Railways and 1 view of a Dorchester locomotive. There are 2 views of ships: the icebreaker N.B. McLean, and the Canadian Steamship Lines vessel "Quebec". Most of the photos are undated, but three are dated April 1931 and one is dated 1934.
People:
Date:
between 1925 and 1940?
between 1925 and 1940?
Title:
Photographs of trains and ships
Actions:
CD045.S2
Description:
The series consists of photographic prints. There are 8 views of trains belonging to Canadian National or Canadian Pacific Railways and 1 view of a Dorchester locomotive. There are 2 views of ships: the icebreaker N.B. McLean, and the Canadian Steamship Lines vessel "Quebec". Most of the photos are undated, but three are dated April 1931 and one is dated 1934.
Photographs of trains and ships
Actions:
CD045.S2
Description:
The series consists of photographic prints. There are 8 views of trains belonging to Canadian National or Canadian Pacific Railways and 1 view of a Dorchester locomotive. There are 2 views of ships: the icebreaker N.B. McLean, and the Canadian Steamship Lines vessel "Quebec". Most of the photos are undated, but three are dated April 1931 and one is dated 1934.
Level of archival description:
Series 2
Series 2
Date:
between 1925 and 1940?
between 1925 and 1940?
People:
Form:
drawings
drawings
Actions:
Reference number:
DR2004:0360:002
DR2004:0360:002
People:
Date:
1998 or 1999
1998 or 1999
Title:
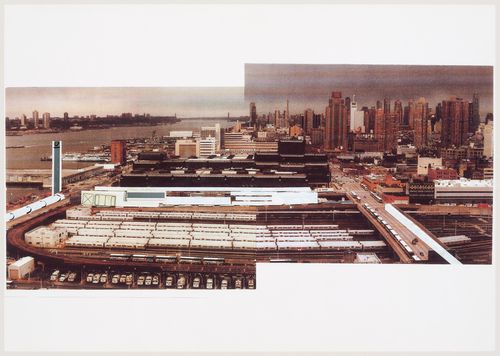
International Foundation for the Canadian Centre for Architecture (IFCCA) Prize for the Design of Cities competition: entry by Cedric Price: view of site from south with proposed Hudson Sleeve, laser transmission tower, southern extension to Javits Convention Center and City Sleeve
Actions:
DR2004:0360:002
International Foundation for the Canadian Centre for Architecture (IFCCA) Prize for the Design of Cities competition: entry by Cedric Price: view of site from south with proposed Hudson Sleeve, laser transmission tower, southern extension to Javits Convention Center and City Sleeve
Actions:
DR2004:0360:002
Form:
drawings
drawings
Date:
1998 or 1999
1998 or 1999
People:
Level of archival description:
Sub-series
Sub-series
Actions:
Reference number:
AP058.S1.SS7
Description:
This subseries documents Blanche Lemco van Ginkel’s participation in various other professional committees and associations, like the Canadian Housing Design Council (1980-1982), the Canadian Friend of Finland (1981-1990), the Association for Advancement of Scandinavian Studies (1982-1983), the Canadian Institute of Planners (1982), the Canada Museums Corporation (1982-1983), the Ontario Association of Architects (1983), the Canadian Council of University Schools of Architecture (1986-1989), the National Council of Architecture Registration Boards (1987), the University of Miami Visiting Committee (1988), etc. The subseries contains correspondence, programmes, publications, schedules, information packages, notes, minutes, posters, papers, and reports, dating from 1976 to 1990.
AP058.S1.SS7
Description:
This subseries documents Blanche Lemco van Ginkel’s participation in various other professional committees and associations, like the Canadian Housing Design Council (1980-1982), the Canadian Friend of Finland (1981-1990), the Association for Advancement of Scandinavian Studies (1982-1983), the Canadian Institute of Planners (1982), the Canada Museums Corporation (1982-1983), the Ontario Association of Architects (1983), the Canadian Council of University Schools of Architecture (1986-1989), the National Council of Architecture Registration Boards (1987), the University of Miami Visiting Committee (1988), etc. The subseries contains correspondence, programmes, publications, schedules, information packages, notes, minutes, posters, papers, and reports, dating from 1976 to 1990.
People:
Date:
1976-1990
1976-1990
Title:
Other professional committees and associations
Actions:
AP058.S1.SS7
Description:
This subseries documents Blanche Lemco van Ginkel’s participation in various other professional committees and associations, like the Canadian Housing Design Council (1980-1982), the Canadian Friend of Finland (1981-1990), the Association for Advancement of Scandinavian Studies (1982-1983), the Canadian Institute of Planners (1982), the Canada Museums Corporation (1982-1983), the Ontario Association of Architects (1983), the Canadian Council of University Schools of Architecture (1986-1989), the National Council of Architecture Registration Boards (1987), the University of Miami Visiting Committee (1988), etc. The subseries contains correspondence, programmes, publications, schedules, information packages, notes, minutes, posters, papers, and reports, dating from 1976 to 1990.
Other professional committees and associations
Actions:
AP058.S1.SS7
Description:
This subseries documents Blanche Lemco van Ginkel’s participation in various other professional committees and associations, like the Canadian Housing Design Council (1980-1982), the Canadian Friend of Finland (1981-1990), the Association for Advancement of Scandinavian Studies (1982-1983), the Canadian Institute of Planners (1982), the Canada Museums Corporation (1982-1983), the Ontario Association of Architects (1983), the Canadian Council of University Schools of Architecture (1986-1989), the National Council of Architecture Registration Boards (1987), the University of Miami Visiting Committee (1988), etc. The subseries contains correspondence, programmes, publications, schedules, information packages, notes, minutes, posters, papers, and reports, dating from 1976 to 1990.
Level of archival description:
Subseries
Subseries
Date:
1976-1990
1976-1990
People:
Level of archival description:
Project
Project
Reference number:
AP022.S1.1971.PR16
Description:
File documents a demonstration minirail system including vehicles, stations and elevated tracks at the Canadian National Exhibition grounds as part of a proposed expanded city mass transit system (not built), Toronto, Ontario. File contains design development drawings, photographic material, and textual records (includes photographs).
AP022.S1.1971.PR16
Description:
File documents a demonstration minirail system including vehicles, stations and elevated tracks at the Canadian National Exhibition grounds as part of a proposed expanded city mass transit system (not built), Toronto, Ontario. File contains design development drawings, photographic material, and textual records (includes photographs).
People:
Date:
1971-1976
1971-1976
Title:
Intermediate Capacity Transit System, Toronto
Actions:
AP022.S1.1971.PR16
Description:
File documents a demonstration minirail system including vehicles, stations and elevated tracks at the Canadian National Exhibition grounds as part of a proposed expanded city mass transit system (not built), Toronto, Ontario. File contains design development drawings, photographic material, and textual records (includes photographs).
Intermediate Capacity Transit System, Toronto
Actions:
AP022.S1.1971.PR16
Description:
File documents a demonstration minirail system including vehicles, stations and elevated tracks at the Canadian National Exhibition grounds as part of a proposed expanded city mass transit system (not built), Toronto, Ontario. File contains design development drawings, photographic material, and textual records (includes photographs).
Level of archival description:
Project
Project
Date:
1971-1976
1971-1976
People:
Form:
archives
Level of archival description:
Fonds
archives
Level of archival description:
Fonds
Title:
Arthur Erickson fonds
Arthur Erickson fonds
Reference number:
AP022
Synopsis:
The Arthur Erickson fonds documents the work and activities of Canadian architect Arthur Erickson between 1947 and 2002 (predominant dates 1963-ca. 2000). It comprises architecture projects records with three hundred ninety-seven projects by Erickson / Massey, Arthur Erickson Architects and Arthur Erickson as a design consultant are documented with drawings, photographs, textual documents and other material. It also includes project administration records, records from Erickson's Toronto, Los Angeles and Vancouver offices, records related to Erickson's professional activities, material related to some of Erickson's student projects, and personal papers.
AP022
Synopsis:
The Arthur Erickson fonds documents the work and activities of Canadian architect Arthur Erickson between 1947 and 2002 (predominant dates 1963-ca. 2000). It comprises architecture projects records with three hundred ninety-seven projects by Erickson / Massey, Arthur Erickson Architects and Arthur Erickson as a design consultant are documented with drawings, photographs, textual documents and other material. It also includes project administration records, records from Erickson's Toronto, Los Angeles and Vancouver offices, records related to Erickson's professional activities, material related to some of Erickson's student projects, and personal papers.
People:
Date:
1947-2002 (predominant 1963-2000)
1947-2002 (predominant 1963-2000)
Title:
Arthur Erickson fonds
Actions:
AP022
Synopsis:
The Arthur Erickson fonds documents the work and activities of Canadian architect Arthur Erickson between 1947 and 2002 (predominant dates 1963-ca. 2000). It comprises architecture projects records with three hundred ninety-seven projects by Erickson / Massey, Arthur Erickson Architects and Arthur Erickson as a design consultant are documented with drawings, photographs, textual documents and other material. It also includes project administration records, records from Erickson's Toronto, Los Angeles and Vancouver offices, records related to Erickson's professional activities, material related to some of Erickson's student projects, and personal papers.
Arthur Erickson fonds
Actions:
AP022
Synopsis:
The Arthur Erickson fonds documents the work and activities of Canadian architect Arthur Erickson between 1947 and 2002 (predominant dates 1963-ca. 2000). It comprises architecture projects records with three hundred ninety-seven projects by Erickson / Massey, Arthur Erickson Architects and Arthur Erickson as a design consultant are documented with drawings, photographs, textual documents and other material. It also includes project administration records, records from Erickson's Toronto, Los Angeles and Vancouver offices, records related to Erickson's professional activities, material related to some of Erickson's student projects, and personal papers.
Form:
archives
Level of archival description:
Fonds
archives
Level of archival description:
Fonds
Date:
1947-2002 (predominant 1963-2000)
1947-2002 (predominant 1963-2000)
People:
Level of archival description:
Project
Project
Reference number:
AP075.S1.2003.PR01
Description:
Project series documents Cornelia Hahn Oberlander's unrealized design stemming from a competition launched in 2002 by the Canadian government to construct a building housing parliamentary offices and committee rooms at the corner of Bank and Wellington Streets in Ottawa. The project series includes correspondence, specifications, and presentation drawings.
AP075.S1.2003.PR01
Description:
Project series documents Cornelia Hahn Oberlander's unrealized design stemming from a competition launched in 2002 by the Canadian government to construct a building housing parliamentary offices and committee rooms at the corner of Bank and Wellington Streets in Ottawa. The project series includes correspondence, specifications, and presentation drawings.
People:
Date:
2003
2003
Title:
Bank Street Competition, Ottawa, Ontario (2003)
Actions:
AP075.S1.2003.PR01
Description:
Project series documents Cornelia Hahn Oberlander's unrealized design stemming from a competition launched in 2002 by the Canadian government to construct a building housing parliamentary offices and committee rooms at the corner of Bank and Wellington Streets in Ottawa. The project series includes correspondence, specifications, and presentation drawings.
Bank Street Competition, Ottawa, Ontario (2003)
Actions:
AP075.S1.2003.PR01
Description:
Project series documents Cornelia Hahn Oberlander's unrealized design stemming from a competition launched in 2002 by the Canadian government to construct a building housing parliamentary offices and committee rooms at the corner of Bank and Wellington Streets in Ottawa. The project series includes correspondence, specifications, and presentation drawings.
Level of archival description:
Project
Project
Date:
2003
2003
People:
Form:
articles
articles

Title:
Making the Wilderness
Making the Wilderness
Actions:
Tiffany Kaewen Dang on the hidden histories of Canadian national parks
Published:
9 September 2024
9 September 2024
Title:
Making the Wilderness
Tiffany Kaewen Dang on the hidden histories of Canadian national parks
Actions:
Making the Wilderness
Tiffany Kaewen Dang on the hidden histories of Canadian national parks
Actions:


