


4667 Results
Form:
books
books
Title:
Les architectes de la Défense / Simon Texier ; photographies d'Alex S. MacLean et de Luc Boegly.
Les architectes de la Défense / Simon Texier ; photographies d'Alex S. MacLean et de Luc Boegly.
Actions:
Holdings:
Description:
319 pages : color illustrations and plans ; 23 cm
Description:
319 pages : color illustrations and plans ; 23 cm
Author:
Subject:
Publication:
Paris : D. Carré, 2011.
Paris : D. Carré, 2011.
Title:
Les architectes de la Défense / Simon Texier ; photographies d'Alex S. MacLean et de Luc Boegly.
Actions:
Holdings:
Description:
319 pages : color illustrations and plans ; 23 cm
Les architectes de la Défense / Simon Texier ; photographies d'Alex S. MacLean et de Luc Boegly.
Actions:
Holdings:
Description:
319 pages : color illustrations and plans ; 23 cm
Form:
books
books
Publication:
Paris : D. Carré, 2011.
Paris : D. Carré, 2011.
Author:
Subject:
Form:
books
books
Actions:
Holdings:
Description:
195 pages : illustrations (some color), maps, plans ; 27 cm.
Description:
195 pages : illustrations (some color), maps, plans ; 27 cm.
Author:
Subject:
Publication:
Paris : Edité par l'APPIF, 1998.
Paris : Edité par l'APPIF, 1998.
Title:
Le faubourg Saint-Antoine : un double visage / par Dominique Hervier, Marie-Agnès Férault ; avec le concours de Françoise Boudon ; photographies, Christian Décamps, Philippe Rivière, Jean-Bernard Vialles.
Actions:
Holdings:
Description:
195 pages : illustrations (some color), maps, plans ; 27 cm.
Le faubourg Saint-Antoine : un double visage / par Dominique Hervier, Marie-Agnès Férault ; avec le concours de Françoise Boudon ; photographies, Christian Décamps, Philippe Rivière, Jean-Bernard Vialles.
Actions:
Holdings:
Description:
195 pages : illustrations (some color), maps, plans ; 27 cm.
Form:
books
books
Publication:
Paris : Edité par l'APPIF, 1998.
Paris : Edité par l'APPIF, 1998.
Author:
Subject:
Form:
books
books
Actions:
Price:
$74.95
(available to order)
Summary:
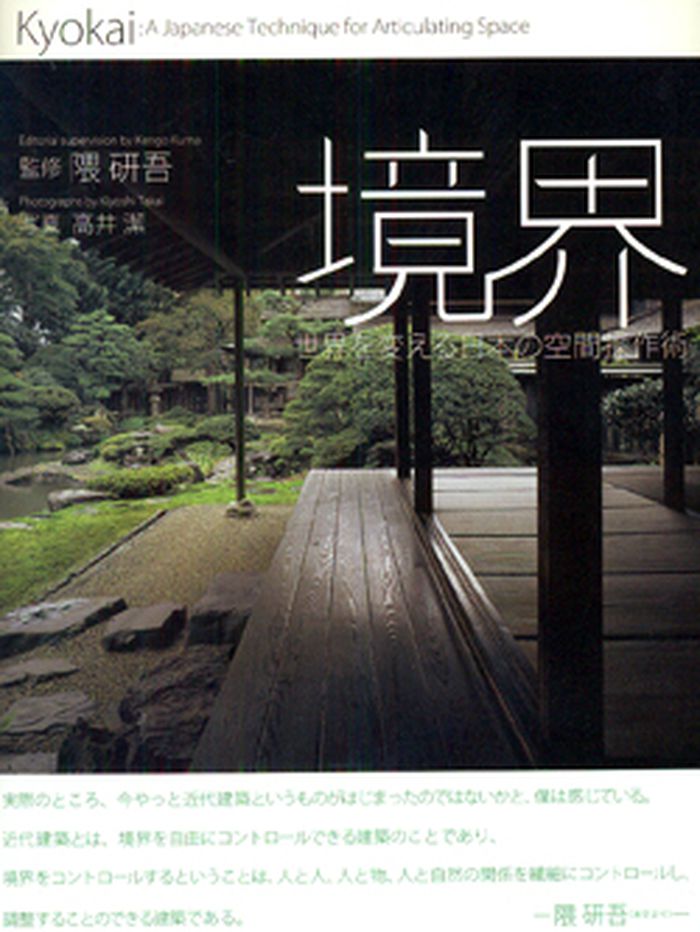
Richly illustrated with meditative photography of traditional and contemporary Japanese architecture, this book is concerned with articulating boundaries, and space. Historic and modern Japanese techniques for defining space are profiled, from home design through natural landscaping to the ceremonial spaces of tearoom and temple. An elegant study of Japanese architectural(...)
$74.95
(available to order)
Summary:
Richly illustrated with meditative photography of traditional and contemporary Japanese architecture, this book is concerned with articulating boundaries, and space. Historic and modern Japanese techniques for defining space are profiled, from home design through natural landscaping to the ceremonial spaces of tearoom and temple. An elegant study of Japanese architectural(...)
Title:
Kyokai : a Japanese technique for articulating space
Actions:
Price:
$74.95
(available to order)
Summary:
Richly illustrated with meditative photography of traditional and contemporary Japanese architecture, this book is concerned with articulating boundaries, and space. Historic and modern Japanese techniques for defining space are profiled, from home design through natural landscaping to the ceremonial spaces of tearoom and temple. An elegant study of Japanese architectural art, with its emphasis on nature and fluidity, the book includes contributions by Kengo Kuma, Sou Fujimoto, and Junya Ishigami. Photographs by Kiyoshi Takai.
Kyokai : a Japanese technique for articulating space
Actions:
Price:
$74.95
(available to order)
Summary:
Richly illustrated with meditative photography of traditional and contemporary Japanese architecture, this book is concerned with articulating boundaries, and space. Historic and modern Japanese techniques for defining space are profiled, from home design through natural landscaping to the ceremonial spaces of tearoom and temple. An elegant study of Japanese architectural art, with its emphasis on nature and fluidity, the book includes contributions by Kengo Kuma, Sou Fujimoto, and Junya Ishigami. Photographs by Kiyoshi Takai.
Form:
books
books
Publication:
November 2010
November 2010
Subject:
Contemporary Asian Architecture
Contemporary Asian Architecture
Form:
books
books
Actions:
Price:
$49.95
(available to order)
Summary:
This handbook - the first ever to focus on the architectural wonders of the West Coast of the USA - provides visitors with an expertly curated list of 250 must-see destinations. Discover the most celebrated Modernist buildings, as well as hidden gems and virtually unknown examples - from the iconic Case Study houses to the glamour of Palm Springs' spectacular Modern(...)
$49.95
(available to order)
Summary:
This handbook - the first ever to focus on the architectural wonders of the West Coast of the USA - provides visitors with an expertly curated list of 250 must-see destinations. Discover the most celebrated Modernist buildings, as well as hidden gems and virtually unknown examples - from the iconic Case Study houses to the glamour of Palm Springs' spectacular Modern(...)
Title:
Mid-century modern architecture travel guide: West coast USA
Actions:
Price:
$49.95
(available to order)
Summary:
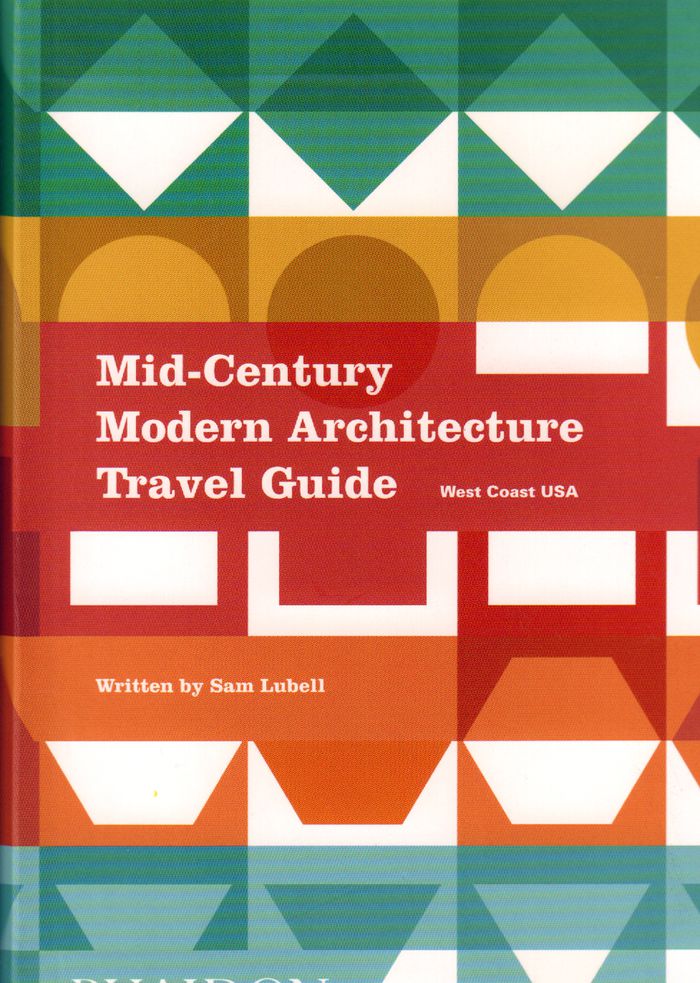
This handbook - the first ever to focus on the architectural wonders of the West Coast of the USA - provides visitors with an expertly curated list of 250 must-see destinations. Discover the most celebrated Modernist buildings, as well as hidden gems and virtually unknown examples - from the iconic Case Study houses to the glamour of Palm Springs' spectacular Modern desert structures. Much more than a travel guide, this book is a compelling record of one of the USA's most important architectural movements at a time when Mid-Century style has never been more popular. First-hand descriptions and colour photography transport readers into an era of unparalleled style, glamour, and optimism.
Mid-century modern architecture travel guide: West coast USA
Actions:
Price:
$49.95
(available to order)
Summary:
This handbook - the first ever to focus on the architectural wonders of the West Coast of the USA - provides visitors with an expertly curated list of 250 must-see destinations. Discover the most celebrated Modernist buildings, as well as hidden gems and virtually unknown examples - from the iconic Case Study houses to the glamour of Palm Springs' spectacular Modern desert structures. Much more than a travel guide, this book is a compelling record of one of the USA's most important architectural movements at a time when Mid-Century style has never been more popular. First-hand descriptions and colour photography transport readers into an era of unparalleled style, glamour, and optimism.
Form:
books
books
Publication:
October 2016
October 2016
Subject:
City Guides
City Guides
Form:
books
books
Price:
$58.95
(available in store)
Summary:
Ce livre retrace la généalogie des pratiques décoratives de la photographie et leurs usages dans l’architecture du milieu du XIXe siècle à nos jours. Émergeant dès les années 1850, au moment de l’essor des arts industriel, les pratiques décoratives de la photographie contribuent au renouvellement et à la transformation des formes traditionnelles d’ornementation tout au(...)
$58.95
(available in store)
Summary:
Ce livre retrace la généalogie des pratiques décoratives de la photographie et leurs usages dans l’architecture du milieu du XIXe siècle à nos jours. Émergeant dès les années 1850, au moment de l’essor des arts industriel, les pratiques décoratives de la photographie contribuent au renouvellement et à la transformation des formes traditionnelles d’ornementation tout au(...)
Title:
Le motif éphémère: Ornement photographique et architecture au XXe siècle
Actions:
Price:
$58.95
(available in store)
Summary:
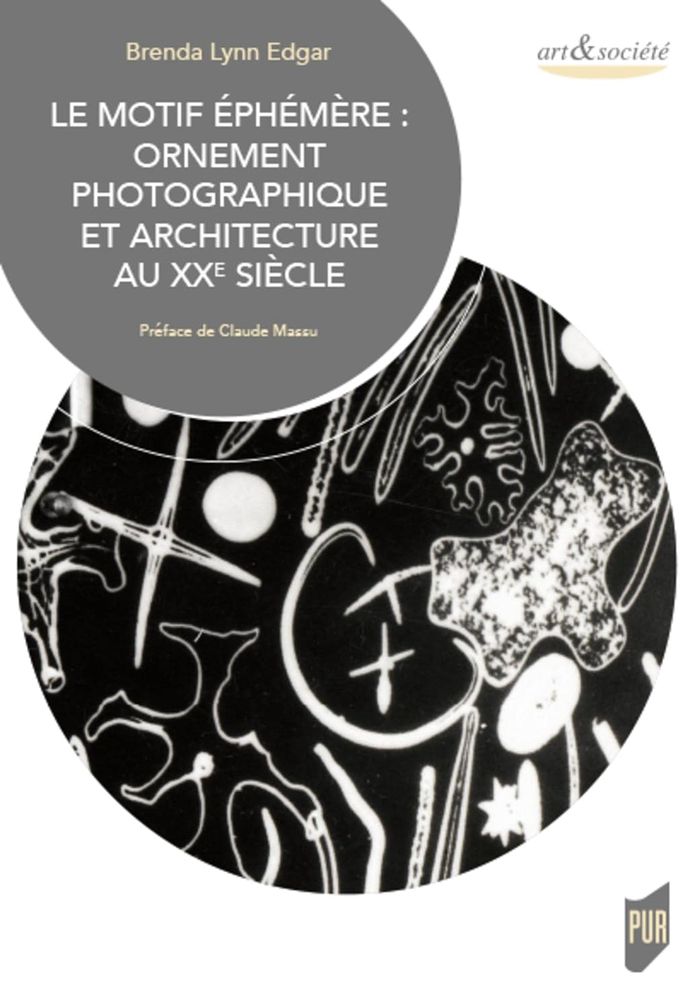
Ce livre retrace la généalogie des pratiques décoratives de la photographie et leurs usages dans l’architecture du milieu du XIXe siècle à nos jours. Émergeant dès les années 1850, au moment de l’essor des arts industriel, les pratiques décoratives de la photographie contribuent au renouvellement et à la transformation des formes traditionnelles d’ornementation tout au long du XXe siècle et encore aujourd’hui. À travers un corpus inédit, Brenda Lynn Edgar explore une manière proprement photographique de créer l’ornementation architecturale, aussi bien dans la décoration intérieure que sur les façades et dans l’espace urbain.
Le motif éphémère: Ornement photographique et architecture au XXe siècle
Actions:
Price:
$58.95
(available in store)
Summary:
Ce livre retrace la généalogie des pratiques décoratives de la photographie et leurs usages dans l’architecture du milieu du XIXe siècle à nos jours. Émergeant dès les années 1850, au moment de l’essor des arts industriel, les pratiques décoratives de la photographie contribuent au renouvellement et à la transformation des formes traditionnelles d’ornementation tout au long du XXe siècle et encore aujourd’hui. À travers un corpus inédit, Brenda Lynn Edgar explore une manière proprement photographique de créer l’ornementation architecturale, aussi bien dans la décoration intérieure que sur les façades et dans l’espace urbain.
Form:
books
books
Publication:
May 2021
May 2021
Subject:
Theory of Photography
Theory of Photography
Form:
books
books
Actions:
Holdings:
Description:
36 unnumbered pages : illustrations ; 25 cm
Description:
36 unnumbered pages : illustrations ; 25 cm
Author:
Subject:
Publication:
Monaco : Éditions du Rocher, 1954.
Monaco : Éditions du Rocher, 1954.
Title:
Les appartements du Baron de Redé en l'Hôtel Lambert / textes de Princesse Bibesco et de René Héron de Villefosse ; illustrations de Jean-Louis de Maigret ; photographies de Jean Vincent.
Actions:
Holdings:
Description:
36 unnumbered pages : illustrations ; 25 cm
Les appartements du Baron de Redé en l'Hôtel Lambert / textes de Princesse Bibesco et de René Héron de Villefosse ; illustrations de Jean-Louis de Maigret ; photographies de Jean Vincent.
Actions:
Holdings:
Description:
36 unnumbered pages : illustrations ; 25 cm
Form:
books
books
Publication:
Monaco : Éditions du Rocher, 1954.
Monaco : Éditions du Rocher, 1954.
Author:
Subject:
Form:
books
books
Actions:
Holdings:
Description:
423 pages : illustrations (chiefly color), facsimiles, maps, plans ; 33 cm
Description:
423 pages : illustrations (chiefly color), facsimiles, maps, plans ; 33 cm
Author:
Subject:
Publication:
Paris : Mengès, ©1996.
Paris : Mengès, ©1996.
Title:
Versailles / texte de Jean-Marie Pérouse de Montclos ; photographies de Robert Polidori.
Actions:
Holdings:
Description:
423 pages : illustrations (chiefly color), facsimiles, maps, plans ; 33 cm
Versailles / texte de Jean-Marie Pérouse de Montclos ; photographies de Robert Polidori.
Actions:
Holdings:
Description:
423 pages : illustrations (chiefly color), facsimiles, maps, plans ; 33 cm
Form:
books
books
Publication:
Paris : Mengès, ©1996.
Paris : Mengès, ©1996.
Author:
Subject:
Form:
books
books
Actions:
Price:
$44.95
(available to order)
Summary:
Located at Kop van Zuid in Rotterdam, the new Ichthus University of Professional Education is clearly inspired by the architecture of the surrounding docklands. Designed by (EEA) Erick van Egeraat associated architects, it is a supremely transparent building of glass and steel. Nor is it only the building's(...)
$44.95
(available to order)
Summary:
Located at Kop van Zuid in Rotterdam, the new Ichthus University of Professional Education is clearly inspired by the architecture of the surrounding docklands. Designed by (EEA) Erick van Egeraat associated architects, it is a supremely transparent building of glass and steel. Nor is it only the building's(...)
Title:
Ichthus University of Professional Education Rotterdam
Actions:
Price:
$44.95
(available to order)
Summary:
Located at Kop van Zuid in Rotterdam, the new Ichthus University of Professional Education is clearly inspired by the architecture of the surrounding docklands. Designed by (EEA) Erick van Egeraat associated architects, it is a supremely transparent building of glass and steel. Nor is it only the building's transparency that is extraordinary. Behind the energy-efficient glazing resides a unique construction that includes an atrium, a 'learning platform', suspended 'studyscapes' and freely subdivisible floors. The building is therefore representative not only of the architect's qualities but equally of the client's vision of an open and flexible setting for higher education. Photography by Daria Scagliola, Stijn Brakkee Design by Reynoud Homan and Robbert Zweegman
Ichthus University of Professional Education Rotterdam
Actions:
Price:
$44.95
(available to order)
Summary:
Located at Kop van Zuid in Rotterdam, the new Ichthus University of Professional Education is clearly inspired by the architecture of the surrounding docklands. Designed by (EEA) Erick van Egeraat associated architects, it is a supremely transparent building of glass and steel. Nor is it only the building's transparency that is extraordinary. Behind the energy-efficient glazing resides a unique construction that includes an atrium, a 'learning platform', suspended 'studyscapes' and freely subdivisible floors. The building is therefore representative not only of the architect's qualities but equally of the client's vision of an open and flexible setting for higher education. Photography by Daria Scagliola, Stijn Brakkee Design by Reynoud Homan and Robbert Zweegman
Form:
books
books
Publication:
January 1900, Rotterdam
January 1900, Rotterdam
Subject:
Architecture Monographs
Architecture Monographs
Form:
books
books
Title:
Shigeru Ban Architects
Shigeru Ban Architects
Actions:
Price:
$108.00
(available to order)
Summary:
This illustrated monograph delves into the innovative output of one of the world's most prolific international design and architecture practitioners, Tokyo-based Shigeru Ban. This book features an array of innovative projects, from commercial and residential innovation strategies to humanitarian works, such as emergency shelters made from paper and modular shelters for(...)
$108.00
(available to order)
Summary:
This illustrated monograph delves into the innovative output of one of the world's most prolific international design and architecture practitioners, Tokyo-based Shigeru Ban. This book features an array of innovative projects, from commercial and residential innovation strategies to humanitarian works, such as emergency shelters made from paper and modular shelters for(...)
Title:
Shigeru Ban Architects
Actions:
Price:
$108.00
(available to order)
Summary:
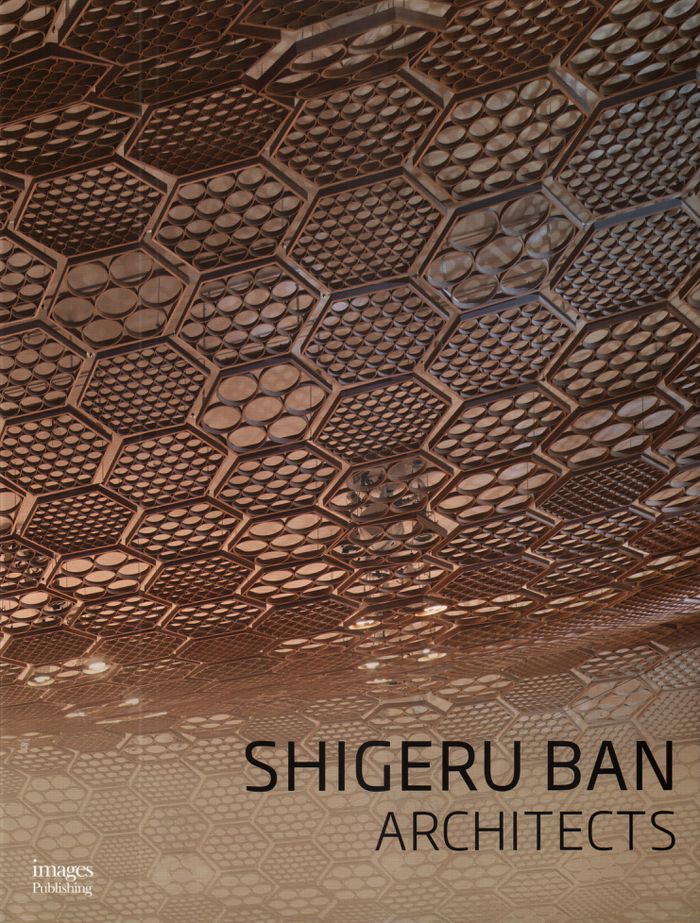
This illustrated monograph delves into the innovative output of one of the world's most prolific international design and architecture practitioners, Tokyo-based Shigeru Ban. This book features an array of innovative projects, from commercial and residential innovation strategies to humanitarian works, such as emergency shelters made from paper and modular shelters for earthquake victims. Shigeru Ban's visionary residential design philosophies encompass timber hybrid structures, including a building constructed from cardboard tubes; the tallest hybrid timber structure in the world for a residential tower in Vancouver; as well as the new home designed for the Aspen Art Museum, which features woven wooden cladding. This book includes plans, illustrations, sketches, diagrams, and photography throughout.
Shigeru Ban Architects
Actions:
Price:
$108.00
(available to order)
Summary:
This illustrated monograph delves into the innovative output of one of the world's most prolific international design and architecture practitioners, Tokyo-based Shigeru Ban. This book features an array of innovative projects, from commercial and residential innovation strategies to humanitarian works, such as emergency shelters made from paper and modular shelters for earthquake victims. Shigeru Ban's visionary residential design philosophies encompass timber hybrid structures, including a building constructed from cardboard tubes; the tallest hybrid timber structure in the world for a residential tower in Vancouver; as well as the new home designed for the Aspen Art Museum, which features woven wooden cladding. This book includes plans, illustrations, sketches, diagrams, and photography throughout.
Form:
books
books
Publication:
October 2018
October 2018
Subject:
Architecture Monographs
Architecture Monographs
Form:
books
books
Actions:
Price:
$75.00
(available to order)
Summary:
Opened in 1971, Denver Art Museum's north building, a seven-story structure--with its distinctive cut-out roofline, narrow windows, and an exterior covered with more than a million custom-made glass tiles--was one of the first high-rise art museums. In 2020, after a two-year closure for renovations, the museum is reopening the Ponti building, which will include new(...)
$75.00
(available to order)
Summary:
Opened in 1971, Denver Art Museum's north building, a seven-story structure--with its distinctive cut-out roofline, narrow windows, and an exterior covered with more than a million custom-made glass tiles--was one of the first high-rise art museums. In 2020, after a two-year closure for renovations, the museum is reopening the Ponti building, which will include new(...)
Title:
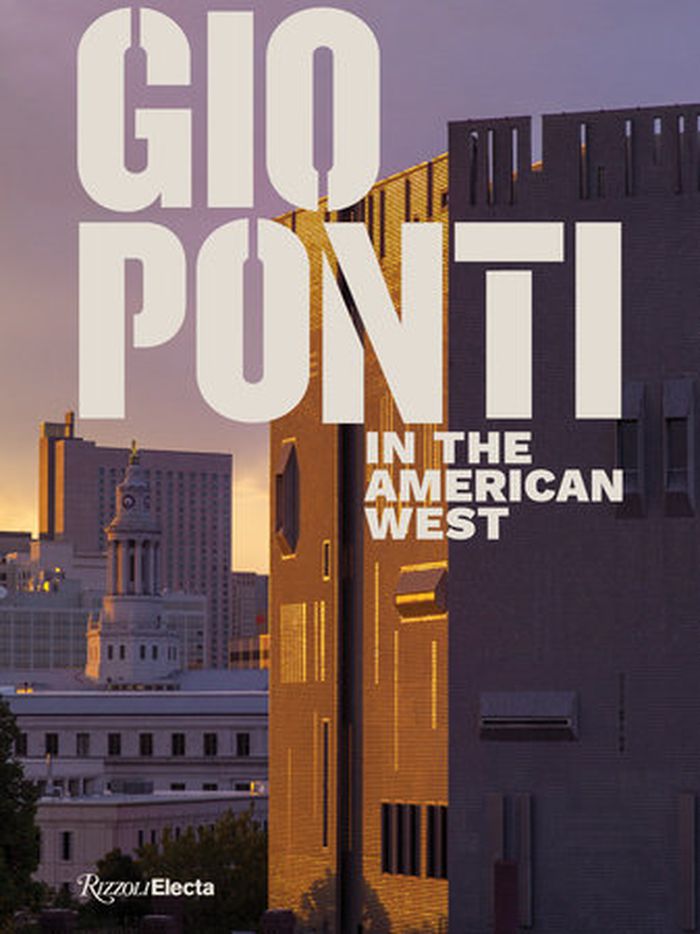
Gio Ponti in the American West
Actions:
Price:
$75.00
(available to order)
Summary:
Opened in 1971, Denver Art Museum's north building, a seven-story structure--with its distinctive cut-out roofline, narrow windows, and an exterior covered with more than a million custom-made glass tiles--was one of the first high-rise art museums. In 2020, after a two-year closure for renovations, the museum is reopening the Ponti building, which will include new architecture and design galleries featuring an exhibition of Ponti-designed objects from the Denver Art Museum and local collections. The book will include both recent and historic photography, including many architectural details, and tell the story of how Gio Ponti, at the end of his long and remarkable career, created an architectural icon in the American West.
Gio Ponti in the American West
Actions:
Price:
$75.00
(available to order)
Summary:
Opened in 1971, Denver Art Museum's north building, a seven-story structure--with its distinctive cut-out roofline, narrow windows, and an exterior covered with more than a million custom-made glass tiles--was one of the first high-rise art museums. In 2020, after a two-year closure for renovations, the museum is reopening the Ponti building, which will include new architecture and design galleries featuring an exhibition of Ponti-designed objects from the Denver Art Museum and local collections. The book will include both recent and historic photography, including many architectural details, and tell the story of how Gio Ponti, at the end of his long and remarkable career, created an architectural icon in the American West.
Form:
books
books
Publication:
July 2020
July 2020
Subject:
Architecture Monographs
Architecture Monographs


