


5321 Results
Form:
books
books

Price:
$39.95
(available in store)
Summary:
The publication Arts for Living takes a close look at the Abrons Arts Center, a community-art facility on the Lower East Side of New York, as a case study for architecture designed to address issues of public space and community life. The Center was built during the 1970's fiscal crisis and designed by Prentice, Chan and Ohlhausen as a cultural institution with new(...)
$39.95
(available in store)
Summary:
The publication Arts for Living takes a close look at the Abrons Arts Center, a community-art facility on the Lower East Side of New York, as a case study for architecture designed to address issues of public space and community life. The Center was built during the 1970's fiscal crisis and designed by Prentice, Chan and Ohlhausen as a cultural institution with new(...)
Title:
Arts for living: public architecture and architectural education
Actions:
Price:
$39.95
(available in store)
Summary:
The publication Arts for Living takes a close look at the Abrons Arts Center, a community-art facility on the Lower East Side of New York, as a case study for architecture designed to address issues of public space and community life. The Center was built during the 1970's fiscal crisis and designed by Prentice, Chan and Ohlhausen as a cultural institution with new educational facilities intended to enable, foster, and serve the everyday activities of the local low-income population. The notions of public architecture and architecture education will be framed through three topics: the architecture and urban space of the Abrons Arts Center itself; the programming and activities at the Abrons Arts Center within the context of architectural education; and a larger survey of the environment of the Lower East Side, in terms of its cultural, social, and political context.
Arts for living: public architecture and architectural education
Actions:
Price:
$39.95
(available in store)
Summary:
The publication Arts for Living takes a close look at the Abrons Arts Center, a community-art facility on the Lower East Side of New York, as a case study for architecture designed to address issues of public space and community life. The Center was built during the 1970's fiscal crisis and designed by Prentice, Chan and Ohlhausen as a cultural institution with new educational facilities intended to enable, foster, and serve the everyday activities of the local low-income population. The notions of public architecture and architecture education will be framed through three topics: the architecture and urban space of the Abrons Arts Center itself; the programming and activities at the Abrons Arts Center within the context of architectural education; and a larger survey of the environment of the Lower East Side, in terms of its cultural, social, and political context.
Form:
books
books
Publication:
July 2015
July 2015
Subject:
Architectural Theory
Architectural Theory
Form:
books
books
Actions:
Price:
$45.50
(available to order)
Summary:
"Understanding architecture" is a comprehensive introduction to architecture and architectural history. It explores the experience of architecture in relation to its history and the wider context of cultures, conservation, planning and environmental issues. It introduces issues of urbanism, feminism and ethnicity, concerns which are at the forefront of current debates on(...)
$45.50
(available to order)
Summary:
"Understanding architecture" is a comprehensive introduction to architecture and architectural history. It explores the experience of architecture in relation to its history and the wider context of cultures, conservation, planning and environmental issues. It introduces issues of urbanism, feminism and ethnicity, concerns which are at the forefront of current debates on(...)
Subject:
Architectural Theory
Architectural Theory
Publication:
January 1994, New York
January 1994, New York
Title:

Understanding architecture : an introduction to architecture and architectural theory, second edition
Actions:
Price:
$45.50
(available to order)
Summary:
"Understanding architecture" is a comprehensive introduction to architecture and architectural history. It explores the experience of architecture in relation to its history and the wider context of cultures, conservation, planning and environmental issues. It introduces issues of urbanism, feminism and ethnicity, concerns which are at the forefront of current debates on architecture.
Understanding architecture : an introduction to architecture and architectural theory, second edition
Actions:
Price:
$45.50
(available to order)
Summary:
"Understanding architecture" is a comprehensive introduction to architecture and architectural history. It explores the experience of architecture in relation to its history and the wider context of cultures, conservation, planning and environmental issues. It introduces issues of urbanism, feminism and ethnicity, concerns which are at the forefront of current debates on architecture.
Form:
books
books
Publication:
January 1994, New York
January 1994, New York
Subject:
Architectural Theory
Architectural Theory
Form:
journals and magazines
journals and magazines
Actions:
Price:
$52.95
(available in store)
Summary:
This issue showcases new urban housing projects paired with commentary their designers. Essays by Teppei Fujiwara, and Masatake Shinohara opens the publication. The Japan Architect showcases contemporary Japanese architecture with in-depth commentary on the theoretical history and context of the projects. It is organized with an emphasis on developments originating in Japan.
$52.95
(available in store)
Summary:
This issue showcases new urban housing projects paired with commentary their designers. Essays by Teppei Fujiwara, and Masatake Shinohara opens the publication. The Japan Architect showcases contemporary Japanese architecture with in-depth commentary on the theoretical history and context of the projects. It is organized with an emphasis on developments originating in Japan.
Title:
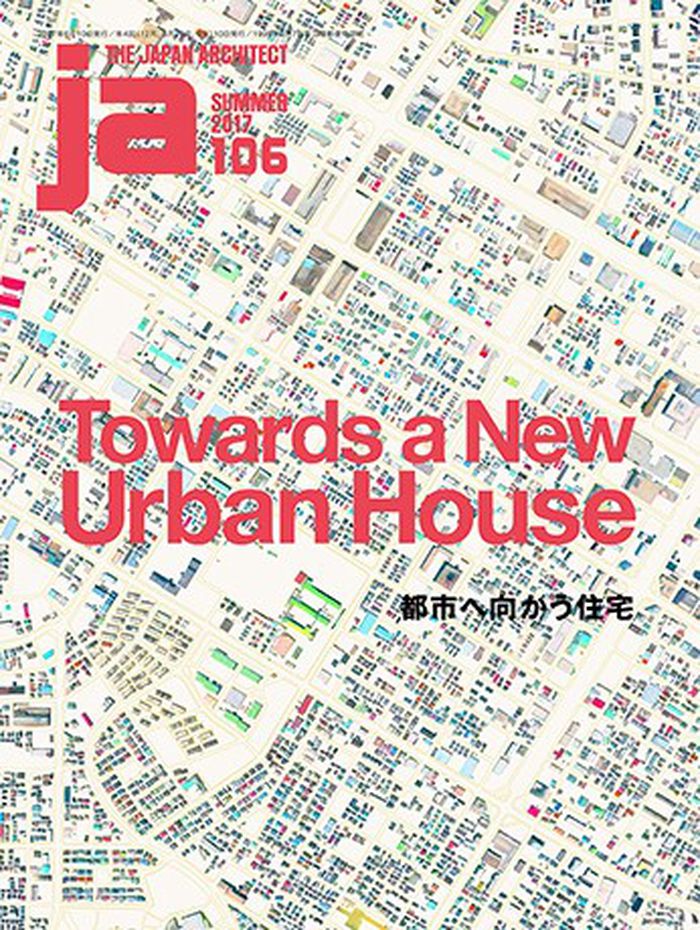
JA 106: Towards a new urban house. Summer 2017
Actions:
Price:
$52.95
(available in store)
Summary:
This issue showcases new urban housing projects paired with commentary their designers. Essays by Teppei Fujiwara, and Masatake Shinohara opens the publication. The Japan Architect showcases contemporary Japanese architecture with in-depth commentary on the theoretical history and context of the projects. It is organized with an emphasis on developments originating in Japan.
JA 106: Towards a new urban house. Summer 2017
Actions:
Price:
$52.95
(available in store)
Summary:
This issue showcases new urban housing projects paired with commentary their designers. Essays by Teppei Fujiwara, and Masatake Shinohara opens the publication. The Japan Architect showcases contemporary Japanese architecture with in-depth commentary on the theoretical history and context of the projects. It is organized with an emphasis on developments originating in Japan.
Form:
journals and magazines
journals and magazines
Publication:
October 2017
October 2017
Subject:
Magazines
Magazines
Form:
books
books
Actions:
Price:
$72.00
(available to order)
Summary:
For this book, the Munich-based 03 Architects have invited the photographer Walter Mair for a dialogue on their work, concepts and methods. Mair documents 03 Architects' work with great sensitivity for their ideas, but also for the context which the buildings reflect and enable, and thereby reaches beyond the classic architectural documentation.
$72.00
(available to order)
Summary:
For this book, the Munich-based 03 Architects have invited the photographer Walter Mair for a dialogue on their work, concepts and methods. Mair documents 03 Architects' work with great sensitivity for their ideas, but also for the context which the buildings reflect and enable, and thereby reaches beyond the classic architectural documentation.
Title:
A dialogue between photography and architecture
Actions:
Price:
$72.00
(available to order)
Summary:
For this book, the Munich-based 03 Architects have invited the photographer Walter Mair for a dialogue on their work, concepts and methods. Mair documents 03 Architects' work with great sensitivity for their ideas, but also for the context which the buildings reflect and enable, and thereby reaches beyond the classic architectural documentation.
A dialogue between photography and architecture
Actions:
Price:
$72.00
(available to order)
Summary:
For this book, the Munich-based 03 Architects have invited the photographer Walter Mair for a dialogue on their work, concepts and methods. Mair documents 03 Architects' work with great sensitivity for their ideas, but also for the context which the buildings reflect and enable, and thereby reaches beyond the classic architectural documentation.
Form:
books
books
Publication:
August 2014
August 2014
Subject:
Architecture Monographs
Architecture Monographs
Form:
books
books
Title:
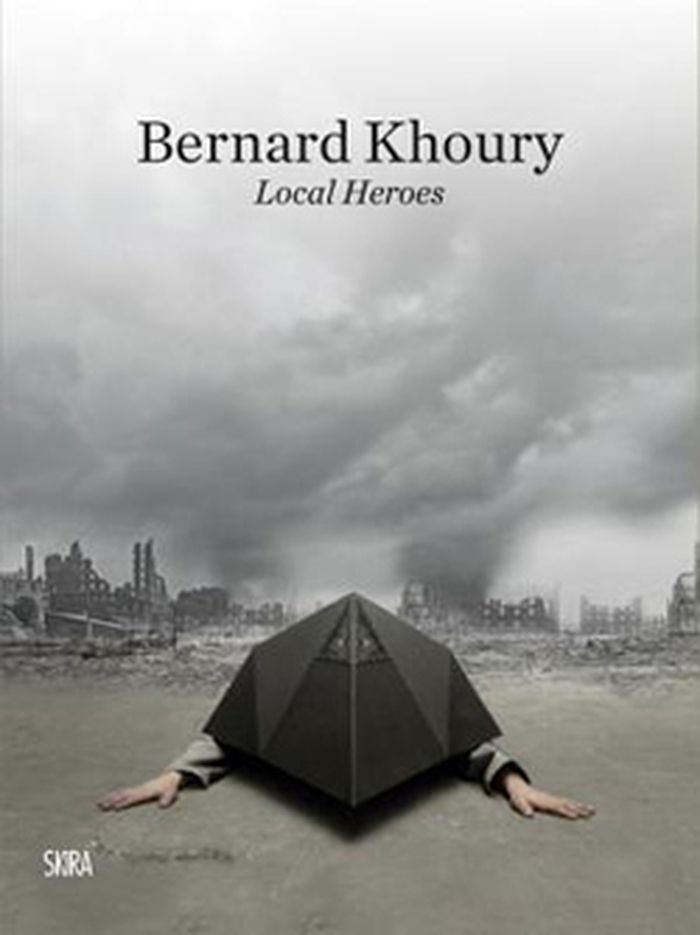
Bernard Khoury: local heroes
Bernard Khoury: local heroes
Actions:
Price:
$75.00
(available to order)
Summary:
This publication explores the distinct and specific approach of Lebanese architect Bernard Khoury. The Wrong Approach investigates the various events and personalities that shaped the context within which architect Bernard Khoury had to operate; particularly that of Beirut as it emerged from early postwar 1990s up to its present state of uncontrolled dissonance.
$75.00
(available to order)
Summary:
This publication explores the distinct and specific approach of Lebanese architect Bernard Khoury. The Wrong Approach investigates the various events and personalities that shaped the context within which architect Bernard Khoury had to operate; particularly that of Beirut as it emerged from early postwar 1990s up to its present state of uncontrolled dissonance.
Title:
Bernard Khoury: local heroes
Actions:
Price:
$75.00
(available to order)
Summary:
This publication explores the distinct and specific approach of Lebanese architect Bernard Khoury. The Wrong Approach investigates the various events and personalities that shaped the context within which architect Bernard Khoury had to operate; particularly that of Beirut as it emerged from early postwar 1990s up to its present state of uncontrolled dissonance.
Bernard Khoury: local heroes
Actions:
Price:
$75.00
(available to order)
Summary:
This publication explores the distinct and specific approach of Lebanese architect Bernard Khoury. The Wrong Approach investigates the various events and personalities that shaped the context within which architect Bernard Khoury had to operate; particularly that of Beirut as it emerged from early postwar 1990s up to its present state of uncontrolled dissonance.
Form:
books
books
Publication:
October 2014
October 2014
Subject:
Architecture Monographs
Architecture Monographs
Form:
books
books
Actions:
Holdings:
Description:
280 pages : illustrations, cartes, portraits ; 23 cm
Description:
280 pages : illustrations, cartes, portraits ; 23 cm
Author:
Subject:
Publication:
Montréal : Leméac, 1993.
Montréal : Leméac, 1993.
Title:
Les Origines de Montréal : actes du colloque / organisé par la Société historique de Montréal, mai 1992 ; textes colligés par Jean-Rémi Brault.
Actions:
Holdings:
Description:
280 pages : illustrations, cartes, portraits ; 23 cm
Les Origines de Montréal : actes du colloque / organisé par la Société historique de Montréal, mai 1992 ; textes colligés par Jean-Rémi Brault.
Actions:
Holdings:
Description:
280 pages : illustrations, cartes, portraits ; 23 cm
Form:
books
books
Publication:
Montréal : Leméac, 1993.
Montréal : Leméac, 1993.
Author:
Subject:
Form:
books
books
Actions:
Holdings:
Description:
xiv, 320 pages ; 24 cm.
Description:
xiv, 320 pages ; 24 cm.
Author:
Subject:
Publication:
London ; New York : Routledge, 2017., ©2017
London ; New York : Routledge, 2017., ©2017
Title:
Whose tradition? : discourses on the built environment / edited by Nezar Alsayyad, Mark Gillem, David Moffat.
Actions:
Holdings:
Description:
xiv, 320 pages ; 24 cm.
Whose tradition? : discourses on the built environment / edited by Nezar Alsayyad, Mark Gillem, David Moffat.
Actions:
Holdings:
Description:
xiv, 320 pages ; 24 cm.
Form:
books
books
Publication:
London ; New York : Routledge, 2017., ©2017
London ; New York : Routledge, 2017., ©2017
Author:
Subject:
Form:
books
books
Actions:
Price:
$74.95
(available in store)
Summary:
A publication surveying the diversity of urban planning in Amsterdam since 1986 and placing these developments within a historical context. Projects examined through text and images include: the transformation of the former harbour area (Oostelijk Havengebied, Westerdokseiland), urban renewal projects (Bijlmermeer, Westerlijk Tuinsteden) and Amsterdam's larger scale(...)
$74.95
(available in store)
Summary:
A publication surveying the diversity of urban planning in Amsterdam since 1986 and placing these developments within a historical context. Projects examined through text and images include: the transformation of the former harbour area (Oostelijk Havengebied, Westerdokseiland), urban renewal projects (Bijlmermeer, Westerlijk Tuinsteden) and Amsterdam's larger scale(...)
Title:
Impact : urban planning in Amsterdam after 1986
Actions:
Price:
$74.95
(available in store)
Summary:
A publication surveying the diversity of urban planning in Amsterdam since 1986 and placing these developments within a historical context. Projects examined through text and images include: the transformation of the former harbour area (Oostelijk Havengebied, Westerdokseiland), urban renewal projects (Bijlmermeer, Westerlijk Tuinsteden) and Amsterdam's larger scale urban projects (Noord/Zuidlijn, Zuidas and IJburg).
Impact : urban planning in Amsterdam after 1986
Actions:
Price:
$74.95
(available in store)
Summary:
A publication surveying the diversity of urban planning in Amsterdam since 1986 and placing these developments within a historical context. Projects examined through text and images include: the transformation of the former harbour area (Oostelijk Havengebied, Westerdokseiland), urban renewal projects (Bijlmermeer, Westerlijk Tuinsteden) and Amsterdam's larger scale urban projects (Noord/Zuidlijn, Zuidas and IJburg).
Form:
books
books
Publication:
May 2005, Amsterdam
May 2005, Amsterdam
Subject:
Urban Theory
Urban Theory
Form:
books
books
Title:
The anxious city
The anxious city
Actions:
Price:
$62.95
(available to order)
Summary:
A unique and provocative history of the development of the idea of the city in recent years. Key public spaces and buildings in England, Europe and the USA are discussed in relation to their socio-political context. The book argues that contemporary city spaces are uniquely "anxious" - uncertain as to their use and role.
$62.95
(available to order)
Summary:
A unique and provocative history of the development of the idea of the city in recent years. Key public spaces and buildings in England, Europe and the USA are discussed in relation to their socio-political context. The book argues that contemporary city spaces are uniquely "anxious" - uncertain as to their use and role.
Title:
The anxious city
Actions:
Price:
$62.95
(available to order)
Summary:
A unique and provocative history of the development of the idea of the city in recent years. Key public spaces and buildings in England, Europe and the USA are discussed in relation to their socio-political context. The book argues that contemporary city spaces are uniquely "anxious" - uncertain as to their use and role.
The anxious city
Actions:
Price:
$62.95
(available to order)
Summary:
A unique and provocative history of the development of the idea of the city in recent years. Key public spaces and buildings in England, Europe and the USA are discussed in relation to their socio-political context. The book argues that contemporary city spaces are uniquely "anxious" - uncertain as to their use and role.
Form:
books
books
Publication:
January 2004, London
January 2004, London
Subject:
Urban Theory
Urban Theory
Form:
books
books
Actions:
Price:
$17.50
(available to order)
Summary:
This publication presents twenty-five buildings chosen because of their architectural quality. The buildings are briefly described and placed in their historical and geographical context. It is illustrated with colour photographs, aerial photos, floor plans and cross-sections, and also includes a map of the city. A route description is given for each project.
$17.50
(available to order)
Summary:
This publication presents twenty-five buildings chosen because of their architectural quality. The buildings are briefly described and placed in their historical and geographical context. It is illustrated with colour photographs, aerial photos, floor plans and cross-sections, and also includes a map of the city. A route description is given for each project.
Title:
25 buildings you should have seen : Amsterdam
Actions:
Price:
$17.50
(available to order)
Summary:
This publication presents twenty-five buildings chosen because of their architectural quality. The buildings are briefly described and placed in their historical and geographical context. It is illustrated with colour photographs, aerial photos, floor plans and cross-sections, and also includes a map of the city. A route description is given for each project.
25 buildings you should have seen : Amsterdam
Actions:
Price:
$17.50
(available to order)
Summary:
This publication presents twenty-five buildings chosen because of their architectural quality. The buildings are briefly described and placed in their historical and geographical context. It is illustrated with colour photographs, aerial photos, floor plans and cross-sections, and also includes a map of the city. A route description is given for each project.
Form:
books
books
Publication:
September 2002, Amsterdam
September 2002, Amsterdam
Subject:
City Guides
City Guides


