


4667 Results
Form:
books
books
Actions:
Price:
$22.95
(available to order)
Summary:
The only residence built by Ludwig Mies van der Rohe in America, Farnsworth House (1948-51) exemplifies the central tenet both of the International Style, be inverting the conventions of traditional architecture, and of Mies` own design philosophy. Commissioned by Dr Edith Farnsworth to build a weekend retreat, Mies designed the house as an envelope of glass and steel(...)
$22.95
(available to order)
Summary:
The only residence built by Ludwig Mies van der Rohe in America, Farnsworth House (1948-51) exemplifies the central tenet both of the International Style, be inverting the conventions of traditional architecture, and of Mies` own design philosophy. Commissioned by Dr Edith Farnsworth to build a weekend retreat, Mies designed the house as an envelope of glass and steel(...)
Title:
Ludwig Mies van der Rohe : Farnsworth house
Actions:
Price:
$22.95
(available to order)
Summary:
The only residence built by Ludwig Mies van der Rohe in America, Farnsworth House (1948-51) exemplifies the central tenet both of the International Style, be inverting the conventions of traditional architecture, and of Mies` own design philosophy. Commissioned by Dr Edith Farnsworth to build a weekend retreat, Mies designed the house as an envelope of glass and steel floating over the Illinois Fox River flood plain. Its spare interior was intended for a simpler, cleaner, and healthier lifestyle. Even before its completion, however, architect and client had fallen out over expenses and practical problems with the house, and by the time Lord Palumbo bought it in 1972, Farnsworth had changed many of the interior elements dictated so precisely by Mies. Following a ruinous flood in 1996, the house has been faithfully reconstructed to its original conception. Richly illustrated with detailed drawings and specially commissioned photography, this latest book provides an in depth account of this icon of twentieth century Modernist architecture.
Ludwig Mies van der Rohe : Farnsworth house
Actions:
Price:
$22.95
(available to order)
Summary:
The only residence built by Ludwig Mies van der Rohe in America, Farnsworth House (1948-51) exemplifies the central tenet both of the International Style, be inverting the conventions of traditional architecture, and of Mies` own design philosophy. Commissioned by Dr Edith Farnsworth to build a weekend retreat, Mies designed the house as an envelope of glass and steel floating over the Illinois Fox River flood plain. Its spare interior was intended for a simpler, cleaner, and healthier lifestyle. Even before its completion, however, architect and client had fallen out over expenses and practical problems with the house, and by the time Lord Palumbo bought it in 1972, Farnsworth had changed many of the interior elements dictated so precisely by Mies. Following a ruinous flood in 1996, the house has been faithfully reconstructed to its original conception. Richly illustrated with detailed drawings and specially commissioned photography, this latest book provides an in depth account of this icon of twentieth century Modernist architecture.
Form:
books
books
Publication:
September 2005, London
September 2005, London
Subject:
Architecture Monographs
Architecture Monographs
Form:
books
books
Actions:
Price:
$29.95
(available to order)
Summary:
The only residence built by Ludwig Mies van der Rohe in America, Farnsworth House (1948-51) exemplifies the central tenet both of the International Style, be inverting the conventions of traditional architecture, and of Mies' own design philosophy. Commissioned by Dr. Edith Farnsworth to build a weekend retreat, Mies designed the house as an envelope of glass and steel(...)
$29.95
(available to order)
Summary:
The only residence built by Ludwig Mies van der Rohe in America, Farnsworth House (1948-51) exemplifies the central tenet both of the International Style, be inverting the conventions of traditional architecture, and of Mies' own design philosophy. Commissioned by Dr. Edith Farnsworth to build a weekend retreat, Mies designed the house as an envelope of glass and steel(...)
Title:
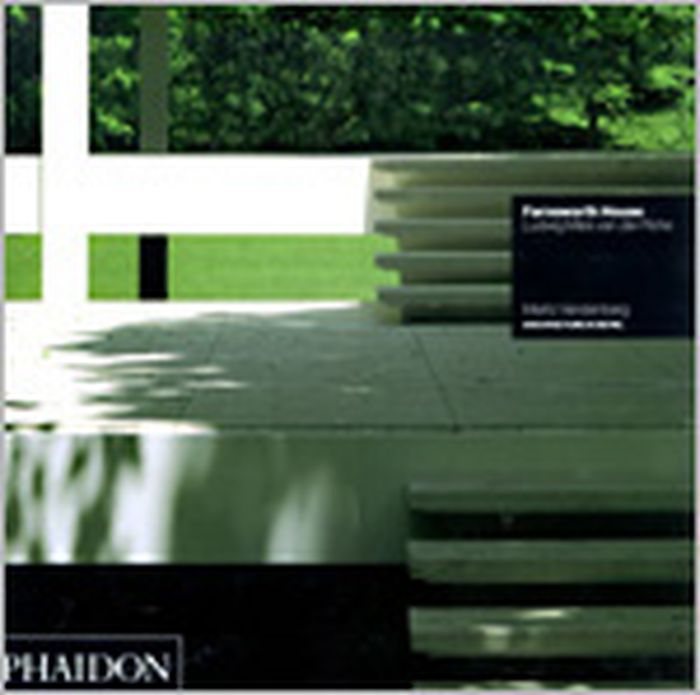
Farnsworth House : Ludwig Mies van der Rohe
Actions:
Price:
$29.95
(available to order)
Summary:
The only residence built by Ludwig Mies van der Rohe in America, Farnsworth House (1948-51) exemplifies the central tenet both of the International Style, be inverting the conventions of traditional architecture, and of Mies' own design philosophy. Commissioned by Dr. Edith Farnsworth to build a weekend retreat, Mies designed the house as an envelope of glass and steel floating over the Illinois Fox River flood plain. Its spare interior was intended for a simpler, cleaner, and healthier lifestyle. Even before its completion, however, architect and client had fallen out over expenses and practical problems with the house, and by the time Lord Palumbo bought it in 1972, Farnsworth had changed many of the interior elements dictated so precisely by Mies. Following a ruinous flood in 1996, the house has been faithfully reconstructed to its original conception. Richly illustrated with detailed drawings and specially commissioned photography, this latest book in an award winning series provides an in depth account of this icon of twentieth century Modernist architecture.
Farnsworth House : Ludwig Mies van der Rohe
Actions:
Price:
$29.95
(available to order)
Summary:
The only residence built by Ludwig Mies van der Rohe in America, Farnsworth House (1948-51) exemplifies the central tenet both of the International Style, be inverting the conventions of traditional architecture, and of Mies' own design philosophy. Commissioned by Dr. Edith Farnsworth to build a weekend retreat, Mies designed the house as an envelope of glass and steel floating over the Illinois Fox River flood plain. Its spare interior was intended for a simpler, cleaner, and healthier lifestyle. Even before its completion, however, architect and client had fallen out over expenses and practical problems with the house, and by the time Lord Palumbo bought it in 1972, Farnsworth had changed many of the interior elements dictated so precisely by Mies. Following a ruinous flood in 1996, the house has been faithfully reconstructed to its original conception. Richly illustrated with detailed drawings and specially commissioned photography, this latest book in an award winning series provides an in depth account of this icon of twentieth century Modernist architecture.
Form:
books
books
Publication:
May 2003, London / New York
May 2003, London / New York
Subject:
Architecture Monographs
Architecture Monographs
Form:
books
books
Actions:
Holdings:
Description:
400 pages : illustrations (some color), maps (some color) ; 27 cm.
Description:
400 pages : illustrations (some color), maps (some color) ; 27 cm.
Author:
Subject:
Publication:
Paris : Impr. nationale, ©1993.
Paris : Impr. nationale, ©1993.
Title:
Caylus & Saint-Antonin-Noble-Val, Tarn-et-Garonne : le patrimoine de deux cantons aux confins du Quercy et du Rouergue / Aurel Bongiu [and others] ; photographies, Jean-François Peiré, Christian Soula ; [ouvrage conçu par le Service régional de l'Inventaire général, Direction régional des affaires culturelles de Midi-Pyrénées].
Actions:
Holdings:
Description:
400 pages : illustrations (some color), maps (some color) ; 27 cm.
Caylus & Saint-Antonin-Noble-Val, Tarn-et-Garonne : le patrimoine de deux cantons aux confins du Quercy et du Rouergue / Aurel Bongiu [and others] ; photographies, Jean-François Peiré, Christian Soula ; [ouvrage conçu par le Service régional de l'Inventaire général, Direction régional des affaires culturelles de Midi-Pyrénées].
Actions:
Holdings:
Description:
400 pages : illustrations (some color), maps (some color) ; 27 cm.
Form:
books
books
Publication:
Paris : Impr. nationale, ©1993.
Paris : Impr. nationale, ©1993.
Author:
Subject:
Form:
books
books
Actions:
Holdings:
Description:
28 unnumbered pages : chiefly color illustrations ; 19 cm
Description:
28 unnumbered pages : chiefly color illustrations ; 19 cm
Author:
Subject:
Publication:
Washington, D.C. : The Preservation Press, [1988], Offset Printing: John D. Lucas Printing Company
Washington, D.C. : The Preservation Press, [1988], Offset Printing: John D. Lucas Printing Company
Title:
Picture palaces : past-age postcards : 24 authentic old postcards - ready to mail / National Trust for Historic Preservation, Curt Teich Postcard Collection, Lake County Museum ; introduction by David Naylor.
Actions:
Holdings:
Description:
28 unnumbered pages : chiefly color illustrations ; 19 cm
Picture palaces : past-age postcards : 24 authentic old postcards - ready to mail / National Trust for Historic Preservation, Curt Teich Postcard Collection, Lake County Museum ; introduction by David Naylor.
Actions:
Holdings:
Description:
28 unnumbered pages : chiefly color illustrations ; 19 cm
Form:
books
books
Publication:
Washington, D.C. : The Preservation Press, [1988], Offset Printing: John D. Lucas Printing Company
Washington, D.C. : The Preservation Press, [1988], Offset Printing: John D. Lucas Printing Company
Author:
Subject:
Form:
books
books

Actions:
Price:
$67.50
(available to order)
Summary:
Julius Shulman, one of the foremost architectural photographers of our day, achieved international acclaim with his pictures of the architecture of the postwar and Kennedy eras. Shulman not only set standards in modern architectural photography, working with the preeminent architects of his time, he also defined a completely new style of architectural photography.(...)
$67.50
(available to order)
Summary:
Julius Shulman, one of the foremost architectural photographers of our day, achieved international acclaim with his pictures of the architecture of the postwar and Kennedy eras. Shulman not only set standards in modern architectural photography, working with the preeminent architects of his time, he also defined a completely new style of architectural photography.(...)
Title:
Julius Shulman : The last decade
Actions:
Price:
$67.50
(available to order)
Summary:
Julius Shulman, one of the foremost architectural photographers of our day, achieved international acclaim with his pictures of the architecture of the postwar and Kennedy eras. Shulman not only set standards in modern architectural photography, working with the preeminent architects of his time, he also defined a completely new style of architectural photography. German born photographer Jürgen Nogai and Julius Shulman began a rewarding collaboration in 2000 which lasted almost a decade until Shulman's death in 2009. Together they continued to develop their unique style, worked on projects, and published in books and magazines. This publication presents works from the joint archive of Shulman and Nogai resulting from their ten year partnership, many of them published for the first time.
Julius Shulman : The last decade
Actions:
Price:
$67.50
(available to order)
Summary:
Julius Shulman, one of the foremost architectural photographers of our day, achieved international acclaim with his pictures of the architecture of the postwar and Kennedy eras. Shulman not only set standards in modern architectural photography, working with the preeminent architects of his time, he also defined a completely new style of architectural photography. German born photographer Jürgen Nogai and Julius Shulman began a rewarding collaboration in 2000 which lasted almost a decade until Shulman's death in 2009. Together they continued to develop their unique style, worked on projects, and published in books and magazines. This publication presents works from the joint archive of Shulman and Nogai resulting from their ten year partnership, many of them published for the first time.
Form:
books
books
Publication:
April 2011
April 2011
Subject:
Photography monographs
Photography monographs
Form:
books
books
Actions:
Price:
$65.00
(available to order)
Summary:
Photography has become an obsession in Japan where only a few unspoiled spots can be found. For three months, Veronika Spierenburg moved from Japan’s south to its north. From this, Spierenburg created an artist’s book which shows the richness of textures, artifacts, traditional as well as modern architecture in an idiosyncratic mood. The photographs shed light on how(...)
$65.00
(available to order)
Summary:
Photography has become an obsession in Japan where only a few unspoiled spots can be found. For three months, Veronika Spierenburg moved from Japan’s south to its north. From this, Spierenburg created an artist’s book which shows the richness of textures, artifacts, traditional as well as modern architecture in an idiosyncratic mood. The photographs shed light on how(...)
Title:
Veronika Spierenburg: Oya-Ishi-Oya-Stone
Actions:
Price:
$65.00
(available to order)
Summary:
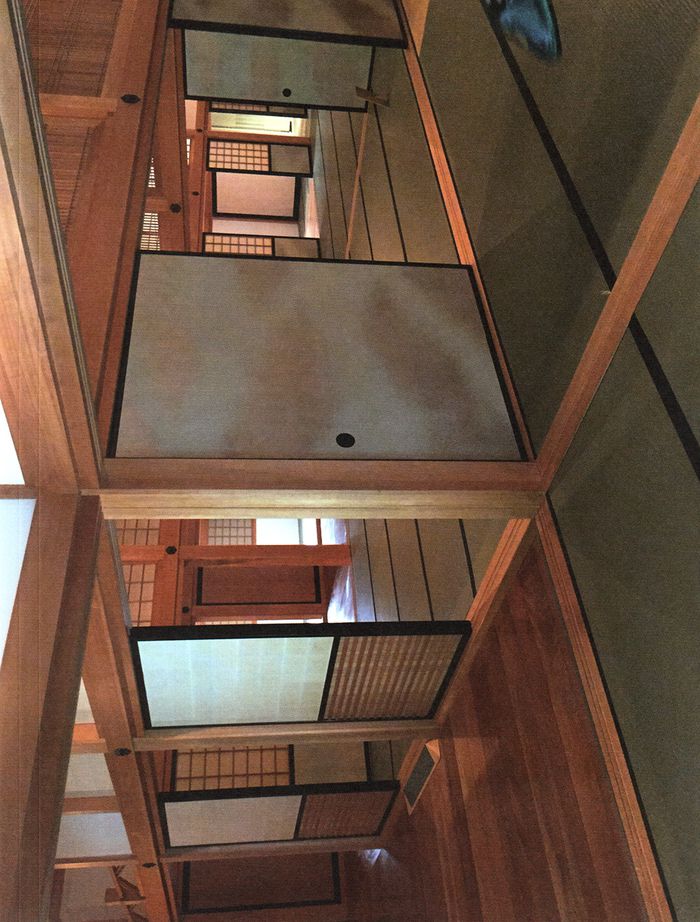
Photography has become an obsession in Japan where only a few unspoiled spots can be found. For three months, Veronika Spierenburg moved from Japan’s south to its north. From this, Spierenburg created an artist’s book which shows the richness of textures, artifacts, traditional as well as modern architecture in an idiosyncratic mood. The photographs shed light on how Japanese culture manifests itself in its craftsmanship. The buildings of famous architects such as Kenzo Tange, Togo Murano, Tadao Ando, Kazuo Shinohara and Kisho Kurokawa are presented in the book along with folk architecture.
Veronika Spierenburg: Oya-Ishi-Oya-Stone
Actions:
Price:
$65.00
(available to order)
Summary:
Photography has become an obsession in Japan where only a few unspoiled spots can be found. For three months, Veronika Spierenburg moved from Japan’s south to its north. From this, Spierenburg created an artist’s book which shows the richness of textures, artifacts, traditional as well as modern architecture in an idiosyncratic mood. The photographs shed light on how Japanese culture manifests itself in its craftsmanship. The buildings of famous architects such as Kenzo Tange, Togo Murano, Tadao Ando, Kazuo Shinohara and Kisho Kurokawa are presented in the book along with folk architecture.
Form:
books
books
Publication:
October 2017
October 2017
Subject:
Photography monographs
Photography monographs
Form:
books
books
Actions:
Holdings:
Description:
231 pages : color illustrations ; 32 cm
Description:
231 pages : color illustrations ; 32 cm
Author:
Subject:
Publication:
[Paris] : Chêne, ©1991.
[Paris] : Chêne, ©1991.
Title:
Le val de Loire des châteaux et des manoirs / photographies de Serge Chirol ; textes de Philippe Seydoux.
Actions:
Holdings:
Description:
231 pages : color illustrations ; 32 cm
Le val de Loire des châteaux et des manoirs / photographies de Serge Chirol ; textes de Philippe Seydoux.
Actions:
Holdings:
Description:
231 pages : color illustrations ; 32 cm
Form:
books
books
Publication:
[Paris] : Chêne, ©1991.
[Paris] : Chêne, ©1991.
Author:
Subject:
Form:
books
books
Actions:
Price:
$66.00
(available to order)
Summary:
Natural, renewable, reusable, and aesthetically pleasing, wood is the consummate building material. Thanks to incredible advances in both application and sustainability, it is being used across the world to create new and surprising styles. This global survey features exquisite photography that captures a wide range of twenty-first century construction in residential,(...)
$66.00
(available to order)
Summary:
Natural, renewable, reusable, and aesthetically pleasing, wood is the consummate building material. Thanks to incredible advances in both application and sustainability, it is being used across the world to create new and surprising styles. This global survey features exquisite photography that captures a wide range of twenty-first century construction in residential,(...)
Title:
Building with wood: the new timber architecture
Actions:
Price:
$66.00
(available to order)
Summary:
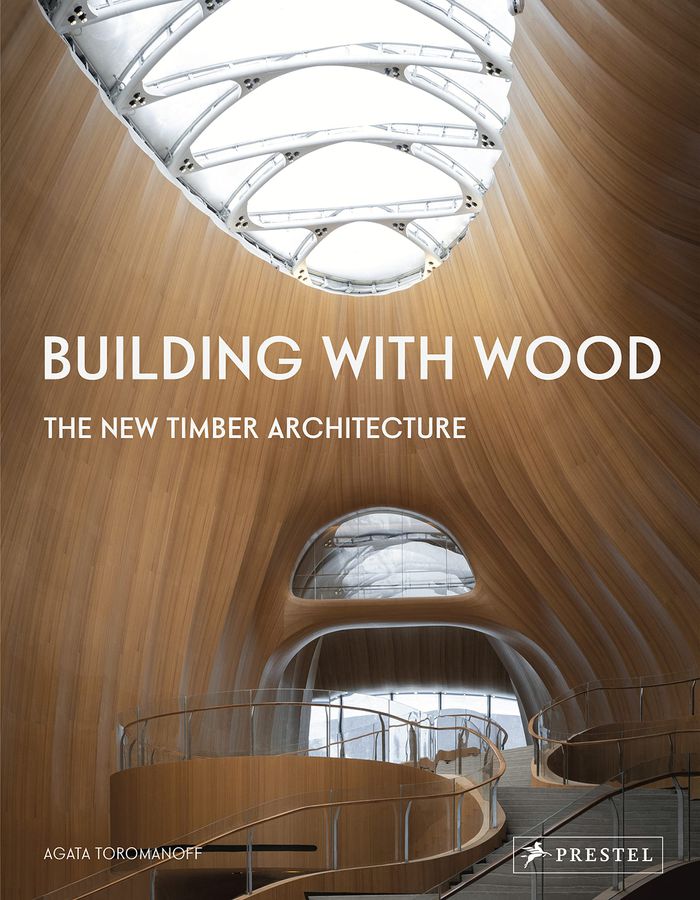
Natural, renewable, reusable, and aesthetically pleasing, wood is the consummate building material. Thanks to incredible advances in both application and sustainability, it is being used across the world to create new and surprising styles. This global survey features exquisite photography that captures a wide range of twenty-first century construction in residential, public, cultural, educational, commercial, and entertainment-related spaces. From the Mount Fuji World Heritage Center in Shizuoka, Japan and the Eystur Town Hall in the Faroe Islands to the College of Forestry at Oregon State University, each building is featured in double-page spreads with colour photographs that allow readers to appreciate timber’s intrinsic qualities against a variety of backgrounds, scales, and typologies. Plans and building specifications are accompanied by the latest developments in research and design. Eco-friendly and robust, timber’s applications are almost unlimited, extending to the tallest skyscrapers, and to every livable corner of our planet. This volume offers encouraging proof that architects around the world are responding to the climate crisis in ways that not only preserve the earth, but also provide pleasing environments in which to live, work, and play.
Building with wood: the new timber architecture
Actions:
Price:
$66.00
(available to order)
Summary:
Natural, renewable, reusable, and aesthetically pleasing, wood is the consummate building material. Thanks to incredible advances in both application and sustainability, it is being used across the world to create new and surprising styles. This global survey features exquisite photography that captures a wide range of twenty-first century construction in residential, public, cultural, educational, commercial, and entertainment-related spaces. From the Mount Fuji World Heritage Center in Shizuoka, Japan and the Eystur Town Hall in the Faroe Islands to the College of Forestry at Oregon State University, each building is featured in double-page spreads with colour photographs that allow readers to appreciate timber’s intrinsic qualities against a variety of backgrounds, scales, and typologies. Plans and building specifications are accompanied by the latest developments in research and design. Eco-friendly and robust, timber’s applications are almost unlimited, extending to the tallest skyscrapers, and to every livable corner of our planet. This volume offers encouraging proof that architects around the world are responding to the climate crisis in ways that not only preserve the earth, but also provide pleasing environments in which to live, work, and play.
Form:
books
books
Publication:
July 2023
July 2023
Subject:
Timber Construction
Timber Construction
Form:
books
books
Title:
Ricardo Legorreta Architects
Ricardo Legorreta Architects
Actions:
Price:
$24.99
(available to order)
Summary:
This long-awaited monograph showcases 25 of the architect's most recent and celebrated projects in Mexico, Texas, and California, with stunning colour photography thoughout and special focus on nine private houses.
$24.99
(available to order)
Summary:
This long-awaited monograph showcases 25 of the architect's most recent and celebrated projects in Mexico, Texas, and California, with stunning colour photography thoughout and special focus on nine private houses.
Title:
Ricardo Legorreta Architects
Actions:
Price:
$24.99
(available to order)
Summary:
This long-awaited monograph showcases 25 of the architect's most recent and celebrated projects in Mexico, Texas, and California, with stunning colour photography thoughout and special focus on nine private houses.
Ricardo Legorreta Architects
Actions:
Price:
$24.99
(available to order)
Summary:
This long-awaited monograph showcases 25 of the architect's most recent and celebrated projects in Mexico, Texas, and California, with stunning colour photography thoughout and special focus on nine private houses.
Form:
books
books
Publication:
May 1997, New York
May 1997, New York
Subject:
Architecture Monographs
Architecture Monographs
Form:
books
books
Actions:
Holdings:
Description:
112 pages : illustrations (chiefly color), color maps ; 30 cm.
Description:
112 pages : illustrations (chiefly color), color maps ; 30 cm.
Author:
Subject:
Publication:
Montpellier : Inventaire général du patrimoine culturel ; Lyon : Lieux dits, [2014]
Montpellier : Inventaire général du patrimoine culturel ; Lyon : Lieux dits, [2014]
Title:
Patrimoine industriel de l'Hérault : Languedoc-Roussillon / textes, Lisa Caliste, Ondine Vièque-Vigier ; avec la participation de Lionel Rodriguez, Jean-Michel Sauget ; photographies, Martial Couderette, Marc Kérignard, David Maugendre ; cartes et mise en page, Véronique Marzo-Marill.
Actions:
Holdings:
Description:
112 pages : illustrations (chiefly color), color maps ; 30 cm.
Patrimoine industriel de l'Hérault : Languedoc-Roussillon / textes, Lisa Caliste, Ondine Vièque-Vigier ; avec la participation de Lionel Rodriguez, Jean-Michel Sauget ; photographies, Martial Couderette, Marc Kérignard, David Maugendre ; cartes et mise en page, Véronique Marzo-Marill.
Actions:
Holdings:
Description:
112 pages : illustrations (chiefly color), color maps ; 30 cm.
Form:
books
books
Publication:
Montpellier : Inventaire général du patrimoine culturel ; Lyon : Lieux dits, [2014]
Montpellier : Inventaire général du patrimoine culturel ; Lyon : Lieux dits, [2014]
Author:
Subject:


