


29044 Results
Level of archival description:
Project
Project
Title:
Ice House I (1971)
Ice House I (1971)
Reference number:
AP207.S1.1971.PR06
Description:
The project series documents the project "Ice House I" for which Pettena once again studied the transformation of a building overtaken by nature. The project consisted of pouring water on the walls of an abandoned school building in Minneapolis and letting it freeze during the night to obtain a building covered by ice. "The school preserved its typology, the typical form of that typology, but once coated in ice it was the material that transformed it: it came alive, for it had been worked by nature." It is unclear if this project was ever performed. The project series contains photographs of the frozen building, sketches, a perspective drawing, and project descriptions in English and in Italian. Source: [1] Gianni Pettena website, https://www.giannipettena.it/italiano/opere-1/nat-ice-house-i-1971-1/ (last accessed 11 November 2019)
AP207.S1.1971.PR06
Description:
The project series documents the project "Ice House I" for which Pettena once again studied the transformation of a building overtaken by nature. The project consisted of pouring water on the walls of an abandoned school building in Minneapolis and letting it freeze during the night to obtain a building covered by ice. "The school preserved its typology, the typical form of that typology, but once coated in ice it was the material that transformed it: it came alive, for it had been worked by nature." It is unclear if this project was ever performed. The project series contains photographs of the frozen building, sketches, a perspective drawing, and project descriptions in English and in Italian. Source: [1] Gianni Pettena website, https://www.giannipettena.it/italiano/opere-1/nat-ice-house-i-1971-1/ (last accessed 11 November 2019)
People:
Date:
circa 1971-2015
circa 1971-2015
Title:
Ice House I (1971)
Actions:
AP207.S1.1971.PR06
Description:
The project series documents the project "Ice House I" for which Pettena once again studied the transformation of a building overtaken by nature. The project consisted of pouring water on the walls of an abandoned school building in Minneapolis and letting it freeze during the night to obtain a building covered by ice. "The school preserved its typology, the typical form of that typology, but once coated in ice it was the material that transformed it: it came alive, for it had been worked by nature." It is unclear if this project was ever performed. The project series contains photographs of the frozen building, sketches, a perspective drawing, and project descriptions in English and in Italian. Source: [1] Gianni Pettena website, https://www.giannipettena.it/italiano/opere-1/nat-ice-house-i-1971-1/ (last accessed 11 November 2019)
Ice House I (1971)
Actions:
AP207.S1.1971.PR06
Description:
The project series documents the project "Ice House I" for which Pettena once again studied the transformation of a building overtaken by nature. The project consisted of pouring water on the walls of an abandoned school building in Minneapolis and letting it freeze during the night to obtain a building covered by ice. "The school preserved its typology, the typical form of that typology, but once coated in ice it was the material that transformed it: it came alive, for it had been worked by nature." It is unclear if this project was ever performed. The project series contains photographs of the frozen building, sketches, a perspective drawing, and project descriptions in English and in Italian. Source: [1] Gianni Pettena website, https://www.giannipettena.it/italiano/opere-1/nat-ice-house-i-1971-1/ (last accessed 11 November 2019)
Level of archival description:
Project
Project
Date:
circa 1971-2015
circa 1971-2015
People:
Level of archival description:
Sub-series
Sub-series
Title:
Miscellanea
Miscellanea
Reference number:
CI001.S1.D4
Description:
The three portfolios of "Croquis", originally attributed to Hubert Rohault de Fleury, but probably also including work by Charles, are particularly informative of the range of artistic and architectural interests of these architects. While some of the drawings in these portfolios may be travel sketches or based on travel sketches (Charles is known to have visited some of the locations depicted (1)), the majority are probably copied or adapted from books and prints. In some cases, these sources have been identified. The stylistic range of the drawings is eclectic; in addition to the expected Classical material, Gothic, Romanesque, Islamic, Exotic Revival (namely Etruscan and Egyptian), Renaissance and Baroque periods and styles as well as contemporary 19th century architecture are all represented. The subject matter is equally varied. DR1974:0002:032:001-066, two portfolios, includes arabesque ornament (some from Palazzo del Te and Palazzo Ducal in Mantua (2)), Islamic ornament motifs, tile patterns, Sicilian architectural subjects - mainly church interiors, and stonework and woodwork from Romanesque and Gothic structures . DR1974:0002:031:001-055, three portfolios, contains drawings of classical figures, Christian imagery and architectural sculpture from antique, medieval [?] and 19th century sources, sculpture from the 16th century sepulchral monument of Maximillian I, Italian Classical structures and contemporary classically-inspired subject matter including a number of Parisian fountains and monuments, and several English townhouses. DR1974:0002:030:001-065, four portfolios, includes drawings of Classical, Gothic and Exotic Revival buildings and interiors as well as a number of drawings of non-architectural subject matter including military subjects - fortification, armaments, soldiers, and revolutionary battle scenes - and topographic views. A folder of Italian views and buildings in this portfolio may have been intended for publication. The designs for interiors, Empire furniture, garden structures and several of the buildings are probably original designs by Hubert. (1) A description of Charles' travels based on his sketchbooks held by the Académie d'architecture is found in Académie d'architecture, 'Catalogue des collection' (Paris: Académie d'architecture, 1988) 35-36 and 230-241. (2) These drawings were copied from Wilhelm Zahn, 'Gemalte Ornamente von Julio Romano' (s.l., s.n, ca. 1833)., The three portfolios of "Croquis" were originally attributed to Hubert Rohault de Fleury, but probably also including work by Charles. The source and purpose of many of these drawings is unclear; some may be record drawings and travel sketches or based on travel sketches, but the majority are probably copied or adapted from books and prints. The stylistic range and subject matter of the drawings is broad and eclectic: arabesques, Islamic ornament, stonework and woodwork from Romanesque and Gothic structures (DR1974:0002:032:001-066); classical and Christian imagery, architectural sculpture from antique, medieval [?] and 19th century sources, Italian Classical structures, nineteenth century classically-inspired subject matter (DR1974:0002:031:001-055); non-architectural subject matter including military subjects, topographic views, and Italian views and buildings, possibly intended for publication (DR1974:0002:030:001-065). Portfolio, DR1974:0002:030:001-065 also includes interiors, Empire furniture, garden structures and Classical, Gothic and Exotic Revival buildings, some of which are probably original designs by Hubert Rohault de Fleury. Bibliography: - Bergdoll, Barry. "Hubert Rohault de Fleury: Cinquième Partie: Équisses et Dessins d'Ornament." 'CCA Research Report.' n.d. - Académie d'architecture (France). 'Catalogue des collections' (Paris: L'Academie, 1988), 35-37 and 230-241.
CI001.S1.D4
Description:
The three portfolios of "Croquis", originally attributed to Hubert Rohault de Fleury, but probably also including work by Charles, are particularly informative of the range of artistic and architectural interests of these architects. While some of the drawings in these portfolios may be travel sketches or based on travel sketches (Charles is known to have visited some of the locations depicted (1)), the majority are probably copied or adapted from books and prints. In some cases, these sources have been identified. The stylistic range of the drawings is eclectic; in addition to the expected Classical material, Gothic, Romanesque, Islamic, Exotic Revival (namely Etruscan and Egyptian), Renaissance and Baroque periods and styles as well as contemporary 19th century architecture are all represented. The subject matter is equally varied. DR1974:0002:032:001-066, two portfolios, includes arabesque ornament (some from Palazzo del Te and Palazzo Ducal in Mantua (2)), Islamic ornament motifs, tile patterns, Sicilian architectural subjects - mainly church interiors, and stonework and woodwork from Romanesque and Gothic structures . DR1974:0002:031:001-055, three portfolios, contains drawings of classical figures, Christian imagery and architectural sculpture from antique, medieval [?] and 19th century sources, sculpture from the 16th century sepulchral monument of Maximillian I, Italian Classical structures and contemporary classically-inspired subject matter including a number of Parisian fountains and monuments, and several English townhouses. DR1974:0002:030:001-065, four portfolios, includes drawings of Classical, Gothic and Exotic Revival buildings and interiors as well as a number of drawings of non-architectural subject matter including military subjects - fortification, armaments, soldiers, and revolutionary battle scenes - and topographic views. A folder of Italian views and buildings in this portfolio may have been intended for publication. The designs for interiors, Empire furniture, garden structures and several of the buildings are probably original designs by Hubert. (1) A description of Charles' travels based on his sketchbooks held by the Académie d'architecture is found in Académie d'architecture, 'Catalogue des collection' (Paris: Académie d'architecture, 1988) 35-36 and 230-241. (2) These drawings were copied from Wilhelm Zahn, 'Gemalte Ornamente von Julio Romano' (s.l., s.n, ca. 1833)., The three portfolios of "Croquis" were originally attributed to Hubert Rohault de Fleury, but probably also including work by Charles. The source and purpose of many of these drawings is unclear; some may be record drawings and travel sketches or based on travel sketches, but the majority are probably copied or adapted from books and prints. The stylistic range and subject matter of the drawings is broad and eclectic: arabesques, Islamic ornament, stonework and woodwork from Romanesque and Gothic structures (DR1974:0002:032:001-066); classical and Christian imagery, architectural sculpture from antique, medieval [?] and 19th century sources, Italian Classical structures, nineteenth century classically-inspired subject matter (DR1974:0002:031:001-055); non-architectural subject matter including military subjects, topographic views, and Italian views and buildings, possibly intended for publication (DR1974:0002:030:001-065). Portfolio, DR1974:0002:030:001-065 also includes interiors, Empire furniture, garden structures and Classical, Gothic and Exotic Revival buildings, some of which are probably original designs by Hubert Rohault de Fleury. Bibliography: - Bergdoll, Barry. "Hubert Rohault de Fleury: Cinquième Partie: Équisses et Dessins d'Ornament." 'CCA Research Report.' n.d. - Académie d'architecture (France). 'Catalogue des collections' (Paris: L'Academie, 1988), 35-37 and 230-241.
People:
Date:
[1800-1868]
[1800-1868]
Title:
Miscellanea
CI001.S1.D4
Description:
The three portfolios of "Croquis", originally attributed to Hubert Rohault de Fleury, but probably also including work by Charles, are particularly informative of the range of artistic and architectural interests of these architects. While some of the drawings in these portfolios may be travel sketches or based on travel sketches (Charles is known to have visited some of the locations depicted (1)), the majority are probably copied or adapted from books and prints. In some cases, these sources have been identified. The stylistic range of the drawings is eclectic; in addition to the expected Classical material, Gothic, Romanesque, Islamic, Exotic Revival (namely Etruscan and Egyptian), Renaissance and Baroque periods and styles as well as contemporary 19th century architecture are all represented. The subject matter is equally varied. DR1974:0002:032:001-066, two portfolios, includes arabesque ornament (some from Palazzo del Te and Palazzo Ducal in Mantua (2)), Islamic ornament motifs, tile patterns, Sicilian architectural subjects - mainly church interiors, and stonework and woodwork from Romanesque and Gothic structures . DR1974:0002:031:001-055, three portfolios, contains drawings of classical figures, Christian imagery and architectural sculpture from antique, medieval [?] and 19th century sources, sculpture from the 16th century sepulchral monument of Maximillian I, Italian Classical structures and contemporary classically-inspired subject matter including a number of Parisian fountains and monuments, and several English townhouses. DR1974:0002:030:001-065, four portfolios, includes drawings of Classical, Gothic and Exotic Revival buildings and interiors as well as a number of drawings of non-architectural subject matter including military subjects - fortification, armaments, soldiers, and revolutionary battle scenes - and topographic views. A folder of Italian views and buildings in this portfolio may have been intended for publication. The designs for interiors, Empire furniture, garden structures and several of the buildings are probably original designs by Hubert. (1) A description of Charles' travels based on his sketchbooks held by the Académie d'architecture is found in Académie d'architecture, 'Catalogue des collection' (Paris: Académie d'architecture, 1988) 35-36 and 230-241. (2) These drawings were copied from Wilhelm Zahn, 'Gemalte Ornamente von Julio Romano' (s.l., s.n, ca. 1833)., The three portfolios of "Croquis" were originally attributed to Hubert Rohault de Fleury, but probably also including work by Charles. The source and purpose of many of these drawings is unclear; some may be record drawings and travel sketches or based on travel sketches, but the majority are probably copied or adapted from books and prints. The stylistic range and subject matter of the drawings is broad and eclectic: arabesques, Islamic ornament, stonework and woodwork from Romanesque and Gothic structures (DR1974:0002:032:001-066); classical and Christian imagery, architectural sculpture from antique, medieval [?] and 19th century sources, Italian Classical structures, nineteenth century classically-inspired subject matter (DR1974:0002:031:001-055); non-architectural subject matter including military subjects, topographic views, and Italian views and buildings, possibly intended for publication (DR1974:0002:030:001-065). Portfolio, DR1974:0002:030:001-065 also includes interiors, Empire furniture, garden structures and Classical, Gothic and Exotic Revival buildings, some of which are probably original designs by Hubert Rohault de Fleury. Bibliography: - Bergdoll, Barry. "Hubert Rohault de Fleury: Cinquième Partie: Équisses et Dessins d'Ornament." 'CCA Research Report.' n.d. - Académie d'architecture (France). 'Catalogue des collections' (Paris: L'Academie, 1988), 35-37 and 230-241.
Miscellanea
CI001.S1.D4
Description:
The three portfolios of "Croquis", originally attributed to Hubert Rohault de Fleury, but probably also including work by Charles, are particularly informative of the range of artistic and architectural interests of these architects. While some of the drawings in these portfolios may be travel sketches or based on travel sketches (Charles is known to have visited some of the locations depicted (1)), the majority are probably copied or adapted from books and prints. In some cases, these sources have been identified. The stylistic range of the drawings is eclectic; in addition to the expected Classical material, Gothic, Romanesque, Islamic, Exotic Revival (namely Etruscan and Egyptian), Renaissance and Baroque periods and styles as well as contemporary 19th century architecture are all represented. The subject matter is equally varied. DR1974:0002:032:001-066, two portfolios, includes arabesque ornament (some from Palazzo del Te and Palazzo Ducal in Mantua (2)), Islamic ornament motifs, tile patterns, Sicilian architectural subjects - mainly church interiors, and stonework and woodwork from Romanesque and Gothic structures . DR1974:0002:031:001-055, three portfolios, contains drawings of classical figures, Christian imagery and architectural sculpture from antique, medieval [?] and 19th century sources, sculpture from the 16th century sepulchral monument of Maximillian I, Italian Classical structures and contemporary classically-inspired subject matter including a number of Parisian fountains and monuments, and several English townhouses. DR1974:0002:030:001-065, four portfolios, includes drawings of Classical, Gothic and Exotic Revival buildings and interiors as well as a number of drawings of non-architectural subject matter including military subjects - fortification, armaments, soldiers, and revolutionary battle scenes - and topographic views. A folder of Italian views and buildings in this portfolio may have been intended for publication. The designs for interiors, Empire furniture, garden structures and several of the buildings are probably original designs by Hubert. (1) A description of Charles' travels based on his sketchbooks held by the Académie d'architecture is found in Académie d'architecture, 'Catalogue des collection' (Paris: Académie d'architecture, 1988) 35-36 and 230-241. (2) These drawings were copied from Wilhelm Zahn, 'Gemalte Ornamente von Julio Romano' (s.l., s.n, ca. 1833)., The three portfolios of "Croquis" were originally attributed to Hubert Rohault de Fleury, but probably also including work by Charles. The source and purpose of many of these drawings is unclear; some may be record drawings and travel sketches or based on travel sketches, but the majority are probably copied or adapted from books and prints. The stylistic range and subject matter of the drawings is broad and eclectic: arabesques, Islamic ornament, stonework and woodwork from Romanesque and Gothic structures (DR1974:0002:032:001-066); classical and Christian imagery, architectural sculpture from antique, medieval [?] and 19th century sources, Italian Classical structures, nineteenth century classically-inspired subject matter (DR1974:0002:031:001-055); non-architectural subject matter including military subjects, topographic views, and Italian views and buildings, possibly intended for publication (DR1974:0002:030:001-065). Portfolio, DR1974:0002:030:001-065 also includes interiors, Empire furniture, garden structures and Classical, Gothic and Exotic Revival buildings, some of which are probably original designs by Hubert Rohault de Fleury. Bibliography: - Bergdoll, Barry. "Hubert Rohault de Fleury: Cinquième Partie: Équisses et Dessins d'Ornament." 'CCA Research Report.' n.d. - Académie d'architecture (France). 'Catalogue des collections' (Paris: L'Academie, 1988), 35-37 and 230-241.
Level of archival description:
File 4
File 4
Date:
[1800-1868]
[1800-1868]
People:
Form:
textual records
textual records
Title:
Costruire Abitare Pensare
Costruire Abitare Pensare
Actions:
Reference number:
ARCH153658
Description:
photocopy of essay by Martin Heidegger rejected for publication by editorial board of Oppositions magazine; in Italian
ARCH153658
Description:
photocopy of essay by Martin Heidegger rejected for publication by editorial board of Oppositions magazine; in Italian
People:
Date:
circa 1970-1981
circa 1970-1981
Title:
Costruire Abitare Pensare
Actions:
ARCH153658
Description:
photocopy of essay by Martin Heidegger rejected for publication by editorial board of Oppositions magazine; in Italian
Costruire Abitare Pensare
Actions:
ARCH153658
Description:
photocopy of essay by Martin Heidegger rejected for publication by editorial board of Oppositions magazine; in Italian
Form:
textual records
textual records
Date:
circa 1970-1981
circa 1970-1981
People:
Form:
drawings
drawings
Actions:
Reference number:
DR1981:0017:001 R/V
Description:
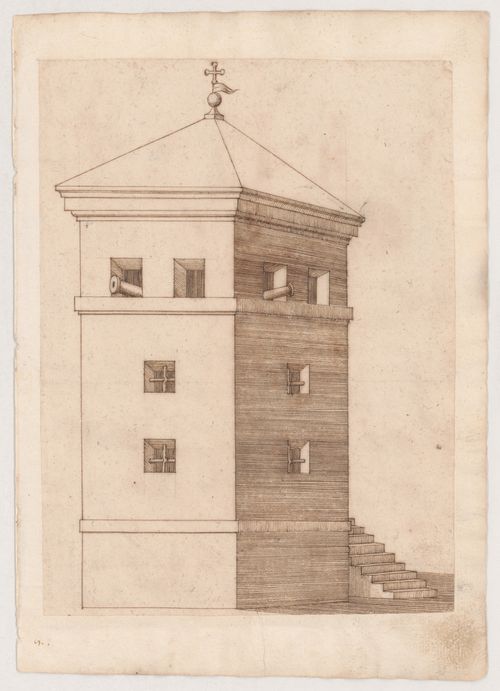
- Most of the drawings in the group DR1981:0017:001 R/V - DR1981:0017:079 R/V are by Luca Danese, with the exception of those by Giovanni Antonio Zani (DR1981:0017:034, DR1981:0017:066 R/V, DR1981:0017:67 R/V and DR1981:0017:069 R/V), and the possible exception of the lower drawing on DR1981:0017:063 R, which bears the inscription, "Giovanni Danese". The Danese drawings include sketches of buildings, fortifications, facades, temporary architecture, locks and bridges as well as maps and designs for escutcheons, facades, temporary architecture, locks and one bridge. Most of these drawings show structures in the area around Comacchio and Ferrara in northeastern Italy, but there are also a number of record drawings made as far south as Rome, and as far north as Venice. In addition, there are plans which were probably not made "in situ" for fortifications at Innsbruck, Austria (DR1981:0017:064 R) and Altenburg (Mosonmagyarovar), Hungary (DR1981:0017:018 R). The drawings range in date between 1629 (DR1981:0017:018 R) and 1641 (DR1981:0017:0017:010 V), with a number of the record drawings made in Rome inscribed "1635". The Zani drawings are undated designs for military storage facilities, including a design for a magazine at Ferrara (DR1981:0017:067 R). Many of the sheets and secondary supports have been inscribed by an unknown contemporary Italian hand, including the drawing DR1981:0017:039 which gives Danese's death date as "1672". The date at which the drawings were bound into an album has not been determined.
DR1981:0017:001 R/V
Description:
- Most of the drawings in the group DR1981:0017:001 R/V - DR1981:0017:079 R/V are by Luca Danese, with the exception of those by Giovanni Antonio Zani (DR1981:0017:034, DR1981:0017:066 R/V, DR1981:0017:67 R/V and DR1981:0017:069 R/V), and the possible exception of the lower drawing on DR1981:0017:063 R, which bears the inscription, "Giovanni Danese". The Danese drawings include sketches of buildings, fortifications, facades, temporary architecture, locks and bridges as well as maps and designs for escutcheons, facades, temporary architecture, locks and one bridge. Most of these drawings show structures in the area around Comacchio and Ferrara in northeastern Italy, but there are also a number of record drawings made as far south as Rome, and as far north as Venice. In addition, there are plans which were probably not made "in situ" for fortifications at Innsbruck, Austria (DR1981:0017:064 R) and Altenburg (Mosonmagyarovar), Hungary (DR1981:0017:018 R). The drawings range in date between 1629 (DR1981:0017:018 R) and 1641 (DR1981:0017:0017:010 V), with a number of the record drawings made in Rome inscribed "1635". The Zani drawings are undated designs for military storage facilities, including a design for a magazine at Ferrara (DR1981:0017:067 R). Many of the sheets and secondary supports have been inscribed by an unknown contemporary Italian hand, including the drawing DR1981:0017:039 which gives Danese's death date as "1672". The date at which the drawings were bound into an album has not been determined.
People:
Subject:
architecture, military
architecture, military
Date:
ca. 1630-1640
ca. 1630-1640
Title:
Elevation of a fortified tower with cannons; verso: View of the Ponte Felice, Borghetto; Offset images of a bridge and an architectural detail
Actions:
DR1981:0017:001 R/V
Description:
- Most of the drawings in the group DR1981:0017:001 R/V - DR1981:0017:079 R/V are by Luca Danese, with the exception of those by Giovanni Antonio Zani (DR1981:0017:034, DR1981:0017:066 R/V, DR1981:0017:67 R/V and DR1981:0017:069 R/V), and the possible exception of the lower drawing on DR1981:0017:063 R, which bears the inscription, "Giovanni Danese". The Danese drawings include sketches of buildings, fortifications, facades, temporary architecture, locks and bridges as well as maps and designs for escutcheons, facades, temporary architecture, locks and one bridge. Most of these drawings show structures in the area around Comacchio and Ferrara in northeastern Italy, but there are also a number of record drawings made as far south as Rome, and as far north as Venice. In addition, there are plans which were probably not made "in situ" for fortifications at Innsbruck, Austria (DR1981:0017:064 R) and Altenburg (Mosonmagyarovar), Hungary (DR1981:0017:018 R). The drawings range in date between 1629 (DR1981:0017:018 R) and 1641 (DR1981:0017:0017:010 V), with a number of the record drawings made in Rome inscribed "1635". The Zani drawings are undated designs for military storage facilities, including a design for a magazine at Ferrara (DR1981:0017:067 R). Many of the sheets and secondary supports have been inscribed by an unknown contemporary Italian hand, including the drawing DR1981:0017:039 which gives Danese's death date as "1672". The date at which the drawings were bound into an album has not been determined.
Elevation of a fortified tower with cannons; verso: View of the Ponte Felice, Borghetto; Offset images of a bridge and an architectural detail
Actions:
DR1981:0017:001 R/V
Description:
- Most of the drawings in the group DR1981:0017:001 R/V - DR1981:0017:079 R/V are by Luca Danese, with the exception of those by Giovanni Antonio Zani (DR1981:0017:034, DR1981:0017:066 R/V, DR1981:0017:67 R/V and DR1981:0017:069 R/V), and the possible exception of the lower drawing on DR1981:0017:063 R, which bears the inscription, "Giovanni Danese". The Danese drawings include sketches of buildings, fortifications, facades, temporary architecture, locks and bridges as well as maps and designs for escutcheons, facades, temporary architecture, locks and one bridge. Most of these drawings show structures in the area around Comacchio and Ferrara in northeastern Italy, but there are also a number of record drawings made as far south as Rome, and as far north as Venice. In addition, there are plans which were probably not made "in situ" for fortifications at Innsbruck, Austria (DR1981:0017:064 R) and Altenburg (Mosonmagyarovar), Hungary (DR1981:0017:018 R). The drawings range in date between 1629 (DR1981:0017:018 R) and 1641 (DR1981:0017:0017:010 V), with a number of the record drawings made in Rome inscribed "1635". The Zani drawings are undated designs for military storage facilities, including a design for a magazine at Ferrara (DR1981:0017:067 R). Many of the sheets and secondary supports have been inscribed by an unknown contemporary Italian hand, including the drawing DR1981:0017:039 which gives Danese's death date as "1672". The date at which the drawings were bound into an album has not been determined.
Form:
drawings
drawings
Date:
ca. 1630-1640
ca. 1630-1640
People:
Subject:
architecture, military
architecture, military
Level of archival description:
Project
Project
Title:
Quarry (1971)
Quarry (1971)
Reference number:
AP207.S1.1971.PR03
Description:
The project series documents Pettena's project "Quarry". It consists of a series of three drawings showing a quarry wall painted in pink washed away by a rain storm, consequently creating and leading to the formation of a small lake of pink water at the bottom of the quarry. A camera, placed on the opposite side of the quarry, films the whole process. "The drawing traces an intervention in three successive phases in a context modified by the work of human beings and then reconquered by nature [...]." [1] The project series contains drawings of the three successive phases, one showing the painted wall, the second showing the rain storm, and the last one showing the lake formed at the bottom of the quarry with the pink stained water. It also includes project descriptions in English and in Italian. Source: [1] Gianni Pettena website, https://www.giannipettena.it/italiano/opere-1/nat-quarry-1971-1/ (last accessed 11 November 2019)
AP207.S1.1971.PR03
Description:
The project series documents Pettena's project "Quarry". It consists of a series of three drawings showing a quarry wall painted in pink washed away by a rain storm, consequently creating and leading to the formation of a small lake of pink water at the bottom of the quarry. A camera, placed on the opposite side of the quarry, films the whole process. "The drawing traces an intervention in three successive phases in a context modified by the work of human beings and then reconquered by nature [...]." [1] The project series contains drawings of the three successive phases, one showing the painted wall, the second showing the rain storm, and the last one showing the lake formed at the bottom of the quarry with the pink stained water. It also includes project descriptions in English and in Italian. Source: [1] Gianni Pettena website, https://www.giannipettena.it/italiano/opere-1/nat-quarry-1971-1/ (last accessed 11 November 2019)
People:
Date:
1971-2015
1971-2015
Title:
Quarry (1971)
Actions:
AP207.S1.1971.PR03
Description:
The project series documents Pettena's project "Quarry". It consists of a series of three drawings showing a quarry wall painted in pink washed away by a rain storm, consequently creating and leading to the formation of a small lake of pink water at the bottom of the quarry. A camera, placed on the opposite side of the quarry, films the whole process. "The drawing traces an intervention in three successive phases in a context modified by the work of human beings and then reconquered by nature [...]." [1] The project series contains drawings of the three successive phases, one showing the painted wall, the second showing the rain storm, and the last one showing the lake formed at the bottom of the quarry with the pink stained water. It also includes project descriptions in English and in Italian. Source: [1] Gianni Pettena website, https://www.giannipettena.it/italiano/opere-1/nat-quarry-1971-1/ (last accessed 11 November 2019)
Quarry (1971)
Actions:
AP207.S1.1971.PR03
Description:
The project series documents Pettena's project "Quarry". It consists of a series of three drawings showing a quarry wall painted in pink washed away by a rain storm, consequently creating and leading to the formation of a small lake of pink water at the bottom of the quarry. A camera, placed on the opposite side of the quarry, films the whole process. "The drawing traces an intervention in three successive phases in a context modified by the work of human beings and then reconquered by nature [...]." [1] The project series contains drawings of the three successive phases, one showing the painted wall, the second showing the rain storm, and the last one showing the lake formed at the bottom of the quarry with the pink stained water. It also includes project descriptions in English and in Italian. Source: [1] Gianni Pettena website, https://www.giannipettena.it/italiano/opere-1/nat-quarry-1971-1/ (last accessed 11 November 2019)
Level of archival description:
Project
Project
Date:
1971-2015
1971-2015
People:
Level of archival description:
Sub-series
Sub-series
Reference number:
AP207.S2.SS09
Description:
The sub-series documents the exhibition "Radicals. Architettura e design 1960-1975", curated by Pettena and presented in the Italian Pavilion at the Venice Biennale in 1996. This documentary exhibition on the Radical architecture movement in the 1960s and the 1970s, for presented the Radical movement not as "essentially conceptual contribution, as “fantastic” theories and utopian visions of the future" [1] but as "precursors of the most innovative production of the contemporary, international architectural scene." [2] The sub-series contains research material, including photocopies of articles on the Radical movement and research on previous editions of the Venice Biennale. It also contains correspondence for the planning of the exhibition, including with Hans Hollein and the Biennale administration, a draft exhibition proposal, concept development notes by Pettena, proposals for promotional material on the exhibition and press clippings. Source: [1][2] Gianni Pettena website, https://www.giannipettena.it/english/exhibitions/settings/ (last accessed 29 January 2020).
AP207.S2.SS09
Description:
The sub-series documents the exhibition "Radicals. Architettura e design 1960-1975", curated by Pettena and presented in the Italian Pavilion at the Venice Biennale in 1996. This documentary exhibition on the Radical architecture movement in the 1960s and the 1970s, for presented the Radical movement not as "essentially conceptual contribution, as “fantastic” theories and utopian visions of the future" [1] but as "precursors of the most innovative production of the contemporary, international architectural scene." [2] The sub-series contains research material, including photocopies of articles on the Radical movement and research on previous editions of the Venice Biennale. It also contains correspondence for the planning of the exhibition, including with Hans Hollein and the Biennale administration, a draft exhibition proposal, concept development notes by Pettena, proposals for promotional material on the exhibition and press clippings. Source: [1][2] Gianni Pettena website, https://www.giannipettena.it/english/exhibitions/settings/ (last accessed 29 January 2020).
People:
Date:
1992-2010
1992-2010
Title:
Radicals. Architettura e Design 1960-1975 (1992)
Actions:
AP207.S2.SS09
Description:
The sub-series documents the exhibition "Radicals. Architettura e design 1960-1975", curated by Pettena and presented in the Italian Pavilion at the Venice Biennale in 1996. This documentary exhibition on the Radical architecture movement in the 1960s and the 1970s, for presented the Radical movement not as "essentially conceptual contribution, as “fantastic” theories and utopian visions of the future" [1] but as "precursors of the most innovative production of the contemporary, international architectural scene." [2] The sub-series contains research material, including photocopies of articles on the Radical movement and research on previous editions of the Venice Biennale. It also contains correspondence for the planning of the exhibition, including with Hans Hollein and the Biennale administration, a draft exhibition proposal, concept development notes by Pettena, proposals for promotional material on the exhibition and press clippings. Source: [1][2] Gianni Pettena website, https://www.giannipettena.it/english/exhibitions/settings/ (last accessed 29 January 2020).
Radicals. Architettura e Design 1960-1975 (1992)
Actions:
AP207.S2.SS09
Description:
The sub-series documents the exhibition "Radicals. Architettura e design 1960-1975", curated by Pettena and presented in the Italian Pavilion at the Venice Biennale in 1996. This documentary exhibition on the Radical architecture movement in the 1960s and the 1970s, for presented the Radical movement not as "essentially conceptual contribution, as “fantastic” theories and utopian visions of the future" [1] but as "precursors of the most innovative production of the contemporary, international architectural scene." [2] The sub-series contains research material, including photocopies of articles on the Radical movement and research on previous editions of the Venice Biennale. It also contains correspondence for the planning of the exhibition, including with Hans Hollein and the Biennale administration, a draft exhibition proposal, concept development notes by Pettena, proposals for promotional material on the exhibition and press clippings. Source: [1][2] Gianni Pettena website, https://www.giannipettena.it/english/exhibitions/settings/ (last accessed 29 January 2020).
Level of archival description:
Subseries
Subseries
Date:
1992-2010
1992-2010
People:
Level of archival description:
Project
Project
Title:
Random Movies (1972)
Random Movies (1972)
Actions:
Reference number:
AP207.S1.1972.PR06
Description:
The project series documents the film "Random Movies" produced by Pettena in 1972. The project consists of a film created by Pettena with randomly selected filmstrips of film reels that were going to be thrown away. The film was then presented to the public in Salt Lake City without anyone looking at the content before. The filmstrips "were out-of-date promotional films, many of them in two copies, commercial advertisements as well as electoral propaganda. So the screening proved particularly provocative for an audience that had come to attend a “cultured” lecture and found themselves, in an insistent manner, treated as an audience of “advertising skits.” "[1] The project series contains project descriptions in English and in Italian, a film still and a digital version of the film. Source: [1] Gianni Pettena website, https://www.giannipettena.it/italiano/opere-1/ff-random-movies-1972-1/ (last accessed 12 November 2019).
AP207.S1.1972.PR06
Description:
The project series documents the film "Random Movies" produced by Pettena in 1972. The project consists of a film created by Pettena with randomly selected filmstrips of film reels that were going to be thrown away. The film was then presented to the public in Salt Lake City without anyone looking at the content before. The filmstrips "were out-of-date promotional films, many of them in two copies, commercial advertisements as well as electoral propaganda. So the screening proved particularly provocative for an audience that had come to attend a “cultured” lecture and found themselves, in an insistent manner, treated as an audience of “advertising skits.” "[1] The project series contains project descriptions in English and in Italian, a film still and a digital version of the film. Source: [1] Gianni Pettena website, https://www.giannipettena.it/italiano/opere-1/ff-random-movies-1972-1/ (last accessed 12 November 2019).
People:
Date:
2011-2015
2011-2015
Title:
Random Movies (1972)
Actions:
AP207.S1.1972.PR06
Description:
The project series documents the film "Random Movies" produced by Pettena in 1972. The project consists of a film created by Pettena with randomly selected filmstrips of film reels that were going to be thrown away. The film was then presented to the public in Salt Lake City without anyone looking at the content before. The filmstrips "were out-of-date promotional films, many of them in two copies, commercial advertisements as well as electoral propaganda. So the screening proved particularly provocative for an audience that had come to attend a “cultured” lecture and found themselves, in an insistent manner, treated as an audience of “advertising skits.” "[1] The project series contains project descriptions in English and in Italian, a film still and a digital version of the film. Source: [1] Gianni Pettena website, https://www.giannipettena.it/italiano/opere-1/ff-random-movies-1972-1/ (last accessed 12 November 2019).
Random Movies (1972)
Actions:
AP207.S1.1972.PR06
Description:
The project series documents the film "Random Movies" produced by Pettena in 1972. The project consists of a film created by Pettena with randomly selected filmstrips of film reels that were going to be thrown away. The film was then presented to the public in Salt Lake City without anyone looking at the content before. The filmstrips "were out-of-date promotional films, many of them in two copies, commercial advertisements as well as electoral propaganda. So the screening proved particularly provocative for an audience that had come to attend a “cultured” lecture and found themselves, in an insistent manner, treated as an audience of “advertising skits.” "[1] The project series contains project descriptions in English and in Italian, a film still and a digital version of the film. Source: [1] Gianni Pettena website, https://www.giannipettena.it/italiano/opere-1/ff-random-movies-1972-1/ (last accessed 12 November 2019).
Level of archival description:
Project
Project
Date:
2011-2015
2011-2015
People:
Form:
research
research
Title:
Visiting Scholars 2000–2001
Visiting Scholars 2000–2001
Actions:
Description:
Theme: The Phenomenon of Paradigm Shifts in Architecture since Antiquity: Oliver Botar, School of Art, University of Manitoba, Winnipeg, Canada Topic: On Biocentrism and Modernism in Weimar German Architecture and Art Fabrizio Nevola, School of Architecture, Syracuse University Florence, Italy Topic: Siena, 1450-1520: From ‘Medieval’ to ‘Renaissance’ City Alessandra(...)
Theme: The Phenomenon of Paradigm Shifts in Architecture since Antiquity: Oliver Botar, School of Art, University of Manitoba, Winnipeg, Canada Topic: On Biocentrism and Modernism in Weimar German Architecture and Art Fabrizio Nevola, School of Architecture, Syracuse University Florence, Italy Topic: Siena, 1450-1520: From ‘Medieval’ to ‘Renaissance’ City Alessandra(...)
Date:
September 2000 to August 2001
September 2000 to August 2001
Title:
Visiting Scholars 2000–2001
Actions:
Description:
Theme: The Phenomenon of Paradigm Shifts in Architecture since Antiquity: Oliver Botar, School of Art, University of Manitoba, Winnipeg, Canada Topic: On Biocentrism and Modernism in Weimar German Architecture and Art Fabrizio Nevola, School of Architecture, Syracuse University Florence, Italy Topic: Siena, 1450-1520: From ‘Medieval’ to ‘Renaissance’ City Alessandra(...)
Visiting Scholars 2000–2001
Actions:
Description:
Theme: The Phenomenon of Paradigm Shifts in Architecture since Antiquity: Oliver Botar, School of Art, University of Manitoba, Winnipeg, Canada Topic: On Biocentrism and Modernism in Weimar German Architecture and Art Fabrizio Nevola, School of Architecture, Syracuse University Florence, Italy Topic: Siena, 1450-1520: From ‘Medieval’ to ‘Renaissance’ City Alessandra(...)
Form:
research
research
Date:
September 2000 to
August 2001
September 2000 to
August 2001
Form:
textual records
textual records
Actions:
Reference number:
ARCH217192
Description:
bridge articles, notes and sketches University of California, announcements and diazotypes of Italian engineer Ricardo Morandi's bridges
ARCH217192
Description:
bridge articles, notes and sketches University of California, announcements and diazotypes of Italian engineer Ricardo Morandi's bridges
People:
Date:
ca. 1953-1956
ca. 1953-1956
Title:
Bridge articles, notes and sketches University of California
Actions:
ARCH217192
Description:
bridge articles, notes and sketches University of California, announcements and diazotypes of Italian engineer Ricardo Morandi's bridges
Bridge articles, notes and sketches University of California
Actions:
ARCH217192
Description:
bridge articles, notes and sketches University of California, announcements and diazotypes of Italian engineer Ricardo Morandi's bridges
Form:
textual records
textual records
Date:
ca. 1953-1956
ca. 1953-1956
People:
Form:
textual records
textual records
Title:
Il carattere distruttivo
Il carattere distruttivo
Actions:
Reference number:
ARCH153616
Description:
essay by Walter Benjamin rejected for publication by editorial board of Oppositions magazine due to copyright difficulties; in Italian
ARCH153616
Description:
essay by Walter Benjamin rejected for publication by editorial board of Oppositions magazine due to copyright difficulties; in Italian
People:
Date:
circa 1970-1981
circa 1970-1981
Title:
Il carattere distruttivo
Actions:
ARCH153616
Description:
essay by Walter Benjamin rejected for publication by editorial board of Oppositions magazine due to copyright difficulties; in Italian
Il carattere distruttivo
Actions:
ARCH153616
Description:
essay by Walter Benjamin rejected for publication by editorial board of Oppositions magazine due to copyright difficulties; in Italian
Form:
textual records
textual records
Date:
circa 1970-1981
circa 1970-1981
People:


