


10714 Results
Form:
photographs
photographs
Title:

View of the minirail with the Great Britain Pavilion in background, Expo 67, Montréal, Québec
View of the minirail with the Great Britain Pavilion in background, Expo 67, Montréal, Québec
Actions:
Reference number:
ARCH255877
ARCH255877
People:
Date:
1967
1967
Form:
photographs
photographs
Date:
1967
1967
People:
Form:
photographs
photographs
Actions:
Reference number:
ARCH255899
ARCH255899
People:
Date:
1967
1967
Form:
photographs
photographs
Date:
1967
1967
People:
Form:
photographs
photographs
Actions:
Reference number:
ARCH255847
ARCH255847
People:
Date:
1967
1967
Form:
photographs
photographs
Date:
1967
1967
People:
Form:
photographs
photographs
Title:
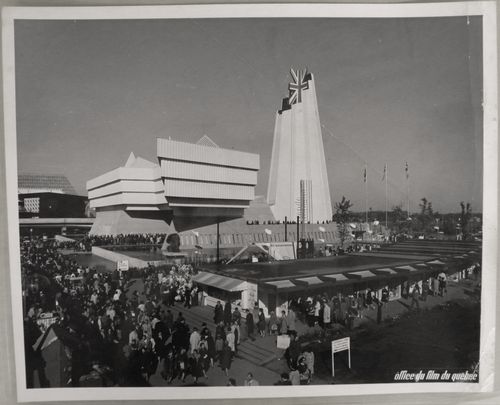
View of the Pavilion of Great Britain with boutiques in foreground, Expo 67, Montréal, Québec
View of the Pavilion of Great Britain with boutiques in foreground, Expo 67, Montréal, Québec
Actions:
Reference number:
ARCH256001
ARCH256001
People:
Date:
1967
1967
Form:
photographs
photographs
Date:
1967
1967
People:
Form:
photographs
photographs
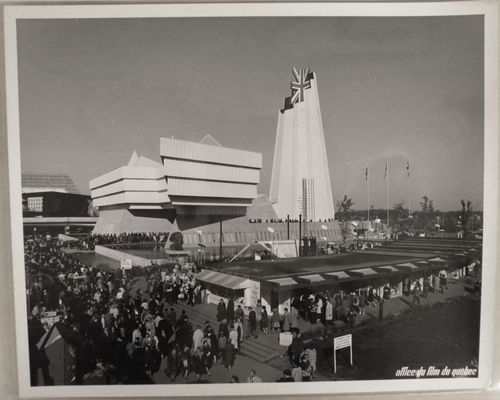
Title:
View of the Pavilion of Great Britain with boutiques in foreground, Expo 67, Montréal, Québec
View of the Pavilion of Great Britain with boutiques in foreground, Expo 67, Montréal, Québec
Actions:
Reference number:
ARCH256004
ARCH256004
People:
Date:
1967
1967
Form:
photographs
photographs
Date:
1967
1967
People:
Form:
photographs
photographs
Actions:
Reference number:
ARCH256006
ARCH256006
People:
Date:
1967
1967
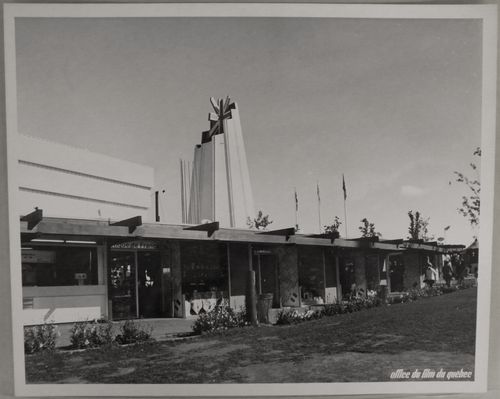
Title:
View of boutiques near the Pavilion of Great Britain, Expo 67, Montréal, Québec
Actions:
ARCH256006
View of boutiques near the Pavilion of Great Britain, Expo 67, Montréal, Québec
Actions:
ARCH256006
Form:
photographs
photographs
Date:
1967
1967
People:
Level of archival description:
Project
Project
Actions:
Reference number:
AP018.S1.1974.PR02
Description:
This project series documents the design and construction of the University of Ottawa Health Sciences Building in Ottawa, Ontario from 1974-1984. The office identified the project number as 7402. The Ottawa Heath Sciences Complex, a vast hospital network encompassing institutions across the city, hired Parkin Architects Planners in 1971 to design and construct University of Ottawa buildings within the network. These campus buildings were located in the Alta Vista neighbourhood and referred to as the Health Sciences Centre. This project consists of one building in that complex, the Health Sciences Building. The distinction between these names should be noted when viewing the materials. The Health Sciences Building was built as a teaching hospital and the main hub of clinical learning at the University of Ottawa’s School of Medicine. The building was conceived as a response to a lack of research spaces in Ottawa hospitals at that time. The building was proposed to be 230,000 net assigned square feet, with 75,000 net assigned square feet designated as research space. The project is recorded through textual records, construction photographs, drawings and artwork dating from 1971-1984. The textual records show correspondence with the clients, consultants and contractors, construction change orders and instructions, site and construction reports, meeting minutes, specifications, financial records, detail and product research and planning, and schedules. There are also a large number of detail drawings disbursed throughout the textual records. Box AP018.S1.1974.PR02.001 contains an index to the textual records, which was created by the office.
AP018.S1.1974.PR02
Description:
This project series documents the design and construction of the University of Ottawa Health Sciences Building in Ottawa, Ontario from 1974-1984. The office identified the project number as 7402. The Ottawa Heath Sciences Complex, a vast hospital network encompassing institutions across the city, hired Parkin Architects Planners in 1971 to design and construct University of Ottawa buildings within the network. These campus buildings were located in the Alta Vista neighbourhood and referred to as the Health Sciences Centre. This project consists of one building in that complex, the Health Sciences Building. The distinction between these names should be noted when viewing the materials. The Health Sciences Building was built as a teaching hospital and the main hub of clinical learning at the University of Ottawa’s School of Medicine. The building was conceived as a response to a lack of research spaces in Ottawa hospitals at that time. The building was proposed to be 230,000 net assigned square feet, with 75,000 net assigned square feet designated as research space. The project is recorded through textual records, construction photographs, drawings and artwork dating from 1971-1984. The textual records show correspondence with the clients, consultants and contractors, construction change orders and instructions, site and construction reports, meeting minutes, specifications, financial records, detail and product research and planning, and schedules. There are also a large number of detail drawings disbursed throughout the textual records. Box AP018.S1.1974.PR02.001 contains an index to the textual records, which was created by the office.
People:
Date:
1971-1984
1971-1984
Title:
University of Ottawa Health Sciences Building, Ottawa, Ontario (1974-1984)
Actions:
AP018.S1.1974.PR02
Description:
This project series documents the design and construction of the University of Ottawa Health Sciences Building in Ottawa, Ontario from 1974-1984. The office identified the project number as 7402. The Ottawa Heath Sciences Complex, a vast hospital network encompassing institutions across the city, hired Parkin Architects Planners in 1971 to design and construct University of Ottawa buildings within the network. These campus buildings were located in the Alta Vista neighbourhood and referred to as the Health Sciences Centre. This project consists of one building in that complex, the Health Sciences Building. The distinction between these names should be noted when viewing the materials. The Health Sciences Building was built as a teaching hospital and the main hub of clinical learning at the University of Ottawa’s School of Medicine. The building was conceived as a response to a lack of research spaces in Ottawa hospitals at that time. The building was proposed to be 230,000 net assigned square feet, with 75,000 net assigned square feet designated as research space. The project is recorded through textual records, construction photographs, drawings and artwork dating from 1971-1984. The textual records show correspondence with the clients, consultants and contractors, construction change orders and instructions, site and construction reports, meeting minutes, specifications, financial records, detail and product research and planning, and schedules. There are also a large number of detail drawings disbursed throughout the textual records. Box AP018.S1.1974.PR02.001 contains an index to the textual records, which was created by the office.
University of Ottawa Health Sciences Building, Ottawa, Ontario (1974-1984)
Actions:
AP018.S1.1974.PR02
Description:
This project series documents the design and construction of the University of Ottawa Health Sciences Building in Ottawa, Ontario from 1974-1984. The office identified the project number as 7402. The Ottawa Heath Sciences Complex, a vast hospital network encompassing institutions across the city, hired Parkin Architects Planners in 1971 to design and construct University of Ottawa buildings within the network. These campus buildings were located in the Alta Vista neighbourhood and referred to as the Health Sciences Centre. This project consists of one building in that complex, the Health Sciences Building. The distinction between these names should be noted when viewing the materials. The Health Sciences Building was built as a teaching hospital and the main hub of clinical learning at the University of Ottawa’s School of Medicine. The building was conceived as a response to a lack of research spaces in Ottawa hospitals at that time. The building was proposed to be 230,000 net assigned square feet, with 75,000 net assigned square feet designated as research space. The project is recorded through textual records, construction photographs, drawings and artwork dating from 1971-1984. The textual records show correspondence with the clients, consultants and contractors, construction change orders and instructions, site and construction reports, meeting minutes, specifications, financial records, detail and product research and planning, and schedules. There are also a large number of detail drawings disbursed throughout the textual records. Box AP018.S1.1974.PR02.001 contains an index to the textual records, which was created by the office.
Level of archival description:
Project
Project
Date:
1971-1984
1971-1984
People:
Form:
textual records
textual records
Actions:
Reference number:
ARCH260072
Description:
Proposals: Guaranty Trust Computer Centre, Toronto; New Massey Hall study; Arts and Sciences Technology Centre (with D. Jensen Associates); SANCST Science Halls; Maryland Science Centre; Museum of Toronto study; New National Gallery of Canada competition with David, Boulva, Cleve Associated Architects; Rideau Hall. Including textual documents concerning proposals for Detroit Institute of Arts; York University Building and Campus Common proposal (1987); project file of descriptions from Los Angeles office
ARCH260072
Description:
Proposals: Guaranty Trust Computer Centre, Toronto; New Massey Hall study; Arts and Sciences Technology Centre (with D. Jensen Associates); SANCST Science Halls; Maryland Science Centre; Museum of Toronto study; New National Gallery of Canada competition with David, Boulva, Cleve Associated Architects; Rideau Hall. Including textual documents concerning proposals for Detroit Institute of Arts; York University Building and Campus Common proposal (1987); project file of descriptions from Los Angeles office
People:
Date:
1986-1988
1986-1988
Title:
Proposals for various projects
Actions:
ARCH260072
Description:
Proposals: Guaranty Trust Computer Centre, Toronto; New Massey Hall study; Arts and Sciences Technology Centre (with D. Jensen Associates); SANCST Science Halls; Maryland Science Centre; Museum of Toronto study; New National Gallery of Canada competition with David, Boulva, Cleve Associated Architects; Rideau Hall. Including textual documents concerning proposals for Detroit Institute of Arts; York University Building and Campus Common proposal (1987); project file of descriptions from Los Angeles office
Proposals for various projects
Actions:
ARCH260072
Description:
Proposals: Guaranty Trust Computer Centre, Toronto; New Massey Hall study; Arts and Sciences Technology Centre (with D. Jensen Associates); SANCST Science Halls; Maryland Science Centre; Museum of Toronto study; New National Gallery of Canada competition with David, Boulva, Cleve Associated Architects; Rideau Hall. Including textual documents concerning proposals for Detroit Institute of Arts; York University Building and Campus Common proposal (1987); project file of descriptions from Los Angeles office
Form:
textual records
textual records
Date:
1986-1988
1986-1988
People:
Level of archival description:
Project
Project
Reference number:
AP018.S1.1962.PR01
Description:
This project series documents the Sifto Salt Division Mill and Warehouse of Domtar Chemicals Limited in Goderich, Ontario, Canada from 1962-1963. The office probably identified the project number as either 6237 or 6264. This project consisted of a 62,000 square foot facility on the existing industrial complex of Domtar. The building was clad in epoxy faced brick and concrete up to the third floor, while the rest of the structure was clad in ribbed cement asbestos siding up to the roof. The building included process areas, packaging areas, a warehouse, bagging room, offices, cafeteria and canteen, and shipping and recieving areas. This project won a special mention at the Massey Medal for Architecture in 1964. The project is recorded through a mounted photograph showing the finished buillding.
AP018.S1.1962.PR01
Description:
This project series documents the Sifto Salt Division Mill and Warehouse of Domtar Chemicals Limited in Goderich, Ontario, Canada from 1962-1963. The office probably identified the project number as either 6237 or 6264. This project consisted of a 62,000 square foot facility on the existing industrial complex of Domtar. The building was clad in epoxy faced brick and concrete up to the third floor, while the rest of the structure was clad in ribbed cement asbestos siding up to the roof. The building included process areas, packaging areas, a warehouse, bagging room, offices, cafeteria and canteen, and shipping and recieving areas. This project won a special mention at the Massey Medal for Architecture in 1964. The project is recorded through a mounted photograph showing the finished buillding.
People:
Date:
circa 1963
circa 1963
Title:
Domtar Chemicals Limited, Sifto Salt Division Mill and Warehouse, Goderich, Ontario, Canada (1962-1963)
Actions:
AP018.S1.1962.PR01
Description:
This project series documents the Sifto Salt Division Mill and Warehouse of Domtar Chemicals Limited in Goderich, Ontario, Canada from 1962-1963. The office probably identified the project number as either 6237 or 6264. This project consisted of a 62,000 square foot facility on the existing industrial complex of Domtar. The building was clad in epoxy faced brick and concrete up to the third floor, while the rest of the structure was clad in ribbed cement asbestos siding up to the roof. The building included process areas, packaging areas, a warehouse, bagging room, offices, cafeteria and canteen, and shipping and recieving areas. This project won a special mention at the Massey Medal for Architecture in 1964. The project is recorded through a mounted photograph showing the finished buillding.
Domtar Chemicals Limited, Sifto Salt Division Mill and Warehouse, Goderich, Ontario, Canada (1962-1963)
Actions:
AP018.S1.1962.PR01
Description:
This project series documents the Sifto Salt Division Mill and Warehouse of Domtar Chemicals Limited in Goderich, Ontario, Canada from 1962-1963. The office probably identified the project number as either 6237 or 6264. This project consisted of a 62,000 square foot facility on the existing industrial complex of Domtar. The building was clad in epoxy faced brick and concrete up to the third floor, while the rest of the structure was clad in ribbed cement asbestos siding up to the roof. The building included process areas, packaging areas, a warehouse, bagging room, offices, cafeteria and canteen, and shipping and recieving areas. This project won a special mention at the Massey Medal for Architecture in 1964. The project is recorded through a mounted photograph showing the finished buillding.
Level of archival description:
Project
Project
Date:
circa 1963
circa 1963
People:
Level of archival description:
Sub-series
Sub-series
Reference number:
AP178.S1.1988.PR07.SS8
Description:
This project series documents the restoration of the Grandella building in Lisbon, Portugal. While the records were held in the office’s archives this project was assigned the number 58/80 N5. The office assigned the date 1988-1998 for this project. The destructive fire of 1988 started in The Grandella building. It was part of Bloco C and identified as building 5 in Siza's reconstruction plan. It was originally designed by French architect George Demaye and built by Francisco de Almeida Grandella in 1907. Siza's program included the introduction of new functions, including cultural, administrative, and retail activities. Due to the historic importance of the building in Lisbon, a particular effort was made to restore the original façade. Drawings include studies, working drawings, mechanical drawings and structural drawings. Textual materials include project documentation, studies, meeting reports and correspondence. Photographic material includes photographs of the building before the fire, ruins, and construction work. There is also a study model for this project. Documentation can also be found in subseries Master plans and exterior spaces (AP178.S1.1988.PR07.SS1) and Bloco C (AP178.S1.1988.PR07.SS7).
AP178.S1.1988.PR07.SS8
Description:
This project series documents the restoration of the Grandella building in Lisbon, Portugal. While the records were held in the office’s archives this project was assigned the number 58/80 N5. The office assigned the date 1988-1998 for this project. The destructive fire of 1988 started in The Grandella building. It was part of Bloco C and identified as building 5 in Siza's reconstruction plan. It was originally designed by French architect George Demaye and built by Francisco de Almeida Grandella in 1907. Siza's program included the introduction of new functions, including cultural, administrative, and retail activities. Due to the historic importance of the building in Lisbon, a particular effort was made to restore the original façade. Drawings include studies, working drawings, mechanical drawings and structural drawings. Textual materials include project documentation, studies, meeting reports and correspondence. Photographic material includes photographs of the building before the fire, ruins, and construction work. There is also a study model for this project. Documentation can also be found in subseries Master plans and exterior spaces (AP178.S1.1988.PR07.SS1) and Bloco C (AP178.S1.1988.PR07.SS7).
People:
Date:
1948-1999
1948-1999
Title:
Recuperação do Edifício Grandella, Bloco C, Reconstrução do Chiado [Restoration of Grandella building, Block C, Reconstruction of the Chiado], Lisbon, Portugal (1988-1998)
Actions:
AP178.S1.1988.PR07.SS8
Description:
This project series documents the restoration of the Grandella building in Lisbon, Portugal. While the records were held in the office’s archives this project was assigned the number 58/80 N5. The office assigned the date 1988-1998 for this project. The destructive fire of 1988 started in The Grandella building. It was part of Bloco C and identified as building 5 in Siza's reconstruction plan. It was originally designed by French architect George Demaye and built by Francisco de Almeida Grandella in 1907. Siza's program included the introduction of new functions, including cultural, administrative, and retail activities. Due to the historic importance of the building in Lisbon, a particular effort was made to restore the original façade. Drawings include studies, working drawings, mechanical drawings and structural drawings. Textual materials include project documentation, studies, meeting reports and correspondence. Photographic material includes photographs of the building before the fire, ruins, and construction work. There is also a study model for this project. Documentation can also be found in subseries Master plans and exterior spaces (AP178.S1.1988.PR07.SS1) and Bloco C (AP178.S1.1988.PR07.SS7).
Recuperação do Edifício Grandella, Bloco C, Reconstrução do Chiado [Restoration of Grandella building, Block C, Reconstruction of the Chiado], Lisbon, Portugal (1988-1998)
Actions:
AP178.S1.1988.PR07.SS8
Description:
This project series documents the restoration of the Grandella building in Lisbon, Portugal. While the records were held in the office’s archives this project was assigned the number 58/80 N5. The office assigned the date 1988-1998 for this project. The destructive fire of 1988 started in The Grandella building. It was part of Bloco C and identified as building 5 in Siza's reconstruction plan. It was originally designed by French architect George Demaye and built by Francisco de Almeida Grandella in 1907. Siza's program included the introduction of new functions, including cultural, administrative, and retail activities. Due to the historic importance of the building in Lisbon, a particular effort was made to restore the original façade. Drawings include studies, working drawings, mechanical drawings and structural drawings. Textual materials include project documentation, studies, meeting reports and correspondence. Photographic material includes photographs of the building before the fire, ruins, and construction work. There is also a study model for this project. Documentation can also be found in subseries Master plans and exterior spaces (AP178.S1.1988.PR07.SS1) and Bloco C (AP178.S1.1988.PR07.SS7).
Level of archival description:
Project
Project
Date:
1948-1999
1948-1999
People:


