


29044 Results
Form:
events
events
Title:
Learning from... Nairobi
Learning from... Nairobi
Actions:
Description:
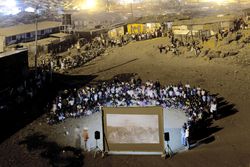
Italian documentary and architecture photographer Filippo Romano presents his ongoing study of Nairobi’s exploding slums. The city is represented through the many portraits of residents, workers and communities he captured, giving evidence of the built environment that shapes local urban cultures. The Learning From… series takes its title from Learning From Las Vegas(...)
Italian documentary and architecture photographer Filippo Romano presents his ongoing study of Nairobi’s exploding slums. The city is represented through the many portraits of residents, workers and communities he captured, giving evidence of the built environment that shapes local urban cultures. The Learning From… series takes its title from Learning From Las Vegas(...)
Location:
Paul-Desmarais Theatre
Paul-Desmarais Theatre
Date:
9 October 2014 , 6pm
9 October 2014 , 6pm
Title:
Learning from... Nairobi
Actions:
Description:
Italian documentary and architecture photographer Filippo Romano presents his ongoing study of Nairobi’s exploding slums. The city is represented through the many portraits of residents, workers and communities he captured, giving evidence of the built environment that shapes local urban cultures. The Learning From… series takes its title from Learning From Las Vegas(...)
Learning from... Nairobi
Actions:
Description:
Italian documentary and architecture photographer Filippo Romano presents his ongoing study of Nairobi’s exploding slums. The city is represented through the many portraits of residents, workers and communities he captured, giving evidence of the built environment that shapes local urban cultures. The Learning From… series takes its title from Learning From Las Vegas(...)
Form:
events
events
Date:
9 October 2014
6pm
9 October 2014
6pm
Location:
Paul-Desmarais Theatre
Paul-Desmarais Theatre
Form:
exhibitions
exhibitions
Actions:
Description:
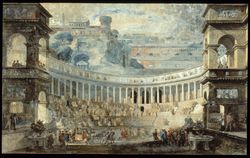
During the eighteenth century, Rome was both an important centre for Italian art and the focal point for the studies of most European artists; all were drawn by the city’s antique art, architecture, and statuary, as well as its Renaissance, Baroque, and eighteenth-century masterpieces. Exploring Rome: Piranesi and His Contemporaries is concerned with eighteenth-century(...)
During the eighteenth century, Rome was both an important centre for Italian art and the focal point for the studies of most European artists; all were drawn by the city’s antique art, architecture, and statuary, as well as its Renaissance, Baroque, and eighteenth-century masterpieces. Exploring Rome: Piranesi and His Contemporaries is concerned with eighteenth-century(...)
Location:
Main galleries
Main galleries
Date:
18 August 1993 to 2 January 1994
18 August 1993 to 2 January 1994
Title:
Exploring Rome: Piranesi and His Contemporaries
Actions:
Description:
During the eighteenth century, Rome was both an important centre for Italian art and the focal point for the studies of most European artists; all were drawn by the city’s antique art, architecture, and statuary, as well as its Renaissance, Baroque, and eighteenth-century masterpieces. Exploring Rome: Piranesi and His Contemporaries is concerned with eighteenth-century(...)
Exploring Rome: Piranesi and His Contemporaries
Actions:
Description:
During the eighteenth century, Rome was both an important centre for Italian art and the focal point for the studies of most European artists; all were drawn by the city’s antique art, architecture, and statuary, as well as its Renaissance, Baroque, and eighteenth-century masterpieces. Exploring Rome: Piranesi and His Contemporaries is concerned with eighteenth-century(...)
Form:
exhibitions
exhibitions
Date:
18 August 1993 to
2 January 1994
18 August 1993 to
2 January 1994
Location:
Main galleries
Main galleries
Form:
textual records
textual records
Reference number:
ARCH278260
Description:
File's title: Iñaki Abalos: instrucciónes en el Interior. Documents are in Catalan, English, French, Italian and Spanish.
ARCH278260
Description:
File's title: Iñaki Abalos: instrucciónes en el Interior. Documents are in Catalan, English, French, Italian and Spanish.
People:
Date:
1972
1972
Title:
Doctoral thesis: La Casa de Don Giovanni
Actions:
ARCH278260
Description:
File's title: Iñaki Abalos: instrucciónes en el Interior. Documents are in Catalan, English, French, Italian and Spanish.
Doctoral thesis: La Casa de Don Giovanni
Actions:
ARCH278260
Description:
File's title: Iñaki Abalos: instrucciónes en el Interior. Documents are in Catalan, English, French, Italian and Spanish.
Form:
textual records
textual records
Date:
1972
1972
People:
Level of archival description:
Project
Project
Reference number:
AP207.S1.1968.PR01
Description:
This project series documents Diaologo Pettena-Arnolfo, an installation conceived by Pettena in 1968 for the "Premio Masaccio" (the "Masaccio Prize") exhibition in San Giovanni Valdarno. The exhibition was presented at the Palazzo Comunale, attributed to the Renaissance architect Arnolfo di Cambio. The installation closed off all open spaces in the portico of the Palazzo Comunale to create a new exhibition space. The "Premio Masaccio" exhibition was displayed in this new temporary gallery. Pettena "used the color black inside to create an abstract environment for the exhibition works while, on the outside, he drew large, diagonal black and silvers stripes on panels, as a deliberate contrast to the old city monument". [1] The project series contains a project description in Italian, photographs of the installation seen both from the outside and inside, and a perspective drawing showing the front facade of the Palazzo Comunale. Source: [1] Marco Scotini, editor. Non-conscious architecture: Gianni Pettena, Sternberg Press, 2018, 235 pages. p. 106.
AP207.S1.1968.PR01
Description:
This project series documents Diaologo Pettena-Arnolfo, an installation conceived by Pettena in 1968 for the "Premio Masaccio" (the "Masaccio Prize") exhibition in San Giovanni Valdarno. The exhibition was presented at the Palazzo Comunale, attributed to the Renaissance architect Arnolfo di Cambio. The installation closed off all open spaces in the portico of the Palazzo Comunale to create a new exhibition space. The "Premio Masaccio" exhibition was displayed in this new temporary gallery. Pettena "used the color black inside to create an abstract environment for the exhibition works while, on the outside, he drew large, diagonal black and silvers stripes on panels, as a deliberate contrast to the old city monument". [1] The project series contains a project description in Italian, photographs of the installation seen both from the outside and inside, and a perspective drawing showing the front facade of the Palazzo Comunale. Source: [1] Marco Scotini, editor. Non-conscious architecture: Gianni Pettena, Sternberg Press, 2018, 235 pages. p. 106.
People:
Date:
circa 1968-2015
circa 1968-2015
Title:
Dialogo Pettena-Arnolfo [Pettena-Arnolfo Dialogue] (1968)
Actions:
AP207.S1.1968.PR01
Description:
This project series documents Diaologo Pettena-Arnolfo, an installation conceived by Pettena in 1968 for the "Premio Masaccio" (the "Masaccio Prize") exhibition in San Giovanni Valdarno. The exhibition was presented at the Palazzo Comunale, attributed to the Renaissance architect Arnolfo di Cambio. The installation closed off all open spaces in the portico of the Palazzo Comunale to create a new exhibition space. The "Premio Masaccio" exhibition was displayed in this new temporary gallery. Pettena "used the color black inside to create an abstract environment for the exhibition works while, on the outside, he drew large, diagonal black and silvers stripes on panels, as a deliberate contrast to the old city monument". [1] The project series contains a project description in Italian, photographs of the installation seen both from the outside and inside, and a perspective drawing showing the front facade of the Palazzo Comunale. Source: [1] Marco Scotini, editor. Non-conscious architecture: Gianni Pettena, Sternberg Press, 2018, 235 pages. p. 106.
Dialogo Pettena-Arnolfo [Pettena-Arnolfo Dialogue] (1968)
Actions:
AP207.S1.1968.PR01
Description:
This project series documents Diaologo Pettena-Arnolfo, an installation conceived by Pettena in 1968 for the "Premio Masaccio" (the "Masaccio Prize") exhibition in San Giovanni Valdarno. The exhibition was presented at the Palazzo Comunale, attributed to the Renaissance architect Arnolfo di Cambio. The installation closed off all open spaces in the portico of the Palazzo Comunale to create a new exhibition space. The "Premio Masaccio" exhibition was displayed in this new temporary gallery. Pettena "used the color black inside to create an abstract environment for the exhibition works while, on the outside, he drew large, diagonal black and silvers stripes on panels, as a deliberate contrast to the old city monument". [1] The project series contains a project description in Italian, photographs of the installation seen both from the outside and inside, and a perspective drawing showing the front facade of the Palazzo Comunale. Source: [1] Marco Scotini, editor. Non-conscious architecture: Gianni Pettena, Sternberg Press, 2018, 235 pages. p. 106.
Level of archival description:
Project
Project
Date:
circa 1968-2015
circa 1968-2015
People:
Form:
photographs
photographs
Actions:
Reference number:
DR2012:0012:155:002
Description:
Binder containing duplicates slides of photographs and photographic artworks taken in the following locations: - Montreal, 1956, 1964, 1972, 1975 (5 slides); - Italy, 1960-1961 (3 slides); - Turkey, 1961 (2 slides and 4 negatives); - New York City, room 202, P.S. 1 1979 (1 slide); - Canadian prairies, 1985 (11 slides, 3 slides appear to be duplicates); - Tel Aviv, 1993 (57 slides, 38 slides appear to be duplicates); - Jerusalem, 1994 (31 slides, 24 slides appear to be duplicates); - Paris, 1994-1995 (buildings) and 1998-1999 (trees) (45 slides, 26 slides appear to be duplicates); - Brussels, 1994-1995 (34 slides, 27 slides appear to be duplicates); - Maine, 2000-2001 (3 slides, 2 slides appear to be duplicates); - Rome, 2000-2001 (17 slides, 13 slides appear to be duplicates). Projects: - Parc des Buttes Chaumont, Paris, 1988; - Variations, rue Beranger, Paris, 1996-1997; - Variations, rue Charlot, Paris, 1996-1997; - Origins of a white city... no. 2, 1994-1995; - Origins of a white city... no. 3, 1994-1995; - Monuments: Zachariah's tomb, Kidron Valley, Jerusalem, 1993; - Tel Aviv series ... the white city revisited, 1993; - Grain elevators, Wellington, south of Lethbridge, 1985; - Milk River, Alberta, 1985; - House and store, Milk River, Alberta, 1985. Ring binder labelled: PHOTOG DUP SLIDES / 1
DR2012:0012:155:002
Description:
Binder containing duplicates slides of photographs and photographic artworks taken in the following locations: - Montreal, 1956, 1964, 1972, 1975 (5 slides); - Italy, 1960-1961 (3 slides); - Turkey, 1961 (2 slides and 4 negatives); - New York City, room 202, P.S. 1 1979 (1 slide); - Canadian prairies, 1985 (11 slides, 3 slides appear to be duplicates); - Tel Aviv, 1993 (57 slides, 38 slides appear to be duplicates); - Jerusalem, 1994 (31 slides, 24 slides appear to be duplicates); - Paris, 1994-1995 (buildings) and 1998-1999 (trees) (45 slides, 26 slides appear to be duplicates); - Brussels, 1994-1995 (34 slides, 27 slides appear to be duplicates); - Maine, 2000-2001 (3 slides, 2 slides appear to be duplicates); - Rome, 2000-2001 (17 slides, 13 slides appear to be duplicates). Projects: - Parc des Buttes Chaumont, Paris, 1988; - Variations, rue Beranger, Paris, 1996-1997; - Variations, rue Charlot, Paris, 1996-1997; - Origins of a white city... no. 2, 1994-1995; - Origins of a white city... no. 3, 1994-1995; - Monuments: Zachariah's tomb, Kidron Valley, Jerusalem, 1993; - Tel Aviv series ... the white city revisited, 1993; - Grain elevators, Wellington, south of Lethbridge, 1985; - Milk River, Alberta, 1985; - House and store, Milk River, Alberta, 1985. Ring binder labelled: PHOTOG DUP SLIDES / 1
People:
Date:
1956-2001
1956-2001
Title:
Photographs of various projects by Melvin Charney and reference photographs of artworks
Actions:
DR2012:0012:155:002
Description:
Binder containing duplicates slides of photographs and photographic artworks taken in the following locations: - Montreal, 1956, 1964, 1972, 1975 (5 slides); - Italy, 1960-1961 (3 slides); - Turkey, 1961 (2 slides and 4 negatives); - New York City, room 202, P.S. 1 1979 (1 slide); - Canadian prairies, 1985 (11 slides, 3 slides appear to be duplicates); - Tel Aviv, 1993 (57 slides, 38 slides appear to be duplicates); - Jerusalem, 1994 (31 slides, 24 slides appear to be duplicates); - Paris, 1994-1995 (buildings) and 1998-1999 (trees) (45 slides, 26 slides appear to be duplicates); - Brussels, 1994-1995 (34 slides, 27 slides appear to be duplicates); - Maine, 2000-2001 (3 slides, 2 slides appear to be duplicates); - Rome, 2000-2001 (17 slides, 13 slides appear to be duplicates). Projects: - Parc des Buttes Chaumont, Paris, 1988; - Variations, rue Beranger, Paris, 1996-1997; - Variations, rue Charlot, Paris, 1996-1997; - Origins of a white city... no. 2, 1994-1995; - Origins of a white city... no. 3, 1994-1995; - Monuments: Zachariah's tomb, Kidron Valley, Jerusalem, 1993; - Tel Aviv series ... the white city revisited, 1993; - Grain elevators, Wellington, south of Lethbridge, 1985; - Milk River, Alberta, 1985; - House and store, Milk River, Alberta, 1985. Ring binder labelled: PHOTOG DUP SLIDES / 1
Photographs of various projects by Melvin Charney and reference photographs of artworks
Actions:
DR2012:0012:155:002
Description:
Binder containing duplicates slides of photographs and photographic artworks taken in the following locations: - Montreal, 1956, 1964, 1972, 1975 (5 slides); - Italy, 1960-1961 (3 slides); - Turkey, 1961 (2 slides and 4 negatives); - New York City, room 202, P.S. 1 1979 (1 slide); - Canadian prairies, 1985 (11 slides, 3 slides appear to be duplicates); - Tel Aviv, 1993 (57 slides, 38 slides appear to be duplicates); - Jerusalem, 1994 (31 slides, 24 slides appear to be duplicates); - Paris, 1994-1995 (buildings) and 1998-1999 (trees) (45 slides, 26 slides appear to be duplicates); - Brussels, 1994-1995 (34 slides, 27 slides appear to be duplicates); - Maine, 2000-2001 (3 slides, 2 slides appear to be duplicates); - Rome, 2000-2001 (17 slides, 13 slides appear to be duplicates). Projects: - Parc des Buttes Chaumont, Paris, 1988; - Variations, rue Beranger, Paris, 1996-1997; - Variations, rue Charlot, Paris, 1996-1997; - Origins of a white city... no. 2, 1994-1995; - Origins of a white city... no. 3, 1994-1995; - Monuments: Zachariah's tomb, Kidron Valley, Jerusalem, 1993; - Tel Aviv series ... the white city revisited, 1993; - Grain elevators, Wellington, south of Lethbridge, 1985; - Milk River, Alberta, 1985; - House and store, Milk River, Alberta, 1985. Ring binder labelled: PHOTOG DUP SLIDES / 1
Form:
photographs
photographs
Date:
1956-2001
1956-2001
People:
Form:
textual records
textual records
Actions:
Reference number:
ARCH278435
Description:
File's title: Paniletos 2005/2006 / Exposiciones, conferencias (...) 2005/2006 / Jurados. Documents are in English, French, Italian, Portuguese and Spanish.
ARCH278435
Description:
File's title: Paniletos 2005/2006 / Exposiciones, conferencias (...) 2005/2006 / Jurados. Documents are in English, French, Italian, Portuguese and Spanish.
People:
Date:
2003, 2005
2003, 2005
Title:
Brochures on conferences, exhibitions and competition entries
Actions:
ARCH278435
Description:
File's title: Paniletos 2005/2006 / Exposiciones, conferencias (...) 2005/2006 / Jurados. Documents are in English, French, Italian, Portuguese and Spanish.
Brochures on conferences, exhibitions and competition entries
Actions:
ARCH278435
Description:
File's title: Paniletos 2005/2006 / Exposiciones, conferencias (...) 2005/2006 / Jurados. Documents are in English, French, Italian, Portuguese and Spanish.
Form:
textual records
textual records
Date:
2003, 2005
2003, 2005
People:
Form:
drawings
Quantity:
37 conceptual drawing(s)
drawings
Quantity:
37 conceptual drawing(s)
Actions:
Reference number:
DR1998:0020:001-037
Description:
sketches, including plans, elevations, sections, perspectives, and details; includes material relating to John Hejduk's 'Italian Sketches' (1953-1954)
DR1998:0020:001-037
Description:
sketches, including plans, elevations, sections, perspectives, and details; includes material relating to John Hejduk's 'Italian Sketches' (1953-1954)
People:
Subject:
architecture
architecture
Title:
Sketches, including plans, elevations, sections, perspectives
Actions:
DR1998:0020:001-037
Description:
sketches, including plans, elevations, sections, perspectives, and details; includes material relating to John Hejduk's 'Italian Sketches' (1953-1954)
Sketches, including plans, elevations, sections, perspectives
Actions:
DR1998:0020:001-037
Description:
sketches, including plans, elevations, sections, perspectives, and details; includes material relating to John Hejduk's 'Italian Sketches' (1953-1954)
Form:
drawings
Quantity:
37 conceptual drawing(s)
drawings
Quantity:
37 conceptual drawing(s)
People:
Subject:
architecture
architecture
Form:
events
events
Title:
Isola and Norzi: Conshelf II
Isola and Norzi: Conshelf II
Actions:
Description:
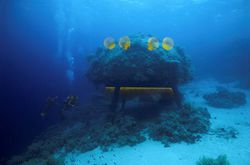
Artists Hilario Isola and Matteo Norzi discuss Jacques Cousteau’s Conshelf II underwater base and their own project Liquid Door, which proposes to revive the dream of living underwater by making Cousteau’s Starfish House inhabitable. Based in New York, Italian-born Hilario Isola and Matteo Norzi have collaborated since 2003, pooling their backgrounds and interests in art(...)
Artists Hilario Isola and Matteo Norzi discuss Jacques Cousteau’s Conshelf II underwater base and their own project Liquid Door, which proposes to revive the dream of living underwater by making Cousteau’s Starfish House inhabitable. Based in New York, Italian-born Hilario Isola and Matteo Norzi have collaborated since 2003, pooling their backgrounds and interests in art(...)
Location:
Paul Desmarais Theatre
Paul Desmarais Theatre
Date:
13 May 2010 , 7pm
13 May 2010 , 7pm
Title:
Isola and Norzi: Conshelf II
Actions:
Description:
Artists Hilario Isola and Matteo Norzi discuss Jacques Cousteau’s Conshelf II underwater base and their own project Liquid Door, which proposes to revive the dream of living underwater by making Cousteau’s Starfish House inhabitable. Based in New York, Italian-born Hilario Isola and Matteo Norzi have collaborated since 2003, pooling their backgrounds and interests in art(...)
Isola and Norzi: Conshelf II
Actions:
Description:
Artists Hilario Isola and Matteo Norzi discuss Jacques Cousteau’s Conshelf II underwater base and their own project Liquid Door, which proposes to revive the dream of living underwater by making Cousteau’s Starfish House inhabitable. Based in New York, Italian-born Hilario Isola and Matteo Norzi have collaborated since 2003, pooling their backgrounds and interests in art(...)
Form:
events
events
Date:
13 May 2010
7pm
13 May 2010
7pm
Location:
Paul Desmarais Theatre
Paul Desmarais Theatre
Form:
textual records
textual records
Reference number:
ARCH153702
Description:
essay by Vieri Quilici rejected for publication by editorial board of Oppositions magazine; includes English (translated by Marina Alfieri) and original Italian versions
ARCH153702
Description:
essay by Vieri Quilici rejected for publication by editorial board of Oppositions magazine; includes English (translated by Marina Alfieri) and original Italian versions
People:
Date:
circa 1970-1981
circa 1970-1981
Title:
Contemporary Soviet Architectural Criticism
Actions:
ARCH153702
Description:
essay by Vieri Quilici rejected for publication by editorial board of Oppositions magazine; includes English (translated by Marina Alfieri) and original Italian versions
Contemporary Soviet Architectural Criticism
Actions:
ARCH153702
Description:
essay by Vieri Quilici rejected for publication by editorial board of Oppositions magazine; includes English (translated by Marina Alfieri) and original Italian versions
Form:
textual records
textual records
Date:
circa 1970-1981
circa 1970-1981
People:
Form:
textual records
textual records
Title:
La malattia del domicilio
La malattia del domicilio
Actions:
Reference number:
ARCH153724
Description:
essay by Georges Teyssot rejected for publication by editorial board of Oppositions magazine; three Italian and one English version (translated by Alan Jones)
ARCH153724
Description:
essay by Georges Teyssot rejected for publication by editorial board of Oppositions magazine; three Italian and one English version (translated by Alan Jones)
People:
Date:
circa 1970-1981
circa 1970-1981
Title:
La malattia del domicilio
Actions:
ARCH153724
Description:
essay by Georges Teyssot rejected for publication by editorial board of Oppositions magazine; three Italian and one English version (translated by Alan Jones)
La malattia del domicilio
Actions:
ARCH153724
Description:
essay by Georges Teyssot rejected for publication by editorial board of Oppositions magazine; three Italian and one English version (translated by Alan Jones)
Form:
textual records
textual records
Date:
circa 1970-1981
circa 1970-1981
People:


