


18450 Results
Form:
drawings
drawings
Actions:
Reference number:
AP046.S1.1983.PR02.156
Description:
This file includes sketches for the Esplanade de la Commune, the rail tracks, and sections at different grades.
AP046.S1.1983.PR02.156
Description:
This file includes sketches for the Esplanade de la Commune, the rail tracks, and sections at different grades.
People:
Date:
1983-1992
1983-1992
Title:
Sketches for Esplanade de la Commune, Old Port of Montreal Master Plan, Montréal, Québec
Actions:
AP046.S1.1983.PR02.156
Description:
This file includes sketches for the Esplanade de la Commune, the rail tracks, and sections at different grades.
Sketches for Esplanade de la Commune, Old Port of Montreal Master Plan, Montréal, Québec
Actions:
AP046.S1.1983.PR02.156
Description:
This file includes sketches for the Esplanade de la Commune, the rail tracks, and sections at different grades.
Form:
drawings
drawings
Date:
1983-1992
1983-1992
People:
Form:
drawings
drawings
Actions:
Reference number:
AP046.S1.1983.PR02.164
Description:
This file includes a drawing originally titled Promenade North of Tracks.
AP046.S1.1983.PR02.164
Description:
This file includes a drawing originally titled Promenade North of Tracks.
People:
Date:
May 30, 1984
May 30, 1984
Title:
Plan for Esplanade de la Commune, Old Port of Montreal Master Plan, Montréal, Québec
Actions:
AP046.S1.1983.PR02.164
Description:
This file includes a drawing originally titled Promenade North of Tracks.
Plan for Esplanade de la Commune, Old Port of Montreal Master Plan, Montréal, Québec
Actions:
AP046.S1.1983.PR02.164
Description:
This file includes a drawing originally titled Promenade North of Tracks.
Form:
drawings
drawings
Date:
May 30, 1984
May 30, 1984
People:
Form:
drawings
drawings
Title:
Detail drawing for alterations for Hotel de Lasalle, 1240-1242 rue Drummond, Montréal, Québec
Detail drawing for alterations for Hotel de Lasalle, 1240-1242 rue Drummond, Montréal, Québec
Actions:
Reference number:
ARCH43006
Description:
Reflected ceiling plan of existing main entrance. Hotel lobby alterations. Unexecuted.
ARCH43006
Description:
Reflected ceiling plan of existing main entrance. Hotel lobby alterations. Unexecuted.
People:
Subject:
architecture
architecture
Date:
1952
1952
Title:
Detail drawing for alterations for Hotel de Lasalle, 1240-1242 rue Drummond, Montréal, Québec
Actions:
ARCH43006
Description:
Reflected ceiling plan of existing main entrance. Hotel lobby alterations. Unexecuted.
Detail drawing for alterations for Hotel de Lasalle, 1240-1242 rue Drummond, Montréal, Québec
Actions:
ARCH43006
Description:
Reflected ceiling plan of existing main entrance. Hotel lobby alterations. Unexecuted.
Form:
drawings
drawings
Date:
1952
1952
People:
Subject:
architecture
architecture
Form:
drawings
drawings
Actions:
Reference number:
ARCH279979
ARCH279979
People:
Date:
1939
1939
Title:
Plan and elevations, House for Mrs. G.A. Ross Jr., Ville de Mont-Royal, Québec
Actions:
ARCH279979
Plan and elevations, House for Mrs. G.A. Ross Jr., Ville de Mont-Royal, Québec
Actions:
ARCH279979
Form:
drawings
drawings
Date:
1939
1939
People:
Form:
photographs
photographs
![View of a broken window box on the principal [?] façade of a building, rue Durocher, Montréal, Québec](/img-collection/CCW6BavzaUoUbL7KCtlJnGojNoM=/500x630/10361.jpg)
Actions:
Reference number:
PH1979:0516
PH1979:0516
People:
Subject:
architecture
architecture
Date:
May 1976
May 1976
Title:
View of a broken window box on the principal [?] façade of a building, rue Durocher, Montréal, Québec
Actions:
PH1979:0516
View of a broken window box on the principal [?] façade of a building, rue Durocher, Montréal, Québec
Actions:
PH1979:0516
Form:
photographs
photographs
Date:
May 1976
May 1976
People:
Subject:
architecture
architecture
Form:
photographs
photographs
![View of the garden of Mille-Fleurs, the residence of the Honorable Mr. Thibaudeau, Montréal[?], Québec, Canada](/img-collection/am9x3yzJOY3h1dj_M9Ukn1sZzIQ=/500x383/10562.jpg)
Actions:
Reference number:
PH1980:1242
PH1980:1242
People:
Subject:
landscape architecture
landscape architecture
Date:
1860-1900
1860-1900
Form:
photographs
photographs
Date:
1860-1900
1860-1900
People:
Subject:
landscape architecture
landscape architecture
Form:
photographs
photographs
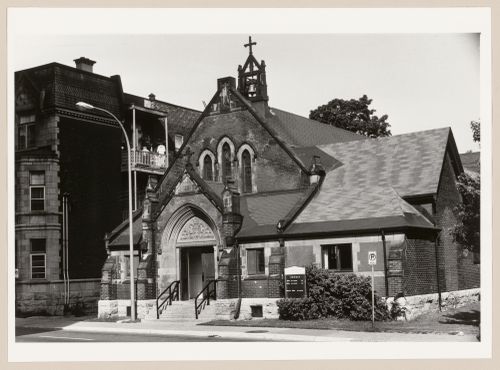
Actions:
Reference number:
PH1980:1331
PH1980:1331
People:
Subject:
architecture
architecture
Date:
1977 or 1978
1977 or 1978
Form:
photographs
photographs
Date:
1977 or 1978
1977 or 1978
People:
Subject:
architecture
architecture
Form:
photographs
photographs
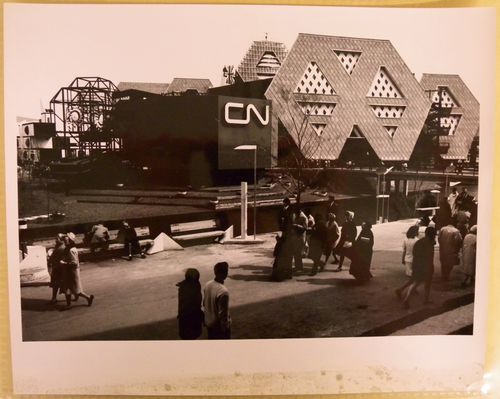
Title:
View of the CN Pavilion with the Man the Producer Pavilion in background, Expo 67, Montréal, Québec
View of the CN Pavilion with the Man the Producer Pavilion in background, Expo 67, Montréal, Québec
Actions:
Reference number:
ARCH256466
ARCH256466
People:
Date:
1967
1967
Form:
photographs
photographs
Date:
1967
1967
People:
Form:
photographs
photographs
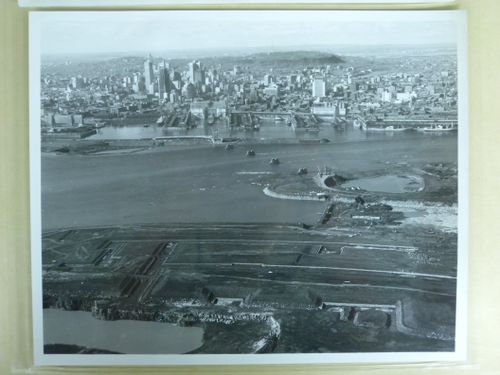
Title:
Aerial view of Montreal and of the construction site at an early stage, Expo 67, Montréal, Québec
Aerial view of Montreal and of the construction site at an early stage, Expo 67, Montréal, Québec
Actions:
Reference number:
ARCH255751
ARCH255751
People:
Date:
ca. 1964
ca. 1964
Form:
photographs
photographs
Date:
ca. 1964
ca. 1964
People:
Form:
photographs
photographs
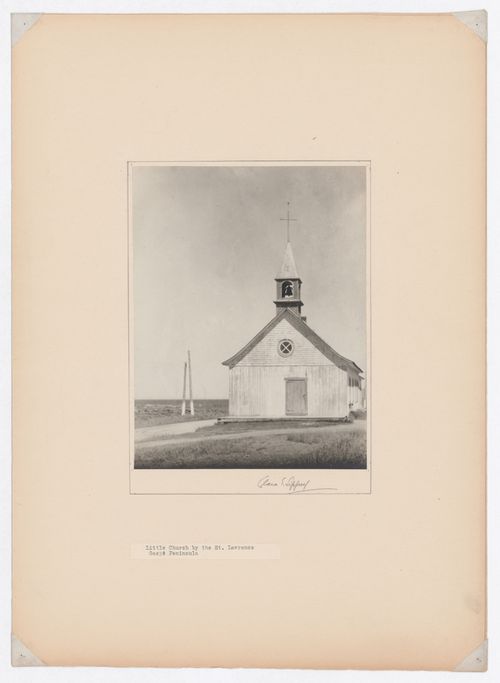
Actions:
Reference number:
PH1983:0083
PH1983:0083
People:
Subject:
architecture
architecture
Date:
ca. 1932
ca. 1932
Form:
photographs
photographs
Date:
ca. 1932
ca. 1932
People:
Subject:
architecture
architecture


