


26739 Results
Form:
photographs
photographs
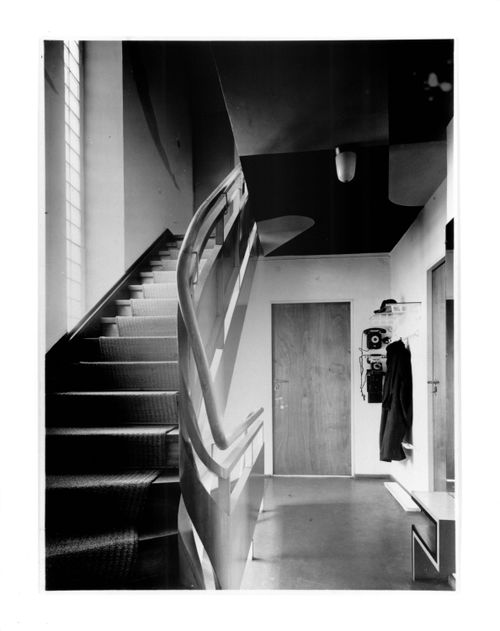
Reference number:
DR1986:0314
DR1986:0314
People:
Date:
1928-1930
1928-1930
Form:
photographs
photographs
Date:
1928-1930
1928-1930
People:
Form:
drawings
drawings
Title:
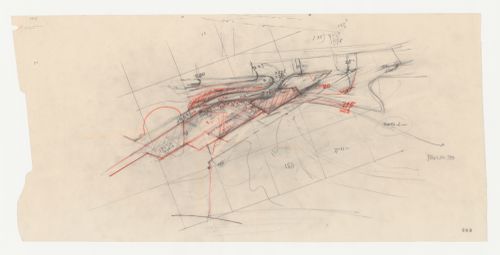
Wayfarers' Chapel, Palos Verdes, California: Conceptual drawing, possibly for the parish house
Wayfarers' Chapel, Palos Verdes, California: Conceptual drawing, possibly for the parish house
Actions:
Reference number:
DR1987:0663
Description:
- This drawing is possibly a conceptual drawing for Wayfarers' Chapel, Palos Verdes, California. The area enclosed by the plan is similar to that of the sketch plan for the parish house and cloister on drawing DR1987:0667. If this drawing is for the parish house, then the road at the upper centre of the drawing would be an access road off Narcissa Drive, the northern boundary of the site, while the curve at the bottom would represent Palos Verdes Drive South.
DR1987:0663
Description:
- This drawing is possibly a conceptual drawing for Wayfarers' Chapel, Palos Verdes, California. The area enclosed by the plan is similar to that of the sketch plan for the parish house and cloister on drawing DR1987:0667. If this drawing is for the parish house, then the road at the upper centre of the drawing would be an access road off Narcissa Drive, the northern boundary of the site, while the curve at the bottom would represent Palos Verdes Drive South.
People:
Subject:
architecture
architecture
Date:
1954
1954
Title:
Wayfarers' Chapel, Palos Verdes, California: Conceptual drawing, possibly for the parish house
Actions:
DR1987:0663
Description:
- This drawing is possibly a conceptual drawing for Wayfarers' Chapel, Palos Verdes, California. The area enclosed by the plan is similar to that of the sketch plan for the parish house and cloister on drawing DR1987:0667. If this drawing is for the parish house, then the road at the upper centre of the drawing would be an access road off Narcissa Drive, the northern boundary of the site, while the curve at the bottom would represent Palos Verdes Drive South.
Wayfarers' Chapel, Palos Verdes, California: Conceptual drawing, possibly for the parish house
Actions:
DR1987:0663
Description:
- This drawing is possibly a conceptual drawing for Wayfarers' Chapel, Palos Verdes, California. The area enclosed by the plan is similar to that of the sketch plan for the parish house and cloister on drawing DR1987:0667. If this drawing is for the parish house, then the road at the upper centre of the drawing would be an access road off Narcissa Drive, the northern boundary of the site, while the curve at the bottom would represent Palos Verdes Drive South.
Form:
drawings
drawings
Date:
1954
1954
People:
Subject:
architecture
architecture
Form:
photographs
photographs
Actions:
Reference number:
ARCH273987
ARCH273987
People:
Date:
circa 1983
circa 1983
Title:
Photographs assembled as a panorama of the site surrounding the Russell House
Actions:
ARCH273987
Photographs assembled as a panorama of the site surrounding the Russell House
Actions:
ARCH273987
Form:
photographs
photographs
Date:
circa 1983
circa 1983
People:
Form:
photographs
photographs
Actions:
Reference number:
DR1983:1172
DR1983:1172
People:
Subject:
architecture, landscape architecture
architecture, landscape architecture
Date:
negative exposed between 1951 and 1972
negative exposed between 1951 and 1972
Title:
Photograph of a model for a Canyon House with concrete structural framework
Actions:
DR1983:1172
Photograph of a model for a Canyon House with concrete structural framework
Actions:
DR1983:1172
Form:
photographs
photographs
Date:
negative exposed between 1951 and 1972
negative exposed between 1951 and 1972
People:
Subject:
architecture, landscape architecture
architecture, landscape architecture
Form:
photographs
Quantity:
2 photomechanical print(s)
photographs
Quantity:
2 photomechanical print(s)
Reference number:
ARCH268523
ARCH268523
People:
Form:
photographs
Quantity:
2 photomechanical print(s)
photographs
Quantity:
2 photomechanical print(s)
People:
Form:
models
models
Actions:
Reference number:
ARCH281674
ARCH281674
People:
Date:
circa 1985
circa 1985
Form:
models
models
Date:
circa 1985
circa 1985
People:
Form:
drawings
drawings
Actions:
Reference number:
ARCH270252
Description:
Perspective.
ARCH270252
Description:
Perspective.
People:
Date:
1930?
1930?
Title:
Exterior view of a building, probably a country house for an architect
Actions:
ARCH270252
Description:
Perspective.
Exterior view of a building, probably a country house for an architect
Actions:
ARCH270252
Description:
Perspective.
Form:
drawings
drawings
Date:
1930?
1930?
People:
Form:
photographs
photographs
Actions:
Reference number:
PH1991:0261
PH1991:0261
People:
Date:
1986
1986
Title:
The Dream Sequence: Into the Heart of Darkness and Light (Burning House)
Actions:
PH1991:0261
The Dream Sequence: Into the Heart of Darkness and Light (Burning House)
Actions:
PH1991:0261
Form:
photographs
photographs
Date:
1986
1986
People:
Form:
drawings
drawings
Reference number:
DR1984:1508
DR1984:1508
People:
Date:
1979
1979
Form:
drawings
drawings
Date:
1979
1979
People:
Form:
drawings
Quantity:
21 flat(s)
drawings
Quantity:
21 flat(s)
Actions:
Reference number:
ARCH197093
Description:
Site plans, floor plans, sections and elevations for Shaughnessy House and new buildings; reflected ceiling plans, lighting plans.
ARCH197093
Description:
Site plans, floor plans, sections and elevations for Shaughnessy House and new buildings; reflected ceiling plans, lighting plans.
People:
Title:
Site plans, floor plans, sections and elevations for Shaughnessy House and new buildings
Actions:
ARCH197093
Description:
Site plans, floor plans, sections and elevations for Shaughnessy House and new buildings; reflected ceiling plans, lighting plans.
Site plans, floor plans, sections and elevations for Shaughnessy House and new buildings
Actions:
ARCH197093
Description:
Site plans, floor plans, sections and elevations for Shaughnessy House and new buildings; reflected ceiling plans, lighting plans.
Form:
drawings
Quantity:
21 flat(s)
drawings
Quantity:
21 flat(s)
People:


