


18450 Results
Form:
photographs
photographs
Actions:
Reference number:
ARCH256016
Description:
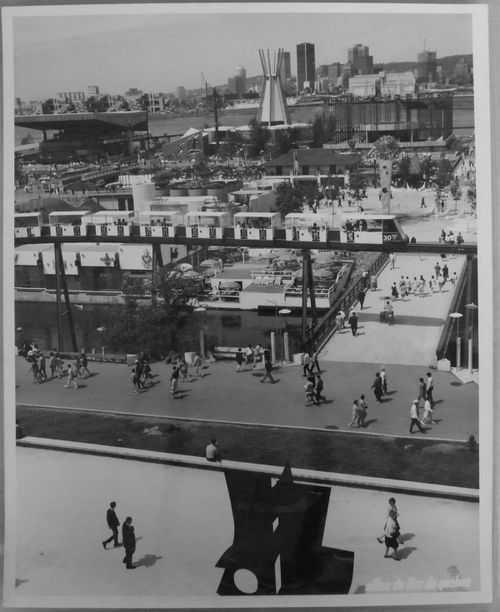
Back row (left to right): - Atlantic Provinces' Pavilion = Atlantic Provinces Pavilion; - Indians of Canada Pavilion; - Pavilion on the United Nations.
ARCH256016
Description:
Back row (left to right): - Atlantic Provinces' Pavilion = Atlantic Provinces Pavilion; - Indians of Canada Pavilion; - Pavilion on the United Nations.
People:
Date:
1967
1967
Title:
Partial view of the Île Notre-Dame site with a minirail in foreground and Montréal in background, Expo 67, Montréal, Québec
Actions:
ARCH256016
Description:
Back row (left to right): - Atlantic Provinces' Pavilion = Atlantic Provinces Pavilion; - Indians of Canada Pavilion; - Pavilion on the United Nations.
Partial view of the Île Notre-Dame site with a minirail in foreground and Montréal in background, Expo 67, Montréal, Québec
Actions:
ARCH256016
Description:
Back row (left to right): - Atlantic Provinces' Pavilion = Atlantic Provinces Pavilion; - Indians of Canada Pavilion; - Pavilion on the United Nations.
Form:
photographs
photographs
Date:
1967
1967
People:
Form:
photographs
photographs
Title:
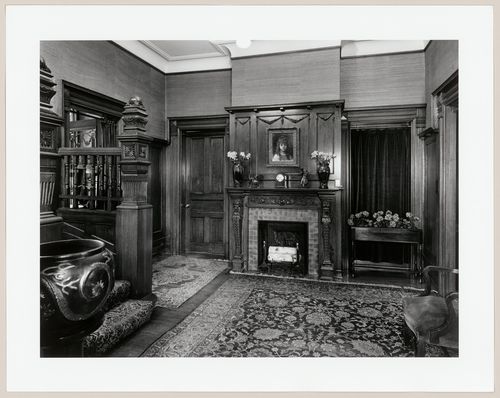
Interior view of the entrance hall of Slessor House, 1538 avenue Dr. Penfield, Montréal, Québec
Interior view of the entrance hall of Slessor House, 1538 avenue Dr. Penfield, Montréal, Québec
Actions:
Reference number:
PH1981:1268:002
PH1981:1268:002
People:
Subject:
architecture, interior design
architecture, interior design
Date:
11 March 1981
11 March 1981
Title:
Interior view of the entrance hall of Slessor House, 1538 avenue Dr. Penfield, Montréal, Québec
Actions:
PH1981:1268:002
Interior view of the entrance hall of Slessor House, 1538 avenue Dr. Penfield, Montréal, Québec
Actions:
PH1981:1268:002
Form:
photographs
photographs
Date:
11 March 1981
11 March 1981
People:
Subject:
architecture, interior design
architecture, interior design
Form:
photographs
photographs
Title:
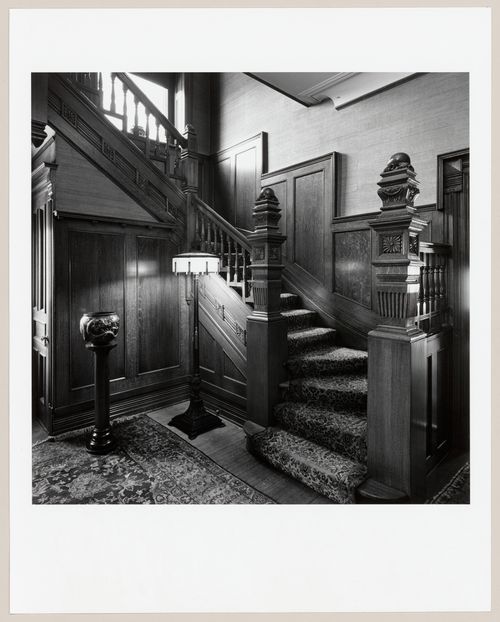
Interior view of the main staircase of Slessor House, 1538 avenue Dr. Penfield, Montréal, Québec
Interior view of the main staircase of Slessor House, 1538 avenue Dr. Penfield, Montréal, Québec
Actions:
Reference number:
PH1981:1268:003
PH1981:1268:003
People:
Subject:
architecture, interior design
architecture, interior design
Date:
11 March 1981
11 March 1981
Title:
Interior view of the main staircase of Slessor House, 1538 avenue Dr. Penfield, Montréal, Québec
Actions:
PH1981:1268:003
Interior view of the main staircase of Slessor House, 1538 avenue Dr. Penfield, Montréal, Québec
Actions:
PH1981:1268:003
Form:
photographs
photographs
Date:
11 March 1981
11 March 1981
People:
Subject:
architecture, interior design
architecture, interior design
Form:
photographs
photographs
Title:
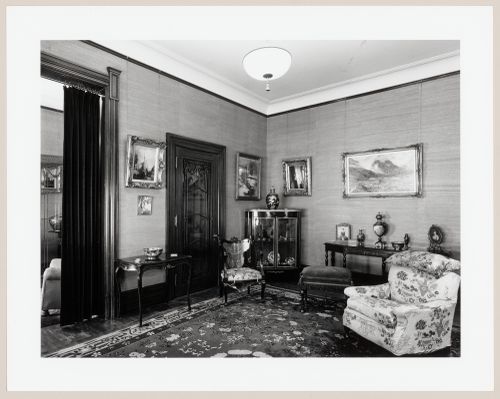
Interior view of the living room of Slessor House, 1538 avenue Dr. Penfield, Montréal, Québec
Interior view of the living room of Slessor House, 1538 avenue Dr. Penfield, Montréal, Québec
Actions:
Reference number:
PH1981:1268:004
PH1981:1268:004
People:
Subject:
architecture, interior design
architecture, interior design
Date:
11 March 1981
11 March 1981
Title:
Interior view of the living room of Slessor House, 1538 avenue Dr. Penfield, Montréal, Québec
Actions:
PH1981:1268:004
Interior view of the living room of Slessor House, 1538 avenue Dr. Penfield, Montréal, Québec
Actions:
PH1981:1268:004
Form:
photographs
photographs
Date:
11 March 1981
11 March 1981
People:
Subject:
architecture, interior design
architecture, interior design
Form:
photographs
photographs
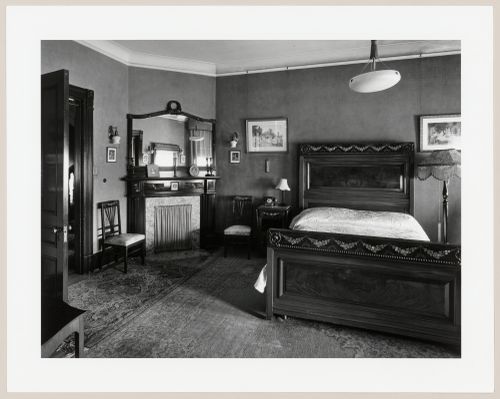
Title:
Interior view of the master bedroom of Slessor House, 1538 avenue Dr. Penfield, Montréal, Québec
Interior view of the master bedroom of Slessor House, 1538 avenue Dr. Penfield, Montréal, Québec
Actions:
Reference number:
PH1981:1268:014
PH1981:1268:014
People:
Subject:
architecture, interior design
architecture, interior design
Date:
11 March 1981
11 March 1981
Title:
Interior view of the master bedroom of Slessor House, 1538 avenue Dr. Penfield, Montréal, Québec
Actions:
PH1981:1268:014
Interior view of the master bedroom of Slessor House, 1538 avenue Dr. Penfield, Montréal, Québec
Actions:
PH1981:1268:014
Form:
photographs
photographs
Date:
11 March 1981
11 March 1981
People:
Subject:
architecture, interior design
architecture, interior design
Form:
photographs
photographs
Actions:
Reference number:
PH1981:1268:016
PH1981:1268:016
People:
Subject:
architecture, interior design
architecture, interior design
Date:
11 March 1981
11 March 1981

Title:
Interior view of a sitting room of Slessor House, 1538 avenue Dr. Penfield, Montréal, Québec
Actions:
PH1981:1268:016
Interior view of a sitting room of Slessor House, 1538 avenue Dr. Penfield, Montréal, Québec
Actions:
PH1981:1268:016
Form:
photographs
photographs
Date:
11 March 1981
11 March 1981
People:
Subject:
architecture, interior design
architecture, interior design
Form:
photographs
photographs
Actions:
Reference number:
PH1980:1272
PH1980:1272
People:
Subject:
architecture
architecture
Date:
1860-1900
1860-1900
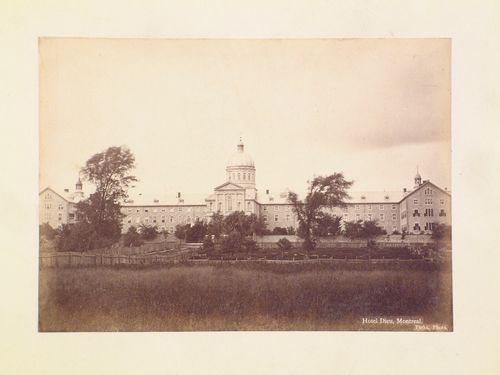
Title:
Distant view of the principal façade of Hotel-Dieu, 3840 rue Saint-Urbain, Montréal, Québec
Actions:
PH1980:1272
Distant view of the principal façade of Hotel-Dieu, 3840 rue Saint-Urbain, Montréal, Québec
Actions:
PH1980:1272
Form:
photographs
photographs
Date:
1860-1900
1860-1900
People:
Subject:
architecture
architecture
Form:
photographs
photographs
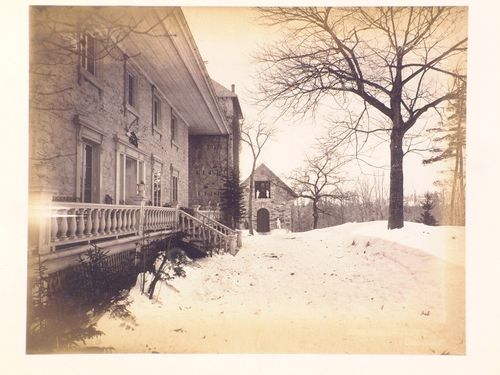
Title:
View of the principal façade of Manoir Louis-Joseph Papineau, Allée du Seigneur, Montebello, Québec
View of the principal façade of Manoir Louis-Joseph Papineau, Allée du Seigneur, Montebello, Québec
Actions:
Reference number:
PH1980:1281
PH1980:1281
People:
Subject:
architecture
architecture
Date:
before 1915
before 1915
Title:
View of the principal façade of Manoir Louis-Joseph Papineau, Allée du Seigneur, Montebello, Québec
Actions:
PH1980:1281
View of the principal façade of Manoir Louis-Joseph Papineau, Allée du Seigneur, Montebello, Québec
Actions:
PH1980:1281
Form:
photographs
photographs
Date:
before 1915
before 1915
People:
Subject:
architecture
architecture
Form:
photographs
photographs
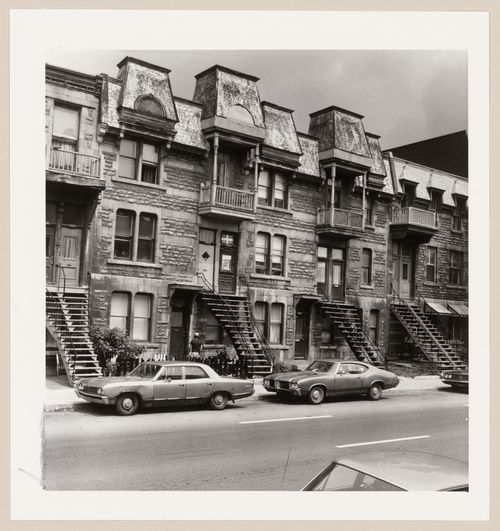
Title:
View of the principal façade of row houses, 3129-3141 Saint-Antoine Street, Westmount, Québec
View of the principal façade of row houses, 3129-3141 Saint-Antoine Street, Westmount, Québec
Actions:
Reference number:
PH1980:1345
PH1980:1345
People:
Subject:
architecture
architecture
Date:
1977 or 1978
1977 or 1978
Title:
View of the principal façade of row houses, 3129-3141 Saint-Antoine Street, Westmount, Québec
Actions:
PH1980:1345
View of the principal façade of row houses, 3129-3141 Saint-Antoine Street, Westmount, Québec
Actions:
PH1980:1345
Form:
photographs
photographs
Date:
1977 or 1978
1977 or 1978
People:
Subject:
architecture
architecture
Form:
photographs
photographs

Title:
View of the principal façade of Maison Jean-Omer Marchand, 486 Wood Avenue, Westmount, Québec
View of the principal façade of Maison Jean-Omer Marchand, 486 Wood Avenue, Westmount, Québec
Actions:
Reference number:
PH1980:1363
PH1980:1363
People:
Subject:
architecture
architecture
Date:
1977 or 1978
1977 or 1978
Title:
View of the principal façade of Maison Jean-Omer Marchand, 486 Wood Avenue, Westmount, Québec
Actions:
PH1980:1363
View of the principal façade of Maison Jean-Omer Marchand, 486 Wood Avenue, Westmount, Québec
Actions:
PH1980:1363
Form:
photographs
photographs
Date:
1977 or 1978
1977 or 1978
People:
Subject:
architecture
architecture


