


4314 Results
Form:
books
books
Title:
Bathroom / Barbara Penner.
Bathroom / Barbara Penner.
Actions:
Holdings:
Description:
335 pages : illustrations (chiefly colour), maps, plans ; 21 cm.
Description:
335 pages : illustrations (chiefly colour), maps, plans ; 21 cm.
Subject:
- Bathrooms Designs and plans.,
- Bathrooms History.,
- Plumbing fixtures History.,
- Baths history,
- Toilet Facilities history,
- Hygiene history,
- Salles de bains Dessins et plans.,
- Salles de bains Histoire.,
- 21.84 interior design and decoration.,
- Plumbing fixtures,
- Bathrooms.,
- Badezimmer,
- Körperpflege,
- Innenarchitektur,
- Kultur,
- Badkamers.,
- Badrum.,
- House and Home.,
- Architectural drawings.,
- History.
(See more)
Publication:
London : Reaktion Books Ltd, 2013., ©2013
London : Reaktion Books Ltd, 2013., ©2013
Title:
Bathroom / Barbara Penner.
Actions:
Holdings:
Description:
335 pages : illustrations (chiefly colour), maps, plans ; 21 cm.
Bathroom / Barbara Penner.
Actions:
Holdings:
Description:
335 pages : illustrations (chiefly colour), maps, plans ; 21 cm.
Form:
books
books
Publication:
London : Reaktion Books Ltd, 2013., ©2013
London : Reaktion Books Ltd, 2013., ©2013
Subject:
- Bathrooms Designs and plans.,
- Bathrooms History.,
- Plumbing fixtures History.,
- Baths history,
- Toilet Facilities history,
- Hygiene history,
- Salles de bains Dessins et plans.,
- Salles de bains Histoire.,
- 21.84 interior design and decoration.,
- Plumbing fixtures,
- Bathrooms.,
- Badezimmer,
- Körperpflege,
- Innenarchitektur,
- Kultur,
- Badkamers.,
- Badrum.,
- House and Home.,
- Architectural drawings.,
- History.
(See more)
Form:
books
books
Actions:
Holdings:
Description:
ix, 238 pages : illustrations ; 31 cm
Description:
ix, 238 pages : illustrations ; 31 cm
Subject:
Publication:
London : Architectural Press ; Boston : Cahners, ©1976.
London : Architectural Press ; Boston : Cahners, ©1976.
Title:
Hotels, motels and condominiums : design, planning and maintenance / Fred Lawson.
Actions:
Holdings:
Description:
ix, 238 pages : illustrations ; 31 cm
Hotels, motels and condominiums : design, planning and maintenance / Fred Lawson.
Actions:
Holdings:
Description:
ix, 238 pages : illustrations ; 31 cm
Form:
books
books
Publication:
London : Architectural Press ; Boston : Cahners, ©1976.
London : Architectural Press ; Boston : Cahners, ©1976.
Form:
books
books
Actions:
Holdings:
Description:
x, 392 pages : illustrations (some color), maps ; 27 cm
- Library main 174769 | ID NA327.T5 M23; ID:95-B963 | Available
- Library main 174768 | ID NA327.T5 M23; ID:95-B963 | Available
(See more)
Description:
x, 392 pages : illustrations (some color), maps ; 27 cm
Subject:
- Hadrian, Emperor of Rome, 76-138 Homes and haunts Italy Tivoli.,
- Hadrian, Emperor of Rome, 76-138,
- Hadrian, Emperor of Rome, 76-138 Art patronage.,
- Hadrian, Emperor of Rome, 76-138 Palaces.,
- Hadrien (empereur romain ; 0076-0138) Habitations Italie.,
- Hadrian's Villa (Tivoli, Italy),
- Villa Hadriana (Tivoli, Italie),
- Villa Adriana (Italie).,
- Architecture, Domestic Italy Tivoli Influence.,
- Architecture Italy Tivoli Influence.,
- Architecture Italie Tivoli Influence.,
- Architecture, Domestic Influence,
- Architecture Influence,
- Buildings,
- Homes,
- Villa Adriana (Tivoli),
- Receptie.,
- Emperors Rome.,
- Art, Roman Italy Tivoli.,
- Architecture domestique Italie Tivoli.,
- Tivoli (Italy) Buildings, structures, etc.,
- Italy Tivoli,
- Tivoli (Italy) Antiquities.,
- Villa Hadriani.,
- Tibur.,
- Tivoli (Italie) Architecture.,
- Palaces Architecture History,
- Italy
(See more)
Publication:
New Haven : Yale University Press, 1995., ©1995.
New Haven : Yale University Press, 1995., ©1995.
Title:
Hadrian's villa and its legacy / William L. MacDonald and John A. Pinto.
Actions:
Holdings:
Description:
x, 392 pages : illustrations (some color), maps ; 27 cm
Hadrian's villa and its legacy / William L. MacDonald and John A. Pinto.
Actions:
Holdings:
- Library main 174769 | ID NA327.T5 M23; ID:95-B963 | Available
- Library main 174768 | ID NA327.T5 M23; ID:95-B963 | Available
(See more)
Description:
x, 392 pages : illustrations (some color), maps ; 27 cm
Form:
books
books
Publication:
New Haven : Yale University Press, 1995., ©1995.
New Haven : Yale University Press, 1995., ©1995.
Subject:
- Hadrian, Emperor of Rome, 76-138 Homes and haunts Italy Tivoli.,
- Hadrian, Emperor of Rome, 76-138,
- Hadrian, Emperor of Rome, 76-138 Art patronage.,
- Hadrian, Emperor of Rome, 76-138 Palaces.,
- Hadrien (empereur romain ; 0076-0138) Habitations Italie.,
- Hadrian's Villa (Tivoli, Italy),
- Villa Hadriana (Tivoli, Italie),
- Villa Adriana (Italie).,
- Architecture, Domestic Italy Tivoli Influence.,
- Architecture Italy Tivoli Influence.,
- Architecture Italie Tivoli Influence.,
- Architecture, Domestic Influence,
- Architecture Influence,
- Buildings,
- Homes,
- Villa Adriana (Tivoli),
- Receptie.,
- Emperors Rome.,
- Art, Roman Italy Tivoli.,
- Architecture domestique Italie Tivoli.,
- Tivoli (Italy) Buildings, structures, etc.,
- Italy Tivoli,
- Tivoli (Italy) Antiquities.,
- Villa Hadriani.,
- Tibur.,
- Tivoli (Italie) Architecture.,
- Palaces Architecture History,
- Italy
(See more)
Form:
books
books
Actions:
Holdings:
Description:
163 pages : color illustrations ; 31 cm
Description:
163 pages : color illustrations ; 31 cm
Author:
Subject:
- High-rise apartment buildings Exhibitions.,
- Skyscrapers Exhibitions.,
- Photography, Artistic Exhibitions.,
- Urbanization.,
- Immeubles d'habitation en hauteur Expositions.,
- Gratte-ciel Expositions.,
- Photographie artistique Expositions.,
- Urbanisation.,
- urbanization.,
- High-rise apartment buildings,
- Photography, Artistic,
- Skyscrapers,
- exhibition catalogs.,
- Exhibition catalogs,
- Illustrated works.,
- Ouvrages illustrés.,
- Catalogues d'exposition.
(See more)
Publication:
Ostfildern : Hatje Cantz Verlag, [2011], ©2011
Ostfildern : Hatje Cantz Verlag, [2011], ©2011
Title:
High-rise : idea and reality / edited by Museum für Gestaltung Zürich, Andres Janser.
Actions:
Holdings:
Description:
163 pages : color illustrations ; 31 cm
High-rise : idea and reality / edited by Museum für Gestaltung Zürich, Andres Janser.
Actions:
Holdings:
Description:
163 pages : color illustrations ; 31 cm
Form:
books
books
Publication:
Ostfildern : Hatje Cantz Verlag, [2011], ©2011
Ostfildern : Hatje Cantz Verlag, [2011], ©2011
Subject:
- High-rise apartment buildings Exhibitions.,
- Skyscrapers Exhibitions.,
- Photography, Artistic Exhibitions.,
- Urbanization.,
- Immeubles d'habitation en hauteur Expositions.,
- Gratte-ciel Expositions.,
- Photographie artistique Expositions.,
- Urbanisation.,
- urbanization.,
- High-rise apartment buildings,
- Photography, Artistic,
- Skyscrapers,
- exhibition catalogs.,
- Exhibition catalogs,
- Illustrated works.,
- Ouvrages illustrés.,
- Catalogues d'exposition.
(See more)
Form:
books
books
Holdings:
Description:
284 pages : illustrations (some color) ; 21 cm
Description:
284 pages : illustrations (some color) ; 21 cm
Author:
Subject:
- Architecture, Domestic Social aspects France.,
- Low-income housing France History.,
- Public housing France History.,
- Apartment houses France History.,
- Housing policy France History.,
- Pauvres Logement France Histoire.,
- Logement social France Histoire.,
- Immeubles d'habitation France Histoire.,
- Logement Politique gouvernementale France Histoire.,
- Apartment houses.,
- Architecture, Domestic Social aspects.,
- Housing policy.,
- Low-income housing.,
- Public housing.,
- Sozialer Wohnungsbau,
- Architektur,
- France.,
- Frankreich,
- Social housing Architecture,
- History.
(See more)
Publication:
Paris : Documentation française, [2008]
Paris : Documentation française, [2008]
Title:
Les premiers logements sociaux en France / par Youri Carbonnier.
Actions:
Holdings:
Description:
284 pages : illustrations (some color) ; 21 cm
Les premiers logements sociaux en France / par Youri Carbonnier.
Actions:
Holdings:
Description:
284 pages : illustrations (some color) ; 21 cm
Form:
books
books
Publication:
Paris : Documentation française, [2008]
Paris : Documentation française, [2008]
Subject:
- Architecture, Domestic Social aspects France.,
- Low-income housing France History.,
- Public housing France History.,
- Apartment houses France History.,
- Housing policy France History.,
- Pauvres Logement France Histoire.,
- Logement social France Histoire.,
- Immeubles d'habitation France Histoire.,
- Logement Politique gouvernementale France Histoire.,
- Apartment houses.,
- Architecture, Domestic Social aspects.,
- Housing policy.,
- Low-income housing.,
- Public housing.,
- Sozialer Wohnungsbau,
- Architektur,
- France.,
- Frankreich,
- Social housing Architecture,
- History.
(See more)
Form:
books
books
Actions:
Holdings:
Description:
94 pages : color photographs ; 20 x 21 cm
Description:
94 pages : color photographs ; 20 x 21 cm
Subject:
- Le Corbusier, 1887-1965.,
- Corbusierhaus (Berlin, Germany),
- Corbusierhaus (Berlin, Allemagne),
- Apartment houses Germany Berlin.,
- Architecture Germany Berlin 20th century.,
- Architecture Allemagne Berlin 20e siècle.,
- Apartment houses,
- Architecture,
- Buildings,
- Berlin (Germany) Buildings, structures, etc.,
- Charlottenburg (Berlin, Germany) Buildings, structures, etc.,
- Germany Berlin,
- Germany Berlin Charlottenburg,
- Unité d'habitation,
- Berlin Le-Corbusier-Haus Bildband.,
- Bildband.
(See more)
Publication:
Berlin : Jovis, ©2008.
Berlin : Jovis, ©2008.
Title:
"Typ Berlin" : das Corbusierhaus in Charlottenburg = Le Corbusier's building in Charlottenburg / Bärbel Högner, Fotografie ; Dierk Jensen, essay ; Hans E. Roth, Idee und Realisation.
Actions:
Holdings:
Description:
94 pages : color photographs ; 20 x 21 cm
"Typ Berlin" : das Corbusierhaus in Charlottenburg = Le Corbusier's building in Charlottenburg / Bärbel Högner, Fotografie ; Dierk Jensen, essay ; Hans E. Roth, Idee und Realisation.
Actions:
Holdings:
Description:
94 pages : color photographs ; 20 x 21 cm
Form:
books
books
Publication:
Berlin : Jovis, ©2008.
Berlin : Jovis, ©2008.
Subject:
- Le Corbusier, 1887-1965.,
- Corbusierhaus (Berlin, Germany),
- Corbusierhaus (Berlin, Allemagne),
- Apartment houses Germany Berlin.,
- Architecture Germany Berlin 20th century.,
- Architecture Allemagne Berlin 20e siècle.,
- Apartment houses,
- Architecture,
- Buildings,
- Berlin (Germany) Buildings, structures, etc.,
- Charlottenburg (Berlin, Germany) Buildings, structures, etc.,
- Germany Berlin,
- Germany Berlin Charlottenburg,
- Unité d'habitation,
- Berlin Le-Corbusier-Haus Bildband.,
- Bildband.
(See more)
Form:
books
books
Title:
Les grands ensembles : une histoire qui continue-- / François Tomas, Jean-Noël Blanc, Mario Bonilla.
Les grands ensembles : une histoire qui continue-- / François Tomas, Jean-Noël Blanc, Mario Bonilla.
Actions:
Holdings:
Description:
260 pages : illustrations (some color) ; 27 cm
Description:
260 pages : illustrations (some color) ; 27 cm
Author:
Subject:
- Apartment houses France Saint-Étienne (Loire),
- Architecture France Saint-Étienne (Loire) History 20th century.,
- City planning France Saint-Étienne (Loire),
- Public housing France Saint-Étienne (Loire),
- Immeubles d'habitation France Saint-Étienne (Loire),
- Logement social France Saint-Étienne (Loire),
- Architecture France Saint-Étienne (Loire) 20e siècle.,
- Urbanisme France Saint-Étienne (Loire),
- Architecture France Saint-Étienne (Loire) Histoire 20e siècle.,
- Public housing,
- Apartment houses,
- Architecture,
- City planning,
- Städtebau,
- Wohnsiedlung,
- France Saint-Étienne (Loire),
- Frankreich,
- Urban architecture,
- History
(See more)
Publication:
Saint-Etienne : Publications de l'Université de Saint-Etienne, 2003.
Saint-Etienne : Publications de l'Université de Saint-Etienne, 2003.
Title:
Les grands ensembles : une histoire qui continue-- / François Tomas, Jean-Noël Blanc, Mario Bonilla.
Actions:
Holdings:
Description:
260 pages : illustrations (some color) ; 27 cm
Les grands ensembles : une histoire qui continue-- / François Tomas, Jean-Noël Blanc, Mario Bonilla.
Actions:
Holdings:
Description:
260 pages : illustrations (some color) ; 27 cm
Form:
books
books
Publication:
Saint-Etienne : Publications de l'Université de Saint-Etienne, 2003.
Saint-Etienne : Publications de l'Université de Saint-Etienne, 2003.
Subject:
- Apartment houses France Saint-Étienne (Loire),
- Architecture France Saint-Étienne (Loire) History 20th century.,
- City planning France Saint-Étienne (Loire),
- Public housing France Saint-Étienne (Loire),
- Immeubles d'habitation France Saint-Étienne (Loire),
- Logement social France Saint-Étienne (Loire),
- Architecture France Saint-Étienne (Loire) 20e siècle.,
- Urbanisme France Saint-Étienne (Loire),
- Architecture France Saint-Étienne (Loire) Histoire 20e siècle.,
- Public housing,
- Apartment houses,
- Architecture,
- City planning,
- Städtebau,
- Wohnsiedlung,
- France Saint-Étienne (Loire),
- Frankreich,
- Urban architecture,
- History
(See more)
Form:
books
books
Actions:
Holdings:
Description:
[12], 321, 44, 8, 13, 49, 27 p. : ill., plans ; 30 cm.
Description:
[12], 321, 44, 8, 13, 49, 27 p. : ill., plans ; 30 cm.
Subject:
- Facades Finland Helsinki.,
- Building laws Finland Helsinki.,
- Apartment houses Finland Helsinki.,
- Architecture Finland Helsinki 19th century.,
- Architecture Finland Helsinki 20th century.,
- Façades Finlande Helsinki.,
- Immeubles d'habitation Finlande Helsinki.,
- Architecture Finlande Helsinki 19e siècle.,
- Architecture Finlande Helsinki 20e siècle.,
- Apartment houses,
- Architecture,
- Building laws,
- Facades,
- Finland Helsinki,
- Fac̦ades Finland Helsinki 1860-1990.,
- Building codes Finland Helsinki 1860-1990.,
- Apartment houses Finland Helsinki 1860-1990.,
- Theses.
(See more)
Publication:
Espoo : Arkkitehtiosasto Teknillinen korkeakoulu, 1996.
Espoo : Arkkitehtiosasto Teknillinen korkeakoulu, 1996.
Title:
Arkkitehdin kahleet vai ohjakset : tutkimus rakentamissäännösten vaikutuksista asuinkerrostalojen julkisivuarkkitehtuuriin : esimerkkeinä helsinkiläiset kerrostalot vuosina 1860-1990 / Kalevi Saanilahti.
Actions:
Holdings:
Description:
[12], 321, 44, 8, 13, 49, 27 p. : ill., plans ; 30 cm.
Arkkitehdin kahleet vai ohjakset : tutkimus rakentamissäännösten vaikutuksista asuinkerrostalojen julkisivuarkkitehtuuriin : esimerkkeinä helsinkiläiset kerrostalot vuosina 1860-1990 / Kalevi Saanilahti.
Actions:
Holdings:
Description:
[12], 321, 44, 8, 13, 49, 27 p. : ill., plans ; 30 cm.
Form:
books
books
Publication:
Espoo : Arkkitehtiosasto Teknillinen korkeakoulu, 1996.
Espoo : Arkkitehtiosasto Teknillinen korkeakoulu, 1996.
Subject:
- Facades Finland Helsinki.,
- Building laws Finland Helsinki.,
- Apartment houses Finland Helsinki.,
- Architecture Finland Helsinki 19th century.,
- Architecture Finland Helsinki 20th century.,
- Façades Finlande Helsinki.,
- Immeubles d'habitation Finlande Helsinki.,
- Architecture Finlande Helsinki 19e siècle.,
- Architecture Finlande Helsinki 20e siècle.,
- Apartment houses,
- Architecture,
- Building laws,
- Facades,
- Finland Helsinki,
- Fac̦ades Finland Helsinki 1860-1990.,
- Building codes Finland Helsinki 1860-1990.,
- Apartment houses Finland Helsinki 1860-1990.,
- Theses.
(See more)
Form:
books
books
Actions:
Price:
$37.95
(available to order)
Summary:
Since 1955, when they were first standardized, shipping containers have had a radical effect on our physical reality. Seven million of these steel containers are now moving around the world, and their measurements have defined the design of ships, railroad cars, trucks, and cargo airplanes, as well as the landscape of ports, airports, and trucking yards. And that doesn't(...)
$37.95
(available to order)
Summary:
Since 1955, when they were first standardized, shipping containers have had a radical effect on our physical reality. Seven million of these steel containers are now moving around the world, and their measurements have defined the design of ships, railroad cars, trucks, and cargo airplanes, as well as the landscape of ports, airports, and trucking yards. And that doesn't(...)
Subject:
Architecture Monographs
Architecture Monographs
Publication:
June 2003, New York
June 2003, New York
Title:
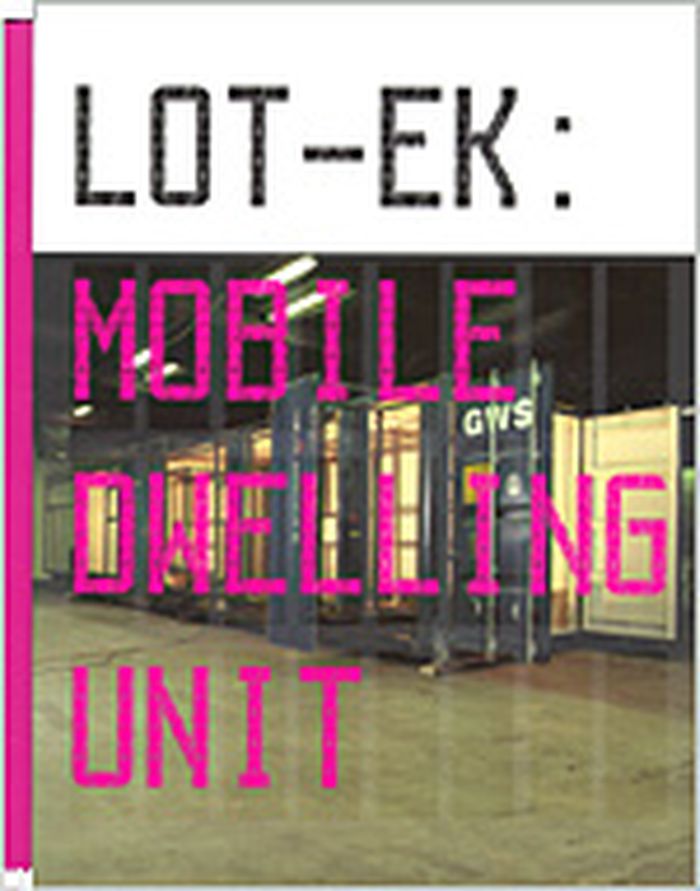
Lot-ek : mobile dwelling unit
Actions:
Price:
$37.95
(available to order)
Summary:
Since 1955, when they were first standardized, shipping containers have had a radical effect on our physical reality. Seven million of these steel containers are now moving around the world, and their measurements have defined the design of ships, railroad cars, trucks, and cargo airplanes, as well as the landscape of ports, airports, and trucking yards. And that doesn't even begin to touch on the wider and much more invisible system of distribution, of just-in-time-inventory, of information networks in which the container moves. LOT/EK, the New York-based studio with a reputation for creating architecture and environments using industrial objects, here takes on the standard shipping container as medium. The Mobile DwellingUnit (MDU) is "a shipping container transformed into a dwelling that nevertheless retains the attributes of a shipping container, i.e. it remains shippable." It is a "discreet mobile element" that can be moved around the globe, to anywhere with that can receive standard shipping containers. It's full-service interior includes push-out elements with space for sleeping, storage, eating, bathing, and cooking; these elements can be pushed smoothly back into the container when the occupant moves and needs to ship his or her living space along. Consider the MDU a trailer home for travelling between global villages. LOT/EK: Mobile Dwelling Unit, the book, will not only document the MDU concept but will provide greater understanding of the work’s cultural and social context with essays by leading architectural critics, theorists, historians, and practitioners. An interview with the designers by Chris Scoates will illuminate LOT/EK’s process in the creation and development of the MDU as well as their unique approach to architecture. Henry Urbach will place the MDU project in the context of LOT/EK’s larger body of work. Professor Robert Kronenberg, a leading expert on portable architecture, will consider the project within the history of the genre. Aaron Betsky, a leading design critic and Director of NAi, will explore the meaning of the MDU within a larger contemporary cultural and social context of mobility and habitation. A visual essay by Andrew Blauvelt and LOT/EK will explore the territories of the MDU’s inspiration and related themes of nomadic travel and industrial systems of transportation.
Lot-ek : mobile dwelling unit
Actions:
Price:
$37.95
(available to order)
Summary:
Since 1955, when they were first standardized, shipping containers have had a radical effect on our physical reality. Seven million of these steel containers are now moving around the world, and their measurements have defined the design of ships, railroad cars, trucks, and cargo airplanes, as well as the landscape of ports, airports, and trucking yards. And that doesn't even begin to touch on the wider and much more invisible system of distribution, of just-in-time-inventory, of information networks in which the container moves. LOT/EK, the New York-based studio with a reputation for creating architecture and environments using industrial objects, here takes on the standard shipping container as medium. The Mobile DwellingUnit (MDU) is "a shipping container transformed into a dwelling that nevertheless retains the attributes of a shipping container, i.e. it remains shippable." It is a "discreet mobile element" that can be moved around the globe, to anywhere with that can receive standard shipping containers. It's full-service interior includes push-out elements with space for sleeping, storage, eating, bathing, and cooking; these elements can be pushed smoothly back into the container when the occupant moves and needs to ship his or her living space along. Consider the MDU a trailer home for travelling between global villages. LOT/EK: Mobile Dwelling Unit, the book, will not only document the MDU concept but will provide greater understanding of the work’s cultural and social context with essays by leading architectural critics, theorists, historians, and practitioners. An interview with the designers by Chris Scoates will illuminate LOT/EK’s process in the creation and development of the MDU as well as their unique approach to architecture. Henry Urbach will place the MDU project in the context of LOT/EK’s larger body of work. Professor Robert Kronenberg, a leading expert on portable architecture, will consider the project within the history of the genre. Aaron Betsky, a leading design critic and Director of NAi, will explore the meaning of the MDU within a larger contemporary cultural and social context of mobility and habitation. A visual essay by Andrew Blauvelt and LOT/EK will explore the territories of the MDU’s inspiration and related themes of nomadic travel and industrial systems of transportation.
Form:
books
books
Publication:
June 2003, New York
June 2003, New York
Subject:
Architecture Monographs
Architecture Monographs
Form:
books
books
Actions:
Price:
$15.00
(available to order)
Summary:
Le livre Ruissellement présente une série d'images et un texte où l'écho de l'un résonne jusqu'à l'autre dans un amalgame de poésie visuelle et de réflexions à propos de la notion de lieu. Ruissellement et son texte accompagnateur, Notes pour un visiteur, constituent une sorte de méditation autour de l'attachement de l'auteur pour un lieu bien particulier : la terre(...)
$15.00
(available to order)
Summary:
Le livre Ruissellement présente une série d'images et un texte où l'écho de l'un résonne jusqu'à l'autre dans un amalgame de poésie visuelle et de réflexions à propos de la notion de lieu. Ruissellement et son texte accompagnateur, Notes pour un visiteur, constituent une sorte de méditation autour de l'attachement de l'auteur pour un lieu bien particulier : la terre(...)
Title:
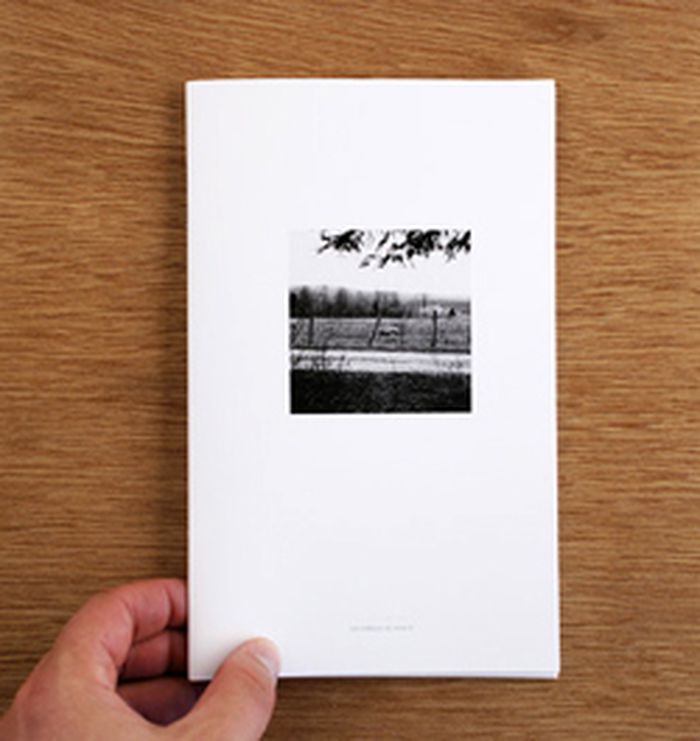
Ruissellement / Quelques notes pour un visiteur
Actions:
Price:
$15.00
(available to order)
Summary:
Le livre Ruissellement présente une série d'images et un texte où l'écho de l'un résonne jusqu'à l'autre dans un amalgame de poésie visuelle et de réflexions à propos de la notion de lieu. Ruissellement et son texte accompagnateur, Notes pour un visiteur, constituent une sorte de méditation autour de l'attachement de l'auteur pour un lieu bien particulier : la terre familiale située dans le petit village de Saint-Hélène-de-Chester dans la région des Bois-Francs. Partant de la prémisse que toute tentative de description d'un lieu sera confrontée à l'incapacité des mots de décrire réellement l'essence de l'expérience qu'on en fait, Louis Perreault choisi d'écrire à propos de son sujet en faisant appel à la fois à la philosophie, à la fiction et à l'annectode autobiographique. Ainsi, les souvenirs des repas qu'amenait son grand-père les dimanche midi de retoruvailles familiales sont juxtaposés aux idées d'écrivains comme Gilles Deleuze et Félix Guattari, Elizabeth Grosz et Don Mckay. Sa tentative, il le reconnaitra lui-même à la fin de son texte ne pourra « qu’être un de ces probables échecs des mots et de la langue. » Entre essai et fiction, entre récit et poésie, le texte aborde les lieux en les décrivant comme une accumulation de relations et d'alliances entre des souvenirs et des amitiés, entre des expériences passées et présentes, entre soi et l'autre. La suite d'images est une accumulation de détails et d'observations captés autour du petit chalet situé en pleine forêt, au milieu de la terre familiale. S'y mêlent les signes visuels d'une habitation du territoire aux images plus contemplatives de détails de la nature et du territoire. Tout au long de la série, la distance entre les images et le texte varie, comme si le rapport entre le texte et les images faisait écho aux errements exploratoires du récit proposé. Comme dans le texte où l'auteur se permet des échappées vers des souvenirs fictifs, la série d'images se permet quelques avancées où la trame narrative est brisée, puis reconstruite, pour être à nouveau défaite. Le rapport des images devient alors fragmenté, une idée qui sous-tend l'ensemble du projet.
Ruissellement / Quelques notes pour un visiteur
Actions:
Price:
$15.00
(available to order)
Summary:
Le livre Ruissellement présente une série d'images et un texte où l'écho de l'un résonne jusqu'à l'autre dans un amalgame de poésie visuelle et de réflexions à propos de la notion de lieu. Ruissellement et son texte accompagnateur, Notes pour un visiteur, constituent une sorte de méditation autour de l'attachement de l'auteur pour un lieu bien particulier : la terre familiale située dans le petit village de Saint-Hélène-de-Chester dans la région des Bois-Francs. Partant de la prémisse que toute tentative de description d'un lieu sera confrontée à l'incapacité des mots de décrire réellement l'essence de l'expérience qu'on en fait, Louis Perreault choisi d'écrire à propos de son sujet en faisant appel à la fois à la philosophie, à la fiction et à l'annectode autobiographique. Ainsi, les souvenirs des repas qu'amenait son grand-père les dimanche midi de retoruvailles familiales sont juxtaposés aux idées d'écrivains comme Gilles Deleuze et Félix Guattari, Elizabeth Grosz et Don Mckay. Sa tentative, il le reconnaitra lui-même à la fin de son texte ne pourra « qu’être un de ces probables échecs des mots et de la langue. » Entre essai et fiction, entre récit et poésie, le texte aborde les lieux en les décrivant comme une accumulation de relations et d'alliances entre des souvenirs et des amitiés, entre des expériences passées et présentes, entre soi et l'autre. La suite d'images est une accumulation de détails et d'observations captés autour du petit chalet situé en pleine forêt, au milieu de la terre familiale. S'y mêlent les signes visuels d'une habitation du territoire aux images plus contemplatives de détails de la nature et du territoire. Tout au long de la série, la distance entre les images et le texte varie, comme si le rapport entre le texte et les images faisait écho aux errements exploratoires du récit proposé. Comme dans le texte où l'auteur se permet des échappées vers des souvenirs fictifs, la série d'images se permet quelques avancées où la trame narrative est brisée, puis reconstruite, pour être à nouveau défaite. Le rapport des images devient alors fragmenté, une idée qui sous-tend l'ensemble du projet.
Form:
books
books
Publication:
November 2012
November 2012
Subject:
Consignment
Consignment


