


4173 Results
Form:
books
books
Actions:
Price:
$130.00
(available to order)
Summary:
For five decades, photographer Gianfranco Gorgoni (1941-2019) built his reputation as the premier documentarian of Land Art in the US and beyond. After leaving Italy, Gorgoni started making portraits of the major artists of the New York scene, including Michael Heizer, Robert Smithson, Nancy Holt, Walter De Maria, Carl Andre, and Richard Serra. It was not long before he(...)
$130.00
(available to order)
Summary:
For five decades, photographer Gianfranco Gorgoni (1941-2019) built his reputation as the premier documentarian of Land Art in the US and beyond. After leaving Italy, Gorgoni started making portraits of the major artists of the New York scene, including Michael Heizer, Robert Smithson, Nancy Holt, Walter De Maria, Carl Andre, and Richard Serra. It was not long before he(...)
Title:
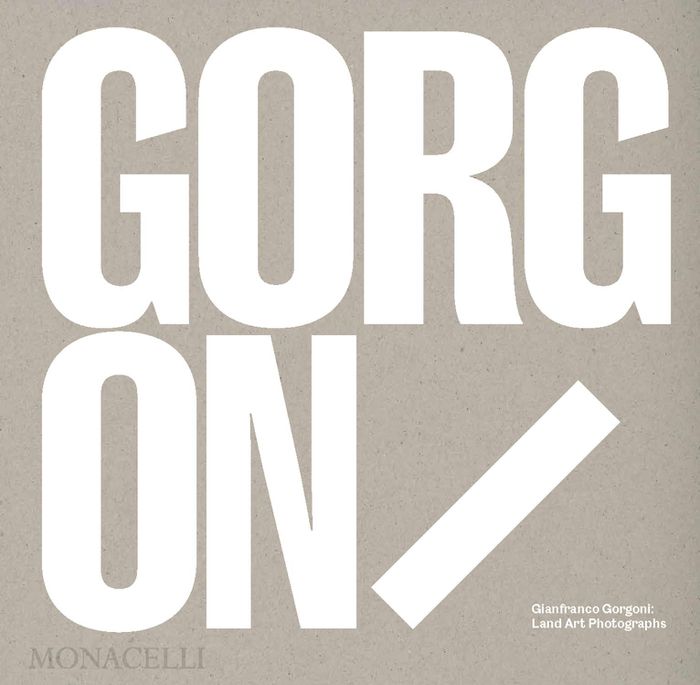
Gianfranco Gorgoni: Land Art photographs
Actions:
Price:
$130.00
(available to order)
Summary:
For five decades, photographer Gianfranco Gorgoni (1941-2019) built his reputation as the premier documentarian of Land Art in the US and beyond. After leaving Italy, Gorgoni started making portraits of the major artists of the New York scene, including Michael Heizer, Robert Smithson, Nancy Holt, Walter De Maria, Carl Andre, and Richard Serra. It was not long before he was traveling with Heizer, Smithson, and De Maria to the American West in the late 1960s to plot the works that would famously break art practice out of the confines of the gallery world. In Nevada, New Mexico, and Utah, these artists embarked on major Land Art installations that would redefine contemporary art practice of the era. In many cases, Gorgoni was the only photographer on the ground to document their projects, and his images often serve as the definitive photographic record of the planning and creation of these groundbreaking works. Published to coincide with the first major exhibition of Gorgoni's photographic Land Art images at the Nevada Museum of Art, featuring over fifty of his large-scale photographs, "Gianfranco Gorgoni: Land Art Photographs" includes an introduction by Ann M. Wolfe, Andrea and John C. Deane Family senior curator and deputy director at the Nevada Museum of Art, an essay by the late art historian and critic Germano Celant, whose contribution here is among the last he wrote before his death in 2020, and William L. Fox, the Peter E. Pool Director of the Center for Art + Environment.
Gianfranco Gorgoni: Land Art photographs
Actions:
Price:
$130.00
(available to order)
Summary:
For five decades, photographer Gianfranco Gorgoni (1941-2019) built his reputation as the premier documentarian of Land Art in the US and beyond. After leaving Italy, Gorgoni started making portraits of the major artists of the New York scene, including Michael Heizer, Robert Smithson, Nancy Holt, Walter De Maria, Carl Andre, and Richard Serra. It was not long before he was traveling with Heizer, Smithson, and De Maria to the American West in the late 1960s to plot the works that would famously break art practice out of the confines of the gallery world. In Nevada, New Mexico, and Utah, these artists embarked on major Land Art installations that would redefine contemporary art practice of the era. In many cases, Gorgoni was the only photographer on the ground to document their projects, and his images often serve as the definitive photographic record of the planning and creation of these groundbreaking works. Published to coincide with the first major exhibition of Gorgoni's photographic Land Art images at the Nevada Museum of Art, featuring over fifty of his large-scale photographs, "Gianfranco Gorgoni: Land Art Photographs" includes an introduction by Ann M. Wolfe, Andrea and John C. Deane Family senior curator and deputy director at the Nevada Museum of Art, an essay by the late art historian and critic Germano Celant, whose contribution here is among the last he wrote before his death in 2020, and William L. Fox, the Peter E. Pool Director of the Center for Art + Environment.
Form:
books
books
Publication:
August 2021
August 2021
Subject:
Photography monographs
Photography monographs
Form:
books
books
Actions:
Price:
$53.95
(available to order)
Summary:
In American popular imagination, the mobile home evokes images of cramped interiors, cheap materials, and occupants too poor or unsavory to live anywhere else. Since the 1940s and '50s, however, mobile home manufacturers have improved standards of construction and now present them as an affordable alternative to conventional site-built homes. Today one of every fourteen(...)
$53.95
(available to order)
Summary:
In American popular imagination, the mobile home evokes images of cramped interiors, cheap materials, and occupants too poor or unsavory to live anywhere else. Since the 1940s and '50s, however, mobile home manufacturers have improved standards of construction and now present them as an affordable alternative to conventional site-built homes. Today one of every fourteen(...)
Subject:
Mobile Houses
Mobile Houses
Publication:
January 1900, Baltimore
January 1900, Baltimore
Title:
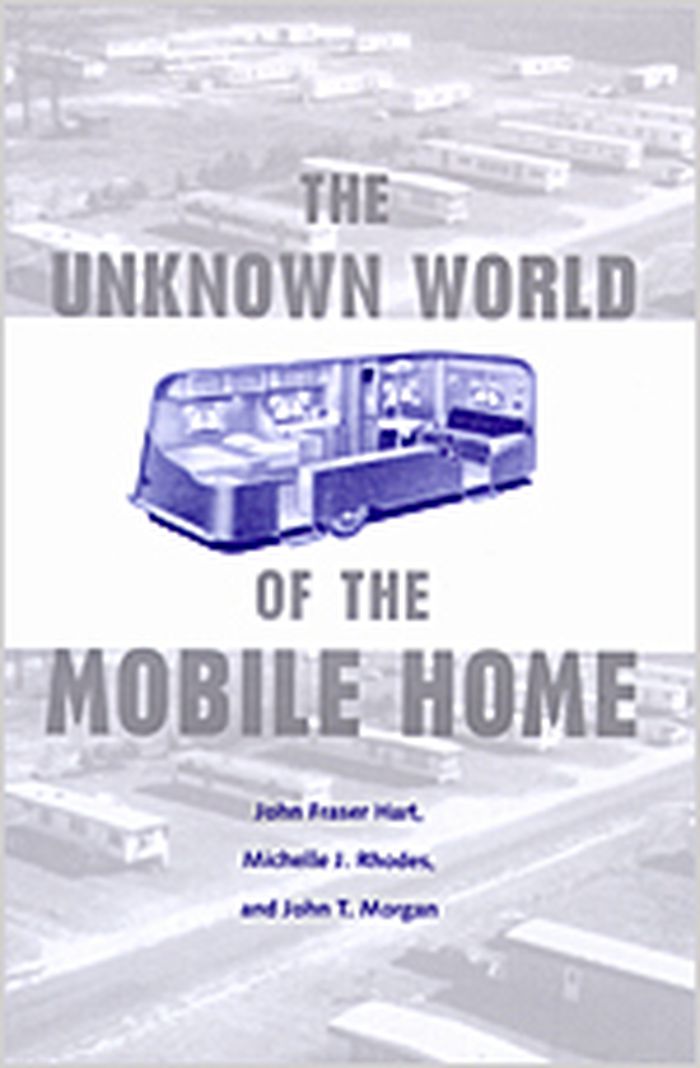
The unknown world of the mobile home
Actions:
Price:
$53.95
(available to order)
Summary:
In American popular imagination, the mobile home evokes images of cramped interiors, cheap materials, and occupants too poor or unsavory to live anywhere else. Since the 1940s and '50s, however, mobile home manufacturers have improved standards of construction and now present them as an affordable alternative to conventional site-built homes. Today one of every fourteen Americans lives in a mobile home. In "The Unknown World of the Mobile Home" authors John Fraser Hart, Michelle J. Rhodes, and John T. Morgan illuminate the history and culture of these often misunderstood domiciles. They describe early mobile homes, which were trailers designed to be pulled behind automobiles and which were more often than not poorly constructed and unequal to the needs of those who used them. During the 1970s, however, Congress enacted federal standards for the quality and safety of mobile homes, which led to innovation in design and the production of much more attractive and durable models. These models now comply with local building codes and many are designed to look like conventional houses. As a result, one out every five new single-family housing units purchased in the United States is a mobile home, sited everywhere from the conventional trailer park to custom-designed "estates" aimed at young couples and retirees. Despite all these changes in manufacture and design, even the most immobile mobile homes are still sold, financed, regulated, and taxed as vehicles. With a wealth of detail and illustrations, "The Unknown World of the Mobile Home" provides readers with an in-depth look into this variation on the American dream.
The unknown world of the mobile home
Actions:
Price:
$53.95
(available to order)
Summary:
In American popular imagination, the mobile home evokes images of cramped interiors, cheap materials, and occupants too poor or unsavory to live anywhere else. Since the 1940s and '50s, however, mobile home manufacturers have improved standards of construction and now present them as an affordable alternative to conventional site-built homes. Today one of every fourteen Americans lives in a mobile home. In "The Unknown World of the Mobile Home" authors John Fraser Hart, Michelle J. Rhodes, and John T. Morgan illuminate the history and culture of these often misunderstood domiciles. They describe early mobile homes, which were trailers designed to be pulled behind automobiles and which were more often than not poorly constructed and unequal to the needs of those who used them. During the 1970s, however, Congress enacted federal standards for the quality and safety of mobile homes, which led to innovation in design and the production of much more attractive and durable models. These models now comply with local building codes and many are designed to look like conventional houses. As a result, one out every five new single-family housing units purchased in the United States is a mobile home, sited everywhere from the conventional trailer park to custom-designed "estates" aimed at young couples and retirees. Despite all these changes in manufacture and design, even the most immobile mobile homes are still sold, financed, regulated, and taxed as vehicles. With a wealth of detail and illustrations, "The Unknown World of the Mobile Home" provides readers with an in-depth look into this variation on the American dream.
Form:
books
books
Publication:
January 1900, Baltimore
January 1900, Baltimore
Subject:
Mobile Houses
Mobile Houses
Form:
books
books
Price:
$22.50
(available in store)
Summary:
When architect Rafael Vinoly was commissioned to design a major new centre for the arts at Duke University, he set about creating his first museum in North America and the first stand-alone museum in Duke's eighty-year history. The resulting 65,000-square-foot building has changed the cultural landscape of the university and indeed the Southeast. This book(...)
$22.50
(available in store)
Summary:
When architect Rafael Vinoly was commissioned to design a major new centre for the arts at Duke University, he set about creating his first museum in North America and the first stand-alone museum in Duke's eighty-year history. The resulting 65,000-square-foot building has changed the cultural landscape of the university and indeed the Southeast. This book(...)
Subject:
Architecture Monographs
Architecture Monographs
Publication:
October 2005, Durham, North Carolina
October 2005, Durham, North Carolina
Title:
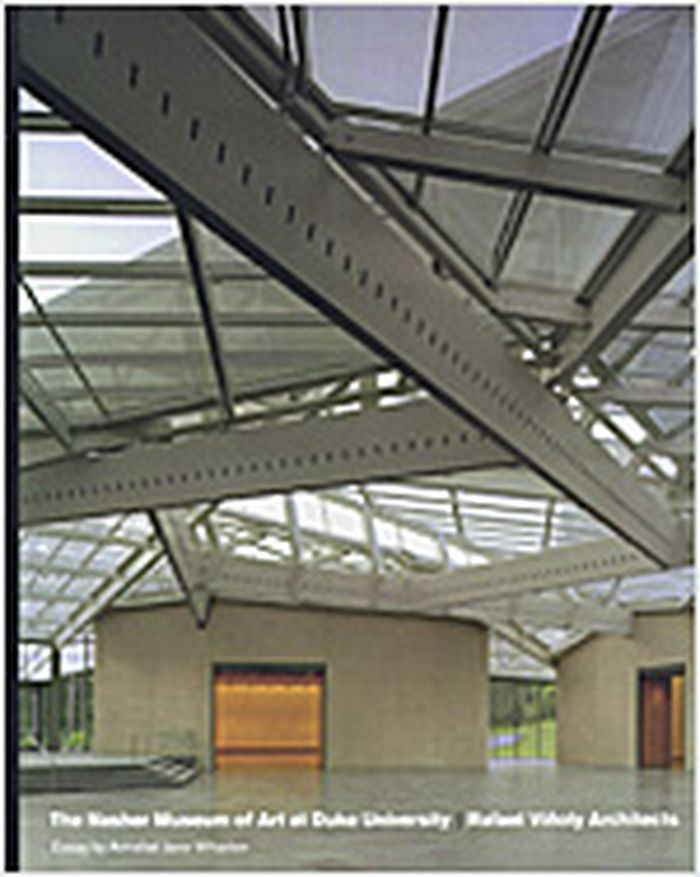
The Nasher Museum of Art at Duke University : Rafael Vinoly Architects
Actions:
Price:
$22.50
(available in store)
Summary:
When architect Rafael Vinoly was commissioned to design a major new centre for the arts at Duke University, he set about creating his first museum in North America and the first stand-alone museum in Duke's eighty-year history. The resulting 65,000-square-foot building has changed the cultural landscape of the university and indeed the Southeast. This book documents the genesis and design of the new museum, which opens on October 2, 2005. The building is named in honor of the family of Raymond D. Nasher, an internationally prominent art collector who graduated from Duke in 1943. The brilliant core of the Nasher at Duke is a 13,000-square-foot glass and steel canopy rising to a height of 45 feet above the central gallery space. The faceted roof soars above the irregular pentagonal great hall, where five concrete pavilions fan out at different angles. The pavilions will house three large gallery spaces, an auditorium, offices, university and community classrooms, a museum shop, and a café with outdoor seating overlooking a sculpture garden. Set in the forest on Duke's campus, the museum's full-height glass walls and green slate floor connect the pavilions and further blur the division between building and nature. With an essay by art historian Annabel Jane Wharton, a design statement by architect Rafael Vinoly, a foreword by museum namesake Raymond D. Nasher, and photographs by Brad Feinknopf and Jerry Blow, this book documents the building that will become a cornerstone for cultural activities for the university and the public.
The Nasher Museum of Art at Duke University : Rafael Vinoly Architects
Actions:
Price:
$22.50
(available in store)
Summary:
When architect Rafael Vinoly was commissioned to design a major new centre for the arts at Duke University, he set about creating his first museum in North America and the first stand-alone museum in Duke's eighty-year history. The resulting 65,000-square-foot building has changed the cultural landscape of the university and indeed the Southeast. This book documents the genesis and design of the new museum, which opens on October 2, 2005. The building is named in honor of the family of Raymond D. Nasher, an internationally prominent art collector who graduated from Duke in 1943. The brilliant core of the Nasher at Duke is a 13,000-square-foot glass and steel canopy rising to a height of 45 feet above the central gallery space. The faceted roof soars above the irregular pentagonal great hall, where five concrete pavilions fan out at different angles. The pavilions will house three large gallery spaces, an auditorium, offices, university and community classrooms, a museum shop, and a café with outdoor seating overlooking a sculpture garden. Set in the forest on Duke's campus, the museum's full-height glass walls and green slate floor connect the pavilions and further blur the division between building and nature. With an essay by art historian Annabel Jane Wharton, a design statement by architect Rafael Vinoly, a foreword by museum namesake Raymond D. Nasher, and photographs by Brad Feinknopf and Jerry Blow, this book documents the building that will become a cornerstone for cultural activities for the university and the public.
Form:
books
books
Publication:
October 2005, Durham, North Carolina
October 2005, Durham, North Carolina
Subject:
Architecture Monographs
Architecture Monographs
Form:
journals and magazines
journals and magazines

Title:
Quaderns 238 : hyperurban
Quaderns 238 : hyperurban
Actions:
Price:
$39.95
(available to order)
Summary:
The previous issue of "Quaderns" dealt with urban dysfunction or, rather, with the dysfunctionality of the suburban model and of the elements attendant on this dysfunctionality: the increase in mobility based on private transport, the appearance of shopping and leisure centres linked to road networks, the development of a mortgage system geared towards the purchase of(...)
$39.95
(available to order)
Summary:
The previous issue of "Quaderns" dealt with urban dysfunction or, rather, with the dysfunctionality of the suburban model and of the elements attendant on this dysfunctionality: the increase in mobility based on private transport, the appearance of shopping and leisure centres linked to road networks, the development of a mortgage system geared towards the purchase of(...)
Subject:
Magazines
Magazines
Publication:
January 1900, Barcelona
January 1900, Barcelona
Title:
Quaderns 238 : hyperurban
Actions:
Price:
$39.95
(available to order)
Summary:
The previous issue of "Quaderns" dealt with urban dysfunction or, rather, with the dysfunctionality of the suburban model and of the elements attendant on this dysfunctionality: the increase in mobility based on private transport, the appearance of shopping and leisure centres linked to road networks, the development of a mortgage system geared towards the purchase of the family home, and the social and environmental consequences of the extension across the territory of low-density urban sprawl. This issue sets out to address the opposite pole of dysfunctionality. On the basis of the paradox established by the images of scenes one and two, it aims to draw out an itinerary that takes in various places where the urban phenomenon approaches a degree of paroxysm. It explores situations that are brought about in very specific contexts of the city and that respond to the idea of the hyperurban, of the urban taken to the extreme of its spatial and signic saturation: city-centre districts, busy markets, plots so tiny as to be almost non-existent, the marginal occupation of residual spaces in the centre which are too small to be of any interest to the speculators... In short, a whole series of situations with conditions of density, concentration and intensity of use that are well in excess of the levels usually found in the urban fabric. It is between the suburban unconscious and hyperurban over-reality that the most plausible forms of a possible city are likely to be found.
Quaderns 238 : hyperurban
Actions:
Price:
$39.95
(available to order)
Summary:
The previous issue of "Quaderns" dealt with urban dysfunction or, rather, with the dysfunctionality of the suburban model and of the elements attendant on this dysfunctionality: the increase in mobility based on private transport, the appearance of shopping and leisure centres linked to road networks, the development of a mortgage system geared towards the purchase of the family home, and the social and environmental consequences of the extension across the territory of low-density urban sprawl. This issue sets out to address the opposite pole of dysfunctionality. On the basis of the paradox established by the images of scenes one and two, it aims to draw out an itinerary that takes in various places where the urban phenomenon approaches a degree of paroxysm. It explores situations that are brought about in very specific contexts of the city and that respond to the idea of the hyperurban, of the urban taken to the extreme of its spatial and signic saturation: city-centre districts, busy markets, plots so tiny as to be almost non-existent, the marginal occupation of residual spaces in the centre which are too small to be of any interest to the speculators... In short, a whole series of situations with conditions of density, concentration and intensity of use that are well in excess of the levels usually found in the urban fabric. It is between the suburban unconscious and hyperurban over-reality that the most plausible forms of a possible city are likely to be found.
Form:
journals and magazines
journals and magazines
Publication:
January 1900, Barcelona
January 1900, Barcelona
Subject:
Magazines
Magazines
Form:
books
books
Title:
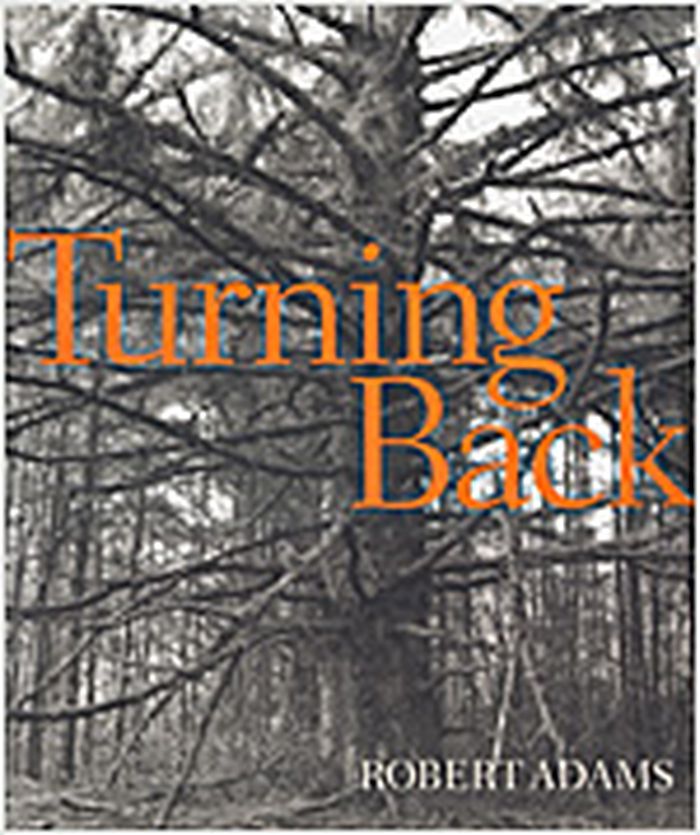
Robert Adams : turning back
Robert Adams : turning back
Actions:
Price:
$56.95
(available to order)
Summary:
"Turning back: a photographic journal of re-exploration" is published to coincide with the bicentennial of the Lewis and Clark expedition. The narrative begins at the Pacific ocean and moves eastward through what was formerly one of the world’s great rain forests. Photographs at the center of the book report on the forest’s destruction. Elsewhere they trace a search for(...)
$56.95
(available to order)
Summary:
"Turning back: a photographic journal of re-exploration" is published to coincide with the bicentennial of the Lewis and Clark expedition. The narrative begins at the Pacific ocean and moves eastward through what was formerly one of the world’s great rain forests. Photographs at the center of the book report on the forest’s destruction. Elsewhere they trace a search for(...)
Title:
Robert Adams : turning back
Actions:
Price:
$56.95
(available to order)
Summary:
"Turning back: a photographic journal of re-exploration" is published to coincide with the bicentennial of the Lewis and Clark expedition. The narrative begins at the Pacific ocean and moves eastward through what was formerly one of the world’s great rain forests. Photographs at the center of the book report on the forest’s destruction. Elsewhere they trace a search for hope. Two hundred years ago, Lewis and Clark reported finding in the American Northwest a vast forest of ancient evergreens. In "Turning back", Robert Adams looks again at the region’s trees, discovering evidence both of America’s failure and of a continuing promise. President Jefferson’s primary charge to Lewis and Clark was to prepare the way for American commerce. Today, historians still speculate about why, upon his return, Lewis lapsed into depression and apparently committed suicide. "Going east," Adams suggests, "was more difficult than going west." So then, what is the future? "Turning back" documents two kinds of predictive evidence. On the one hand we observe the results of greed so unrestrained that they are indistinguishable from those of nihilism. On the other we see what still lives, whether by our design or neglect, or Providence; in these 164 pictures the tone is celebratory, as in a prayer book. From coastal landscapes populated with tourists to timber clear-cutting and small family farms in eastern Oregon, here we reflect on what was lost, what is retained, and what we value both regionally and as a people with a common history.
Robert Adams : turning back
Actions:
Price:
$56.95
(available to order)
Summary:
"Turning back: a photographic journal of re-exploration" is published to coincide with the bicentennial of the Lewis and Clark expedition. The narrative begins at the Pacific ocean and moves eastward through what was formerly one of the world’s great rain forests. Photographs at the center of the book report on the forest’s destruction. Elsewhere they trace a search for hope. Two hundred years ago, Lewis and Clark reported finding in the American Northwest a vast forest of ancient evergreens. In "Turning back", Robert Adams looks again at the region’s trees, discovering evidence both of America’s failure and of a continuing promise. President Jefferson’s primary charge to Lewis and Clark was to prepare the way for American commerce. Today, historians still speculate about why, upon his return, Lewis lapsed into depression and apparently committed suicide. "Going east," Adams suggests, "was more difficult than going west." So then, what is the future? "Turning back" documents two kinds of predictive evidence. On the one hand we observe the results of greed so unrestrained that they are indistinguishable from those of nihilism. On the other we see what still lives, whether by our design or neglect, or Providence; in these 164 pictures the tone is celebratory, as in a prayer book. From coastal landscapes populated with tourists to timber clear-cutting and small family farms in eastern Oregon, here we reflect on what was lost, what is retained, and what we value both regionally and as a people with a common history.
Form:
books
books
Publication:
May 2005, New York
May 2005, New York
Subject:
Photography monographs
Photography monographs
Form:
books
books
Actions:
Price:
$39.95
(available to order)
Summary:
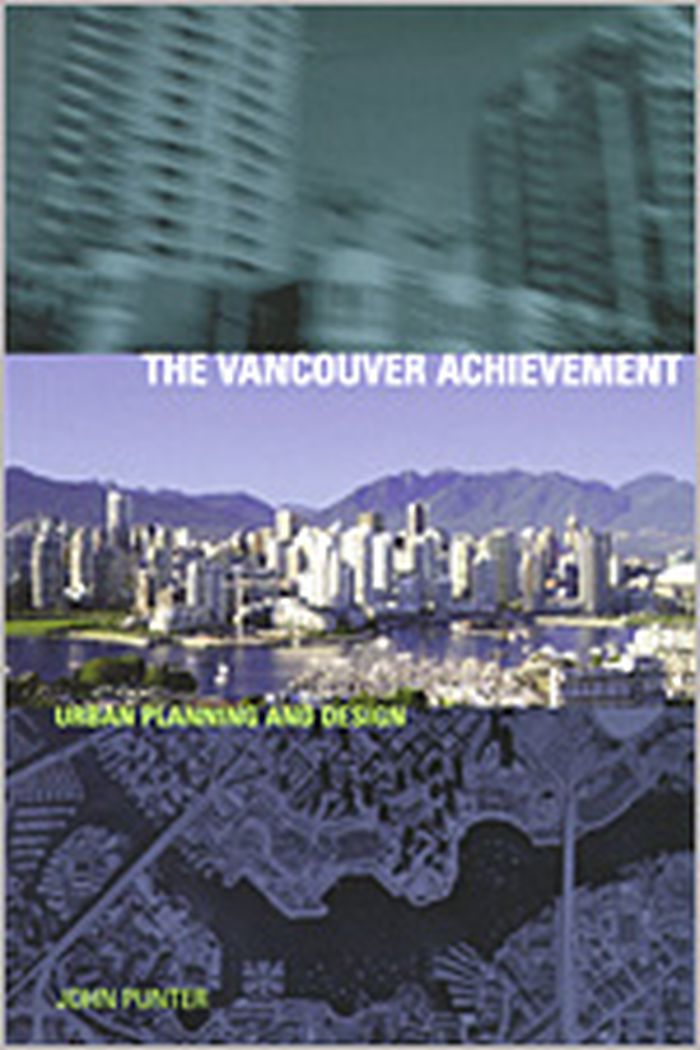
This book examines the development of Vancouver’s unique approach to zoning, planning, and urban design from its inception in the early 1970's to its maturity in the management of urban change at the beginning of the twenty-first century. By the late 1990's, Vancouver had established a reputation in North America for its planning achievement, especially for its creation(...)
$39.95
(available to order)
Summary:
This book examines the development of Vancouver’s unique approach to zoning, planning, and urban design from its inception in the early 1970's to its maturity in the management of urban change at the beginning of the twenty-first century. By the late 1990's, Vancouver had established a reputation in North America for its planning achievement, especially for its creation(...)
Title:
The Vancouver achievement : urban planning and design
Actions:
Price:
$39.95
(available to order)
Summary:
This book examines the development of Vancouver’s unique approach to zoning, planning, and urban design from its inception in the early 1970's to its maturity in the management of urban change at the beginning of the twenty-first century. By the late 1990's, Vancouver had established a reputation in North America for its planning achievement, especially for its creation of a participative, responsive, and design-led approach to urban regeneration and redevelopment. This system has other important features: an innovative approach to megaproject planning, a system of cost and amenity levies on major schemes, a participative CityPlan process to underpin active neighbourhood planning, and a sophisticated panoply of design guidelines. These systems, processes, and their achievements place Vancouver at the forefront of international planning practice. "The Vancouver Achievement" explains the evolution and evaluates the outcomes of Vancouver’s unique system of discretionary zoning. The introductory chapters set the context for the study: they cover the invention and refinement of this system in the reform movement, its development of policies, guidelines, and control processes, and its translation into official development plans and neighbourhood design in the 1970's. Subsequent chapters focus upon the downtown, waterfront megaprojects, single-family neighbourhoods, the city-wide strategic planning programme (CityPlan), pressures for reform of control processes, and current downtown and inner city developments, especially issues of affordable housing, social exclusion, and multiple deprivation. The concluding chapter summarizes "The Vancouver Achievement," explains the keys to its success, and evaluates its design success against internationally accepted criteria.
The Vancouver achievement : urban planning and design
Actions:
Price:
$39.95
(available to order)
Summary:
This book examines the development of Vancouver’s unique approach to zoning, planning, and urban design from its inception in the early 1970's to its maturity in the management of urban change at the beginning of the twenty-first century. By the late 1990's, Vancouver had established a reputation in North America for its planning achievement, especially for its creation of a participative, responsive, and design-led approach to urban regeneration and redevelopment. This system has other important features: an innovative approach to megaproject planning, a system of cost and amenity levies on major schemes, a participative CityPlan process to underpin active neighbourhood planning, and a sophisticated panoply of design guidelines. These systems, processes, and their achievements place Vancouver at the forefront of international planning practice. "The Vancouver Achievement" explains the evolution and evaluates the outcomes of Vancouver’s unique system of discretionary zoning. The introductory chapters set the context for the study: they cover the invention and refinement of this system in the reform movement, its development of policies, guidelines, and control processes, and its translation into official development plans and neighbourhood design in the 1970's. Subsequent chapters focus upon the downtown, waterfront megaprojects, single-family neighbourhoods, the city-wide strategic planning programme (CityPlan), pressures for reform of control processes, and current downtown and inner city developments, especially issues of affordable housing, social exclusion, and multiple deprivation. The concluding chapter summarizes "The Vancouver Achievement," explains the keys to its success, and evaluates its design success against internationally accepted criteria.
Form:
books
books
Publication:
April 2004, Vancouver
April 2004, Vancouver
Subject:
Architecture in Canada
Architecture in Canada
Form:
books
books
Holdings:
Description:
12 parts in portfolio ([1], 14 pages, 72 unnumbered leaves of plates) : illustrations, chiefly plates ; 35 cm
- Library cage art work 29497 | PO4293 | pt. 1 | Available
- Library cage art work 276646 | PO4293 | pt. 2 | Available
- Library cage art work 276647 | PO4293 | pt. 3 | Available
- Library cage art work 276648 | PO4293 | pt. 4 | Available
- Library cage art work 276649 | PO4293 | pt. 5 | Available
- Library cage art work 276650 | PO4293 | pt. 6 | Available
- Library cage art work 276651 | PO4293 | pt. 7 | Available
- Library cage art work 276652 | PO4293 | pt. 8 | Available
- Library cage art work 276653 | PO4293 | pt. 9 | Available
- Library cage art work 276654 | PO4293 | pt. 10 | Available
- Library cage art work 276655 | PO4293 | pt. 11 | Available
- Library cage art work 276656 | PO4293 | pt. 12 | Available
(See more)
Description:
12 parts in portfolio ([1], 14 pages, 72 unnumbered leaves of plates) : illustrations, chiefly plates ; 35 cm
Subject:
- Architecture New York (State) Syracuse Pictorial works.,
- Street photography New York (State) Syracuse.,
- Urban parks New York (State) Syracuse Pictorial works.,
- Cemeteries New York (State) Syracuse Pictorial works.,
- Photographie de rue New York (État) Syracuse.,
- Parcs urbains New York (État) Syracuse Ouvrages illustrés.,
- Cimetières New York (État) Syracuse Ouvrages illustrés.,
- Architecture,
- Buildings,
- Cemeteries,
- Economic history,
- Street photography,
- Travel,
- Urban parks,
- Syracuse (N.Y.) Pictorial works.,
- Syracuse (N.Y.) Buildings, structures, etc. Pictorial works.,
- Onondaga County (N.Y.) Pictorial works.,
- Erie Canal (N.Y.) Pictorial works.,
- Syracuse (N.Y.) History.,
- Syracuse (N.Y.) Description and travel.,
- Syracuse (N.Y.) Economic conditions.,
- Erie Canal (N.Y.) Ouvrages illustrés.,
- New York (State) Erie Canal,
- New York (State) Onondaga County,
- New York (State) Syracuse,
- townscapes (built environment),
- History,
- Illustrated works,
- Viewbooks United States 19th century.
(See more)
Publication:
[Chicago?] : Gravure Illustration Co., 1899.
[Chicago?] : Gravure Illustration Co., 1899.
Title:
Art work of Syracuse, New York : published in twelve parts.
Actions:
Holdings:
Description:
12 parts in portfolio ([1], 14 pages, 72 unnumbered leaves of plates) : illustrations, chiefly plates ; 35 cm
Art work of Syracuse, New York : published in twelve parts.
Actions:
Holdings:
- Library cage art work 29497 | PO4293 | pt. 1 | Available
- Library cage art work 276646 | PO4293 | pt. 2 | Available
- Library cage art work 276647 | PO4293 | pt. 3 | Available
- Library cage art work 276648 | PO4293 | pt. 4 | Available
- Library cage art work 276649 | PO4293 | pt. 5 | Available
- Library cage art work 276650 | PO4293 | pt. 6 | Available
- Library cage art work 276651 | PO4293 | pt. 7 | Available
- Library cage art work 276652 | PO4293 | pt. 8 | Available
- Library cage art work 276653 | PO4293 | pt. 9 | Available
- Library cage art work 276654 | PO4293 | pt. 10 | Available
- Library cage art work 276655 | PO4293 | pt. 11 | Available
- Library cage art work 276656 | PO4293 | pt. 12 | Available
(See more)
Description:
12 parts in portfolio ([1], 14 pages, 72 unnumbered leaves of plates) : illustrations, chiefly plates ; 35 cm
Form:
books
books
Publication:
[Chicago?] : Gravure Illustration Co., 1899.
[Chicago?] : Gravure Illustration Co., 1899.
Subject:
- Architecture New York (State) Syracuse Pictorial works.,
- Street photography New York (State) Syracuse.,
- Urban parks New York (State) Syracuse Pictorial works.,
- Cemeteries New York (State) Syracuse Pictorial works.,
- Photographie de rue New York (État) Syracuse.,
- Parcs urbains New York (État) Syracuse Ouvrages illustrés.,
- Cimetières New York (État) Syracuse Ouvrages illustrés.,
- Architecture,
- Buildings,
- Cemeteries,
- Economic history,
- Street photography,
- Travel,
- Urban parks,
- Syracuse (N.Y.) Pictorial works.,
- Syracuse (N.Y.) Buildings, structures, etc. Pictorial works.,
- Onondaga County (N.Y.) Pictorial works.,
- Erie Canal (N.Y.) Pictorial works.,
- Syracuse (N.Y.) History.,
- Syracuse (N.Y.) Description and travel.,
- Syracuse (N.Y.) Economic conditions.,
- Erie Canal (N.Y.) Ouvrages illustrés.,
- New York (State) Erie Canal,
- New York (State) Onondaga County,
- New York (State) Syracuse,
- townscapes (built environment),
- History,
- Illustrated works,
- Viewbooks United States 19th century.
(See more)
Form:
books
books
Actions:
Holdings:
Description:
175 pages : illustrations (some color) ; 29 cm
Description:
175 pages : illustrations (some color) ; 29 cm
Subject:
- Bonaparte, François-Charles-Joseph, Herzog von Reichstadt, 1811-1832 Homes and haunts.,
- Bonaparte, François-Charles-Joseph, Herzog von Reichstadt, 1811-1832 Résidences et lieux familiers.,
- Bonaparte, François-Charles-Joseph, Herzog von Reichstadt, 1811-1832,
- Bonaparte, François Charles Joseph, Herzog von Reichstadt, 1811-1832.,
- Palais du roi de Rome (Rambouillet, France),
- Château de Rambouillet (Rambouillet, France),
- Château de Rambouillet (France),
- Princes Dwellings France.,
- Princes Résidences officielles France.,
- Buildings,
- Homes,
- Princes Dwellings,
- Architecture.,
- Construction.,
- Histoire.,
- Rambouillet (France) History.,
- Rambouillet (France) Buildings, structures, etc.,
- Rambouillet (France) Histoire.,
- Rambouillet (France) Constructions.,
- France,
- France Rambouillet,
- Rambouillet (France),
- Local history First empire Architecture of palace,
- History
(See more)
Publication:
Paris : Somogy Editions d'Art ; [Rambouillet] : Office de tourisme de Rambouillet : SHARY, Société historique et archéologique de Rambouillet et de l'Yveline, ©2004.
Paris : Somogy Editions d'Art ; [Rambouillet] : Office de tourisme de Rambouillet : SHARY, Société historique et archéologique de Rambouillet et de l'Yveline, ©2004.
Title:
Le palais du roi de Rome : Napoléon II à Rambouillet / Jean Blécon ; avec la collaboration de Jean Tulard.
Actions:
Holdings:
Description:
175 pages : illustrations (some color) ; 29 cm
Le palais du roi de Rome : Napoléon II à Rambouillet / Jean Blécon ; avec la collaboration de Jean Tulard.
Actions:
Holdings:
Description:
175 pages : illustrations (some color) ; 29 cm
Form:
books
books
Publication:
Paris : Somogy Editions d'Art ; [Rambouillet] : Office de tourisme de Rambouillet : SHARY, Société historique et archéologique de Rambouillet et de l'Yveline, ©2004.
Paris : Somogy Editions d'Art ; [Rambouillet] : Office de tourisme de Rambouillet : SHARY, Société historique et archéologique de Rambouillet et de l'Yveline, ©2004.
Subject:
- Bonaparte, François-Charles-Joseph, Herzog von Reichstadt, 1811-1832 Homes and haunts.,
- Bonaparte, François-Charles-Joseph, Herzog von Reichstadt, 1811-1832 Résidences et lieux familiers.,
- Bonaparte, François-Charles-Joseph, Herzog von Reichstadt, 1811-1832,
- Bonaparte, François Charles Joseph, Herzog von Reichstadt, 1811-1832.,
- Palais du roi de Rome (Rambouillet, France),
- Château de Rambouillet (Rambouillet, France),
- Château de Rambouillet (France),
- Princes Dwellings France.,
- Princes Résidences officielles France.,
- Buildings,
- Homes,
- Princes Dwellings,
- Architecture.,
- Construction.,
- Histoire.,
- Rambouillet (France) History.,
- Rambouillet (France) Buildings, structures, etc.,
- Rambouillet (France) Histoire.,
- Rambouillet (France) Constructions.,
- France,
- France Rambouillet,
- Rambouillet (France),
- Local history First empire Architecture of palace,
- History
(See more)
Form:
books
books
Actions:
Holdings:
Description:
xxi, 249 pages : illustrations ; 27 cm.
Description:
xxi, 249 pages : illustrations ; 27 cm.
Subject:
- Charnley, James, 1844-1905 Homes and haunts Illinois Chicago.,
- Sullivan, Louis H., 1856-1924.,
- Wright, Frank Lloyd, 1867-1959.,
- Charnley, James, 1844-1905 Résidences et lieux familiers Illinois Chicago.,
- Charnley, James, 1844-1905,
- Sullivan, Louis H. 1856-1924,
- Wright, Frank Lloyd 1867-1959,
- Charnley-Persky House (Chicago, Ill.),
- Adler and Sullivan.,
- Adler and Sullivan (Firme d'architecture),
- Architecture Illinois Chicago History.,
- Architecture Attribution.,
- Architecture Illinois Chicago 19e siècle.,
- Architecture Illinois Chicago Histoire.,
- Architecture,
- Buildings,
- Homes,
- Aufsatzsammlung,
- Wohnungsbau,
- Architecture domestique.,
- Chicago (Ill.) Buildings, structures, etc.,
- Chicago (Ill.) Constructions.,
- Illinois Chicago,
- Charnley-Persky House,
- USA,
- Chicago (Ill.),
- Chicago (Ill.) Charnley-Persky House.,
- History
(See more)
Publication:
Chicago : The University of Chicago Press, ©2004.
Chicago : The University of Chicago Press, ©2004.
Title:
The Charnley House : Louis Sullivan, Frank Lloyd Wright, and the making of Chicago's gold coast / edited by Richard Longstreth with contributions by Daniel Bluestone [and others].
Actions:
Holdings:
Description:
xxi, 249 pages : illustrations ; 27 cm.
The Charnley House : Louis Sullivan, Frank Lloyd Wright, and the making of Chicago's gold coast / edited by Richard Longstreth with contributions by Daniel Bluestone [and others].
Actions:
Holdings:
Description:
xxi, 249 pages : illustrations ; 27 cm.
Form:
books
books
Publication:
Chicago : The University of Chicago Press, ©2004.
Chicago : The University of Chicago Press, ©2004.
Subject:
- Charnley, James, 1844-1905 Homes and haunts Illinois Chicago.,
- Sullivan, Louis H., 1856-1924.,
- Wright, Frank Lloyd, 1867-1959.,
- Charnley, James, 1844-1905 Résidences et lieux familiers Illinois Chicago.,
- Charnley, James, 1844-1905,
- Sullivan, Louis H. 1856-1924,
- Wright, Frank Lloyd 1867-1959,
- Charnley-Persky House (Chicago, Ill.),
- Adler and Sullivan.,
- Adler and Sullivan (Firme d'architecture),
- Architecture Illinois Chicago History.,
- Architecture Attribution.,
- Architecture Illinois Chicago 19e siècle.,
- Architecture Illinois Chicago Histoire.,
- Architecture,
- Buildings,
- Homes,
- Aufsatzsammlung,
- Wohnungsbau,
- Architecture domestique.,
- Chicago (Ill.) Buildings, structures, etc.,
- Chicago (Ill.) Constructions.,
- Illinois Chicago,
- Charnley-Persky House,
- USA,
- Chicago (Ill.),
- Chicago (Ill.) Charnley-Persky House.,
- History
(See more)
Form:
books
books
Actions:
Holdings:
Description:
387 pages, 8 unnumbered pages of plates : illustrations (some color), facsimiles, plans, portraits ; 24 cm.
Description:
387 pages, 8 unnumbered pages of plates : illustrations (some color), facsimiles, plans, portraits ; 24 cm.
Subject:
- Louis XIV, King of France, 1638-1715.,
- Louvois, François-Michel Le Tellier, marquis de, 1641-1691.,
- Louis XIV, roi de France, 1638-1715 Résidences et lieux familiers.,
- Ludwig Frankreich, König, XIV.,
- Louvois, François-Michel Le Tellier de.,
- Château de Versailles (Versailles, France),
- France. Direction générale des bâtiments du roi Histoire 17e siècle.,
- Architecture and state France.,
- Architecture and state France History 17th century.,
- Architecture Politique gouvernementale France Histoire 17e siècle.,
- Architecture Politique gouvernementale France.,
- Politics and government,
- Architecture and state,
- Baupolitik,
- Paleizen.,
- France Politics and government 1643-1715.,
- France Politique et gouvernement 1643-1715.,
- France Cour et courtisans Histoire 17e siècle.,
- France,
- History
(See more)
Publication:
Seyssel : Champ Vallon, ©2003.
Seyssel : Champ Vallon, ©2003.
Title:
Les demeures du soleil : Louis XIV, Louvois et la surintendance des bâtiments du roi / Thierry Sarmant.
Actions:
Holdings:
Description:
387 pages, 8 unnumbered pages of plates : illustrations (some color), facsimiles, plans, portraits ; 24 cm.
Les demeures du soleil : Louis XIV, Louvois et la surintendance des bâtiments du roi / Thierry Sarmant.
Actions:
Holdings:
Description:
387 pages, 8 unnumbered pages of plates : illustrations (some color), facsimiles, plans, portraits ; 24 cm.
Form:
books
books
Publication:
Seyssel : Champ Vallon, ©2003.
Seyssel : Champ Vallon, ©2003.
Subject:
- Louis XIV, King of France, 1638-1715.,
- Louvois, François-Michel Le Tellier, marquis de, 1641-1691.,
- Louis XIV, roi de France, 1638-1715 Résidences et lieux familiers.,
- Ludwig Frankreich, König, XIV.,
- Louvois, François-Michel Le Tellier de.,
- Château de Versailles (Versailles, France),
- France. Direction générale des bâtiments du roi Histoire 17e siècle.,
- Architecture and state France.,
- Architecture and state France History 17th century.,
- Architecture Politique gouvernementale France Histoire 17e siècle.,
- Architecture Politique gouvernementale France.,
- Politics and government,
- Architecture and state,
- Baupolitik,
- Paleizen.,
- France Politics and government 1643-1715.,
- France Politique et gouvernement 1643-1715.,
- France Cour et courtisans Histoire 17e siècle.,
- France,
- History
(See more)


