


18450 Results
Form:
photographs
photographs
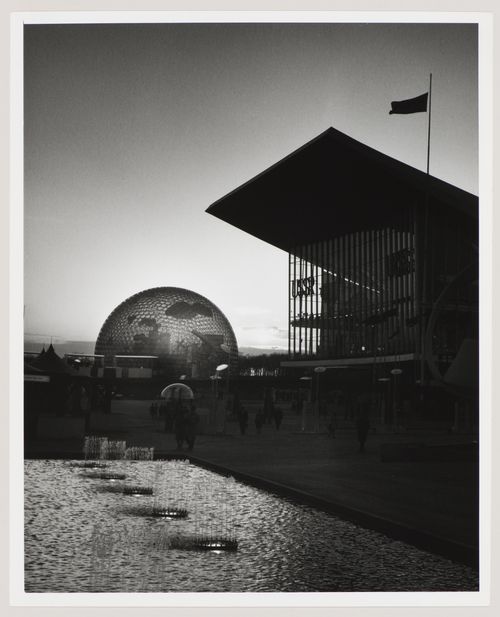
Title:
Sunset view of the Pavilions of the United States and of the Soviet Union, Expo 67, Montréal, Québec
Sunset view of the Pavilions of the United States and of the Soviet Union, Expo 67, Montréal, Québec
Actions:
Reference number:
ARCH256018
ARCH256018
People:
Date:
1967
1967
Form:
photographs
photographs
Date:
1967
1967
People:
Form:
photographs
photographs
Actions:
Reference number:
ARCH261705
ARCH261705
People:
Date:
1967?
1967?
Form:
photographs
photographs
Date:
1967?
1967?
People:
Form:
photographs
photographs
Actions:
Reference number:
ARCH261911
ARCH261911
People:
Date:
1967
1967
Form:
photographs
photographs
Date:
1967
1967
People:
Form:
photographs
photographs
Title:
Partial view of the sculpture 'Man, Three Disks' by Alexander Calder, Expo 67, Montréal, Québec
Partial view of the sculpture 'Man, Three Disks' by Alexander Calder, Expo 67, Montréal, Québec
Actions:
Reference number:
ARCH261086
ARCH261086
People:
Date:
1967?
1967?
Form:
photographs
photographs
Date:
1967?
1967?
People:
Form:
photographs
photographs
Title:
Partial view of the sculpture 'Man, Three Disks' by Alexander Calder, Expo 67, Montréal, Québec
Partial view of the sculpture 'Man, Three Disks' by Alexander Calder, Expo 67, Montréal, Québec
Actions:
Reference number:
ARCH261087
ARCH261087
People:
Date:
1967?
1967?
Form:
photographs
photographs
Date:
1967?
1967?
People:
Form:
photographs
photographs
Title:
Partial view of the sculpture 'Man, Three Disks' by Alexander Calder, Expo 67, Montréal, Québec
Partial view of the sculpture 'Man, Three Disks' by Alexander Calder, Expo 67, Montréal, Québec
Actions:
Reference number:
ARCH261088
ARCH261088
People:
Date:
1967?
1967?
Form:
photographs
photographs
Date:
1967?
1967?
People:
Form:
photographs
photographs
Title:
Partial view of the sculpture 'Man, Three Disks' by Alexander Calder, Expo 67, Montréal, Québec
Partial view of the sculpture 'Man, Three Disks' by Alexander Calder, Expo 67, Montréal, Québec
Actions:
Reference number:
ARCH261090
ARCH261090
People:
Date:
1967?
1967?
Form:
photographs
photographs
Date:
1967?
1967?
People:
Form:
photographs
photographs
Title:
Partial view of the sculpture 'Man, Three Disks' by Alexander Calder, Expo 67, Montréal, Québec
Partial view of the sculpture 'Man, Three Disks' by Alexander Calder, Expo 67, Montréal, Québec
Actions:
Reference number:
ARCH261162
ARCH261162
People:
Date:
1967
1967
Form:
photographs
photographs
Date:
1967
1967
People:
Form:
drawings
drawings
Title:
Details for ceiling, mezzanine, joint panel, wall, and windows for office, La Cité, Montréal, Québec
Details for ceiling, mezzanine, joint panel, wall, and windows for office, La Cité, Montréal, Québec
Actions:
Reference number:
CD041.S3.033
CD041.S3.033
People:
Date:
1974-1975
1974-1975
Form:
drawings
drawings
Date:
1974-1975
1974-1975
People:
Form:
drawings
drawings
Actions:
Reference number:
CD041.S3.034
CD041.S3.034
People:
Date:
1974-1975, 1979
1974-1975, 1979
Form:
drawings
drawings
Date:
1974-1975, 1979
1974-1975, 1979
People:


