


4173 Results
Form:
books
books
Actions:
Holdings:
Description:
119 pages : illustrations, plans ; 30 cm.
Description:
119 pages : illustrations, plans ; 30 cm.
Author:
Subject:
- Mallet-Stevens, Robert, 1886-1945.,
- Mallet-Stevens, Robert, 1886-1945 Individual works Hyères (France). Villa de Noailles.,
- Mallet-Stevens, Robert, 1886-1945 Critique et interprétation.,
- Noailles (famille de) Résidences et lieux familiers France Hyères (Var),
- Mallet-Stevens, Robert, (1886-1945),
- Villa de Noailles (Hyères, France),
- Villa Noailles (Hyères, France),
- Architecture, Domestic France Hyères.,
- Architecture France Hyères History.,
- Architecture France Histoire 20e siècle.,
- Architecture France Hyères Histoire.,
- Architecture,
- Architecture, Domestic,
- Buildings,
- Architecture domestique France Hyères (Var),
- Architecture 20e siècle France Hyères (Var),
- Architecture 1900-1945 France Hyères (Var),
- Hyères (France) Buildings, structures, etc.,
- France Hyères,
- Hyères (Var) Villa Noailles.,
- History
(See more)
Publication:
Marseille, France : Parenthéses, ©1990.
Marseille, France : Parenthéses, ©1990.
Title:
La Villa Noailles : Rob Mallet-Stevens / Cécile Briolle, Agnès Fuzibet, Gérard Monnier.
Actions:
Holdings:
Description:
119 pages : illustrations, plans ; 30 cm.
La Villa Noailles : Rob Mallet-Stevens / Cécile Briolle, Agnès Fuzibet, Gérard Monnier.
Actions:
Holdings:
Description:
119 pages : illustrations, plans ; 30 cm.
Form:
books
books
Publication:
Marseille, France : Parenthéses, ©1990.
Marseille, France : Parenthéses, ©1990.
Subject:
- Mallet-Stevens, Robert, 1886-1945.,
- Mallet-Stevens, Robert, 1886-1945 Individual works Hyères (France). Villa de Noailles.,
- Mallet-Stevens, Robert, 1886-1945 Critique et interprétation.,
- Noailles (famille de) Résidences et lieux familiers France Hyères (Var),
- Mallet-Stevens, Robert, (1886-1945),
- Villa de Noailles (Hyères, France),
- Villa Noailles (Hyères, France),
- Architecture, Domestic France Hyères.,
- Architecture France Hyères History.,
- Architecture France Histoire 20e siècle.,
- Architecture France Hyères Histoire.,
- Architecture,
- Architecture, Domestic,
- Buildings,
- Architecture domestique France Hyères (Var),
- Architecture 20e siècle France Hyères (Var),
- Architecture 1900-1945 France Hyères (Var),
- Hyères (France) Buildings, structures, etc.,
- France Hyères,
- Hyères (Var) Villa Noailles.,
- History
(See more)
Form:
books
books
Holdings:
Description:
82 pages : chiefly illustrations (some color) ; 18 x 26 cm
- Library main y 200723 | NA44.F893.23 G6 1998 | Available
- Library main slipcase 202742 | NA44.F893.23 G6 1998 | Available
(See more)
Description:
82 pages : chiefly illustrations (some color) ; 18 x 26 cm
Subject:
- Frey, Albert, 1903-1998 Homes and haunts California Palm Springs.,
- Frey, Albert, 1903- Homes and haunts California Palm Springs.,
- Frey, Albert, 1903-1998.,
- Frey, Albert, (1903- ) Résidences et lieux familiers Etats-Unis Palm Springs, Ca.,
- Architect-designed houses California Palm Springs.,
- International style (Architecture) Influence.,
- Architecture, Domestic Arid regions California Palm Springs.,
- Maisons conçues par des architectes Californie Palm Springs.,
- Style international (Architecture) Influence.,
- Architecture domestique Régions arides Californie Palm Springs.,
- Architect-designed houses.,
- Architecture, Domestic Arid regions.,
- Buildings.,
- Homes.,
- Style international (architecture) États-Unis Palm Springs, Ca.,
- Palm Springs (Calif.) Buildings, structures, etc.,
- California Palm Springs.,
- Palm Springs (Californie) Constructions.,
- Interviews.
(See more)
Publication:
[New York] : [Princeton Architectural Press], [1998?]
[New York] : [Princeton Architectural Press], [1998?]
Title:
Albert Frey houses 1 + 2 / [edited and written by Jennifer Golub].
Actions:
Holdings:
Description:
82 pages : chiefly illustrations (some color) ; 18 x 26 cm
Albert Frey houses 1 + 2 / [edited and written by Jennifer Golub].
Actions:
Holdings:
- Library main y 200723 | NA44.F893.23 G6 1998 | Available
- Library main slipcase 202742 | NA44.F893.23 G6 1998 | Available
(See more)
Description:
82 pages : chiefly illustrations (some color) ; 18 x 26 cm
Form:
books
books
Publication:
[New York] : [Princeton Architectural Press], [1998?]
[New York] : [Princeton Architectural Press], [1998?]
Subject:
- Frey, Albert, 1903-1998 Homes and haunts California Palm Springs.,
- Frey, Albert, 1903- Homes and haunts California Palm Springs.,
- Frey, Albert, 1903-1998.,
- Frey, Albert, (1903- ) Résidences et lieux familiers Etats-Unis Palm Springs, Ca.,
- Architect-designed houses California Palm Springs.,
- International style (Architecture) Influence.,
- Architecture, Domestic Arid regions California Palm Springs.,
- Maisons conçues par des architectes Californie Palm Springs.,
- Style international (Architecture) Influence.,
- Architecture domestique Régions arides Californie Palm Springs.,
- Architect-designed houses.,
- Architecture, Domestic Arid regions.,
- Buildings.,
- Homes.,
- Style international (architecture) États-Unis Palm Springs, Ca.,
- Palm Springs (Calif.) Buildings, structures, etc.,
- California Palm Springs.,
- Palm Springs (Californie) Constructions.,
- Interviews.
(See more)
Form:
books
books
Actions:
Holdings:
Description:
124 pages : illustrations ; 24 cm
Description:
124 pages : illustrations ; 24 cm
Subject:
- Maximian, Emperor of Rome, approximately 240-310 Homes and haunts Italy Piazza Armerina.,
- Maximien, Empereur de Rome, c. 240-310 Résidences et lieux familiers Piazza Armerina.,
- Maximian, Emperor of Rome, approximately 240-310.,
- Maximien.,
- Roman Villa of Casale (Piazza Armerina, Italy),
- Villa romaine du Casale (Piazza Armerina, Italie),
- Piazza Armerina (Italie) Villa del Casale.,
- Buildings.,
- Classical antiquities.,
- Homes.,
- Piazza Armerina (Italy) Buildings, structures, etc.,
- Piazza Armerina (Italy) Antiquities, Roman.,
- Italy Antiquities, Roman.,
- Piazza Armerina (Italie) Constructions.,
- Piazza Armerina (Italie) Antiquités romaines.,
- Italie Antiquités romaines.,
- Italy.,
- Italy Piazza Armerina.,
- Piazza Armerina,
- Villa Romana del Casale,
- Piazza Armerina (Italie) Antiquités.,
- Rome (Italie) Antiquités.,
- Piazza Armerina Villa Romana del Casale.
(See more)
Publication:
London ; New York : Granada, 1983.
London ; New York : Granada, 1983.
Title:
Piazza Armerina / R.J.A. Wilson.
Actions:
Holdings:
Description:
124 pages : illustrations ; 24 cm
Piazza Armerina / R.J.A. Wilson.
Actions:
Holdings:
Description:
124 pages : illustrations ; 24 cm
Form:
books
books
Publication:
London ; New York : Granada, 1983.
London ; New York : Granada, 1983.
Subject:
- Maximian, Emperor of Rome, approximately 240-310 Homes and haunts Italy Piazza Armerina.,
- Maximien, Empereur de Rome, c. 240-310 Résidences et lieux familiers Piazza Armerina.,
- Maximian, Emperor of Rome, approximately 240-310.,
- Maximien.,
- Roman Villa of Casale (Piazza Armerina, Italy),
- Villa romaine du Casale (Piazza Armerina, Italie),
- Piazza Armerina (Italie) Villa del Casale.,
- Buildings.,
- Classical antiquities.,
- Homes.,
- Piazza Armerina (Italy) Buildings, structures, etc.,
- Piazza Armerina (Italy) Antiquities, Roman.,
- Italy Antiquities, Roman.,
- Piazza Armerina (Italie) Constructions.,
- Piazza Armerina (Italie) Antiquités romaines.,
- Italie Antiquités romaines.,
- Italy.,
- Italy Piazza Armerina.,
- Piazza Armerina,
- Villa Romana del Casale,
- Piazza Armerina (Italie) Antiquités.,
- Rome (Italie) Antiquités.,
- Piazza Armerina Villa Romana del Casale.
(See more)
Form:
books
books
Holdings:
Description:
110 pages : illustrations (chiefly color) ; 29 cm
Description:
110 pages : illustrations (chiefly color) ; 29 cm
Author:
Subject:
- Ungers, O. M. (Oswald Mathias) Exhibitions.,
- Ungers, O. M. (Oswald Mathias) Homes and haunts Exhibitions.,
- Ungers, O. M. (Oswald Mathias) Criticism and interpretation.,
- Ungers, O. M. (Oswald Mathias) Expositions.,
- Ungers, O. M. (Oswald Mathias) Résidences et lieux familiers.,
- Ungers, O. M. (Oswald Mathias),
- Architecture Germany History 20th century Exhibitions.,
- Architect-designed houses Germany Exhibitions.,
- Architects Germany.,
- Architecture Germany History 20th century.,
- Architect-designed houses Germany.,
- Architecture Allemagne 20e siècle.,
- Architectes Allemagne.,
- Maisons conçues par des architectes Allemagne.,
- Maisons conçues par des architectes Allemagne Expositions.,
- Architect-designed houses,
- Architects,
- Architecture,
- Homes,
- Germany,
- Exhibition catalogs.,
- exhibition catalogs.,
- History,
- Catalogues d'exposition.
(See more)
Publication:
Ostfildern, Germany : Hatje Cantz ; New York : [Distributed in USA/North America by] D.A.P./Distributed Art Pubs., ©2006.
Ostfildern, Germany : Hatje Cantz ; New York : [Distributed in USA/North America by] D.A.P./Distributed Art Pubs., ©2006.
Title:
O.M. Ungers : cosmos of architecture / edited by Andres Lepik.
Actions:
Holdings:
Description:
110 pages : illustrations (chiefly color) ; 29 cm
O.M. Ungers : cosmos of architecture / edited by Andres Lepik.
Actions:
Holdings:
Description:
110 pages : illustrations (chiefly color) ; 29 cm
Form:
books
books
Publication:
Ostfildern, Germany : Hatje Cantz ; New York : [Distributed in USA/North America by] D.A.P./Distributed Art Pubs., ©2006.
Ostfildern, Germany : Hatje Cantz ; New York : [Distributed in USA/North America by] D.A.P./Distributed Art Pubs., ©2006.
Subject:
- Ungers, O. M. (Oswald Mathias) Exhibitions.,
- Ungers, O. M. (Oswald Mathias) Homes and haunts Exhibitions.,
- Ungers, O. M. (Oswald Mathias) Criticism and interpretation.,
- Ungers, O. M. (Oswald Mathias) Expositions.,
- Ungers, O. M. (Oswald Mathias) Résidences et lieux familiers.,
- Ungers, O. M. (Oswald Mathias),
- Architecture Germany History 20th century Exhibitions.,
- Architect-designed houses Germany Exhibitions.,
- Architects Germany.,
- Architecture Germany History 20th century.,
- Architect-designed houses Germany.,
- Architecture Allemagne 20e siècle.,
- Architectes Allemagne.,
- Maisons conçues par des architectes Allemagne.,
- Maisons conçues par des architectes Allemagne Expositions.,
- Architect-designed houses,
- Architects,
- Architecture,
- Homes,
- Germany,
- Exhibition catalogs.,
- exhibition catalogs.,
- History,
- Catalogues d'exposition.
(See more)
Form:
books
books
Actions:
Holdings:
Description:
183 pages : illustrations (some color), plans ; 27 cm.
- Library main 99476 | ID NA44.L875; ID:94-B1009 | Available
- Library main 99477 | ID NA44.L875; ID:94-B1009 | Available
(See more)
Description:
183 pages : illustrations (some color), plans ; 27 cm.
Subject:
- L'Orme, Philibert de, 1515?-1570 Exhibitions.,
- L'Orme, Philibert de, 1515?-1570 Archives Expositions.,
- L'Orme, Philibert de, 1515?-1570 Résidences et lieux familiers France Lyon Expositions.,
- L'Orme, Philibert de, 1515?-1570 Amis et relations France Lyon Expositions.,
- L'Orme, Philibert de, 1515?-1570,
- Delorme, Philibert, (1510?-1570),
- Maison Bullioud (Lyon, France) Expositions.,
- Architecture France Lyon Designs and plans Exhibitions.,
- Architects France Biography.,
- Architecture, Renaissance France Lyon Exhibitions.,
- Architecture de la Renaissance France Lyon Expositions.,
- Architectes France Biographies.,
- Architecture France Lyon Dessins et plans Expositions.,
- Architects,
- Architecture,
- Buildings,
- Architecture France Lyon (France) 16e siècle expositions.,
- Lyon (France) Buildings, structures, etc. Exhibitions.,
- France,
- France Lyon,
- Exhibition catalogs.,
- Biographies
(See more)
Publication:
Lyon : Archives municipales, 1993.
Lyon : Archives municipales, 1993.
Title:
Philibert de L'Orme, Lyonnais / étude par Dominique Bonnet Saint-Georges ; contributions de Marcel Chaboud [and others] ; préface par Jean-Gabriel Mortamet.
Actions:
Holdings:
Description:
183 pages : illustrations (some color), plans ; 27 cm.
Philibert de L'Orme, Lyonnais / étude par Dominique Bonnet Saint-Georges ; contributions de Marcel Chaboud [and others] ; préface par Jean-Gabriel Mortamet.
Actions:
Holdings:
- Library main 99476 | ID NA44.L875; ID:94-B1009 | Available
- Library main 99477 | ID NA44.L875; ID:94-B1009 | Available
(See more)
Description:
183 pages : illustrations (some color), plans ; 27 cm.
Form:
books
books
Publication:
Lyon : Archives municipales, 1993.
Lyon : Archives municipales, 1993.
Subject:
- L'Orme, Philibert de, 1515?-1570 Exhibitions.,
- L'Orme, Philibert de, 1515?-1570 Archives Expositions.,
- L'Orme, Philibert de, 1515?-1570 Résidences et lieux familiers France Lyon Expositions.,
- L'Orme, Philibert de, 1515?-1570 Amis et relations France Lyon Expositions.,
- L'Orme, Philibert de, 1515?-1570,
- Delorme, Philibert, (1510?-1570),
- Maison Bullioud (Lyon, France) Expositions.,
- Architecture France Lyon Designs and plans Exhibitions.,
- Architects France Biography.,
- Architecture, Renaissance France Lyon Exhibitions.,
- Architecture de la Renaissance France Lyon Expositions.,
- Architectes France Biographies.,
- Architecture France Lyon Dessins et plans Expositions.,
- Architects,
- Architecture,
- Buildings,
- Architecture France Lyon (France) 16e siècle expositions.,
- Lyon (France) Buildings, structures, etc. Exhibitions.,
- France,
- France Lyon,
- Exhibition catalogs.,
- Biographies
(See more)
Form:
books
books
Actions:
Holdings:
Description:
xiv, 118 pages : illustrations (some color), color map ; 22 cm
Description:
xiv, 118 pages : illustrations (some color), color map ; 22 cm
Subject:
- Lewis, Maud, 1903-1970 Homes and haunts.,
- Lewis, Maud, 1903-1970 Résidences et lieux familiers Nouvelle-Écosse.,
- Lewis, Maud, 1903-1970,
- Mural painting and decoration Conservation and restoration Nova Scotia.,
- Architecture Conservation and restoration Nova Scotia.,
- Historic buildings Conservation and restoration Nova Scotia.,
- Folk art Conservation and restoration Nova Scotia.,
- Maisons historiques Conservation et restauration Nouvelle-Écosse.,
- Peinture et décoration murales Conservation et restauration Nouvelle-Écosse.,
- Art populaire Conservation et restauration Nouvelle-Écosse.,
- Architecture Conservation et restauration Nouvelle-Écosse.,
- Monuments historiques Conservation et restauration Nouvelle-Écosse.,
- Historic buildings Conservation and restoration,
- Folk art Conservation and restoration,
- Architecture Conservation and restoration,
- Homes,
- Mural painting and decoration Conservation and restoration,
- Nova Scotia
(See more)
Publication:
Fredericton, N.B. : Goose Lane Editions : Art Gallery of Nova Scotia, ©2001.
Fredericton, N.B. : Goose Lane Editions : Art Gallery of Nova Scotia, ©2001.
Title:
The painted house of Maud Lewis : conserving a folk art treasure / Laurie Hamilton.
Actions:
Holdings:
Description:
xiv, 118 pages : illustrations (some color), color map ; 22 cm
The painted house of Maud Lewis : conserving a folk art treasure / Laurie Hamilton.
Actions:
Holdings:
Description:
xiv, 118 pages : illustrations (some color), color map ; 22 cm
Form:
books
books
Publication:
Fredericton, N.B. : Goose Lane Editions : Art Gallery of Nova Scotia, ©2001.
Fredericton, N.B. : Goose Lane Editions : Art Gallery of Nova Scotia, ©2001.
Subject:
- Lewis, Maud, 1903-1970 Homes and haunts.,
- Lewis, Maud, 1903-1970 Résidences et lieux familiers Nouvelle-Écosse.,
- Lewis, Maud, 1903-1970,
- Mural painting and decoration Conservation and restoration Nova Scotia.,
- Architecture Conservation and restoration Nova Scotia.,
- Historic buildings Conservation and restoration Nova Scotia.,
- Folk art Conservation and restoration Nova Scotia.,
- Maisons historiques Conservation et restauration Nouvelle-Écosse.,
- Peinture et décoration murales Conservation et restauration Nouvelle-Écosse.,
- Art populaire Conservation et restauration Nouvelle-Écosse.,
- Architecture Conservation et restauration Nouvelle-Écosse.,
- Monuments historiques Conservation et restauration Nouvelle-Écosse.,
- Historic buildings Conservation and restoration,
- Folk art Conservation and restoration,
- Architecture Conservation and restoration,
- Homes,
- Mural painting and decoration Conservation and restoration,
- Nova Scotia
(See more)
Form:
books
books
Actions:
Holdings:
Description:
189, [2] pages, [4] folded leaves of plates : illustrations (some color), plans ; 29 cm
Description:
189, [2] pages, [4] folded leaves of plates : illustrations (some color), plans ; 29 cm
Author:
Subject:
- Wittgenstein, Ludwig, 1889-1951 Homes and haunts.,
- Wittgenstein, Ludwig, 1889-1951 Knowledge and learning.,
- Stonborough-Wittgenstein, Margarethe, 1882-1958 Résidences et lieux familiers Autriche Vienne.,
- Wittgenstein, Ludwig, 1889-1951 Critique et interprétation.,
- Wittgenstein, Ludwig, 1889-1951,
- Wittgenstein, Ludwig, 1889-1951 Knowledge Architecture.,
- Stonborough-Wittgenstein, Margarethe, 1882-1958 Homes and haunts Austria Vienna.,
- Haus Wittgenstein (Vienne, Autriche),
- Kundmanngasse 19 (Vienna, Austria),
- Architecture and philosophy.,
- Architecture Autriche Vienne 20e siècle.,
- Architecture et philosophie.,
- Architecture,
- Homes,
- Architecture, Domestic Austria Vienna.,
- Architecture, Modern Austria Vienna. 20th century.,
- Vienne (Autriche) Constructions.,
- Vienna (Austria) Buildings, structures, etc.,
- Houses Austria Vienna 1920-2000.,
- Austrian philosophers.,
- Austrian architects.
(See more)
Publication:
New York : Princeton Architectural Press, ©2000.
New York : Princeton Architectural Press, ©2000.
Title:
The Wittgenstein house / Bernhard Leitner ; [translation, Camilla R. Nielsen and James Roderick O'Donovan].
Actions:
Holdings:
Description:
189, [2] pages, [4] folded leaves of plates : illustrations (some color), plans ; 29 cm
The Wittgenstein house / Bernhard Leitner ; [translation, Camilla R. Nielsen and James Roderick O'Donovan].
Actions:
Holdings:
Description:
189, [2] pages, [4] folded leaves of plates : illustrations (some color), plans ; 29 cm
Form:
books
books
Publication:
New York : Princeton Architectural Press, ©2000.
New York : Princeton Architectural Press, ©2000.
Subject:
- Wittgenstein, Ludwig, 1889-1951 Homes and haunts.,
- Wittgenstein, Ludwig, 1889-1951 Knowledge and learning.,
- Stonborough-Wittgenstein, Margarethe, 1882-1958 Résidences et lieux familiers Autriche Vienne.,
- Wittgenstein, Ludwig, 1889-1951 Critique et interprétation.,
- Wittgenstein, Ludwig, 1889-1951,
- Wittgenstein, Ludwig, 1889-1951 Knowledge Architecture.,
- Stonborough-Wittgenstein, Margarethe, 1882-1958 Homes and haunts Austria Vienna.,
- Haus Wittgenstein (Vienne, Autriche),
- Kundmanngasse 19 (Vienna, Austria),
- Architecture and philosophy.,
- Architecture Autriche Vienne 20e siècle.,
- Architecture et philosophie.,
- Architecture,
- Homes,
- Architecture, Domestic Austria Vienna.,
- Architecture, Modern Austria Vienna. 20th century.,
- Vienne (Autriche) Constructions.,
- Vienna (Austria) Buildings, structures, etc.,
- Houses Austria Vienna 1920-2000.,
- Austrian philosophers.,
- Austrian architects.
(See more)
Form:
books
books
Title:
The minimum dwelling
The minimum dwelling
Actions:
Price:
$96.00
(available in store)
Summary:
Karel Teige (1900–1951), one of the most important figures of avant-garde modernism of the 1920s and 1930s, influenced virtually every area of art, design, and urban thinking in his native Czechoslovakia. His "Minimum dwelling", originally published in Czech in 1932, and appearing now for the first time in English, is one of the landmark architectural books of the(...)
$96.00
(available in store)
Summary:
Karel Teige (1900–1951), one of the most important figures of avant-garde modernism of the 1920s and 1930s, influenced virtually every area of art, design, and urban thinking in his native Czechoslovakia. His "Minimum dwelling", originally published in Czech in 1932, and appearing now for the first time in English, is one of the landmark architectural books of the(...)
Title:
The minimum dwelling
Actions:
Price:
$96.00
(available in store)
Summary:
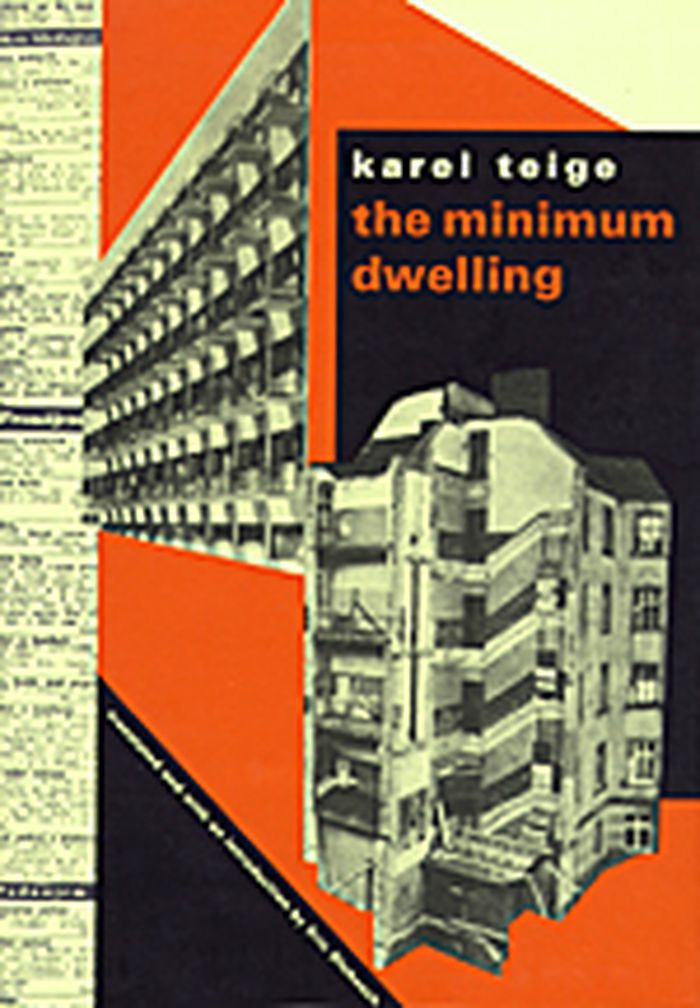
Karel Teige (1900–1951), one of the most important figures of avant-garde modernism of the 1920s and 1930s, influenced virtually every area of art, design, and urban thinking in his native Czechoslovakia. His "Minimum dwelling", originally published in Czech in 1932, and appearing now for the first time in English, is one of the landmark architectural books of the twentieth century. "The minimum dwelling" is not just a book on architecture, but also a blueprint for a new way of living. It calls for a radical rethinking of domestic space and of the role of modern architecture in the planning, design, and construction of new dwelling types for the proletariat. Teige shows how Gropius, Le Corbusier, Mies van der Rohe, and others designed little more than new versions of baroque palaces, mainly for the new financial aristocracy. Teige envisioned the minimum dwelling not as a reduced version of a bourgeois apartment or rural cottage, but as a wholly new dwelling type built on the cooperation of architects, sociologists, economists, health officials, physicians, social workers, politicians, and trade unionists. The book covers many subjects that are still of great relevance. Of particular interest are Teige’s rejection of traditional notions of the kitchen as the core of family-centered plans and of marriage as the foundation of modern cohabitation. He describes alternative lifestyles and new ways of cohabitation of sexes, generations, and classes. The detailed programmatic chapters on collective housing remain far ahead of current thinking, and his comments on collective dwelling presage communal living experiments of the 1960s and 1970s, as well as the communal facilities in contemporary condominium buildings and retirement communities. Translated and introduced by Eric Dluhosch.
The minimum dwelling
Actions:
Price:
$96.00
(available in store)
Summary:
Karel Teige (1900–1951), one of the most important figures of avant-garde modernism of the 1920s and 1930s, influenced virtually every area of art, design, and urban thinking in his native Czechoslovakia. His "Minimum dwelling", originally published in Czech in 1932, and appearing now for the first time in English, is one of the landmark architectural books of the twentieth century. "The minimum dwelling" is not just a book on architecture, but also a blueprint for a new way of living. It calls for a radical rethinking of domestic space and of the role of modern architecture in the planning, design, and construction of new dwelling types for the proletariat. Teige shows how Gropius, Le Corbusier, Mies van der Rohe, and others designed little more than new versions of baroque palaces, mainly for the new financial aristocracy. Teige envisioned the minimum dwelling not as a reduced version of a bourgeois apartment or rural cottage, but as a wholly new dwelling type built on the cooperation of architects, sociologists, economists, health officials, physicians, social workers, politicians, and trade unionists. The book covers many subjects that are still of great relevance. Of particular interest are Teige’s rejection of traditional notions of the kitchen as the core of family-centered plans and of marriage as the foundation of modern cohabitation. He describes alternative lifestyles and new ways of cohabitation of sexes, generations, and classes. The detailed programmatic chapters on collective housing remain far ahead of current thinking, and his comments on collective dwelling presage communal living experiments of the 1960s and 1970s, as well as the communal facilities in contemporary condominium buildings and retirement communities. Translated and introduced by Eric Dluhosch.
Form:
books
books
Publication:
May 2002, Cambridge, Mass.
May 2002, Cambridge, Mass.
Subject:
Architectural Theory
Architectural Theory
Form:
books
books
Actions:
Price:
$79.95
(available to order)
Summary:
The gardens and estate of La Foce constitute one of the most important and best kept early twentieth-century gardens in Italy. Amid 3,500 acres of farmland in the countryside near Pienza, with sweeping views of the Tuscan landscape, La Foce was the childhood dream garden of the late writer Marchesa Iris Origo. Passionate about the order and symmetry of Florentine gardens,(...)
$79.95
(available to order)
Summary:
The gardens and estate of La Foce constitute one of the most important and best kept early twentieth-century gardens in Italy. Amid 3,500 acres of farmland in the countryside near Pienza, with sweeping views of the Tuscan landscape, La Foce was the childhood dream garden of the late writer Marchesa Iris Origo. Passionate about the order and symmetry of Florentine gardens,(...)
Subject:
Gardens
Gardens
Publication:
December 2001, Philadelphia
December 2001, Philadelphia
Title:
La Foce : a garden and landscape in Tuscany
Actions:
Price:
$79.95
(available to order)
Summary:
The gardens and estate of La Foce constitute one of the most important and best kept early twentieth-century gardens in Italy. Amid 3,500 acres of farmland in the countryside near Pienza, with sweeping views of the Tuscan landscape, La Foce was the childhood dream garden of the late writer Marchesa Iris Origo. Passionate about the order and symmetry of Florentine gardens, Origo and her husband, Antonio, purchased the dilapidated villa in 1924, soliciting the help of English architect and family friend Cecil Pinsent to reawaken the natural magic of the property. Pinsent designed the structure of simple, elegant, box-edged beds and green enclosures that give shape to the Origos' shrubs, perennials, and vines, and created a garden of soaring cypress walks, native cyclamen, lawns, and wildflower meadows. Today the garden is a place of unusual and striking beauty, a green oasis in the barren Siena countryside. Situated in the Val d'Orcia, a wide valley in southeastern Tuscany that seems to exist on a larger, wilder scale than the rest of the Tuscan landscape, it is run by Benedetta and Donata Origo, and is open to the public one day a week. "La Foce : a garden and landscape in Tuscany" includes a historical essay and memoir by the daughter of La Foce's creators, Antonio and Iris Origo, along with photographs, sketches, and a critical analysis of the gardens. The volume not only focuses on the beauty of the gardens themselves and their indisputable merit as fascinating works of landscape architecture but also sees them within the context of both the larger Tuscan topography and the wider landscape of geography and history.
La Foce : a garden and landscape in Tuscany
Actions:
Price:
$79.95
(available to order)
Summary:
The gardens and estate of La Foce constitute one of the most important and best kept early twentieth-century gardens in Italy. Amid 3,500 acres of farmland in the countryside near Pienza, with sweeping views of the Tuscan landscape, La Foce was the childhood dream garden of the late writer Marchesa Iris Origo. Passionate about the order and symmetry of Florentine gardens, Origo and her husband, Antonio, purchased the dilapidated villa in 1924, soliciting the help of English architect and family friend Cecil Pinsent to reawaken the natural magic of the property. Pinsent designed the structure of simple, elegant, box-edged beds and green enclosures that give shape to the Origos' shrubs, perennials, and vines, and created a garden of soaring cypress walks, native cyclamen, lawns, and wildflower meadows. Today the garden is a place of unusual and striking beauty, a green oasis in the barren Siena countryside. Situated in the Val d'Orcia, a wide valley in southeastern Tuscany that seems to exist on a larger, wilder scale than the rest of the Tuscan landscape, it is run by Benedetta and Donata Origo, and is open to the public one day a week. "La Foce : a garden and landscape in Tuscany" includes a historical essay and memoir by the daughter of La Foce's creators, Antonio and Iris Origo, along with photographs, sketches, and a critical analysis of the gardens. The volume not only focuses on the beauty of the gardens themselves and their indisputable merit as fascinating works of landscape architecture but also sees them within the context of both the larger Tuscan topography and the wider landscape of geography and history.
Form:
books
books
Publication:
December 2001, Philadelphia
December 2001, Philadelphia
Subject:
Gardens
Gardens
Form:
books
books
Actions:
Price:
$67.95
(available to order)
Summary:
Between 1949 and 1953, Robert Frank continually returned to Europe from his new home in New York to take photographs in France, Switzerland, Spain, and Great Britain, photographs that show the development of his uniquely humanist, poetic, and realist eye. In 1951 and early 1952, Frank visited London--"I liked the light, I liked the fog."--and set out to photograph the(...)
$67.95
(available to order)
Summary:
Between 1949 and 1953, Robert Frank continually returned to Europe from his new home in New York to take photographs in France, Switzerland, Spain, and Great Britain, photographs that show the development of his uniquely humanist, poetic, and realist eye. In 1951 and early 1952, Frank visited London--"I liked the light, I liked the fog."--and set out to photograph the(...)
Subject:
Photography monographs
Photography monographs
Publication:
June 2003, Zurich, Berlin and New York
June 2003, Zurich, Berlin and New York
Title:
Robert Frank : London / Wales
Actions:
Price:
$67.95
(available to order)
Summary:
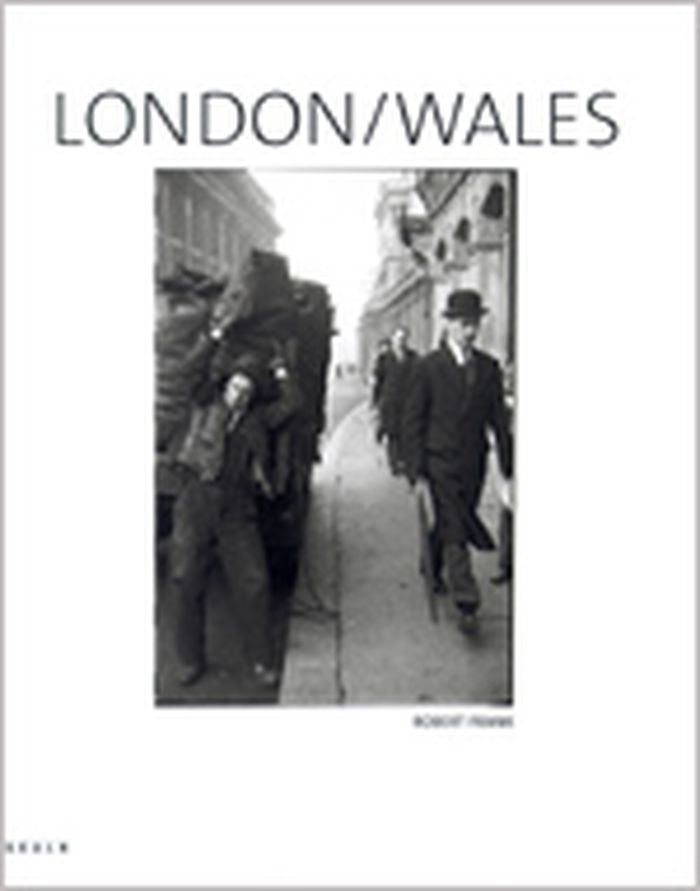
Between 1949 and 1953, Robert Frank continually returned to Europe from his new home in New York to take photographs in France, Switzerland, Spain, and Great Britain, photographs that show the development of his uniquely humanist, poetic, and realist eye. In 1951 and early 1952, Frank visited London--"I liked the light, I liked the fog."--and set out to photograph the unique atmosphere of the city. He followed British financiers around the City, capturing them in their traditional top hats and long coats, creating images that depict them in a poetic dance with their fog-shrouded environment. He shot pictures of workers, men delivering coal, children playing on the streets, people waiting or relaxing in the parks, and images of poverty. In these photographs he juxtaposed money and work, wealth and poverty, creating a dynamic photographic project that has never been shown before in its entirety. Then, in March 1953, before the impending nationalization of the country's coal mines, Frank travelled to the town of Careau, in Wales, to photograph the coal miners whose lives revolved around their work. One miner, Ben James, and his family became the subject of a picture essay (originally published in a 1955 issue of U.S. Camera) in which Frank downplayed the classic modernist photographic moment in favor of a more provocative form that offered informal, revealing glances rather than an official document. In "Robert Frank: London/Wales", Frank returns for the first time to these old negatives. The volume explores a stylistic transformation in his work, a period of development which saw his mode of photography move from an innovative romanticism to a highly charged, metaphorical realism.
Robert Frank : London / Wales
Actions:
Price:
$67.95
(available to order)
Summary:
Between 1949 and 1953, Robert Frank continually returned to Europe from his new home in New York to take photographs in France, Switzerland, Spain, and Great Britain, photographs that show the development of his uniquely humanist, poetic, and realist eye. In 1951 and early 1952, Frank visited London--"I liked the light, I liked the fog."--and set out to photograph the unique atmosphere of the city. He followed British financiers around the City, capturing them in their traditional top hats and long coats, creating images that depict them in a poetic dance with their fog-shrouded environment. He shot pictures of workers, men delivering coal, children playing on the streets, people waiting or relaxing in the parks, and images of poverty. In these photographs he juxtaposed money and work, wealth and poverty, creating a dynamic photographic project that has never been shown before in its entirety. Then, in March 1953, before the impending nationalization of the country's coal mines, Frank travelled to the town of Careau, in Wales, to photograph the coal miners whose lives revolved around their work. One miner, Ben James, and his family became the subject of a picture essay (originally published in a 1955 issue of U.S. Camera) in which Frank downplayed the classic modernist photographic moment in favor of a more provocative form that offered informal, revealing glances rather than an official document. In "Robert Frank: London/Wales", Frank returns for the first time to these old negatives. The volume explores a stylistic transformation in his work, a period of development which saw his mode of photography move from an innovative romanticism to a highly charged, metaphorical realism.
Form:
books
books
Publication:
June 2003, Zurich, Berlin and New York
June 2003, Zurich, Berlin and New York
Subject:
Photography monographs
Photography monographs


