


4193 Results
Form:
books
books
Actions:
Holdings:
Description:
387 pages, 8 unnumbered pages of plates : illustrations (some color), facsimiles, plans, portraits ; 24 cm.
Description:
387 pages, 8 unnumbered pages of plates : illustrations (some color), facsimiles, plans, portraits ; 24 cm.
Subject:
- Louis XIV, King of France, 1638-1715.,
- Louvois, François-Michel Le Tellier, marquis de, 1641-1691.,
- Louis XIV, roi de France, 1638-1715 Résidences et lieux familiers.,
- Ludwig Frankreich, König, XIV.,
- Louvois, François-Michel Le Tellier de.,
- Château de Versailles (Versailles, France),
- France. Direction générale des bâtiments du roi Histoire 17e siècle.,
- Architecture and state France.,
- Architecture and state France History 17th century.,
- Architecture Politique gouvernementale France Histoire 17e siècle.,
- Architecture Politique gouvernementale France.,
- Politics and government,
- Architecture and state,
- Baupolitik,
- Paleizen.,
- France Politics and government 1643-1715.,
- France Politique et gouvernement 1643-1715.,
- France Cour et courtisans Histoire 17e siècle.,
- France,
- History
(See more)
Publication:
Seyssel : Champ Vallon, ©2003.
Seyssel : Champ Vallon, ©2003.
Title:
Les demeures du soleil : Louis XIV, Louvois et la surintendance des bâtiments du roi / Thierry Sarmant.
Actions:
Holdings:
Description:
387 pages, 8 unnumbered pages of plates : illustrations (some color), facsimiles, plans, portraits ; 24 cm.
Les demeures du soleil : Louis XIV, Louvois et la surintendance des bâtiments du roi / Thierry Sarmant.
Actions:
Holdings:
Description:
387 pages, 8 unnumbered pages of plates : illustrations (some color), facsimiles, plans, portraits ; 24 cm.
Form:
books
books
Publication:
Seyssel : Champ Vallon, ©2003.
Seyssel : Champ Vallon, ©2003.
Subject:
- Louis XIV, King of France, 1638-1715.,
- Louvois, François-Michel Le Tellier, marquis de, 1641-1691.,
- Louis XIV, roi de France, 1638-1715 Résidences et lieux familiers.,
- Ludwig Frankreich, König, XIV.,
- Louvois, François-Michel Le Tellier de.,
- Château de Versailles (Versailles, France),
- France. Direction générale des bâtiments du roi Histoire 17e siècle.,
- Architecture and state France.,
- Architecture and state France History 17th century.,
- Architecture Politique gouvernementale France Histoire 17e siècle.,
- Architecture Politique gouvernementale France.,
- Politics and government,
- Architecture and state,
- Baupolitik,
- Paleizen.,
- France Politics and government 1643-1715.,
- France Politique et gouvernement 1643-1715.,
- France Cour et courtisans Histoire 17e siècle.,
- France,
- History
(See more)
Form:
books
books
Actions:
Holdings:
Description:
175 pages : illustrations (some color) ; 29 cm
Description:
175 pages : illustrations (some color) ; 29 cm
Subject:
- Bonaparte, François-Charles-Joseph, Herzog von Reichstadt, 1811-1832 Homes and haunts.,
- Bonaparte, François-Charles-Joseph, Herzog von Reichstadt, 1811-1832 Résidences et lieux familiers.,
- Bonaparte, François-Charles-Joseph, Herzog von Reichstadt, 1811-1832,
- Bonaparte, François Charles Joseph, Herzog von Reichstadt, 1811-1832.,
- Palais du roi de Rome (Rambouillet, France),
- Château de Rambouillet (Rambouillet, France),
- Château de Rambouillet (France),
- Princes Dwellings France.,
- Princes Résidences officielles France.,
- Buildings,
- Homes,
- Princes Dwellings,
- Architecture.,
- Construction.,
- Histoire.,
- Rambouillet (France) History.,
- Rambouillet (France) Buildings, structures, etc.,
- Rambouillet (France) Histoire.,
- Rambouillet (France) Constructions.,
- France,
- France Rambouillet,
- Rambouillet (France),
- Local history First empire Architecture of palace,
- History
(See more)
Publication:
Paris : Somogy Editions d'Art ; [Rambouillet] : Office de tourisme de Rambouillet : SHARY, Société historique et archéologique de Rambouillet et de l'Yveline, ©2004.
Paris : Somogy Editions d'Art ; [Rambouillet] : Office de tourisme de Rambouillet : SHARY, Société historique et archéologique de Rambouillet et de l'Yveline, ©2004.
Title:
Le palais du roi de Rome : Napoléon II à Rambouillet / Jean Blécon ; avec la collaboration de Jean Tulard.
Actions:
Holdings:
Description:
175 pages : illustrations (some color) ; 29 cm
Le palais du roi de Rome : Napoléon II à Rambouillet / Jean Blécon ; avec la collaboration de Jean Tulard.
Actions:
Holdings:
Description:
175 pages : illustrations (some color) ; 29 cm
Form:
books
books
Publication:
Paris : Somogy Editions d'Art ; [Rambouillet] : Office de tourisme de Rambouillet : SHARY, Société historique et archéologique de Rambouillet et de l'Yveline, ©2004.
Paris : Somogy Editions d'Art ; [Rambouillet] : Office de tourisme de Rambouillet : SHARY, Société historique et archéologique de Rambouillet et de l'Yveline, ©2004.
Subject:
- Bonaparte, François-Charles-Joseph, Herzog von Reichstadt, 1811-1832 Homes and haunts.,
- Bonaparte, François-Charles-Joseph, Herzog von Reichstadt, 1811-1832 Résidences et lieux familiers.,
- Bonaparte, François-Charles-Joseph, Herzog von Reichstadt, 1811-1832,
- Bonaparte, François Charles Joseph, Herzog von Reichstadt, 1811-1832.,
- Palais du roi de Rome (Rambouillet, France),
- Château de Rambouillet (Rambouillet, France),
- Château de Rambouillet (France),
- Princes Dwellings France.,
- Princes Résidences officielles France.,
- Buildings,
- Homes,
- Princes Dwellings,
- Architecture.,
- Construction.,
- Histoire.,
- Rambouillet (France) History.,
- Rambouillet (France) Buildings, structures, etc.,
- Rambouillet (France) Histoire.,
- Rambouillet (France) Constructions.,
- France,
- France Rambouillet,
- Rambouillet (France),
- Local history First empire Architecture of palace,
- History
(See more)
Form:
books
books
Holdings:
Description:
82 pages : chiefly illustrations (some color) ; 18 x 26 cm
- Library main y 200723 | NA44.F893.23 G6 1998 | Available
- Library main slipcase 202742 | NA44.F893.23 G6 1998 | Available
(See more)
Description:
82 pages : chiefly illustrations (some color) ; 18 x 26 cm
Subject:
- Frey, Albert, 1903-1998 Homes and haunts California Palm Springs.,
- Frey, Albert, 1903- Homes and haunts California Palm Springs.,
- Frey, Albert, 1903-1998.,
- Frey, Albert, (1903- ) Résidences et lieux familiers Etats-Unis Palm Springs, Ca.,
- Architect-designed houses California Palm Springs.,
- International style (Architecture) Influence.,
- Architecture, Domestic Arid regions California Palm Springs.,
- Maisons conçues par des architectes Californie Palm Springs.,
- Style international (Architecture) Influence.,
- Architecture domestique Régions arides Californie Palm Springs.,
- Architect-designed houses.,
- Architecture, Domestic Arid regions.,
- Buildings.,
- Homes.,
- Style international (architecture) États-Unis Palm Springs, Ca.,
- Palm Springs (Calif.) Buildings, structures, etc.,
- California Palm Springs.,
- Palm Springs (Californie) Constructions.,
- Interviews.
(See more)
Publication:
[New York] : [Princeton Architectural Press], [1998?]
[New York] : [Princeton Architectural Press], [1998?]
Title:
Albert Frey houses 1 + 2 / [edited and written by Jennifer Golub].
Actions:
Holdings:
Description:
82 pages : chiefly illustrations (some color) ; 18 x 26 cm
Albert Frey houses 1 + 2 / [edited and written by Jennifer Golub].
Actions:
Holdings:
- Library main y 200723 | NA44.F893.23 G6 1998 | Available
- Library main slipcase 202742 | NA44.F893.23 G6 1998 | Available
(See more)
Description:
82 pages : chiefly illustrations (some color) ; 18 x 26 cm
Form:
books
books
Publication:
[New York] : [Princeton Architectural Press], [1998?]
[New York] : [Princeton Architectural Press], [1998?]
Subject:
- Frey, Albert, 1903-1998 Homes and haunts California Palm Springs.,
- Frey, Albert, 1903- Homes and haunts California Palm Springs.,
- Frey, Albert, 1903-1998.,
- Frey, Albert, (1903- ) Résidences et lieux familiers Etats-Unis Palm Springs, Ca.,
- Architect-designed houses California Palm Springs.,
- International style (Architecture) Influence.,
- Architecture, Domestic Arid regions California Palm Springs.,
- Maisons conçues par des architectes Californie Palm Springs.,
- Style international (Architecture) Influence.,
- Architecture domestique Régions arides Californie Palm Springs.,
- Architect-designed houses.,
- Architecture, Domestic Arid regions.,
- Buildings.,
- Homes.,
- Style international (architecture) États-Unis Palm Springs, Ca.,
- Palm Springs (Calif.) Buildings, structures, etc.,
- California Palm Springs.,
- Palm Springs (Californie) Constructions.,
- Interviews.
(See more)
Form:
books
books
Actions:
Holdings:
Description:
119 pages : illustrations, plans ; 30 cm.
Description:
119 pages : illustrations, plans ; 30 cm.
Author:
Subject:
- Mallet-Stevens, Robert, 1886-1945.,
- Mallet-Stevens, Robert, 1886-1945 Individual works Hyères (France). Villa de Noailles.,
- Mallet-Stevens, Robert, 1886-1945 Critique et interprétation.,
- Noailles (famille de) Résidences et lieux familiers France Hyères (Var),
- Mallet-Stevens, Robert, (1886-1945),
- Villa de Noailles (Hyères, France),
- Villa Noailles (Hyères, France),
- Architecture, Domestic France Hyères.,
- Architecture France Hyères History.,
- Architecture France Histoire 20e siècle.,
- Architecture France Hyères Histoire.,
- Architecture,
- Architecture, Domestic,
- Buildings,
- Architecture domestique France Hyères (Var),
- Architecture 20e siècle France Hyères (Var),
- Architecture 1900-1945 France Hyères (Var),
- Hyères (France) Buildings, structures, etc.,
- France Hyères,
- Hyères (Var) Villa Noailles.,
- History
(See more)
Publication:
Marseille, France : Parenthéses, ©1990.
Marseille, France : Parenthéses, ©1990.
Title:
La Villa Noailles : Rob Mallet-Stevens / Cécile Briolle, Agnès Fuzibet, Gérard Monnier.
Actions:
Holdings:
Description:
119 pages : illustrations, plans ; 30 cm.
La Villa Noailles : Rob Mallet-Stevens / Cécile Briolle, Agnès Fuzibet, Gérard Monnier.
Actions:
Holdings:
Description:
119 pages : illustrations, plans ; 30 cm.
Form:
books
books
Publication:
Marseille, France : Parenthéses, ©1990.
Marseille, France : Parenthéses, ©1990.
Subject:
- Mallet-Stevens, Robert, 1886-1945.,
- Mallet-Stevens, Robert, 1886-1945 Individual works Hyères (France). Villa de Noailles.,
- Mallet-Stevens, Robert, 1886-1945 Critique et interprétation.,
- Noailles (famille de) Résidences et lieux familiers France Hyères (Var),
- Mallet-Stevens, Robert, (1886-1945),
- Villa de Noailles (Hyères, France),
- Villa Noailles (Hyères, France),
- Architecture, Domestic France Hyères.,
- Architecture France Hyères History.,
- Architecture France Histoire 20e siècle.,
- Architecture France Hyères Histoire.,
- Architecture,
- Architecture, Domestic,
- Buildings,
- Architecture domestique France Hyères (Var),
- Architecture 20e siècle France Hyères (Var),
- Architecture 1900-1945 France Hyères (Var),
- Hyères (France) Buildings, structures, etc.,
- France Hyères,
- Hyères (Var) Villa Noailles.,
- History
(See more)
Form:
books
books
Actions:
Holdings:
Description:
124 pages : illustrations ; 24 cm
Description:
124 pages : illustrations ; 24 cm
Subject:
- Maximian, Emperor of Rome, approximately 240-310 Homes and haunts Italy Piazza Armerina.,
- Maximien, Empereur de Rome, c. 240-310 Résidences et lieux familiers Piazza Armerina.,
- Maximian, Emperor of Rome, approximately 240-310.,
- Maximien.,
- Roman Villa of Casale (Piazza Armerina, Italy),
- Villa romaine du Casale (Piazza Armerina, Italie),
- Piazza Armerina (Italie) Villa del Casale.,
- Buildings.,
- Classical antiquities.,
- Homes.,
- Piazza Armerina (Italy) Buildings, structures, etc.,
- Piazza Armerina (Italy) Antiquities, Roman.,
- Italy Antiquities, Roman.,
- Piazza Armerina (Italie) Constructions.,
- Piazza Armerina (Italie) Antiquités romaines.,
- Italie Antiquités romaines.,
- Italy.,
- Italy Piazza Armerina.,
- Piazza Armerina,
- Villa Romana del Casale,
- Piazza Armerina (Italie) Antiquités.,
- Rome (Italie) Antiquités.,
- Piazza Armerina Villa Romana del Casale.
(See more)
Publication:
London ; New York : Granada, 1983.
London ; New York : Granada, 1983.
Title:
Piazza Armerina / R.J.A. Wilson.
Actions:
Holdings:
Description:
124 pages : illustrations ; 24 cm
Piazza Armerina / R.J.A. Wilson.
Actions:
Holdings:
Description:
124 pages : illustrations ; 24 cm
Form:
books
books
Publication:
London ; New York : Granada, 1983.
London ; New York : Granada, 1983.
Subject:
- Maximian, Emperor of Rome, approximately 240-310 Homes and haunts Italy Piazza Armerina.,
- Maximien, Empereur de Rome, c. 240-310 Résidences et lieux familiers Piazza Armerina.,
- Maximian, Emperor of Rome, approximately 240-310.,
- Maximien.,
- Roman Villa of Casale (Piazza Armerina, Italy),
- Villa romaine du Casale (Piazza Armerina, Italie),
- Piazza Armerina (Italie) Villa del Casale.,
- Buildings.,
- Classical antiquities.,
- Homes.,
- Piazza Armerina (Italy) Buildings, structures, etc.,
- Piazza Armerina (Italy) Antiquities, Roman.,
- Italy Antiquities, Roman.,
- Piazza Armerina (Italie) Constructions.,
- Piazza Armerina (Italie) Antiquités romaines.,
- Italie Antiquités romaines.,
- Italy.,
- Italy Piazza Armerina.,
- Piazza Armerina,
- Villa Romana del Casale,
- Piazza Armerina (Italie) Antiquités.,
- Rome (Italie) Antiquités.,
- Piazza Armerina Villa Romana del Casale.
(See more)
Form:
books
books
Actions:
Holdings:
Description:
183 pages : illustrations (some color), plans ; 27 cm.
- Library main 99476 | ID NA44.L875; ID:94-B1009 | Available
- Library main 99477 | ID NA44.L875; ID:94-B1009 | Available
(See more)
Description:
183 pages : illustrations (some color), plans ; 27 cm.
Subject:
- L'Orme, Philibert de, 1515?-1570 Exhibitions.,
- L'Orme, Philibert de, 1515?-1570 Archives Expositions.,
- L'Orme, Philibert de, 1515?-1570 Résidences et lieux familiers France Lyon Expositions.,
- L'Orme, Philibert de, 1515?-1570 Amis et relations France Lyon Expositions.,
- L'Orme, Philibert de, 1515?-1570,
- Delorme, Philibert, (1510?-1570),
- Maison Bullioud (Lyon, France) Expositions.,
- Architecture France Lyon Designs and plans Exhibitions.,
- Architects France Biography.,
- Architecture, Renaissance France Lyon Exhibitions.,
- Architecture de la Renaissance France Lyon Expositions.,
- Architectes France Biographies.,
- Architecture France Lyon Dessins et plans Expositions.,
- Architects,
- Architecture,
- Buildings,
- Architecture France Lyon (France) 16e siècle expositions.,
- Lyon (France) Buildings, structures, etc. Exhibitions.,
- France,
- France Lyon,
- Exhibition catalogs.,
- Biographies
(See more)
Publication:
Lyon : Archives municipales, 1993.
Lyon : Archives municipales, 1993.
Title:
Philibert de L'Orme, Lyonnais / étude par Dominique Bonnet Saint-Georges ; contributions de Marcel Chaboud [and others] ; préface par Jean-Gabriel Mortamet.
Actions:
Holdings:
Description:
183 pages : illustrations (some color), plans ; 27 cm.
Philibert de L'Orme, Lyonnais / étude par Dominique Bonnet Saint-Georges ; contributions de Marcel Chaboud [and others] ; préface par Jean-Gabriel Mortamet.
Actions:
Holdings:
- Library main 99476 | ID NA44.L875; ID:94-B1009 | Available
- Library main 99477 | ID NA44.L875; ID:94-B1009 | Available
(See more)
Description:
183 pages : illustrations (some color), plans ; 27 cm.
Form:
books
books
Publication:
Lyon : Archives municipales, 1993.
Lyon : Archives municipales, 1993.
Subject:
- L'Orme, Philibert de, 1515?-1570 Exhibitions.,
- L'Orme, Philibert de, 1515?-1570 Archives Expositions.,
- L'Orme, Philibert de, 1515?-1570 Résidences et lieux familiers France Lyon Expositions.,
- L'Orme, Philibert de, 1515?-1570 Amis et relations France Lyon Expositions.,
- L'Orme, Philibert de, 1515?-1570,
- Delorme, Philibert, (1510?-1570),
- Maison Bullioud (Lyon, France) Expositions.,
- Architecture France Lyon Designs and plans Exhibitions.,
- Architects France Biography.,
- Architecture, Renaissance France Lyon Exhibitions.,
- Architecture de la Renaissance France Lyon Expositions.,
- Architectes France Biographies.,
- Architecture France Lyon Dessins et plans Expositions.,
- Architects,
- Architecture,
- Buildings,
- Architecture France Lyon (France) 16e siècle expositions.,
- Lyon (France) Buildings, structures, etc. Exhibitions.,
- France,
- France Lyon,
- Exhibition catalogs.,
- Biographies
(See more)
Form:
books
books
Title:
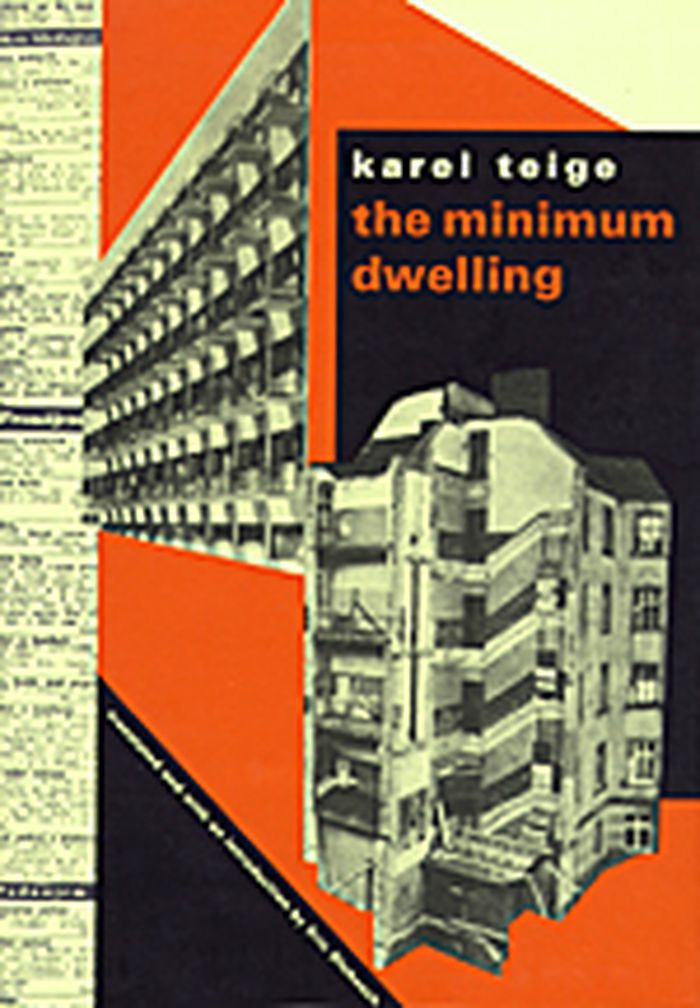
The minimum dwelling
The minimum dwelling
Actions:
Price:
$96.00
(available in store)
Summary:
Karel Teige (1900–1951), one of the most important figures of avant-garde modernism of the 1920s and 1930s, influenced virtually every area of art, design, and urban thinking in his native Czechoslovakia. His "Minimum dwelling", originally published in Czech in 1932, and appearing now for the first time in English, is one of the landmark architectural books of the(...)
$96.00
(available in store)
Summary:
Karel Teige (1900–1951), one of the most important figures of avant-garde modernism of the 1920s and 1930s, influenced virtually every area of art, design, and urban thinking in his native Czechoslovakia. His "Minimum dwelling", originally published in Czech in 1932, and appearing now for the first time in English, is one of the landmark architectural books of the(...)
Title:
The minimum dwelling
Actions:
Price:
$96.00
(available in store)
Summary:
Karel Teige (1900–1951), one of the most important figures of avant-garde modernism of the 1920s and 1930s, influenced virtually every area of art, design, and urban thinking in his native Czechoslovakia. His "Minimum dwelling", originally published in Czech in 1932, and appearing now for the first time in English, is one of the landmark architectural books of the twentieth century. "The minimum dwelling" is not just a book on architecture, but also a blueprint for a new way of living. It calls for a radical rethinking of domestic space and of the role of modern architecture in the planning, design, and construction of new dwelling types for the proletariat. Teige shows how Gropius, Le Corbusier, Mies van der Rohe, and others designed little more than new versions of baroque palaces, mainly for the new financial aristocracy. Teige envisioned the minimum dwelling not as a reduced version of a bourgeois apartment or rural cottage, but as a wholly new dwelling type built on the cooperation of architects, sociologists, economists, health officials, physicians, social workers, politicians, and trade unionists. The book covers many subjects that are still of great relevance. Of particular interest are Teige’s rejection of traditional notions of the kitchen as the core of family-centered plans and of marriage as the foundation of modern cohabitation. He describes alternative lifestyles and new ways of cohabitation of sexes, generations, and classes. The detailed programmatic chapters on collective housing remain far ahead of current thinking, and his comments on collective dwelling presage communal living experiments of the 1960s and 1970s, as well as the communal facilities in contemporary condominium buildings and retirement communities. Translated and introduced by Eric Dluhosch.
The minimum dwelling
Actions:
Price:
$96.00
(available in store)
Summary:
Karel Teige (1900–1951), one of the most important figures of avant-garde modernism of the 1920s and 1930s, influenced virtually every area of art, design, and urban thinking in his native Czechoslovakia. His "Minimum dwelling", originally published in Czech in 1932, and appearing now for the first time in English, is one of the landmark architectural books of the twentieth century. "The minimum dwelling" is not just a book on architecture, but also a blueprint for a new way of living. It calls for a radical rethinking of domestic space and of the role of modern architecture in the planning, design, and construction of new dwelling types for the proletariat. Teige shows how Gropius, Le Corbusier, Mies van der Rohe, and others designed little more than new versions of baroque palaces, mainly for the new financial aristocracy. Teige envisioned the minimum dwelling not as a reduced version of a bourgeois apartment or rural cottage, but as a wholly new dwelling type built on the cooperation of architects, sociologists, economists, health officials, physicians, social workers, politicians, and trade unionists. The book covers many subjects that are still of great relevance. Of particular interest are Teige’s rejection of traditional notions of the kitchen as the core of family-centered plans and of marriage as the foundation of modern cohabitation. He describes alternative lifestyles and new ways of cohabitation of sexes, generations, and classes. The detailed programmatic chapters on collective housing remain far ahead of current thinking, and his comments on collective dwelling presage communal living experiments of the 1960s and 1970s, as well as the communal facilities in contemporary condominium buildings and retirement communities. Translated and introduced by Eric Dluhosch.
Form:
books
books
Publication:
May 2002, Cambridge, Mass.
May 2002, Cambridge, Mass.
Subject:
Architectural Theory
Architectural Theory
Form:
books
books
Actions:
Price:
$79.95
(available to order)
Summary:
The gardens and estate of La Foce constitute one of the most important and best kept early twentieth-century gardens in Italy. Amid 3,500 acres of farmland in the countryside near Pienza, with sweeping views of the Tuscan landscape, La Foce was the childhood dream garden of the late writer Marchesa Iris Origo. Passionate about the order and symmetry of Florentine gardens,(...)
$79.95
(available to order)
Summary:
The gardens and estate of La Foce constitute one of the most important and best kept early twentieth-century gardens in Italy. Amid 3,500 acres of farmland in the countryside near Pienza, with sweeping views of the Tuscan landscape, La Foce was the childhood dream garden of the late writer Marchesa Iris Origo. Passionate about the order and symmetry of Florentine gardens,(...)
Subject:
Gardens
Gardens
Publication:
December 2001, Philadelphia
December 2001, Philadelphia
Title:
La Foce : a garden and landscape in Tuscany
Actions:
Price:
$79.95
(available to order)
Summary:
The gardens and estate of La Foce constitute one of the most important and best kept early twentieth-century gardens in Italy. Amid 3,500 acres of farmland in the countryside near Pienza, with sweeping views of the Tuscan landscape, La Foce was the childhood dream garden of the late writer Marchesa Iris Origo. Passionate about the order and symmetry of Florentine gardens, Origo and her husband, Antonio, purchased the dilapidated villa in 1924, soliciting the help of English architect and family friend Cecil Pinsent to reawaken the natural magic of the property. Pinsent designed the structure of simple, elegant, box-edged beds and green enclosures that give shape to the Origos' shrubs, perennials, and vines, and created a garden of soaring cypress walks, native cyclamen, lawns, and wildflower meadows. Today the garden is a place of unusual and striking beauty, a green oasis in the barren Siena countryside. Situated in the Val d'Orcia, a wide valley in southeastern Tuscany that seems to exist on a larger, wilder scale than the rest of the Tuscan landscape, it is run by Benedetta and Donata Origo, and is open to the public one day a week. "La Foce : a garden and landscape in Tuscany" includes a historical essay and memoir by the daughter of La Foce's creators, Antonio and Iris Origo, along with photographs, sketches, and a critical analysis of the gardens. The volume not only focuses on the beauty of the gardens themselves and their indisputable merit as fascinating works of landscape architecture but also sees them within the context of both the larger Tuscan topography and the wider landscape of geography and history.
La Foce : a garden and landscape in Tuscany
Actions:
Price:
$79.95
(available to order)
Summary:
The gardens and estate of La Foce constitute one of the most important and best kept early twentieth-century gardens in Italy. Amid 3,500 acres of farmland in the countryside near Pienza, with sweeping views of the Tuscan landscape, La Foce was the childhood dream garden of the late writer Marchesa Iris Origo. Passionate about the order and symmetry of Florentine gardens, Origo and her husband, Antonio, purchased the dilapidated villa in 1924, soliciting the help of English architect and family friend Cecil Pinsent to reawaken the natural magic of the property. Pinsent designed the structure of simple, elegant, box-edged beds and green enclosures that give shape to the Origos' shrubs, perennials, and vines, and created a garden of soaring cypress walks, native cyclamen, lawns, and wildflower meadows. Today the garden is a place of unusual and striking beauty, a green oasis in the barren Siena countryside. Situated in the Val d'Orcia, a wide valley in southeastern Tuscany that seems to exist on a larger, wilder scale than the rest of the Tuscan landscape, it is run by Benedetta and Donata Origo, and is open to the public one day a week. "La Foce : a garden and landscape in Tuscany" includes a historical essay and memoir by the daughter of La Foce's creators, Antonio and Iris Origo, along with photographs, sketches, and a critical analysis of the gardens. The volume not only focuses on the beauty of the gardens themselves and their indisputable merit as fascinating works of landscape architecture but also sees them within the context of both the larger Tuscan topography and the wider landscape of geography and history.
Form:
books
books
Publication:
December 2001, Philadelphia
December 2001, Philadelphia
Subject:
Gardens
Gardens
Form:
video
video

Title:
The end of suburbia
The end of suburbia
Actions:
Price:
$25.00
(available to order)
Summary:
Since World War II North Americans have invested much of their newfound wealth in suburbia. It has promised a sense of space, affordability, family life and upward mobility. As the population of suburban sprawl has exploded in the past 50 years, so too has the suburban way of life become embedded in the American consciousness. Suburbia, and all it promises, has become(...)
$25.00
(available to order)
Summary:
Since World War II North Americans have invested much of their newfound wealth in suburbia. It has promised a sense of space, affordability, family life and upward mobility. As the population of suburban sprawl has exploded in the past 50 years, so too has the suburban way of life become embedded in the American consciousness. Suburbia, and all it promises, has become(...)
Title:
The end of suburbia
Actions:
Price:
$25.00
(available to order)
Summary:
Since World War II North Americans have invested much of their newfound wealth in suburbia. It has promised a sense of space, affordability, family life and upward mobility. As the population of suburban sprawl has exploded in the past 50 years, so too has the suburban way of life become embedded in the American consciousness. Suburbia, and all it promises, has become the American Dream. But as we enter the 21st century, serious questions are beginning to emerge about the sustainability of this way of life. With brutal honesty and a touch of irony, "The End of Suburbia" explores the American Way of Life and its prospects as the planet approaches a critical era, as global demand for fossil fuels begins to outstrip supply. World Oil Peak and the inevitable decline of fossil fuels are upon us now, some scientists and policy makers argue in this documentary. The consequences of inaction in the face of this global crisis are enormous. What does Oil Peak mean for North America? As energy prices skyrocket in the coming years, how will the populations of suburbia react to the collapse of their dream? Are today's suburbs destined to become the slums of tomorrow? And what can be done NOW, individually and collectively, to avoid The End of Suburbia ? Hosted by Barrie Zwicker. Featuring James Howard Kunstler, Peter Calthorpe, Michael Klare, Richard Heinberg, Matthew Simmons, Michael C. Ruppert, Julian Darley, Colin Campbell, Kenneth Deffeyes, Ali Samsam Bakhtiari and Steve Andrews. Directed by Gregory Greene. Produced by Barry Silverthorn. Duration: 78 minutes DVD BONUS: Includes the vintage short films, "In the Suburbs" and "Destination Earth", and producer/director commentary.
The end of suburbia
Actions:
Price:
$25.00
(available to order)
Summary:
Since World War II North Americans have invested much of their newfound wealth in suburbia. It has promised a sense of space, affordability, family life and upward mobility. As the population of suburban sprawl has exploded in the past 50 years, so too has the suburban way of life become embedded in the American consciousness. Suburbia, and all it promises, has become the American Dream. But as we enter the 21st century, serious questions are beginning to emerge about the sustainability of this way of life. With brutal honesty and a touch of irony, "The End of Suburbia" explores the American Way of Life and its prospects as the planet approaches a critical era, as global demand for fossil fuels begins to outstrip supply. World Oil Peak and the inevitable decline of fossil fuels are upon us now, some scientists and policy makers argue in this documentary. The consequences of inaction in the face of this global crisis are enormous. What does Oil Peak mean for North America? As energy prices skyrocket in the coming years, how will the populations of suburbia react to the collapse of their dream? Are today's suburbs destined to become the slums of tomorrow? And what can be done NOW, individually and collectively, to avoid The End of Suburbia ? Hosted by Barrie Zwicker. Featuring James Howard Kunstler, Peter Calthorpe, Michael Klare, Richard Heinberg, Matthew Simmons, Michael C. Ruppert, Julian Darley, Colin Campbell, Kenneth Deffeyes, Ali Samsam Bakhtiari and Steve Andrews. Directed by Gregory Greene. Produced by Barry Silverthorn. Duration: 78 minutes DVD BONUS: Includes the vintage short films, "In the Suburbs" and "Destination Earth", and producer/director commentary.
Form:
video
video
Publication:
November 2007, Toronto
November 2007, Toronto
Subject:
DVDs
DVDs
Form:
books
books
Price:
$67.50
(available to order)
Summary:
Today we are so accustomed to seeing photographs wedded to text--whether in the family album or daily newspaper--that the verbal framing of the photograph has become invisible. The text is internalized within the image, and the meaning of the photograph becomes(...)
$67.50
(available to order)
Summary:
Today we are so accustomed to seeing photographs wedded to text--whether in the family album or daily newspaper--that the verbal framing of the photograph has become invisible. The text is internalized within the image, and the meaning of the photograph becomes(...)
Subject:
Photography Collections
Photography Collections
Publication:
November 1998, Cambridge, Mass.
November 1998, Cambridge, Mass.
Title:
Scenes in a library : reading the photograph in the book, 1843-1875
Actions:
Price:
$67.50
(available to order)
Summary:
Today we are so accustomed to seeing photographs wedded to text--whether in the family album or daily newspaper--that the verbal framing of the photograph has become invisible. The text is internalized within the image, and the meaning of the photograph becomes clear and self-evident, as if by the evidence of the photograph itself. In Scenes in a Library, Carol Armstrong explores the experimental moment, at the inception of the new medium, when the word came to haunt the photographic image, and the forty or so years--roughly from the 1840s to the 1880s--during which the photographic image alternately resisted and became assimilated to the printed page. Armstrong's emphasis is on British books. Not only was it in an English book that the paper photograph was first described and published, but the range of subject matter of nineteenth-century British photographically illustrated books prior to the 1880s was as rich as it was peculiar and sometimes recalcitrant. Armstrong focuses on one book about photography (Talbot's The Pencil of Nature); one "scientific" book (Anna Atkins's Photographs of British Algae); two travel narratives, one factual and one fictional (Francis Frith's Egypt and Palestine Photographed and Observed and his illustrated edition of Longfellow's novel Hyperion: A Romance); and one book of poetry (Julia Margaret Cameron's Illustrations to Alfred Lord Tennyson's Idylls of the King); as well as some miscellaneous books from the 1870s. According to Armstrong, art history has tended to remove the historic photograph from its printed and published context. Moving back and forth between close looking and equally close reading, she reinserts the photograph into the book from which it was taken.
Scenes in a library : reading the photograph in the book, 1843-1875
Actions:
Price:
$67.50
(available to order)
Summary:
Today we are so accustomed to seeing photographs wedded to text--whether in the family album or daily newspaper--that the verbal framing of the photograph has become invisible. The text is internalized within the image, and the meaning of the photograph becomes clear and self-evident, as if by the evidence of the photograph itself. In Scenes in a Library, Carol Armstrong explores the experimental moment, at the inception of the new medium, when the word came to haunt the photographic image, and the forty or so years--roughly from the 1840s to the 1880s--during which the photographic image alternately resisted and became assimilated to the printed page. Armstrong's emphasis is on British books. Not only was it in an English book that the paper photograph was first described and published, but the range of subject matter of nineteenth-century British photographically illustrated books prior to the 1880s was as rich as it was peculiar and sometimes recalcitrant. Armstrong focuses on one book about photography (Talbot's The Pencil of Nature); one "scientific" book (Anna Atkins's Photographs of British Algae); two travel narratives, one factual and one fictional (Francis Frith's Egypt and Palestine Photographed and Observed and his illustrated edition of Longfellow's novel Hyperion: A Romance); and one book of poetry (Julia Margaret Cameron's Illustrations to Alfred Lord Tennyson's Idylls of the King); as well as some miscellaneous books from the 1870s. According to Armstrong, art history has tended to remove the historic photograph from its printed and published context. Moving back and forth between close looking and equally close reading, she reinserts the photograph into the book from which it was taken.
Form:
books
books
Publication:
November 1998, Cambridge, Mass.
November 1998, Cambridge, Mass.
Subject:
Photography Collections
Photography Collections


