


11895 Results
Form:
photographs
photographs
Actions:
Reference number:
PH1984:0288:063
Description:
- A table of contents on graph paper bearing 79 titles is inserted into the front of the album. The table of contents provides an inscribed title for 66 of the 68 photographs in the album. The photograph numbers are indicated at the lower right corner of the album pages, are not in numerical order and do not correspond to the accession numbers. Photographs PH1984:0288:034 and PH1984:0288:068 are unnumbered. Inscribed title number 37 in the table of contents corresponds to both photographs PH1984:0288:041 (37) and PH1984:0288:042 (37A). Inscribed title number 49A, 49B, and 49C in the table of contents corresponds to photographs PH1984:0288:065 (49A), PH1984:0288:066 (49B), PH1984:0288:067 (49C). Photograph PH1984:0288:047 has an inscribed title on the page as well as the title in the table of contents. Sixteen inscribed titles in the table of contents do not correspond to photographs in the album: 1-5, 7, 22, 24, 33-34, 38-39, 76-79.
PH1984:0288:063
Description:
- A table of contents on graph paper bearing 79 titles is inserted into the front of the album. The table of contents provides an inscribed title for 66 of the 68 photographs in the album. The photograph numbers are indicated at the lower right corner of the album pages, are not in numerical order and do not correspond to the accession numbers. Photographs PH1984:0288:034 and PH1984:0288:068 are unnumbered. Inscribed title number 37 in the table of contents corresponds to both photographs PH1984:0288:041 (37) and PH1984:0288:042 (37A). Inscribed title number 49A, 49B, and 49C in the table of contents corresponds to photographs PH1984:0288:065 (49A), PH1984:0288:066 (49B), PH1984:0288:067 (49C). Photograph PH1984:0288:047 has an inscribed title on the page as well as the title in the table of contents. Sixteen inscribed titles in the table of contents do not correspond to photographs in the album: 1-5, 7, 22, 24, 33-34, 38-39, 76-79.
People:
Subject:
architecture, interior design
architecture, interior design
Date:
1930
1930
Title:
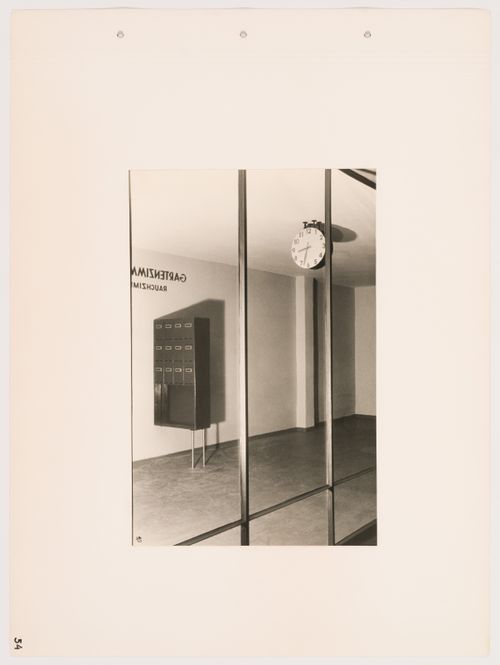
Interior view of a corridor with mailboxes and a clock through a glass partition wall, Budge Foundation Old People's Home, Frankfurt am Main, Germany
Actions:
PH1984:0288:063
Description:
- A table of contents on graph paper bearing 79 titles is inserted into the front of the album. The table of contents provides an inscribed title for 66 of the 68 photographs in the album. The photograph numbers are indicated at the lower right corner of the album pages, are not in numerical order and do not correspond to the accession numbers. Photographs PH1984:0288:034 and PH1984:0288:068 are unnumbered. Inscribed title number 37 in the table of contents corresponds to both photographs PH1984:0288:041 (37) and PH1984:0288:042 (37A). Inscribed title number 49A, 49B, and 49C in the table of contents corresponds to photographs PH1984:0288:065 (49A), PH1984:0288:066 (49B), PH1984:0288:067 (49C). Photograph PH1984:0288:047 has an inscribed title on the page as well as the title in the table of contents. Sixteen inscribed titles in the table of contents do not correspond to photographs in the album: 1-5, 7, 22, 24, 33-34, 38-39, 76-79.
Interior view of a corridor with mailboxes and a clock through a glass partition wall, Budge Foundation Old People's Home, Frankfurt am Main, Germany
Actions:
PH1984:0288:063
Description:
- A table of contents on graph paper bearing 79 titles is inserted into the front of the album. The table of contents provides an inscribed title for 66 of the 68 photographs in the album. The photograph numbers are indicated at the lower right corner of the album pages, are not in numerical order and do not correspond to the accession numbers. Photographs PH1984:0288:034 and PH1984:0288:068 are unnumbered. Inscribed title number 37 in the table of contents corresponds to both photographs PH1984:0288:041 (37) and PH1984:0288:042 (37A). Inscribed title number 49A, 49B, and 49C in the table of contents corresponds to photographs PH1984:0288:065 (49A), PH1984:0288:066 (49B), PH1984:0288:067 (49C). Photograph PH1984:0288:047 has an inscribed title on the page as well as the title in the table of contents. Sixteen inscribed titles in the table of contents do not correspond to photographs in the album: 1-5, 7, 22, 24, 33-34, 38-39, 76-79.
Form:
photographs
photographs
Date:
1930
1930
People:
Subject:
architecture, interior design
architecture, interior design
Form:
photographs
photographs
Actions:
Reference number:
PH1986:1220
Description:
Commissioned by the Canadian Centre for Architecture, Montréal, for "Lachine Canal," 1985-1986.
PH1986:1220
Description:
Commissioned by the Canadian Centre for Architecture, Montréal, for "Lachine Canal," 1985-1986.
People:
Subject:
architecture
architecture
Date:
August 1985
August 1985
Title:
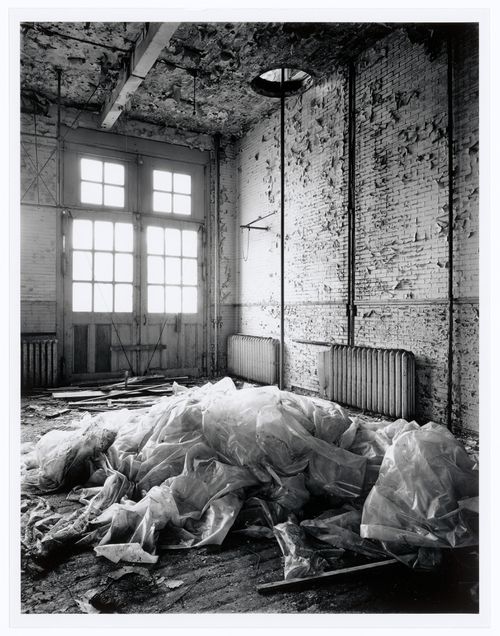
Interior view of the main floor of Fire Station no. 21 showing the sliding pole along the east wall, 1200 Mill Street, Montréal, Québec
Actions:
PH1986:1220
Description:
Commissioned by the Canadian Centre for Architecture, Montréal, for "Lachine Canal," 1985-1986.
Interior view of the main floor of Fire Station no. 21 showing the sliding pole along the east wall, 1200 Mill Street, Montréal, Québec
Actions:
PH1986:1220
Description:
Commissioned by the Canadian Centre for Architecture, Montréal, for "Lachine Canal," 1985-1986.
Form:
photographs
photographs
Date:
August 1985
August 1985
People:
Subject:
architecture
architecture
Form:
photographs
photographs
![Interior view of the electrical system including electric conduits, circuit breakers and panelboards [?], possibly in the main pavilion of Université de Montréal, Montréal [?], Québec](/img-collection/N5Rli8VAdp6qWfSocLmLkhJ4NOk=/500x647/11583.jpg)
Actions:
Reference number:
PH1990:0314:055
PH1990:0314:055
People:
Subject:
interior design, engineering
interior design, engineering
Date:
ca. 1931
ca. 1931
Form:
photographs
photographs
Date:
ca. 1931
ca. 1931
People:
Subject:
interior design, engineering
interior design, engineering
Form:
drawings
drawings
Actions:
Reference number:
DR1994:0010:135
DR1994:0010:135
People:
Subject:
architecture
architecture
Date:
1945-1946
1945-1946
Form:
drawings
drawings
Date:
1945-1946
1945-1946
People:
Subject:
architecture
architecture
Form:
photographs
photographs
Actions:
Reference number:
PH1984:0395
PH1984:0395
People:
Subject:
architecture, interior design
architecture, interior design
Date:
between 1927 and 1928
between 1927 and 1928
Form:
photographs
photographs
Date:
between 1927 and 1928
between 1927 and 1928
People:
Subject:
architecture, interior design
architecture, interior design
Form:
photographs
photographs
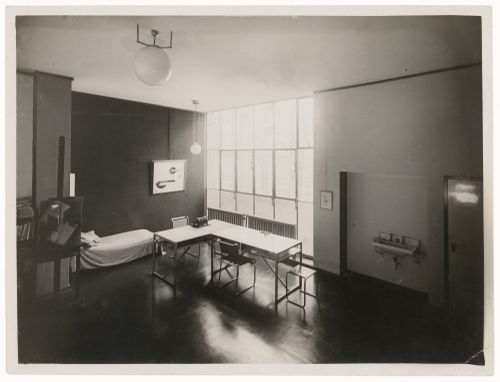
Actions:
Reference number:
PH1984:0397
PH1984:0397
People:
Subject:
architecture, interior design
architecture, interior design
Date:
1926
1926
Form:
photographs
photographs
Date:
1926
1926
People:
Subject:
architecture, interior design
architecture, interior design
Form:
photographs
photographs
Actions:
Reference number:
SV1981:0002:061
SV1981:0002:061
People:
Subject:
architecture, sculpture
architecture, sculpture
Date:
between 1860 and 1863
between 1860 and 1863
Form:
photographs
photographs
Date:
between 1860 and 1863
between 1860 and 1863
People:
Subject:
architecture, sculpture
architecture, sculpture
Form:
drawings
drawings
Actions:
Reference number:
AR1996:1001:224
AR1996:1001:224
People:
Subject:
architecture, interior design, sculpture
architecture, interior design, sculpture
Date:
1869
1869
Form:
drawings
drawings
Date:
1869
1869
People:
Subject:
architecture, interior design, sculpture
architecture, interior design, sculpture
Form:
drawings
drawings
Actions:
Reference number:
AP099.S1.D4.001
AP099.S1.D4.001
People:
Subject:
architecture, interior design, sculpture
architecture, interior design, sculpture
Date:
1869
1869
Form:
drawings
drawings
Date:
1869
1869
People:
Subject:
architecture, interior design, sculpture
architecture, interior design, sculpture
Form:
photographs
photographs
Actions:
Reference number:
PH1987:0080:041
PH1987:0080:041
People:
Date:
1914-1916
1914-1916
Form:
photographs
photographs
Date:
1914-1916
1914-1916
People:


