


10699 Results
Form:
photographs
photographs
Actions:
Reference number:
ARCH256360
ARCH256360
People:
Date:
1967
1967
Form:
photographs
photographs
Date:
1967
1967
People:
Form:
photographs
photographs
Actions:
Reference number:
ARCH256452
ARCH256452
People:
Date:
1967
1967
Title:
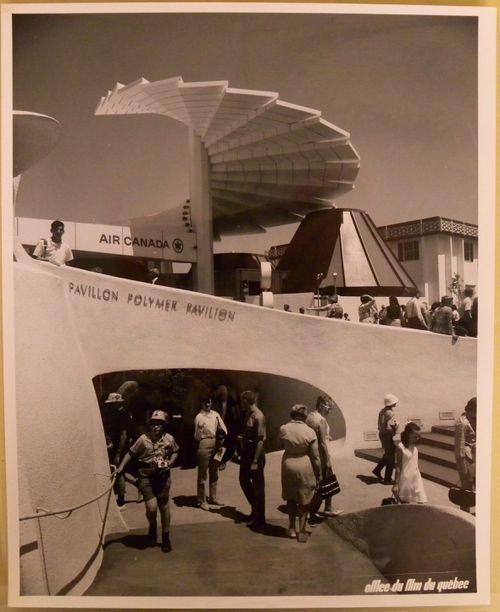
Partial view of the Polymer and Air Canada's Pavilions, Expo 67, Montréal, Québec
Actions:
ARCH256452
Partial view of the Polymer and Air Canada's Pavilions, Expo 67, Montréal, Québec
Actions:
ARCH256452
Form:
photographs
photographs
Date:
1967
1967
People:
Form:
photographs
photographs
Actions:
Reference number:
ARCH256139
ARCH256139
People:
Date:
1967
1967
Form:
photographs
photographs
Date:
1967
1967
People:
Level of archival description:
Sub-series
Sub-series
Reference number:
AP178.S1.1980.PR02.SS1
Description:
This project subseries documents the residential complex Bonjour Tristesse after Siza won the competition for Block 121. While the records were held in the office’s archives this project was assigned the number 2/80 A. The office assigned the date 1980 for this project. Among materials for the competition phase are conceptual sketches intermingled with sketches of people, design development drawings including drawings for the model, site plans for the competition site, proposed plans, proposed elevations, and plans for the proposed nursery and school extension. Also included are photographs, negatives, and slides for the competition, and general photographs and negatives of Berlin. Textual documentation includes correspondence from IBA officials, such as Hämer, Kleihues, and Dagmar Tanuschev, as well as letters from Brigitte Cassirer (later Brigitte Fleck). Fleck was responsible for national and international competitions for the Senate of Berlin (1971-1985) and first invited Siza to participate in the IBA competition by entering a design for the Görlitzer Bad swimming pool. Other correspondence included in this project series are letters from Peter Brinkert, Siza’s contact architect in Berlin, in which they discuss the Kita and the Seniors Club Anziani. Furthermore, there is textual documentation from the IBA, as well as historical documentation on the project site and notes.
AP178.S1.1980.PR02.SS1
Description:
This project subseries documents the residential complex Bonjour Tristesse after Siza won the competition for Block 121. While the records were held in the office’s archives this project was assigned the number 2/80 A. The office assigned the date 1980 for this project. Among materials for the competition phase are conceptual sketches intermingled with sketches of people, design development drawings including drawings for the model, site plans for the competition site, proposed plans, proposed elevations, and plans for the proposed nursery and school extension. Also included are photographs, negatives, and slides for the competition, and general photographs and negatives of Berlin. Textual documentation includes correspondence from IBA officials, such as Hämer, Kleihues, and Dagmar Tanuschev, as well as letters from Brigitte Cassirer (later Brigitte Fleck). Fleck was responsible for national and international competitions for the Senate of Berlin (1971-1985) and first invited Siza to participate in the IBA competition by entering a design for the Görlitzer Bad swimming pool. Other correspondence included in this project series are letters from Peter Brinkert, Siza’s contact architect in Berlin, in which they discuss the Kita and the Seniors Club Anziani. Furthermore, there is textual documentation from the IBA, as well as historical documentation on the project site and notes.
People:
Date:
circa 1981-1988
circa 1981-1988
Title:
Concurso, Block 121, Schlesisches Tor [Competition for Schlesisches Tor residential complex], Berlin, Germany (1981-1988)
Actions:
AP178.S1.1980.PR02.SS1
Description:
This project subseries documents the residential complex Bonjour Tristesse after Siza won the competition for Block 121. While the records were held in the office’s archives this project was assigned the number 2/80 A. The office assigned the date 1980 for this project. Among materials for the competition phase are conceptual sketches intermingled with sketches of people, design development drawings including drawings for the model, site plans for the competition site, proposed plans, proposed elevations, and plans for the proposed nursery and school extension. Also included are photographs, negatives, and slides for the competition, and general photographs and negatives of Berlin. Textual documentation includes correspondence from IBA officials, such as Hämer, Kleihues, and Dagmar Tanuschev, as well as letters from Brigitte Cassirer (later Brigitte Fleck). Fleck was responsible for national and international competitions for the Senate of Berlin (1971-1985) and first invited Siza to participate in the IBA competition by entering a design for the Görlitzer Bad swimming pool. Other correspondence included in this project series are letters from Peter Brinkert, Siza’s contact architect in Berlin, in which they discuss the Kita and the Seniors Club Anziani. Furthermore, there is textual documentation from the IBA, as well as historical documentation on the project site and notes.
Concurso, Block 121, Schlesisches Tor [Competition for Schlesisches Tor residential complex], Berlin, Germany (1981-1988)
Actions:
AP178.S1.1980.PR02.SS1
Description:
This project subseries documents the residential complex Bonjour Tristesse after Siza won the competition for Block 121. While the records were held in the office’s archives this project was assigned the number 2/80 A. The office assigned the date 1980 for this project. Among materials for the competition phase are conceptual sketches intermingled with sketches of people, design development drawings including drawings for the model, site plans for the competition site, proposed plans, proposed elevations, and plans for the proposed nursery and school extension. Also included are photographs, negatives, and slides for the competition, and general photographs and negatives of Berlin. Textual documentation includes correspondence from IBA officials, such as Hämer, Kleihues, and Dagmar Tanuschev, as well as letters from Brigitte Cassirer (later Brigitte Fleck). Fleck was responsible for national and international competitions for the Senate of Berlin (1971-1985) and first invited Siza to participate in the IBA competition by entering a design for the Görlitzer Bad swimming pool. Other correspondence included in this project series are letters from Peter Brinkert, Siza’s contact architect in Berlin, in which they discuss the Kita and the Seniors Club Anziani. Furthermore, there is textual documentation from the IBA, as well as historical documentation on the project site and notes.
Level of archival description:
Project
Project
Date:
circa 1981-1988
circa 1981-1988
People:
Level of archival description:
Project
Project
Reference number:
AP178.S1.1988.PR03
Description:
This project series documents the Centro Galego de Arte Contemporânea in Santiago de Compostela, Spain. While the records were held in the office’s archives this project was assigned the number 54/80. The office assigned the date 1988 for this project. This project was commissioned by the Xunta de Galicia for the autonomous community of Galicia in Spain. The building was located near the Galego Pobo Museum and the Convento de Santo Domingo de Bonaval. The museum was approximately 75,000 square feet and divided into two L-shaped structures. The building had four floors and included exhibition halls, a terrace, a cafeteria, administrative spaces, an auditorium, and a library. The exterior was principally made of granite panels. The exhibition spaces were very bright, principally due to the natural light that came from multiple openings in the building as well as the white walls. The floors of the public spaces and exhibition rooms were made of Greek marble. Siza also transformed the Convento de Santo Domingo de Bonaval garden into a public park. The park was understood as an extension of the museum. Documenting this project are sketches, studies, preliminary drawings, plans and working drawings. Textual materials include project documentation and correspondence. Photographic materials document the models, project site and built project.
AP178.S1.1988.PR03
Description:
This project series documents the Centro Galego de Arte Contemporânea in Santiago de Compostela, Spain. While the records were held in the office’s archives this project was assigned the number 54/80. The office assigned the date 1988 for this project. This project was commissioned by the Xunta de Galicia for the autonomous community of Galicia in Spain. The building was located near the Galego Pobo Museum and the Convento de Santo Domingo de Bonaval. The museum was approximately 75,000 square feet and divided into two L-shaped structures. The building had four floors and included exhibition halls, a terrace, a cafeteria, administrative spaces, an auditorium, and a library. The exterior was principally made of granite panels. The exhibition spaces were very bright, principally due to the natural light that came from multiple openings in the building as well as the white walls. The floors of the public spaces and exhibition rooms were made of Greek marble. Siza also transformed the Convento de Santo Domingo de Bonaval garden into a public park. The park was understood as an extension of the museum. Documenting this project are sketches, studies, preliminary drawings, plans and working drawings. Textual materials include project documentation and correspondence. Photographic materials document the models, project site and built project.
People:
Date:
1988-1995
1988-1995
Title:
Centro Galego de Arte Contemporânea [Galician Centre of Contemporary Art], Santiago de Compostela, Spain, 1988-1993
Actions:
AP178.S1.1988.PR03
Description:
This project series documents the Centro Galego de Arte Contemporânea in Santiago de Compostela, Spain. While the records were held in the office’s archives this project was assigned the number 54/80. The office assigned the date 1988 for this project. This project was commissioned by the Xunta de Galicia for the autonomous community of Galicia in Spain. The building was located near the Galego Pobo Museum and the Convento de Santo Domingo de Bonaval. The museum was approximately 75,000 square feet and divided into two L-shaped structures. The building had four floors and included exhibition halls, a terrace, a cafeteria, administrative spaces, an auditorium, and a library. The exterior was principally made of granite panels. The exhibition spaces were very bright, principally due to the natural light that came from multiple openings in the building as well as the white walls. The floors of the public spaces and exhibition rooms were made of Greek marble. Siza also transformed the Convento de Santo Domingo de Bonaval garden into a public park. The park was understood as an extension of the museum. Documenting this project are sketches, studies, preliminary drawings, plans and working drawings. Textual materials include project documentation and correspondence. Photographic materials document the models, project site and built project.
Centro Galego de Arte Contemporânea [Galician Centre of Contemporary Art], Santiago de Compostela, Spain, 1988-1993
Actions:
AP178.S1.1988.PR03
Description:
This project series documents the Centro Galego de Arte Contemporânea in Santiago de Compostela, Spain. While the records were held in the office’s archives this project was assigned the number 54/80. The office assigned the date 1988 for this project. This project was commissioned by the Xunta de Galicia for the autonomous community of Galicia in Spain. The building was located near the Galego Pobo Museum and the Convento de Santo Domingo de Bonaval. The museum was approximately 75,000 square feet and divided into two L-shaped structures. The building had four floors and included exhibition halls, a terrace, a cafeteria, administrative spaces, an auditorium, and a library. The exterior was principally made of granite panels. The exhibition spaces were very bright, principally due to the natural light that came from multiple openings in the building as well as the white walls. The floors of the public spaces and exhibition rooms were made of Greek marble. Siza also transformed the Convento de Santo Domingo de Bonaval garden into a public park. The park was understood as an extension of the museum. Documenting this project are sketches, studies, preliminary drawings, plans and working drawings. Textual materials include project documentation and correspondence. Photographic materials document the models, project site and built project.
Level of archival description:
Project
Project
Date:
1988-1995
1988-1995
People:
Form:
photographs
photographs
Actions:
Reference number:
ARCH276357
Description:
2 binders - presentation slides for various projects filed under, "Government - Municipal, Provincial and State, Federal." Includes:Thunder Bay Government Office Building, Canadian Chancery, Markham Municipal Building, Fresno City Hall, Harold Washington Library Center, Government of Canada Building, Ministry of Foreign Affairs Interim Headquarters, Jeddah, Air Defense Headquarters, Riyadh, Portland Municipal Services Building, Intelsat Headquarters, Beverly Hills Civic Center, Faifax County Center, Saudi Arabia Embassy and Ambassador's Residence, Hamma Government Complex, Etisalat Headquarters. Also includes chronological lists of projects.
ARCH276357
Description:
2 binders - presentation slides for various projects filed under, "Government - Municipal, Provincial and State, Federal." Includes:Thunder Bay Government Office Building, Canadian Chancery, Markham Municipal Building, Fresno City Hall, Harold Washington Library Center, Government of Canada Building, Ministry of Foreign Affairs Interim Headquarters, Jeddah, Air Defense Headquarters, Riyadh, Portland Municipal Services Building, Intelsat Headquarters, Beverly Hills Civic Center, Faifax County Center, Saudi Arabia Embassy and Ambassador's Residence, Hamma Government Complex, Etisalat Headquarters. Also includes chronological lists of projects.
People:
Date:
1983-1994
1983-1994
Title:
Presentation slides for various governmental projects
Actions:
ARCH276357
Description:
2 binders - presentation slides for various projects filed under, "Government - Municipal, Provincial and State, Federal." Includes:Thunder Bay Government Office Building, Canadian Chancery, Markham Municipal Building, Fresno City Hall, Harold Washington Library Center, Government of Canada Building, Ministry of Foreign Affairs Interim Headquarters, Jeddah, Air Defense Headquarters, Riyadh, Portland Municipal Services Building, Intelsat Headquarters, Beverly Hills Civic Center, Faifax County Center, Saudi Arabia Embassy and Ambassador's Residence, Hamma Government Complex, Etisalat Headquarters. Also includes chronological lists of projects.
Presentation slides for various governmental projects
Actions:
ARCH276357
Description:
2 binders - presentation slides for various projects filed under, "Government - Municipal, Provincial and State, Federal." Includes:Thunder Bay Government Office Building, Canadian Chancery, Markham Municipal Building, Fresno City Hall, Harold Washington Library Center, Government of Canada Building, Ministry of Foreign Affairs Interim Headquarters, Jeddah, Air Defense Headquarters, Riyadh, Portland Municipal Services Building, Intelsat Headquarters, Beverly Hills Civic Center, Faifax County Center, Saudi Arabia Embassy and Ambassador's Residence, Hamma Government Complex, Etisalat Headquarters. Also includes chronological lists of projects.
Form:
photographs
photographs
Date:
1983-1994
1983-1994
People:
Level of archival description:
Project
Project
Reference number:
AP164.S1.2000.D9
Description:
The project series documents the competition entry and infrastructure development of the northeast coast park (Parque litoral nord-est, Barcelona Forum 2004, Sant Adrià de Besòs) and adjoining recycling plant (Edificio de oficinas y planta integral de RSU) in Santa Adriá de Besòs, Barcelona, Spain. The firm identified this project as number 133. The competition was organized by the Barcelona City Council and was part of a larger plan to develop new infrastructure for Barcelona, as the Host City for the International Forum of Cultures held in 2004. A number of architects and firms were involved in other projects related to the infrastructure plan, like the South East Coastal Park & Auditoriums by the Foreign Office Architects (See AP171.S1.2000.D6). The park included several other features, like the design of urban furniture (Pep and Xurret benches, and a fence), an artificial mountain, a youth hostel, a small security building and a pier. Only the park, the artificial mountain and the benches were built. The firm arranged work for this project with the following numbers: 133-1, 133-2, 133-6 to 133-8, and 133-10. The CCA did not receive materials classified under numbers 133-9 and 133-11. The recycling plant includes, among other things, office space, an ecomuseum, and a garden. Abalos and Herreros won the competition for design, construction and exploitation of the plant. The firm worked in collaboration with the firm Tersa, S.A. The firm assigned numbers 133-3 to 133-5 to identify this work. Documenting the project are design development and working drawings, correspondence, invoices, minutes, project descriptions, studies, budgets, contracts, reference, photographic and digital materials, and a videocassette.
AP164.S1.2000.D9
Description:
The project series documents the competition entry and infrastructure development of the northeast coast park (Parque litoral nord-est, Barcelona Forum 2004, Sant Adrià de Besòs) and adjoining recycling plant (Edificio de oficinas y planta integral de RSU) in Santa Adriá de Besòs, Barcelona, Spain. The firm identified this project as number 133. The competition was organized by the Barcelona City Council and was part of a larger plan to develop new infrastructure for Barcelona, as the Host City for the International Forum of Cultures held in 2004. A number of architects and firms were involved in other projects related to the infrastructure plan, like the South East Coastal Park & Auditoriums by the Foreign Office Architects (See AP171.S1.2000.D6). The park included several other features, like the design of urban furniture (Pep and Xurret benches, and a fence), an artificial mountain, a youth hostel, a small security building and a pier. Only the park, the artificial mountain and the benches were built. The firm arranged work for this project with the following numbers: 133-1, 133-2, 133-6 to 133-8, and 133-10. The CCA did not receive materials classified under numbers 133-9 and 133-11. The recycling plant includes, among other things, office space, an ecomuseum, and a garden. Abalos and Herreros won the competition for design, construction and exploitation of the plant. The firm worked in collaboration with the firm Tersa, S.A. The firm assigned numbers 133-3 to 133-5 to identify this work. Documenting the project are design development and working drawings, correspondence, invoices, minutes, project descriptions, studies, budgets, contracts, reference, photographic and digital materials, and a videocassette.
People:
Date:
1994-2007
1994-2007
Title:
Barcelona Forum 2004, Santa Adrià de Besòs, Barcelona, Spain (2000)
Actions:
AP164.S1.2000.D9
Description:
The project series documents the competition entry and infrastructure development of the northeast coast park (Parque litoral nord-est, Barcelona Forum 2004, Sant Adrià de Besòs) and adjoining recycling plant (Edificio de oficinas y planta integral de RSU) in Santa Adriá de Besòs, Barcelona, Spain. The firm identified this project as number 133. The competition was organized by the Barcelona City Council and was part of a larger plan to develop new infrastructure for Barcelona, as the Host City for the International Forum of Cultures held in 2004. A number of architects and firms were involved in other projects related to the infrastructure plan, like the South East Coastal Park & Auditoriums by the Foreign Office Architects (See AP171.S1.2000.D6). The park included several other features, like the design of urban furniture (Pep and Xurret benches, and a fence), an artificial mountain, a youth hostel, a small security building and a pier. Only the park, the artificial mountain and the benches were built. The firm arranged work for this project with the following numbers: 133-1, 133-2, 133-6 to 133-8, and 133-10. The CCA did not receive materials classified under numbers 133-9 and 133-11. The recycling plant includes, among other things, office space, an ecomuseum, and a garden. Abalos and Herreros won the competition for design, construction and exploitation of the plant. The firm worked in collaboration with the firm Tersa, S.A. The firm assigned numbers 133-3 to 133-5 to identify this work. Documenting the project are design development and working drawings, correspondence, invoices, minutes, project descriptions, studies, budgets, contracts, reference, photographic and digital materials, and a videocassette.
Barcelona Forum 2004, Santa Adrià de Besòs, Barcelona, Spain (2000)
Actions:
AP164.S1.2000.D9
Description:
The project series documents the competition entry and infrastructure development of the northeast coast park (Parque litoral nord-est, Barcelona Forum 2004, Sant Adrià de Besòs) and adjoining recycling plant (Edificio de oficinas y planta integral de RSU) in Santa Adriá de Besòs, Barcelona, Spain. The firm identified this project as number 133. The competition was organized by the Barcelona City Council and was part of a larger plan to develop new infrastructure for Barcelona, as the Host City for the International Forum of Cultures held in 2004. A number of architects and firms were involved in other projects related to the infrastructure plan, like the South East Coastal Park & Auditoriums by the Foreign Office Architects (See AP171.S1.2000.D6). The park included several other features, like the design of urban furniture (Pep and Xurret benches, and a fence), an artificial mountain, a youth hostel, a small security building and a pier. Only the park, the artificial mountain and the benches were built. The firm arranged work for this project with the following numbers: 133-1, 133-2, 133-6 to 133-8, and 133-10. The CCA did not receive materials classified under numbers 133-9 and 133-11. The recycling plant includes, among other things, office space, an ecomuseum, and a garden. Abalos and Herreros won the competition for design, construction and exploitation of the plant. The firm worked in collaboration with the firm Tersa, S.A. The firm assigned numbers 133-3 to 133-5 to identify this work. Documenting the project are design development and working drawings, correspondence, invoices, minutes, project descriptions, studies, budgets, contracts, reference, photographic and digital materials, and a videocassette.
Level of archival description:
Project
Project
Date:
1994-2007
1994-2007
People:
Level of archival description:
Project
Project
Actions:
Reference number:
AP056.S1.1994.PR14
Description:
This project series documents renovations to the Stratford Festival Theatre in Stratford, Ontario from 1994-1997. The office identified the project number as 9428. This project consisted of the major reimagining and renewal of the famous tent-shaped theatre, which had not previously been updated in the 40 years since its original construction. Conceived with Thomas Payne as the partner-in-charge, the project reconceptualised the existing front-of-house spaces, the performance auditorium and the formal arrival space. The auditorium, which contained a Greek-style thrust stage inspired by Shakespeare's Globe Theatre, saw an increase in comfort by eliminating some seats to make the remaining more spacious. With this, site lines to the stage and the theatre acoustics were also improved. A large expansion of the theatre's lobby, box office, festival shops and member spaces accommodated the theatre's growing number of patrons. On the outside, a large curved entrance drive was added with extensive landscaping and gardens to add to the grandeur of the formal arrival area. A marquee space was also added to the building, which housed a year-round terrace. Thomas Payne created this project's original master plan under a different project number in 1988, but it should be noted that some materials in both projects are overlapping (see project series AP056.S1.1988.PR03 in this fonds). The project is recorded through drawings, presentation paintings and some textual materials dating from 1988-1996. The drawings are mostly originals and include sketches, presentation drawings, drawings for the model, plans, elevations, sections, perspectives, details and drawings of new furnishings. The textual records, which describe the project's design concept, are part of a presentation book.
AP056.S1.1994.PR14
Description:
This project series documents renovations to the Stratford Festival Theatre in Stratford, Ontario from 1994-1997. The office identified the project number as 9428. This project consisted of the major reimagining and renewal of the famous tent-shaped theatre, which had not previously been updated in the 40 years since its original construction. Conceived with Thomas Payne as the partner-in-charge, the project reconceptualised the existing front-of-house spaces, the performance auditorium and the formal arrival space. The auditorium, which contained a Greek-style thrust stage inspired by Shakespeare's Globe Theatre, saw an increase in comfort by eliminating some seats to make the remaining more spacious. With this, site lines to the stage and the theatre acoustics were also improved. A large expansion of the theatre's lobby, box office, festival shops and member spaces accommodated the theatre's growing number of patrons. On the outside, a large curved entrance drive was added with extensive landscaping and gardens to add to the grandeur of the formal arrival area. A marquee space was also added to the building, which housed a year-round terrace. Thomas Payne created this project's original master plan under a different project number in 1988, but it should be noted that some materials in both projects are overlapping (see project series AP056.S1.1988.PR03 in this fonds). The project is recorded through drawings, presentation paintings and some textual materials dating from 1988-1996. The drawings are mostly originals and include sketches, presentation drawings, drawings for the model, plans, elevations, sections, perspectives, details and drawings of new furnishings. The textual records, which describe the project's design concept, are part of a presentation book.
People:
Date:
1988-1996
1988-1996
Title:
Stratford Festival Theatre, Renovations, Stratford, Ontario (1994-1997)
Actions:
AP056.S1.1994.PR14
Description:
This project series documents renovations to the Stratford Festival Theatre in Stratford, Ontario from 1994-1997. The office identified the project number as 9428. This project consisted of the major reimagining and renewal of the famous tent-shaped theatre, which had not previously been updated in the 40 years since its original construction. Conceived with Thomas Payne as the partner-in-charge, the project reconceptualised the existing front-of-house spaces, the performance auditorium and the formal arrival space. The auditorium, which contained a Greek-style thrust stage inspired by Shakespeare's Globe Theatre, saw an increase in comfort by eliminating some seats to make the remaining more spacious. With this, site lines to the stage and the theatre acoustics were also improved. A large expansion of the theatre's lobby, box office, festival shops and member spaces accommodated the theatre's growing number of patrons. On the outside, a large curved entrance drive was added with extensive landscaping and gardens to add to the grandeur of the formal arrival area. A marquee space was also added to the building, which housed a year-round terrace. Thomas Payne created this project's original master plan under a different project number in 1988, but it should be noted that some materials in both projects are overlapping (see project series AP056.S1.1988.PR03 in this fonds). The project is recorded through drawings, presentation paintings and some textual materials dating from 1988-1996. The drawings are mostly originals and include sketches, presentation drawings, drawings for the model, plans, elevations, sections, perspectives, details and drawings of new furnishings. The textual records, which describe the project's design concept, are part of a presentation book.
Stratford Festival Theatre, Renovations, Stratford, Ontario (1994-1997)
Actions:
AP056.S1.1994.PR14
Description:
This project series documents renovations to the Stratford Festival Theatre in Stratford, Ontario from 1994-1997. The office identified the project number as 9428. This project consisted of the major reimagining and renewal of the famous tent-shaped theatre, which had not previously been updated in the 40 years since its original construction. Conceived with Thomas Payne as the partner-in-charge, the project reconceptualised the existing front-of-house spaces, the performance auditorium and the formal arrival space. The auditorium, which contained a Greek-style thrust stage inspired by Shakespeare's Globe Theatre, saw an increase in comfort by eliminating some seats to make the remaining more spacious. With this, site lines to the stage and the theatre acoustics were also improved. A large expansion of the theatre's lobby, box office, festival shops and member spaces accommodated the theatre's growing number of patrons. On the outside, a large curved entrance drive was added with extensive landscaping and gardens to add to the grandeur of the formal arrival area. A marquee space was also added to the building, which housed a year-round terrace. Thomas Payne created this project's original master plan under a different project number in 1988, but it should be noted that some materials in both projects are overlapping (see project series AP056.S1.1988.PR03 in this fonds). The project is recorded through drawings, presentation paintings and some textual materials dating from 1988-1996. The drawings are mostly originals and include sketches, presentation drawings, drawings for the model, plans, elevations, sections, perspectives, details and drawings of new furnishings. The textual records, which describe the project's design concept, are part of a presentation book.
Level of archival description:
Project
Project
Date:
1988-1996
1988-1996
People:
Form:
photographs
photographs
Actions:
Reference number:
DR1994:0014:021
DR1994:0014:021
People:
Subject:
architecture, portrait
architecture, portrait
Date:
negative exposed 1952-1953
negative exposed 1952-1953
Form:
photographs
photographs
Date:
negative exposed 1952-1953
negative exposed 1952-1953
People:
Subject:
architecture, portrait
architecture, portrait
Level of archival description:
Project
Project
Reference number:
AP144.S2.D7
Description:
File documents a competition application for the National Theatre and Opera House, London [?], England, and consists of ten presentation panels that were originally bound together as a submission portfolio. Five of the presentation boards are collages of periodical clippings, and photomechanical transfers that are reduced copies of original material. Five presentation boards present textual information and include a description of relevant design work by Cedric Price. Projects included are the New Aviary (London Zoo), Experimental Theatre Ltd. (New York), the I.C.A. Building, Claverton Dome, and Fun Palace. Also included, is a cover letter, a summary of design intent, and notes on Price's office structure, operation and repeat consultants. Material in this file was produced in 1963 and probably before. File contains presentation panels and textual records.
AP144.S2.D7
Description:
File documents a competition application for the National Theatre and Opera House, London [?], England, and consists of ten presentation panels that were originally bound together as a submission portfolio. Five of the presentation boards are collages of periodical clippings, and photomechanical transfers that are reduced copies of original material. Five presentation boards present textual information and include a description of relevant design work by Cedric Price. Projects included are the New Aviary (London Zoo), Experimental Theatre Ltd. (New York), the I.C.A. Building, Claverton Dome, and Fun Palace. Also included, is a cover letter, a summary of design intent, and notes on Price's office structure, operation and repeat consultants. Material in this file was produced in 1963 and probably before. File contains presentation panels and textual records.
People:
Date:
1963
1963
Title:
National Theatre and Opera House
Actions:
AP144.S2.D7
Description:
File documents a competition application for the National Theatre and Opera House, London [?], England, and consists of ten presentation panels that were originally bound together as a submission portfolio. Five of the presentation boards are collages of periodical clippings, and photomechanical transfers that are reduced copies of original material. Five presentation boards present textual information and include a description of relevant design work by Cedric Price. Projects included are the New Aviary (London Zoo), Experimental Theatre Ltd. (New York), the I.C.A. Building, Claverton Dome, and Fun Palace. Also included, is a cover letter, a summary of design intent, and notes on Price's office structure, operation and repeat consultants. Material in this file was produced in 1963 and probably before. File contains presentation panels and textual records.
National Theatre and Opera House
Actions:
AP144.S2.D7
Description:
File documents a competition application for the National Theatre and Opera House, London [?], England, and consists of ten presentation panels that were originally bound together as a submission portfolio. Five of the presentation boards are collages of periodical clippings, and photomechanical transfers that are reduced copies of original material. Five presentation boards present textual information and include a description of relevant design work by Cedric Price. Projects included are the New Aviary (London Zoo), Experimental Theatre Ltd. (New York), the I.C.A. Building, Claverton Dome, and Fun Palace. Also included, is a cover letter, a summary of design intent, and notes on Price's office structure, operation and repeat consultants. Material in this file was produced in 1963 and probably before. File contains presentation panels and textual records.
Level of archival description:
File 7
File 7
Date:
1963
1963
People:


