


26739 Results
Form:
works of art
works of art
Reference number:
DR1984:0575
Description:
See record for DR1984:0574.
DR1984:0575
Description:
See record for DR1984:0574.
People:
Subject:
architecture, landscape architecture
architecture, landscape architecture
Date:
ca. 1735-ca. 1745
ca. 1735-ca. 1745
Title:
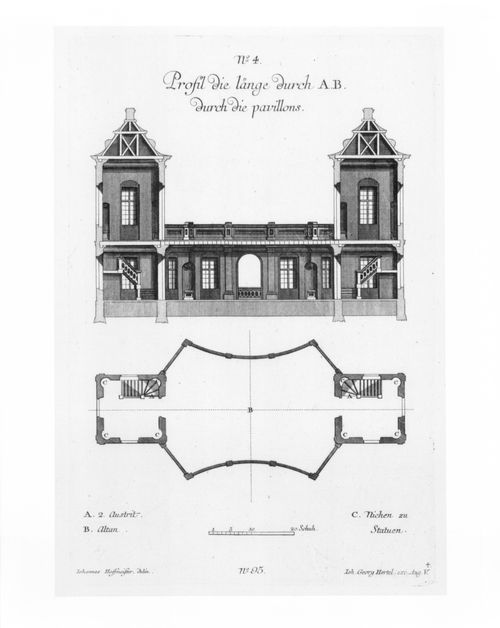
Second-floor plan and longitudinal section of a Garden Pleasure House
Actions:
DR1984:0575
Description:
See record for DR1984:0574.
Second-floor plan and longitudinal section of a Garden Pleasure House
Actions:
DR1984:0575
Description:
See record for DR1984:0574.
Form:
works of art
works of art
Date:
ca. 1735-ca. 1745
ca. 1735-ca. 1745
People:
Subject:
architecture, landscape architecture
architecture, landscape architecture
Form:
drawings
drawings
Actions:
Reference number:
ARCH276537
Description:
Reproduced by the CCA from digital scans (ARCH276501) for the exhibition Rooms You May Have Missed, held at the CCA November 4, 2014-April 19, 2015.
ARCH276537
Description:
Reproduced by the CCA from digital scans (ARCH276501) for the exhibition Rooms You May Have Missed, held at the CCA November 4, 2014-April 19, 2015.
People:
Date:
October 2014
October 2014
Title:
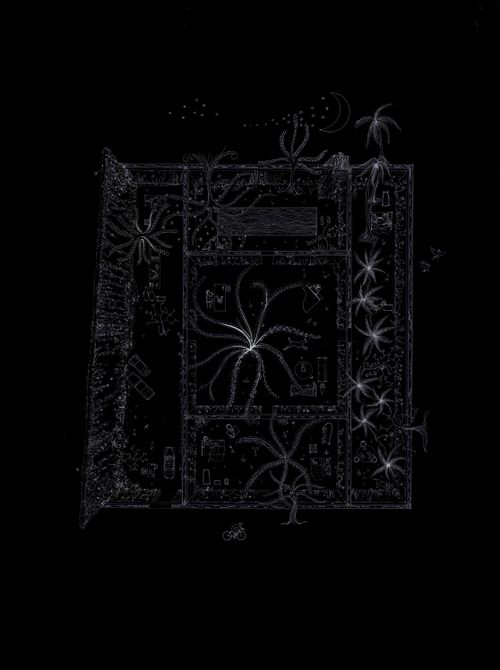
House in Chennai : plan sketch showing aqueducts and vegetation at night
Actions:
ARCH276537
Description:
Reproduced by the CCA from digital scans (ARCH276501) for the exhibition Rooms You May Have Missed, held at the CCA November 4, 2014-April 19, 2015.
House in Chennai : plan sketch showing aqueducts and vegetation at night
Actions:
ARCH276537
Description:
Reproduced by the CCA from digital scans (ARCH276501) for the exhibition Rooms You May Have Missed, held at the CCA November 4, 2014-April 19, 2015.
Form:
drawings
drawings
Date:
October 2014
October 2014
People:
Form:
photographs
photographs
Reference number:
PH1987:0442
PH1987:0442
People:
Date:
printed before 1869
printed before 1869
Form:
photographs
photographs
Date:
printed before 1869
printed before 1869
People:
Form:
photographs
photographs
Actions:
Reference number:
PH1987:0747
PH1987:0747
People:
Subject:
architecture
architecture
Date:
September 1932
September 1932
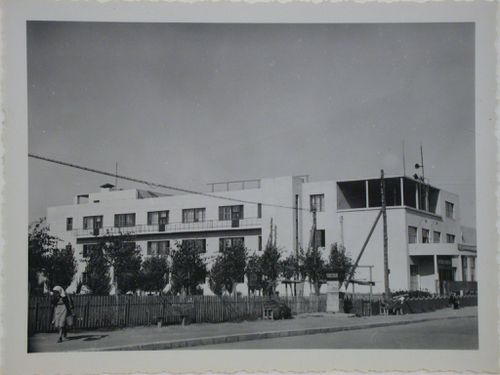
Title:
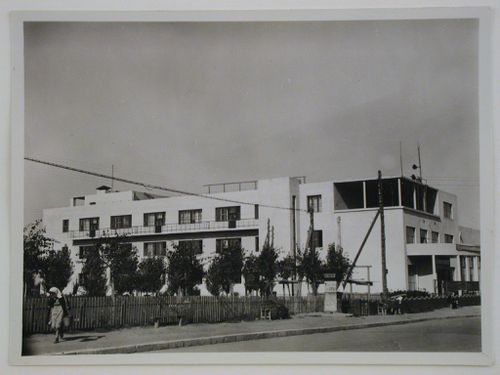
Exterior view of an unidentifed communal services building or apartment house
Actions:
PH1987:0747
Exterior view of an unidentifed communal services building or apartment house
Actions:
PH1987:0747
Form:
photographs
photographs
Date:
September 1932
September 1932
People:
Subject:
architecture
architecture
Form:
photographs
photographs
Actions:
Reference number:
PH1987:0748
PH1987:0748
People:
Subject:
architecture
architecture
Date:
September 1932
September 1932
Title:
Exterior view of an unidentified communal services building or apartment house
Actions:
PH1987:0748
Exterior view of an unidentified communal services building or apartment house
Actions:
PH1987:0748
Form:
photographs
photographs
Date:
September 1932
September 1932
People:
Subject:
architecture
architecture
Form:
drawings
drawings
Actions:
Reference number:
DR1974:0002:034:017
DR1974:0002:034:017
People:
Subject:
architecture
architecture
Date:
between 1836 and 1840
between 1836 and 1840
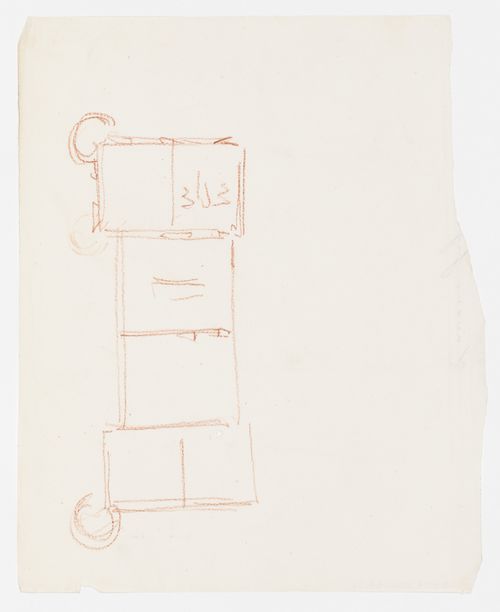
Title:
Project for a country house for comte Treilhard: Unidentified sketch plan
Actions:
DR1974:0002:034:017
Project for a country house for comte Treilhard: Unidentified sketch plan
Actions:
DR1974:0002:034:017
Form:
drawings
drawings
Date:
between 1836 and 1840
between 1836 and 1840
People:
Subject:
architecture
architecture
Form:
photographs
photographs
Actions:
Reference number:
PH1983:0462
PH1983:0462
People:
Subject:
architecture, interior design
architecture, interior design
Date:
1927 or later
1927 or later
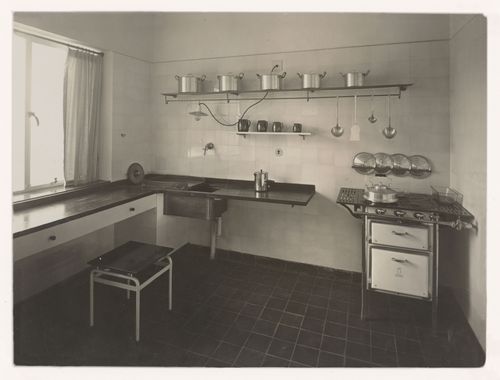
Title:
Interior view of the kitchen of House 8, Weissenhofsiedlung, Stuttgart, Germany
Actions:
PH1983:0462
Interior view of the kitchen of House 8, Weissenhofsiedlung, Stuttgart, Germany
Actions:
PH1983:0462
Form:
photographs
photographs
Date:
1927 or later
1927 or later
People:
Subject:
architecture, interior design
architecture, interior design
Form:
drawings
drawings
Reference number:
DR1974:0002:033:031
DR1974:0002:033:031
People:
Subject:
architecture
architecture
Date:
1824
1824
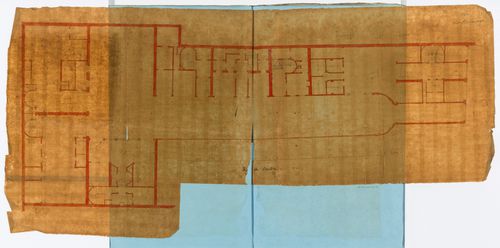
Title:
Project for an apartment house for M. Boulnois: Ground floor plan
Actions:
DR1974:0002:033:031
Project for an apartment house for M. Boulnois: Ground floor plan
Actions:
DR1974:0002:033:031
Form:
drawings
drawings
Date:
1824
1824
People:
Subject:
architecture
architecture
Form:
drawings
drawings
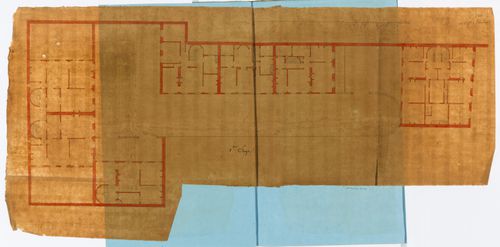
Reference number:
DR1974:0002:033:032
DR1974:0002:033:032
People:
Subject:
architecture
architecture
Date:
1824
1824
Title:
Project for an apartment house for M. Boulnois: First floor plan
Actions:
DR1974:0002:033:032
Project for an apartment house for M. Boulnois: First floor plan
Actions:
DR1974:0002:033:032
Form:
drawings
drawings
Date:
1824
1824
People:
Subject:
architecture
architecture
Form:
photographs
photographs
![Distant View of Srirampur from the Government House [?] in Barrackpur, India.](/img-collection/lqGrjgcCusit_ScDhTyEIjW95SQ=/500x352/4045.jpg)
Actions:
Reference number:
PH1981:0589:021
PH1981:0589:021
People:
Subject:
architecture, topographic
architecture, topographic
Date:
1865-1869
1865-1869
Title:
Distant View of Srirampur from the Government House [?] in Barrackpur, India.
Actions:
PH1981:0589:021
Distant View of Srirampur from the Government House [?] in Barrackpur, India.
Actions:
PH1981:0589:021
Form:
photographs
photographs
Date:
1865-1869
1865-1869
People:
Subject:
architecture, topographic
architecture, topographic


