


27687 Results
Form:
textual records
textual records
Title:
Devis pour la quincaillerie architecturale et de sécurité, Palais de Justice de Percé, Percé, Québec
Devis pour la quincaillerie architecturale et de sécurité, Palais de Justice de Percé, Percé, Québec
Actions:
Reference number:
ARCH209990
ARCH209990
People:
Date:
1966
1966
Form:
textual records
textual records
Date:
1966
1966
People:
Form:
photographs
photographs
Actions:
Reference number:
DR2012:0012:090:002
Description:
Photographs of the following projects: - Chicago construction (2 photographs); - Toronto Construction (6 photographs); - Kingston Construction (4 photographs). Container originally labelled: DOCUMENTATION PHOTOS OF WORK; CHICAGO 1982 / TORONTO 1982 / KINGSTON 1983 CONSTRUCTS
DR2012:0012:090:002
Description:
Photographs of the following projects: - Chicago construction (2 photographs); - Toronto Construction (6 photographs); - Kingston Construction (4 photographs). Container originally labelled: DOCUMENTATION PHOTOS OF WORK; CHICAGO 1982 / TORONTO 1982 / KINGSTON 1983 CONSTRUCTS
People:
Date:
n.d.
n.d.
Title:
Photographs of various projects by Melvin Charney
Actions:
DR2012:0012:090:002
Description:
Photographs of the following projects: - Chicago construction (2 photographs); - Toronto Construction (6 photographs); - Kingston Construction (4 photographs). Container originally labelled: DOCUMENTATION PHOTOS OF WORK; CHICAGO 1982 / TORONTO 1982 / KINGSTON 1983 CONSTRUCTS
Photographs of various projects by Melvin Charney
Actions:
DR2012:0012:090:002
Description:
Photographs of the following projects: - Chicago construction (2 photographs); - Toronto Construction (6 photographs); - Kingston Construction (4 photographs). Container originally labelled: DOCUMENTATION PHOTOS OF WORK; CHICAGO 1982 / TORONTO 1982 / KINGSTON 1983 CONSTRUCTS
Form:
photographs
photographs
Date:
n.d.
n.d.
People:
Form:
photographs
photographs
Title:
Chicago
Chicago
Actions:
Reference number:
ARCH215089
Description:
industrial, monuments and Farnsworth construction
ARCH215089
Description:
industrial, monuments and Farnsworth construction
People:
Date:
ca. 1949-1950s
ca. 1949-1950s
Form:
photographs
photographs
Date:
ca. 1949-1950s
ca. 1949-1950s
People:
Form:
drawings, textual records, photographs
drawings, textual records, photographs
Actions:
Reference number:
AP018.S1.1973.PR05.018
Description:
This is a box containing consultancy records for construction details, change orders, meeting minutes, deficiency reports, inspection records, specifications, detail and construction drawings and photographs and negatives of construction progress and the finished building.
AP018.S1.1973.PR05.018
Description:
This is a box containing consultancy records for construction details, change orders, meeting minutes, deficiency reports, inspection records, specifications, detail and construction drawings and photographs and negatives of construction progress and the finished building.
People:
Date:
1973-1978
1973-1978
Title:
Project documentation, Safeco Insurance Company of America, Toronto Office Building, Mississauga, Ontario
Actions:
AP018.S1.1973.PR05.018
Description:
This is a box containing consultancy records for construction details, change orders, meeting minutes, deficiency reports, inspection records, specifications, detail and construction drawings and photographs and negatives of construction progress and the finished building.
Project documentation, Safeco Insurance Company of America, Toronto Office Building, Mississauga, Ontario
Actions:
AP018.S1.1973.PR05.018
Description:
This is a box containing consultancy records for construction details, change orders, meeting minutes, deficiency reports, inspection records, specifications, detail and construction drawings and photographs and negatives of construction progress and the finished building.
Form:
drawings, textual records, photographs
drawings, textual records, photographs
Date:
1973-1978
1973-1978
People:
Form:
events
events
Title:
Research Fellow Seminar: Irene Brisson
Lakay se Lakay: Transnational Architectures of Belonging
Research Fellow Seminar: Irene Brisson
Lakay se Lakay: Transnational Architectures of Belonging
Actions:
Location:
Shaughnessy House Keyword(s):
research fellow 2022, Irene Brisson, Haiti, lakay, diaspora, belonging, memory, creole, kréyol, bòsmason, creolization
Shaughnessy House Keyword(s):
research fellow 2022, Irene Brisson, Haiti, lakay, diaspora, belonging, memory, creole, kréyol, bòsmason, creolization
Date:
4 August 2022, 6pm
4 August 2022, 6pm
Form:
events
events
Date:
4 August 2022
6pm
4 August 2022
6pm
Location:
Shaughnessy House Keyword(s):
research fellow 2022, Irene Brisson, Haiti, lakay, diaspora, belonging, memory, creole, kréyol, bòsmason, creolization
Shaughnessy House Keyword(s):
research fellow 2022, Irene Brisson, Haiti, lakay, diaspora, belonging, memory, creole, kréyol, bòsmason, creolization
Form:
exhibitions
exhibitions
Actions:
Description:
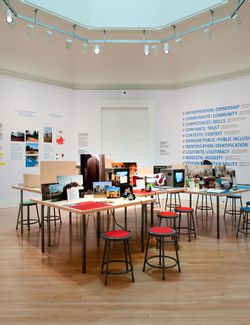
How can construction be an instrument of peace? Post-conflict cities share many problems such as spontaneous construction and a lack of strong civil governance, thus even well-intended projects under these conditions risk fixing inequalities permanently or introducing new ones in the built environment. Can architecture, beyond solving a direct need or problem, add to(...)
How can construction be an instrument of peace? Post-conflict cities share many problems such as spontaneous construction and a lack of strong civil governance, thus even well-intended projects under these conditions risk fixing inequalities permanently or introducing new ones in the built environment. Can architecture, beyond solving a direct need or problem, add to(...)
Location:
Octagonal gallery
Octagonal gallery
Date:
16 June 2011 to 4 September 2011
16 June 2011 to 4 September 2011
Title:
The Good Cause: Architecture of Peace
Actions:
Description:
How can construction be an instrument of peace? Post-conflict cities share many problems such as spontaneous construction and a lack of strong civil governance, thus even well-intended projects under these conditions risk fixing inequalities permanently or introducing new ones in the built environment. Can architecture, beyond solving a direct need or problem, add to(...)
The Good Cause: Architecture of Peace
Actions:
Description:
How can construction be an instrument of peace? Post-conflict cities share many problems such as spontaneous construction and a lack of strong civil governance, thus even well-intended projects under these conditions risk fixing inequalities permanently or introducing new ones in the built environment. Can architecture, beyond solving a direct need or problem, add to(...)
Form:
exhibitions
exhibitions
Date:
16 June 2011 to
4 September 2011
16 June 2011 to
4 September 2011
Location:
Octagonal gallery
Octagonal gallery
Form:
events
events
Title:
Learning from... Madrid
Learning from... Madrid
Actions:
Description:
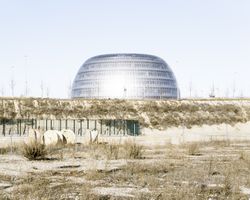
In the aftermath of the global economic crisis, Spain is now paying for its lack of urban policy, particularly in the construction industry. The credit crunch curbed the frenzy of construction and left behind a vast territory of incomplete urban spaces. Architect, editor, and architectural curator Javier Arpa Fernández presents a lecture reflecting on how alternative(...)
In the aftermath of the global economic crisis, Spain is now paying for its lack of urban policy, particularly in the construction industry. The credit crunch curbed the frenzy of construction and left behind a vast territory of incomplete urban spaces. Architect, editor, and architectural curator Javier Arpa Fernández presents a lecture reflecting on how alternative(...)
Location:
Paul-Desmarais Theatre
Paul-Desmarais Theatre
Date:
4 December 2014 , 6pm
4 December 2014 , 6pm
Title:
Learning from... Madrid
Actions:
Description:
In the aftermath of the global economic crisis, Spain is now paying for its lack of urban policy, particularly in the construction industry. The credit crunch curbed the frenzy of construction and left behind a vast territory of incomplete urban spaces. Architect, editor, and architectural curator Javier Arpa Fernández presents a lecture reflecting on how alternative(...)
Learning from... Madrid
Actions:
Description:
In the aftermath of the global economic crisis, Spain is now paying for its lack of urban policy, particularly in the construction industry. The credit crunch curbed the frenzy of construction and left behind a vast territory of incomplete urban spaces. Architect, editor, and architectural curator Javier Arpa Fernández presents a lecture reflecting on how alternative(...)
Form:
events
events
Date:
4 December 2014
6pm
4 December 2014
6pm
Location:
Paul-Desmarais Theatre
Paul-Desmarais Theatre
Form:
events
events
Description:
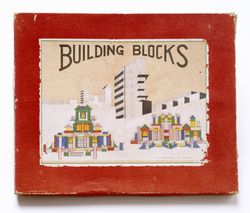
This presentation by Amanda Zhang explores toys as world-building technologies, revealing the ideals and imaginaries of those who make, play with, and collect them.
This presentation by Amanda Zhang explores toys as world-building technologies, revealing the ideals and imaginaries of those who make, play with, and collect them.
Date:
4 September 2026, 2pm to 3:30pm
4 September 2026, 2pm to 3:30pm
Title:
Constructing Childhood with Amanda Zhang on the CCA toy collection
Actions:
Description:
This presentation by Amanda Zhang explores toys as world-building technologies, revealing the ideals and imaginaries of those who make, play with, and collect them.
Constructing Childhood with Amanda Zhang on the CCA toy collection
Actions:
Description:
This presentation by Amanda Zhang explores toys as world-building technologies, revealing the ideals and imaginaries of those who make, play with, and collect them.
Form:
events
events
Date:
4 September 2026
2pm to 3:30pm
4 September 2026
2pm to 3:30pm
Form:
textual records
textual records
Title:
Tyrocrete System
Tyrocrete System
Actions:
Reference number:
ARCH104414
Description:
specifications for Tyrocrete Homes, facts and various documentation about the Tyrocrete House, brochures, clippings, photostats of construction plans, construction photographs
ARCH104414
Description:
specifications for Tyrocrete Homes, facts and various documentation about the Tyrocrete House, brochures, clippings, photostats of construction plans, construction photographs
People:
Date:
1944-1947
1944-1947
Title:
Tyrocrete System
Actions:
ARCH104414
Description:
specifications for Tyrocrete Homes, facts and various documentation about the Tyrocrete House, brochures, clippings, photostats of construction plans, construction photographs
Tyrocrete System
Actions:
ARCH104414
Description:
specifications for Tyrocrete Homes, facts and various documentation about the Tyrocrete House, brochures, clippings, photostats of construction plans, construction photographs
Form:
textual records
textual records
Date:
1944-1947
1944-1947
People:
Form:
events
events
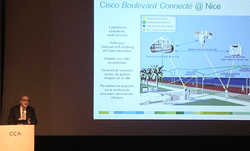
Description:
Senior Mellon Fellow Antoine Picon argues that in order to contribute fruitfully to the construction of smart cities, design must start from the changing nature of the urban subject and the urban experience.
Senior Mellon Fellow Antoine Picon argues that in order to contribute fruitfully to the construction of smart cities, design must start from the changing nature of the urban subject and the urban experience.
Date:
1 May 2014
1 May 2014
Title:
Antoine Picon: Smart Cities: A New Challenge for Design
Actions:
Description:
Senior Mellon Fellow Antoine Picon argues that in order to contribute fruitfully to the construction of smart cities, design must start from the changing nature of the urban subject and the urban experience.
Antoine Picon: Smart Cities: A New Challenge for Design
Actions:
Description:
Senior Mellon Fellow Antoine Picon argues that in order to contribute fruitfully to the construction of smart cities, design must start from the changing nature of the urban subject and the urban experience.
Form:
events
events
Date:
1 May 2014
1 May 2014


