


4308 Results
Form:
books
books
Holdings:
Description:
viii, 110 pages : illustrations ; 21 cm
Description:
viii, 110 pages : illustrations ; 21 cm
Author:
Subject:
Publication:
Victoria, B.C. : Orca Book Publishers, ©1987.
Victoria, B.C. : Orca Book Publishers, ©1987.
Title:
Craigdarroch : the story of Dunsmuir Castle / Terry Reksten.
Actions:
Holdings:
Description:
viii, 110 pages : illustrations ; 21 cm
Craigdarroch : the story of Dunsmuir Castle / Terry Reksten.
Actions:
Holdings:
Description:
viii, 110 pages : illustrations ; 21 cm
Form:
books
books
Publication:
Victoria, B.C. : Orca Book Publishers, ©1987.
Victoria, B.C. : Orca Book Publishers, ©1987.
Author:
Subject:
Form:
books
books
Title:
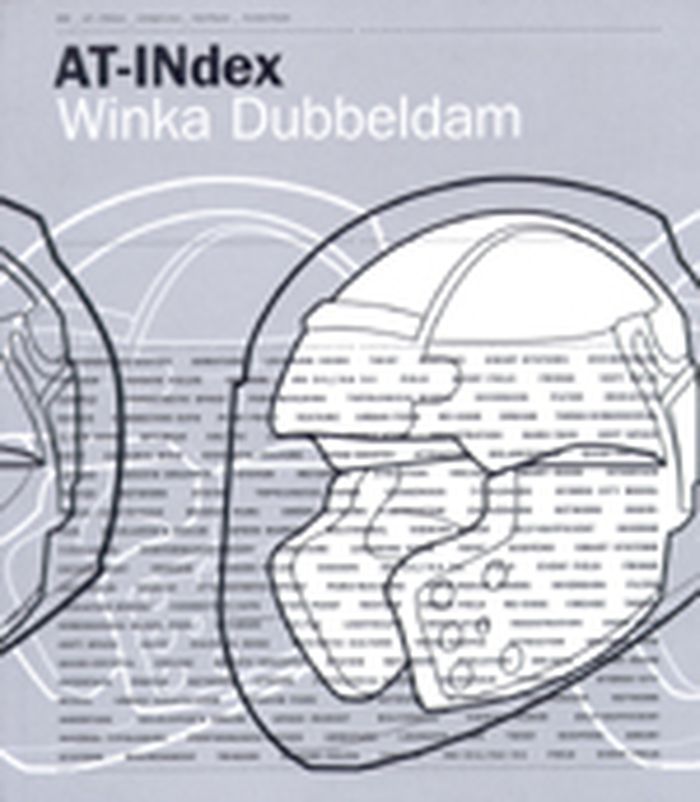
Winka Dubbeldam : AT-INdex
Winka Dubbeldam : AT-INdex
Actions:
Price:
$50.00
(available in store)
Summary:
European emigrés have been changing the face of modern American architecture for decades. Winka Dubbeldam surely belongs to that long list of practitioners. Working across scales — from a New York skyscraper to a rural house — the Dutch-born architect has established herself as one of the most provocative figures in the field by seamlessly integrating function and form,(...)
$50.00
(available in store)
Summary:
European emigrés have been changing the face of modern American architecture for decades. Winka Dubbeldam surely belongs to that long list of practitioners. Working across scales — from a New York skyscraper to a rural house — the Dutch-born architect has established herself as one of the most provocative figures in the field by seamlessly integrating function and form,(...)
Title:
Winka Dubbeldam : AT-INdex
Actions:
Price:
$50.00
(available in store)
Summary:
European emigrés have been changing the face of modern American architecture for decades. Winka Dubbeldam surely belongs to that long list of practitioners. Working across scales — from a New York skyscraper to a rural house — the Dutch-born architect has established herself as one of the most provocative figures in the field by seamlessly integrating function and form, technology and comfort, city and home. Folded glass facades, intelligent building cores, and interactive environments highlight the work of her progressive, process-based studio/laboratory, Archi-Tectonics. As much resource as monograph, "Archi-Tectonics Index" explores Dubbeldam's intense, research-laden approach to over twenty projects, including the highly acclaimed From HardWare to SoftForm exhibition, Aida Hair Salon, and Gipsy Trail Residence. Incisive essays by Detlef Mertins, Javier Barreiro Cavestany, and Michael Speaks complement lush photographs, informative diagrams, and her compelling designs.
Winka Dubbeldam : AT-INdex
Actions:
Price:
$50.00
(available in store)
Summary:
European emigrés have been changing the face of modern American architecture for decades. Winka Dubbeldam surely belongs to that long list of practitioners. Working across scales — from a New York skyscraper to a rural house — the Dutch-born architect has established herself as one of the most provocative figures in the field by seamlessly integrating function and form, technology and comfort, city and home. Folded glass facades, intelligent building cores, and interactive environments highlight the work of her progressive, process-based studio/laboratory, Archi-Tectonics. As much resource as monograph, "Archi-Tectonics Index" explores Dubbeldam's intense, research-laden approach to over twenty projects, including the highly acclaimed From HardWare to SoftForm exhibition, Aida Hair Salon, and Gipsy Trail Residence. Incisive essays by Detlef Mertins, Javier Barreiro Cavestany, and Michael Speaks complement lush photographs, informative diagrams, and her compelling designs.
Form:
books
books
Publication:
April 2007, New York
April 2007, New York
Subject:
Architecture Monographs
Architecture Monographs
Form:
books
books
Actions:
Price:
$88.00
(available to order)
Summary:
Acclaimed Los Angeles architect Franklin D. Israel (1945–1996) created innovative residential projects and office interiors that made him one of the most talked-about designers of his generation. In this vivid account, architectural historian Todd Gannon draws on archival resources, analyses of Israel’s buildings, and recent interviews with the architect’s colleagues,(...)
$88.00
(available to order)
Summary:
Acclaimed Los Angeles architect Franklin D. Israel (1945–1996) created innovative residential projects and office interiors that made him one of the most talked-about designers of his generation. In this vivid account, architectural historian Todd Gannon draws on archival resources, analyses of Israel’s buildings, and recent interviews with the architect’s colleagues,(...)
Title:
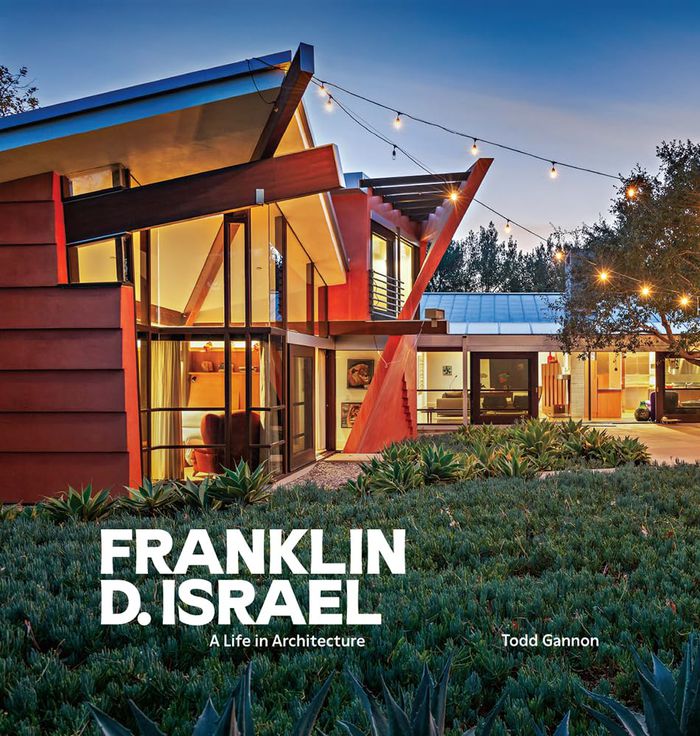
Franklin D. Israel: A life in architecture
Actions:
Price:
$88.00
(available to order)
Summary:
Acclaimed Los Angeles architect Franklin D. Israel (1945–1996) created innovative residential projects and office interiors that made him one of the most talked-about designers of his generation. In this vivid account, architectural historian Todd Gannon draws on archival resources, analyses of Israel’s buildings, and recent interviews with the architect’s colleagues, clients, and contemporaries, including Frank Gehry, Thom Mayne, and Robert A. M. Stern. Gannon traces Israel’s development from his early years and career on the East Coast to his formative world travels and residence at the American Academy in Rome. The author guides readers through the Los Angeles architectural context, Israel’s influential teaching at UCLA, his dalliance with Hollywood, and the personal motivations behind his architecture and design work—all aspects of an influential career that was cut short by his death from AIDS-related complications at the age of fifty.
Franklin D. Israel: A life in architecture
Actions:
Price:
$88.00
(available to order)
Summary:
Acclaimed Los Angeles architect Franklin D. Israel (1945–1996) created innovative residential projects and office interiors that made him one of the most talked-about designers of his generation. In this vivid account, architectural historian Todd Gannon draws on archival resources, analyses of Israel’s buildings, and recent interviews with the architect’s colleagues, clients, and contemporaries, including Frank Gehry, Thom Mayne, and Robert A. M. Stern. Gannon traces Israel’s development from his early years and career on the East Coast to his formative world travels and residence at the American Academy in Rome. The author guides readers through the Los Angeles architectural context, Israel’s influential teaching at UCLA, his dalliance with Hollywood, and the personal motivations behind his architecture and design work—all aspects of an influential career that was cut short by his death from AIDS-related complications at the age of fifty.
Form:
books
books
Publication:
February 2025
February 2025
Subject:
Architecture Monographs
Architecture Monographs
Form:
books
books
Actions:
Price:
$56.95
(available to order)
Summary:
From humble prefabs to the colossal Park Hill in Sheffield, the number of English buildings listed for their special architectural and historical interest is truly staggering; since 1987 alone, more than 300 have received the honor. Every one of them appears here, with 350 color photos, right from the very first post-war residence listed: Sir Albert Richardson's Bracken(...)
$56.95
(available to order)
Summary:
From humble prefabs to the colossal Park Hill in Sheffield, the number of English buildings listed for their special architectural and historical interest is truly staggering; since 1987 alone, more than 300 have received the honor. Every one of them appears here, with 350 color photos, right from the very first post-war residence listed: Sir Albert Richardson's Bracken(...)
Title:
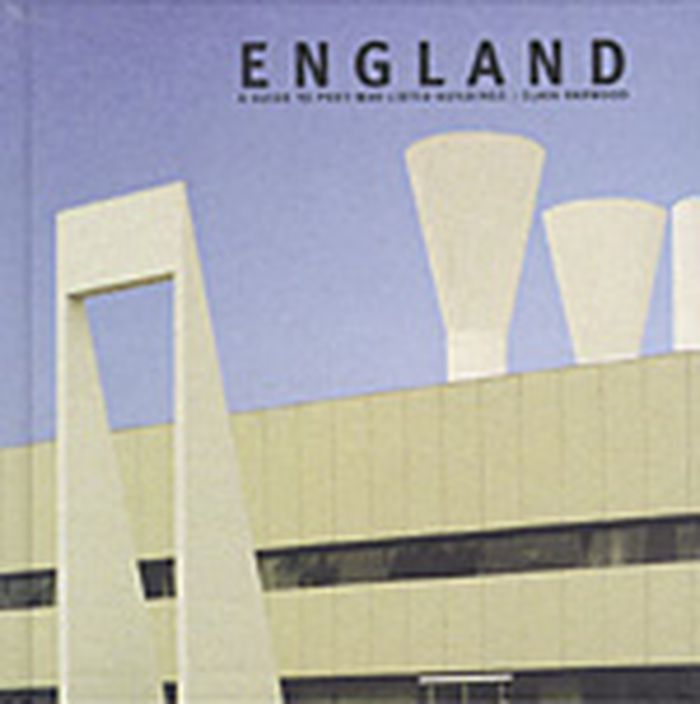
England : a guide to post-war listed buildings
Actions:
Price:
$56.95
(available to order)
Summary:
From humble prefabs to the colossal Park Hill in Sheffield, the number of English buildings listed for their special architectural and historical interest is truly staggering; since 1987 alone, more than 300 have received the honor. Every one of them appears here, with 350 color photos, right from the very first post-war residence listed: Sir Albert Richardson's Bracken House, built for the Financial Times in 1955-59 and originally threatened with demolition. Students, architects, tourists, and historians will all find it fascinating to learn about how the process works, its controversial extension to recent architecture, and how the choices are made. Every region in England is covered, with London divided into three areas. The buildings range from traditional works to internationally outstanding modern structures, and include Gibberd's Liverpool and Spence's Coventry Cathedral, the Smithson's Hunstanton School, and Taylor & Green's Norfolk housing.
England : a guide to post-war listed buildings
Actions:
Price:
$56.95
(available to order)
Summary:
From humble prefabs to the colossal Park Hill in Sheffield, the number of English buildings listed for their special architectural and historical interest is truly staggering; since 1987 alone, more than 300 have received the honor. Every one of them appears here, with 350 color photos, right from the very first post-war residence listed: Sir Albert Richardson's Bracken House, built for the Financial Times in 1955-59 and originally threatened with demolition. Students, architects, tourists, and historians will all find it fascinating to learn about how the process works, its controversial extension to recent architecture, and how the choices are made. Every region in England is covered, with London divided into three areas. The buildings range from traditional works to internationally outstanding modern structures, and include Gibberd's Liverpool and Spence's Coventry Cathedral, the Smithson's Hunstanton School, and Taylor & Green's Norfolk housing.
Form:
books
books
Publication:
January 1900, London
January 1900, London
Subject:
City Guides
City Guides
Form:
books
books
Actions:
Price:
$50.00
(available to order)
Summary:
The Frankfurt am Main Staedelschule, and its gallery Portikus, form a leading international center for experimental contemporary art. The Staedelschule was founded in 1817 by Johann Friedrich Staedel for the purpose of introducing students to his prodigous art collection. This publication is authored by contemporary Staedelschule professors and visiting lecturers,(...)
$50.00
(available to order)
Summary:
The Frankfurt am Main Staedelschule, and its gallery Portikus, form a leading international center for experimental contemporary art. The Staedelschule was founded in 1817 by Johann Friedrich Staedel for the purpose of introducing students to his prodigous art collection. This publication is authored by contemporary Staedelschule professors and visiting lecturers,(...)
Subject:
Art Theory
Art Theory
Publication:
March 2008, Frankfurt, Cologne, Manchester, New York
March 2008, Frankfurt, Cologne, Manchester, New York
Title:
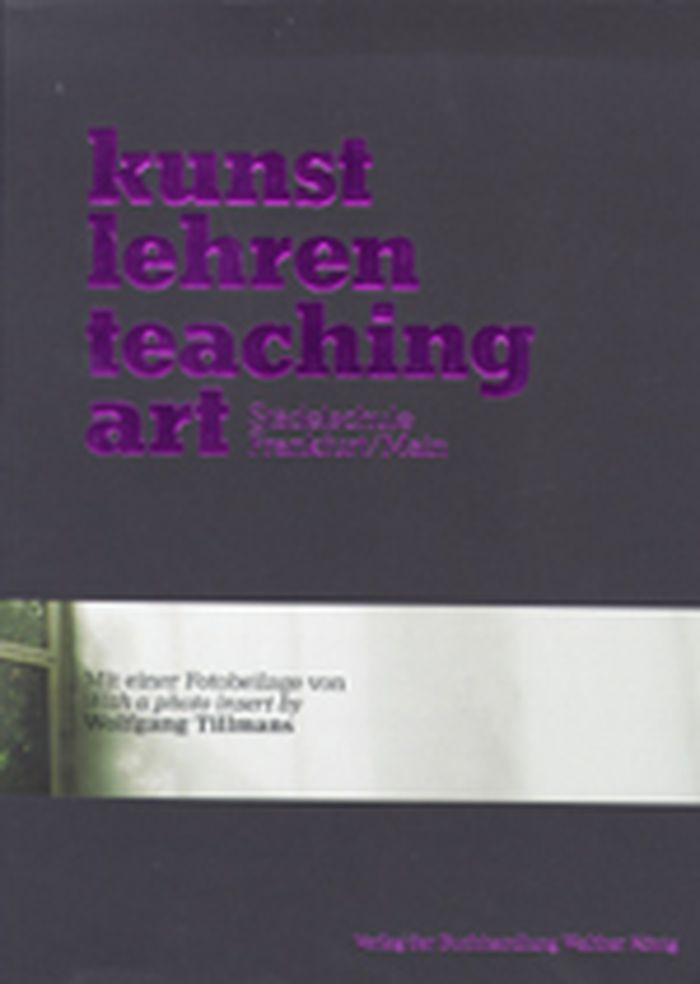
Kunst lehren / Teaching art : Staedelschule Frankfurt/Main
Actions:
Price:
$50.00
(available to order)
Summary:
The Frankfurt am Main Staedelschule, and its gallery Portikus, form a leading international center for experimental contemporary art. The Staedelschule was founded in 1817 by Johann Friedrich Staedel for the purpose of introducing students to his prodigous art collection. This publication is authored by contemporary Staedelschule professors and visiting lecturers, including Pamela Lee, Niklas Maak, Jan Verwoert and Okwui Enwezor, who discuss what teaching art means in the context of a contemporary academy, and at what point the art market should be introduced in a student's education. It serves as an example of the kind of discourse available to Staedelschule students, as there is always in residence an impressive international cast of artworld practitioners. This volume is not only functional, however; it also includes a series of new photographs, produced especially for this project, by Wolfgang Tillmans.
Kunst lehren / Teaching art : Staedelschule Frankfurt/Main
Actions:
Price:
$50.00
(available to order)
Summary:
The Frankfurt am Main Staedelschule, and its gallery Portikus, form a leading international center for experimental contemporary art. The Staedelschule was founded in 1817 by Johann Friedrich Staedel for the purpose of introducing students to his prodigous art collection. This publication is authored by contemporary Staedelschule professors and visiting lecturers, including Pamela Lee, Niklas Maak, Jan Verwoert and Okwui Enwezor, who discuss what teaching art means in the context of a contemporary academy, and at what point the art market should be introduced in a student's education. It serves as an example of the kind of discourse available to Staedelschule students, as there is always in residence an impressive international cast of artworld practitioners. This volume is not only functional, however; it also includes a series of new photographs, produced especially for this project, by Wolfgang Tillmans.
Form:
books
books
Publication:
March 2008, Frankfurt, Cologne, Manchester, New York
March 2008, Frankfurt, Cologne, Manchester, New York
Subject:
Art Theory
Art Theory
Form:
books
books
Price:
$46.50
(available to order)
Summary:
Julia Morgan was a lifelong trailblazer. She was the first woman admitted to study architecture at the École des Beaux-Arts in Paris and the first licensed to practice architecture in California. Over the first half of the 20th century, she left an indelible mark on the American West. Of her remarkable 700 creations, the most iconic is Hearst Castle. Morgan spent thirty(...)
$46.50
(available to order)
Summary:
Julia Morgan was a lifelong trailblazer. She was the first woman admitted to study architecture at the École des Beaux-Arts in Paris and the first licensed to practice architecture in California. Over the first half of the 20th century, she left an indelible mark on the American West. Of her remarkable 700 creations, the most iconic is Hearst Castle. Morgan spent thirty(...)
Publication:
February 2022
February 2022
Title:
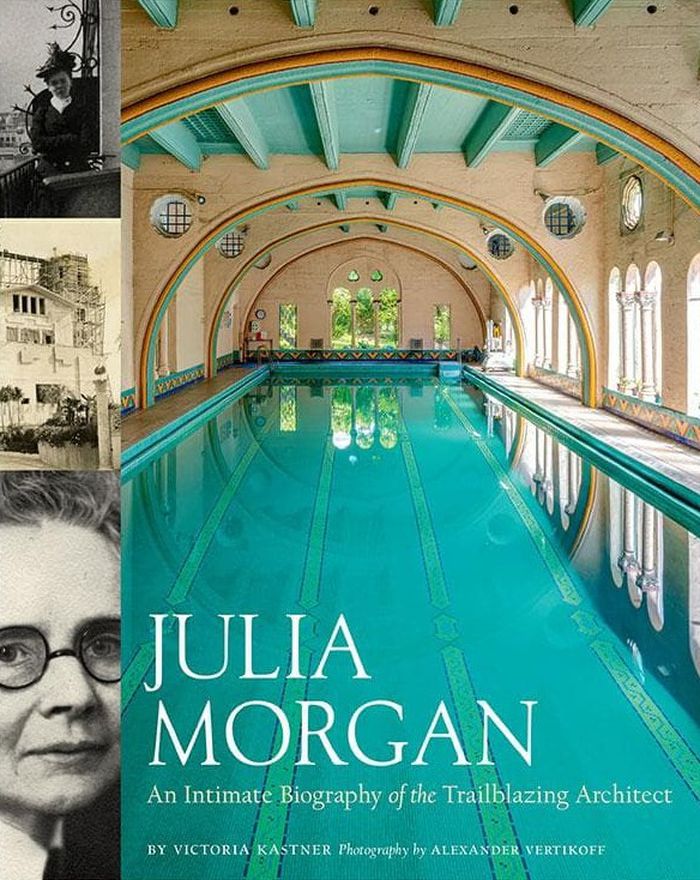
Julia Morgan: An intimate biography of the trailblazing architect
Actions:
Price:
$46.50
(available to order)
Summary:
Julia Morgan was a lifelong trailblazer. She was the first woman admitted to study architecture at the École des Beaux-Arts in Paris and the first licensed to practice architecture in California. Over the first half of the 20th century, she left an indelible mark on the American West. Of her remarkable 700 creations, the most iconic is Hearst Castle. Morgan spent thirty years constructing this opulent estate on the California coast for the newspaper magnate William Randolph Hearst—forging a lifelong friendship and creative partnership with him. Together, they built a spectacular and unequalled residence that once hosted the biggest stars of Hollywood's golden age, and that now welcomes hundreds of thousands of visitors each year. This compelling biography draws on interviews, letters, and Morgan's diaries, including never-before-seen reflections on faith, art, and her life experiences.
Julia Morgan: An intimate biography of the trailblazing architect
Actions:
Price:
$46.50
(available to order)
Summary:
Julia Morgan was a lifelong trailblazer. She was the first woman admitted to study architecture at the École des Beaux-Arts in Paris and the first licensed to practice architecture in California. Over the first half of the 20th century, she left an indelible mark on the American West. Of her remarkable 700 creations, the most iconic is Hearst Castle. Morgan spent thirty years constructing this opulent estate on the California coast for the newspaper magnate William Randolph Hearst—forging a lifelong friendship and creative partnership with him. Together, they built a spectacular and unequalled residence that once hosted the biggest stars of Hollywood's golden age, and that now welcomes hundreds of thousands of visitors each year. This compelling biography draws on interviews, letters, and Morgan's diaries, including never-before-seen reflections on faith, art, and her life experiences.
Form:
books
books
Publication:
February 2022
February 2022
Form:
books
books

Title:
Friso Keuris: Tito
Friso Keuris: Tito
Actions:
Price:
$92.00
(available to order)
Summary:
his book is about a country that was once called Yugoslavia and was ruled by Josip Broz Tito. From the 1950's onwards, Tito spent his summers at Brijuni, a small archipelago along the west coast of the Istrian region of Croatia. This former summer residence embodies the beginning and the end of the Yugoslavian dream, in which Tito firmly believed. His private dwellings,(...)
$92.00
(available to order)
Summary:
his book is about a country that was once called Yugoslavia and was ruled by Josip Broz Tito. From the 1950's onwards, Tito spent his summers at Brijuni, a small archipelago along the west coast of the Istrian region of Croatia. This former summer residence embodies the beginning and the end of the Yugoslavian dream, in which Tito firmly believed. His private dwellings,(...)
Title:
Friso Keuris: Tito
Actions:
Price:
$92.00
(available to order)
Summary:
his book is about a country that was once called Yugoslavia and was ruled by Josip Broz Tito. From the 1950's onwards, Tito spent his summers at Brijuni, a small archipelago along the west coast of the Istrian region of Croatia. This former summer residence embodies the beginning and the end of the Yugoslavian dream, in which Tito firmly believed. His private dwellings, which are still kept in order on a daily basis, are strictly forbidden to the public. Between 2001 and 2017, Dutch photographer Friso Keuris pictured the personnel and the interior of the Tribunal. In 2016, he was free to photograph the idyllic, utopian world of Brijuni. This book also shows images of the International Criminal Tribunal for the former Yugoslavia. The UN court dealt with the war crimes committed during the civil war from 1991 to 2000.
Friso Keuris: Tito
Actions:
Price:
$92.00
(available to order)
Summary:
his book is about a country that was once called Yugoslavia and was ruled by Josip Broz Tito. From the 1950's onwards, Tito spent his summers at Brijuni, a small archipelago along the west coast of the Istrian region of Croatia. This former summer residence embodies the beginning and the end of the Yugoslavian dream, in which Tito firmly believed. His private dwellings, which are still kept in order on a daily basis, are strictly forbidden to the public. Between 2001 and 2017, Dutch photographer Friso Keuris pictured the personnel and the interior of the Tribunal. In 2016, he was free to photograph the idyllic, utopian world of Brijuni. This book also shows images of the International Criminal Tribunal for the former Yugoslavia. The UN court dealt with the war crimes committed during the civil war from 1991 to 2000.
Form:
books
books
Publication:
July 2022
July 2022
Subject:
Photography monographs
Photography monographs
Form:
books
books
Actions:
Price:
$205.00
(available to order)
Summary:
Presenting illustrations gathered together for the first time, Le Corbusier: Furniture and Interiors is a comprehensive account of Le Corbusier’s extensive work in furniture and interior design. As a young architect, Swiss-born Charles-Edouard Jeanneret primarily worked in designed furnishings. After he moved to Paris in the early 1920s and adopted his now famous moniker,(...)
$205.00
(available to order)
Summary:
Presenting illustrations gathered together for the first time, Le Corbusier: Furniture and Interiors is a comprehensive account of Le Corbusier’s extensive work in furniture and interior design. As a young architect, Swiss-born Charles-Edouard Jeanneret primarily worked in designed furnishings. After he moved to Paris in the early 1920s and adopted his now famous moniker,(...)
Title:
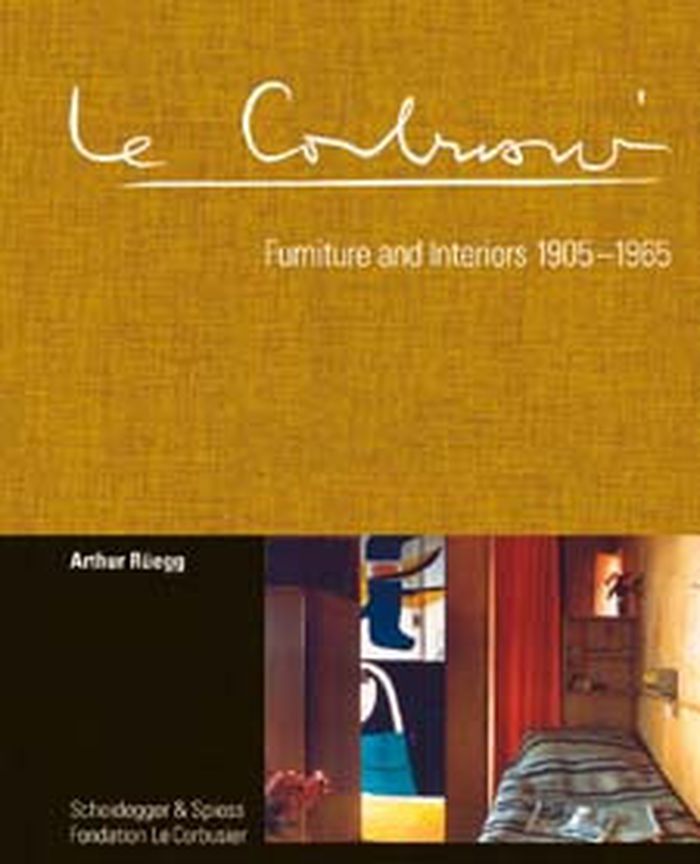
Le Corbusier : furniture and interiors 1905-1965
Actions:
Price:
$205.00
(available to order)
Summary:
Presenting illustrations gathered together for the first time, Le Corbusier: Furniture and Interiors is a comprehensive account of Le Corbusier’s extensive work in furniture and interior design. As a young architect, Swiss-born Charles-Edouard Jeanneret primarily worked in designed furnishings. After he moved to Paris in the early 1920s and adopted his now famous moniker, Le Corbusier developed a particular interest in équipement, a term he coined for the essential furnishings of a residence. He focused specifically on tables, cabinets, and eventually the chrome and leather chairs—designed in collaboration with Pierre Jeanneret and Charlotte Perriand—for which he became famous. These pieces exhibit Le Corbusier’s trademark metal detailing and elegant austerity. After World War II, Le Corbusier shifted to more functional designs for use in everyday life. These wooden pieces resemble packing crates, evoking a rustic design aesthetic rooted in functionality.
Le Corbusier : furniture and interiors 1905-1965
Actions:
Price:
$205.00
(available to order)
Summary:
Presenting illustrations gathered together for the first time, Le Corbusier: Furniture and Interiors is a comprehensive account of Le Corbusier’s extensive work in furniture and interior design. As a young architect, Swiss-born Charles-Edouard Jeanneret primarily worked in designed furnishings. After he moved to Paris in the early 1920s and adopted his now famous moniker, Le Corbusier developed a particular interest in équipement, a term he coined for the essential furnishings of a residence. He focused specifically on tables, cabinets, and eventually the chrome and leather chairs—designed in collaboration with Pierre Jeanneret and Charlotte Perriand—for which he became famous. These pieces exhibit Le Corbusier’s trademark metal detailing and elegant austerity. After World War II, Le Corbusier shifted to more functional designs for use in everyday life. These wooden pieces resemble packing crates, evoking a rustic design aesthetic rooted in functionality.
Form:
books
books
Publication:
July 2012
July 2012
Subject:
Design Monographs
Design Monographs
Form:
books
books
Actions:
Holdings:
Description:
119 pages : illustrations, plans, portraits ; 24 cm
Description:
119 pages : illustrations, plans, portraits ; 24 cm
Author:
Subject:
Publication:
Marburg : Jonas, ©1997.
Marburg : Jonas, ©1997.
Title:
Gropius baut privat : seine Wohnhäuser in Dessau (1925/26) und Lincoln, Mass (1938).
Actions:
Holdings:
Description:
119 pages : illustrations, plans, portraits ; 24 cm
Gropius baut privat : seine Wohnhäuser in Dessau (1925/26) und Lincoln, Mass (1938).
Actions:
Holdings:
Description:
119 pages : illustrations, plans, portraits ; 24 cm
Form:
books
books
Publication:
Marburg : Jonas, ©1997.
Marburg : Jonas, ©1997.
Author:
Subject:
Form:
books
books
Title:
La maison André B. Papineau, ville de Laval / [recherches et rédaction, photos., Paul Gagnon].
La maison André B. Papineau, ville de Laval / [recherches et rédaction, photos., Paul Gagnon].
Actions:
Holdings:
Description:
30 pages : illustrations ; 22 cm.
Description:
30 pages : illustrations ; 22 cm.
Author:
Subject:
Publication:
Québec : Ministère des affaires culturelles, Direction générale du patrimoine, 1978.
Québec : Ministère des affaires culturelles, Direction générale du patrimoine, 1978.
Title:
La maison André B. Papineau, ville de Laval / [recherches et rédaction, photos., Paul Gagnon].
Actions:
Holdings:
Description:
30 pages : illustrations ; 22 cm.
La maison André B. Papineau, ville de Laval / [recherches et rédaction, photos., Paul Gagnon].
Actions:
Holdings:
Description:
30 pages : illustrations ; 22 cm.
Form:
books
books
Publication:
Québec : Ministère des affaires culturelles, Direction générale du patrimoine, 1978.
Québec : Ministère des affaires culturelles, Direction générale du patrimoine, 1978.
Author:
Subject:


