


4372 Results
Form:
books
books
Title:
Ricardo Legorreta Architects
Ricardo Legorreta Architects
Actions:
Price:
$24.99
(available to order)
Summary:
This long-awaited monograph showcases 25 of the architect's most recent and celebrated projects in Mexico, Texas, and California, with stunning colour photography thoughout and special focus on nine private houses.
$24.99
(available to order)
Summary:
This long-awaited monograph showcases 25 of the architect's most recent and celebrated projects in Mexico, Texas, and California, with stunning colour photography thoughout and special focus on nine private houses.
Title:
Ricardo Legorreta Architects
Actions:
Price:
$24.99
(available to order)
Summary:
This long-awaited monograph showcases 25 of the architect's most recent and celebrated projects in Mexico, Texas, and California, with stunning colour photography thoughout and special focus on nine private houses.
Ricardo Legorreta Architects
Actions:
Price:
$24.99
(available to order)
Summary:
This long-awaited monograph showcases 25 of the architect's most recent and celebrated projects in Mexico, Texas, and California, with stunning colour photography thoughout and special focus on nine private houses.
Form:
books
books
Publication:
May 1997, New York
May 1997, New York
Subject:
Architecture Monographs
Architecture Monographs
Form:
books
books
Actions:
Holdings:
Author:
Subject:
Publication:
Milan : Skira/Seuil, ©1998.
Milan : Skira/Seuil, ©1998.
Form:
books
books
Publication:
Milan : Skira/Seuil, ©1998.
Milan : Skira/Seuil, ©1998.
Author:
Subject:
Form:
books
books
Actions:
Holdings:
Description:
112 pages : illustrations (chiefly color), color maps ; 30 cm.
Description:
112 pages : illustrations (chiefly color), color maps ; 30 cm.
Author:
Subject:
Publication:
Montpellier : Inventaire général du patrimoine culturel ; Lyon : Lieux dits, [2014]
Montpellier : Inventaire général du patrimoine culturel ; Lyon : Lieux dits, [2014]
Title:
Patrimoine industriel de l'Hérault : Languedoc-Roussillon / textes, Lisa Caliste, Ondine Vièque-Vigier ; avec la participation de Lionel Rodriguez, Jean-Michel Sauget ; photographies, Martial Couderette, Marc Kérignard, David Maugendre ; cartes et mise en page, Véronique Marzo-Marill.
Actions:
Holdings:
Description:
112 pages : illustrations (chiefly color), color maps ; 30 cm.
Patrimoine industriel de l'Hérault : Languedoc-Roussillon / textes, Lisa Caliste, Ondine Vièque-Vigier ; avec la participation de Lionel Rodriguez, Jean-Michel Sauget ; photographies, Martial Couderette, Marc Kérignard, David Maugendre ; cartes et mise en page, Véronique Marzo-Marill.
Actions:
Holdings:
Description:
112 pages : illustrations (chiefly color), color maps ; 30 cm.
Form:
books
books
Publication:
Montpellier : Inventaire général du patrimoine culturel ; Lyon : Lieux dits, [2014]
Montpellier : Inventaire général du patrimoine culturel ; Lyon : Lieux dits, [2014]
Author:
Subject:
Form:
books
books
Actions:
Holdings:
Description:
64 pages : illustrations (some color) ; 23 cm.
Description:
64 pages : illustrations (some color) ; 23 cm.
Author:
Subject:
Publication:
[Toulouse] : Accord, [2006]
[Toulouse] : Accord, [2006]
Title:
Les quartiers de Toulouse : Le Mirail, le projet Candilis / [texte, Louise-Emmanuelle Friquart ; avec la collaboration de Annie Noé-Dufour ; photographies, Philippe Poitou].
Actions:
Holdings:
Description:
64 pages : illustrations (some color) ; 23 cm.
Les quartiers de Toulouse : Le Mirail, le projet Candilis / [texte, Louise-Emmanuelle Friquart ; avec la collaboration de Annie Noé-Dufour ; photographies, Philippe Poitou].
Actions:
Holdings:
Description:
64 pages : illustrations (some color) ; 23 cm.
Form:
books
books
Publication:
[Toulouse] : Accord, [2006]
[Toulouse] : Accord, [2006]
Author:
Subject:
Form:
books
books
Actions:
Price:
$67.00
(available to order)
Summary:
Once the bastion of the haute bourgeoisie, the town house has now been embraced by families with young children, single urban professionals, and retired couples, all looking for more comfortable city or suburban living. Architect Alexander Gorlin explores an array of diverse town house designs (often referred to by different terms in different parts of the country) that(...)
$67.00
(available to order)
Summary:
Once the bastion of the haute bourgeoisie, the town house has now been embraced by families with young children, single urban professionals, and retired couples, all looking for more comfortable city or suburban living. Architect Alexander Gorlin explores an array of diverse town house designs (often referred to by different terms in different parts of the country) that(...)
Title:
Creating the new American town house
Actions:
Price:
$67.00
(available to order)
Summary:
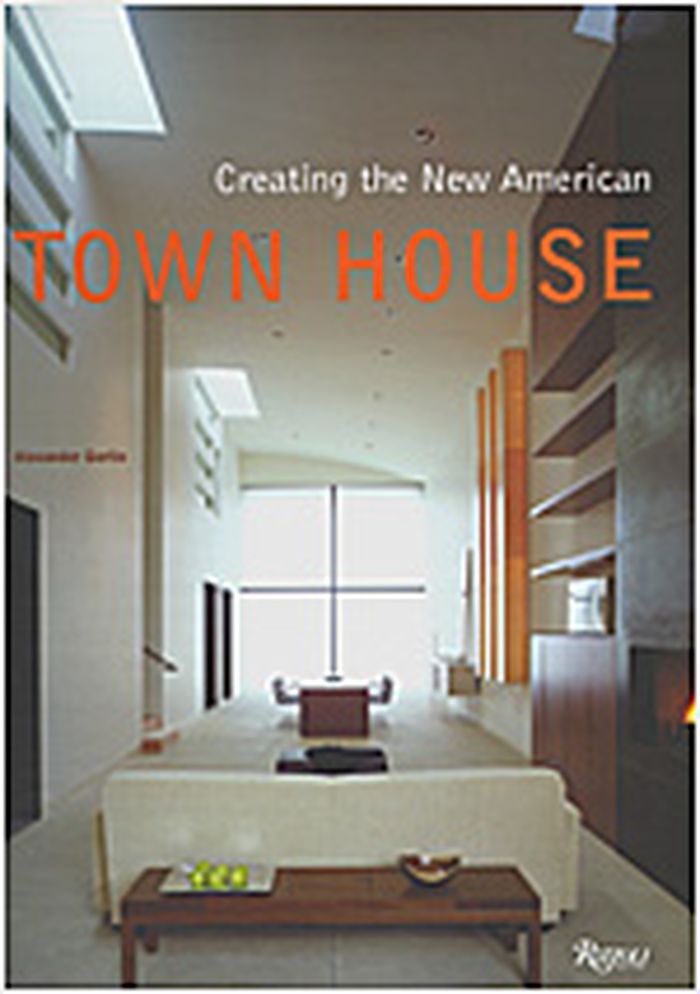
Once the bastion of the haute bourgeoisie, the town house has now been embraced by families with young children, single urban professionals, and retired couples, all looking for more comfortable city or suburban living. Architect Alexander Gorlin explores an array of diverse town house designs (often referred to by different terms in different parts of the country) that carry this familiar symbol of architectural innovation and refinement into the twenty-first century. "Creating the new American town house" features cutting-edge town houses that each draw from architectural tradition while achieving originality by both breaking from and adhering to the limitations of the town house form. Within the typical five-story frame and two parallel walls presented here are livable design solutions to the constraints of this classic housing type. Ranging from sites in New York, San Francisco, Seattle, Los Angeles, and Washington, DC, each of the buildings featured in "Creating the new American town house" is designed by such celebrated architects as Steven Ehrlich, Hugh Newell Jacobson, Stanley Saitowitz, and 1100 Architect. Each project is illustrated with full-color photography that showcases the interior design as well as plans and drawings. Alexander Gorlin’s text continues the discourse begun in his "The new American town house", surveying the adaptation of this beloved urban dwelling to the demands of a new century.
Creating the new American town house
Actions:
Price:
$67.00
(available to order)
Summary:
Once the bastion of the haute bourgeoisie, the town house has now been embraced by families with young children, single urban professionals, and retired couples, all looking for more comfortable city or suburban living. Architect Alexander Gorlin explores an array of diverse town house designs (often referred to by different terms in different parts of the country) that carry this familiar symbol of architectural innovation and refinement into the twenty-first century. "Creating the new American town house" features cutting-edge town houses that each draw from architectural tradition while achieving originality by both breaking from and adhering to the limitations of the town house form. Within the typical five-story frame and two parallel walls presented here are livable design solutions to the constraints of this classic housing type. Ranging from sites in New York, San Francisco, Seattle, Los Angeles, and Washington, DC, each of the buildings featured in "Creating the new American town house" is designed by such celebrated architects as Steven Ehrlich, Hugh Newell Jacobson, Stanley Saitowitz, and 1100 Architect. Each project is illustrated with full-color photography that showcases the interior design as well as plans and drawings. Alexander Gorlin’s text continues the discourse begun in his "The new American town house", surveying the adaptation of this beloved urban dwelling to the demands of a new century.
Form:
books
books
Publication:
August 2005, New York
August 2005, New York
Subject:
Residential Architecture
Residential Architecture
Form:
books
books
Actions:
Holdings:
Description:
400 pages : illustrations (some color), maps (some color) ; 27 cm.
Description:
400 pages : illustrations (some color), maps (some color) ; 27 cm.
Author:
Subject:
Publication:
Paris : Impr. nationale, ©1993.
Paris : Impr. nationale, ©1993.
Title:
Caylus & Saint-Antonin-Noble-Val, Tarn-et-Garonne : le patrimoine de deux cantons aux confins du Quercy et du Rouergue / Aurel Bongiu [and others] ; photographies, Jean-François Peiré, Christian Soula ; [ouvrage conçu par le Service régional de l'Inventaire général, Direction régional des affaires culturelles de Midi-Pyrénées].
Actions:
Holdings:
Description:
400 pages : illustrations (some color), maps (some color) ; 27 cm.
Caylus & Saint-Antonin-Noble-Val, Tarn-et-Garonne : le patrimoine de deux cantons aux confins du Quercy et du Rouergue / Aurel Bongiu [and others] ; photographies, Jean-François Peiré, Christian Soula ; [ouvrage conçu par le Service régional de l'Inventaire général, Direction régional des affaires culturelles de Midi-Pyrénées].
Actions:
Holdings:
Description:
400 pages : illustrations (some color), maps (some color) ; 27 cm.
Form:
books
books
Publication:
Paris : Impr. nationale, ©1993.
Paris : Impr. nationale, ©1993.
Author:
Subject:
Form:
books
books
Actions:
Price:
$130.00
(available to order)
Summary:
Francois Halard's unique photographic sensibility is unmistakable. Each image is imbued with the intimate knowledge of design history, each story a lesson in a master's point of view. This book is a continuation of his last volume of photography of grand interiors, artists' studios, and architectural pilgrimage sites. Each story's subject matter is not just a personal(...)
$130.00
(available to order)
Summary:
Francois Halard's unique photographic sensibility is unmistakable. Each image is imbued with the intimate knowledge of design history, each story a lesson in a master's point of view. This book is a continuation of his last volume of photography of grand interiors, artists' studios, and architectural pilgrimage sites. Each story's subject matter is not just a personal(...)
Title:
Francois Halard: A visual diary
Actions:
Price:
$130.00
(available to order)
Summary:
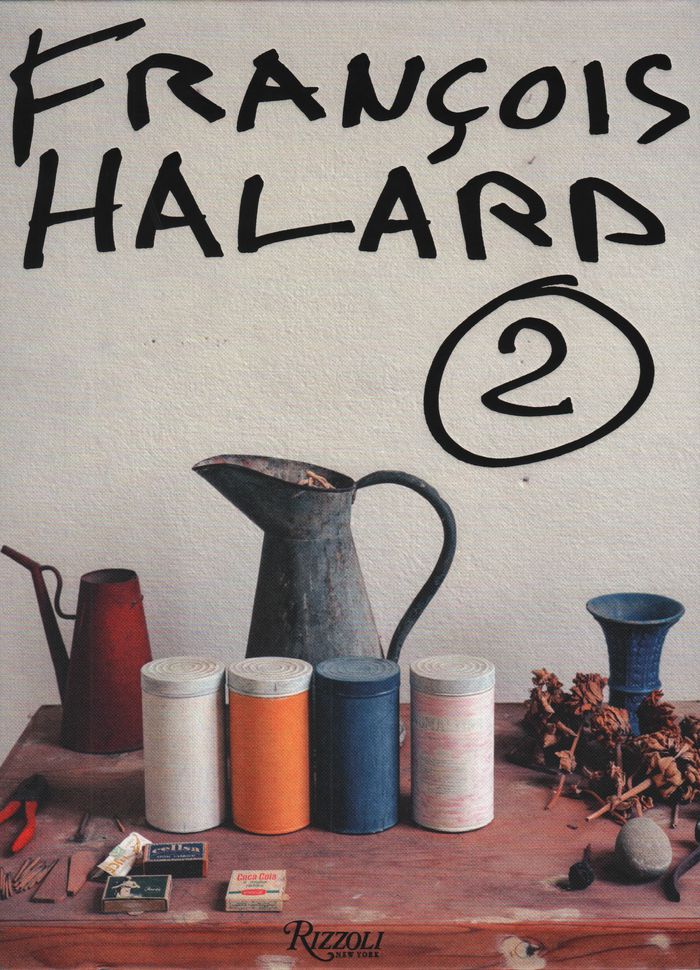
Francois Halard's unique photographic sensibility is unmistakable. Each image is imbued with the intimate knowledge of design history, each story a lesson in a master's point of view. This book is a continuation of his last volume of photography of grand interiors, artists' studios, and architectural pilgrimage sites. Each story's subject matter is not just a personal passion of the photographer, but also a chapter in design history: Philip Johnson and Charles James's de Menil House, Giorgio Morandi's studio, Rick Owens's radical Paris apartment, Eileen Gray's recently restored modernist home on the French coast, Dries Van Noten's verdant garden and home, the home and studio of Louise Bourgeois in New York, and many more.
Francois Halard: A visual diary
Actions:
Price:
$130.00
(available to order)
Summary:
Francois Halard's unique photographic sensibility is unmistakable. Each image is imbued with the intimate knowledge of design history, each story a lesson in a master's point of view. This book is a continuation of his last volume of photography of grand interiors, artists' studios, and architectural pilgrimage sites. Each story's subject matter is not just a personal passion of the photographer, but also a chapter in design history: Philip Johnson and Charles James's de Menil House, Giorgio Morandi's studio, Rick Owens's radical Paris apartment, Eileen Gray's recently restored modernist home on the French coast, Dries Van Noten's verdant garden and home, the home and studio of Louise Bourgeois in New York, and many more.
Form:
books
books
Publication:
October 2019
October 2019
Subject:
Interior Design
Interior Design
Form:
books
books
Actions:
Price:
$50.00
(available to order)
Summary:
A new series from designer Sophie Krier looking at processes emerging on the frontiers of design. Every 'field essay' is a renewed attempt to formulate a visual grammar for design research. In this issue, the work of American furniture designer Jonathan Muecke is juxtaposed with the architectural photography of Dutchman Bas Princen. The Cranbrook educated Muecke(...)
$50.00
(available to order)
Summary:
A new series from designer Sophie Krier looking at processes emerging on the frontiers of design. Every 'field essay' is a renewed attempt to formulate a visual grammar for design research. In this issue, the work of American furniture designer Jonathan Muecke is juxtaposed with the architectural photography of Dutchman Bas Princen. The Cranbrook educated Muecke(...)
Title:
Onomatopee 55.1 : Cabinet project Firld essays / Issue 1
Actions:
Price:
$50.00
(available to order)
Summary:
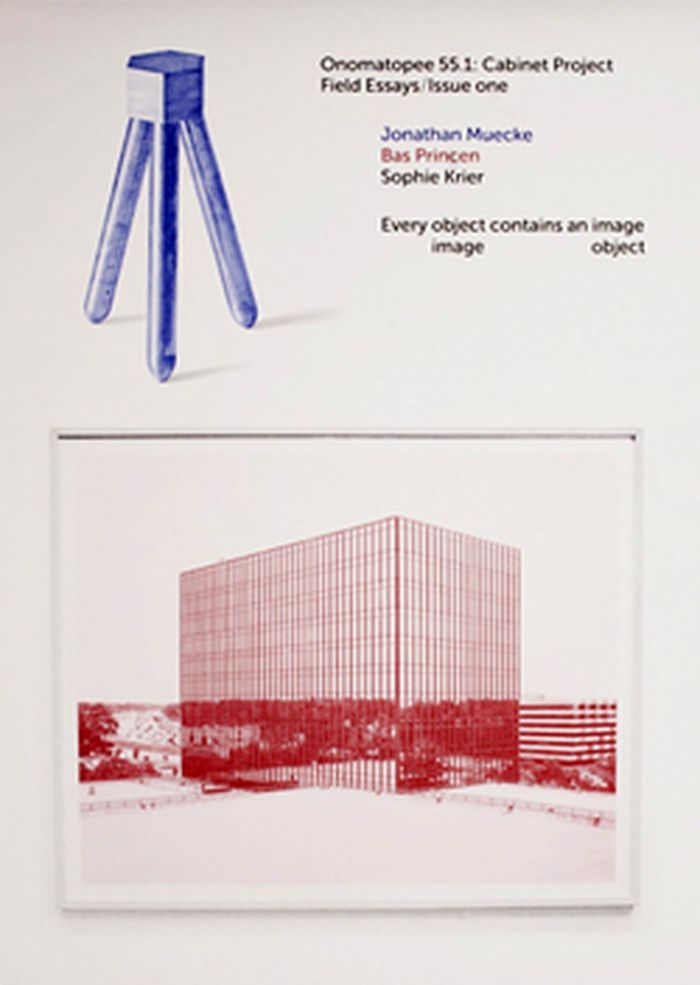
A new series from designer Sophie Krier looking at processes emerging on the frontiers of design. Every 'field essay' is a renewed attempt to formulate a visual grammar for design research. In this issue, the work of American furniture designer Jonathan Muecke is juxtaposed with the architectural photography of Dutchman Bas Princen. The Cranbrook educated Muecke creates boldly imaginative artifacts such as his series of carbon fiber chairs that probe the realms of our perception and make us more aware of its mechanisms. Princen, on the other hand, frames built and un-built landscapes where typologies blur between office park and science fiction monolith, for example to dramatic effect. Both create visual propositions that make room
Onomatopee 55.1 : Cabinet project Firld essays / Issue 1
Actions:
Price:
$50.00
(available to order)
Summary:
A new series from designer Sophie Krier looking at processes emerging on the frontiers of design. Every 'field essay' is a renewed attempt to formulate a visual grammar for design research. In this issue, the work of American furniture designer Jonathan Muecke is juxtaposed with the architectural photography of Dutchman Bas Princen. The Cranbrook educated Muecke creates boldly imaginative artifacts such as his series of carbon fiber chairs that probe the realms of our perception and make us more aware of its mechanisms. Princen, on the other hand, frames built and un-built landscapes where typologies blur between office park and science fiction monolith, for example to dramatic effect. Both create visual propositions that make room
Form:
books
books
Publication:
November 2013
November 2013
Subject:
Design Theory
Design Theory
Form:
books
books
Title:
Brutal bloc postcards
Brutal bloc postcards
Actions:
Price:
$42.50
(available to order)
Summary:
Brutal concrete hotels, futurist TV towers, heroic statues of workers—this collection of Soviet-era postcards documents the uncompromising landscape of the Eastern Bloc through its buildings and monuments. These are interspersed with quotes from prominent figures of the time, which both support and confound the ideologies presented in the images. In contrast to the(...)
$42.50
(available to order)
Summary:
Brutal concrete hotels, futurist TV towers, heroic statues of workers—this collection of Soviet-era postcards documents the uncompromising landscape of the Eastern Bloc through its buildings and monuments. These are interspersed with quotes from prominent figures of the time, which both support and confound the ideologies presented in the images. In contrast to the(...)
Publication:
August 2018
August 2018
Title:
Brutal bloc postcards
Actions:
Price:
$42.50
(available to order)
Summary:
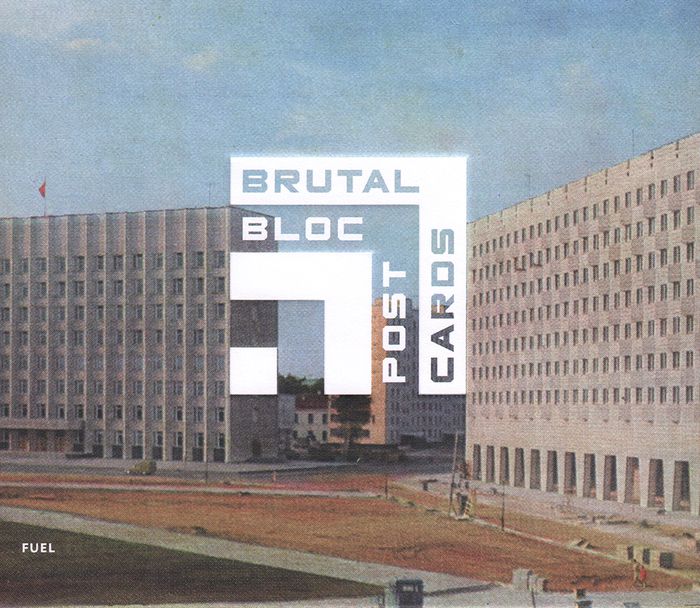
Brutal concrete hotels, futurist TV towers, heroic statues of workers—this collection of Soviet-era postcards documents the uncompromising landscape of the Eastern Bloc through its buildings and monuments. These are interspersed with quotes from prominent figures of the time, which both support and confound the ideologies presented in the images. In contrast to the photographs of a ruined and abandoned Soviet empire we are accustomed to seeing today, the scenes depicted here publicize the bright future of communism: social housing blocks, palaces of culture and monuments to comradeship. Dating from the 1960s to the 1980s, they offer a nostalgic yet revealing insight into social and architectural values of the time, acting as a window through which we can examine cars, people and, of course, buildings. These postcards, sanctioned by the authorities, were intended to show the world what living in communism looked like.
Brutal bloc postcards
Actions:
Price:
$42.50
(available to order)
Summary:
Brutal concrete hotels, futurist TV towers, heroic statues of workers—this collection of Soviet-era postcards documents the uncompromising landscape of the Eastern Bloc through its buildings and monuments. These are interspersed with quotes from prominent figures of the time, which both support and confound the ideologies presented in the images. In contrast to the photographs of a ruined and abandoned Soviet empire we are accustomed to seeing today, the scenes depicted here publicize the bright future of communism: social housing blocks, palaces of culture and monuments to comradeship. Dating from the 1960s to the 1980s, they offer a nostalgic yet revealing insight into social and architectural values of the time, acting as a window through which we can examine cars, people and, of course, buildings. These postcards, sanctioned by the authorities, were intended to show the world what living in communism looked like.
Form:
books
books
Publication:
August 2018
August 2018
Form:
books
books
Actions:
Holdings:
Description:
271 pages : illustrations (chiefly color), maps ; 27 cm
Description:
271 pages : illustrations (chiefly color), maps ; 27 cm
Author:
Subject:
Publication:
Paris : Appîf, ©2006.
Paris : Appîf, ©2006.
Title:
Melun, une île, une ville : patrimoine urbain de l'antiquité à nos jours / par Judith Förstel ; avec la collaboration de Laurence de Finance [and others] ; préface de Gérard Millet ; avant-propos de Dominique Hervier ; photographies de Stéphane Asseline ; cartes et relevés de Diane Bétored, Julien Delannoy, Pascal Pissot ; ouvrage publié sous la direction du service de l'Inventaire général, région d'Île-de-France.
Actions:
Holdings:
Description:
271 pages : illustrations (chiefly color), maps ; 27 cm
Melun, une île, une ville : patrimoine urbain de l'antiquité à nos jours / par Judith Förstel ; avec la collaboration de Laurence de Finance [and others] ; préface de Gérard Millet ; avant-propos de Dominique Hervier ; photographies de Stéphane Asseline ; cartes et relevés de Diane Bétored, Julien Delannoy, Pascal Pissot ; ouvrage publié sous la direction du service de l'Inventaire général, région d'Île-de-France.
Actions:
Holdings:
Description:
271 pages : illustrations (chiefly color), maps ; 27 cm
Form:
books
books
Publication:
Paris : Appîf, ©2006.
Paris : Appîf, ©2006.
Author:
Subject:


