


35153 Results
Form:
books
books
Actions:
Holdings:
Description:
xxxv, 224 p. : ill., maps, plans ; 28 cm.
- Library main 247436 | BIB 176971 | Available
- Library main 277201 | BIB 176971 | map | Available
(See more)
Description:
xxxv, 224 p. : ill., maps, plans ; 28 cm.
Author:
Subject:
- Land use Washington (State) Seattle Metropolitan Area.,
- City planning Washington (State) Seattle Metropolitan Area.,
- Real estate development Washington (State) Seattle Metropolitan Area.,
- Architecture Washington (State) Seattle Metropolitan Area.,
- Architecture,
- Buildings,
- City planning,
- Land use,
- Real estate development,
- Seattle (Wash.) Buildings, structures, etc.,
- Seattle (Wash.) Maps.,
- Washington (State) Seattle,
- Washington (State) Seattle Metropolitan Area,
- Real estate development United States Washington (State) Seattle Metropolitan Area.,
- Urban planning United States Washington (State) Seattle Metropolitan Area.,
- Architecture (object genre) United States Washington (State) Seattle Metropolitan Area.,
- Conference publications.,
- Statistics.,
- Maps.
(See more)
Publication:
Washington, D.C. : ULI-the Urban Land Institute, c1983.
Washington, D.C. : ULI-the Urban Land Institute, c1983.
Title:
ULI 1983 Spring Meeting project brochure : Seattle, Washington metropolitan area-- today / compiled in cooperation with the ULI 1983 Spring Meeting Seattle Local Arrangements Committee ; Carla S. Crane ... [et al.].
Actions:
Holdings:
Description:
xxxv, 224 p. : ill., maps, plans ; 28 cm.
ULI 1983 Spring Meeting project brochure : Seattle, Washington metropolitan area-- today / compiled in cooperation with the ULI 1983 Spring Meeting Seattle Local Arrangements Committee ; Carla S. Crane ... [et al.].
Actions:
Holdings:
- Library main 247436 | BIB 176971 | Available
- Library main 277201 | BIB 176971 | map | Available
(See more)
Description:
xxxv, 224 p. : ill., maps, plans ; 28 cm.
Form:
books
books
Publication:
Washington, D.C. : ULI-the Urban Land Institute, c1983.
Washington, D.C. : ULI-the Urban Land Institute, c1983.
Subject:
- Land use Washington (State) Seattle Metropolitan Area.,
- City planning Washington (State) Seattle Metropolitan Area.,
- Real estate development Washington (State) Seattle Metropolitan Area.,
- Architecture Washington (State) Seattle Metropolitan Area.,
- Architecture,
- Buildings,
- City planning,
- Land use,
- Real estate development,
- Seattle (Wash.) Buildings, structures, etc.,
- Seattle (Wash.) Maps.,
- Washington (State) Seattle,
- Washington (State) Seattle Metropolitan Area,
- Real estate development United States Washington (State) Seattle Metropolitan Area.,
- Urban planning United States Washington (State) Seattle Metropolitan Area.,
- Architecture (object genre) United States Washington (State) Seattle Metropolitan Area.,
- Conference publications.,
- Statistics.,
- Maps.
(See more)
Form:
books
books
Title:
MAP 004: Floods
MAP 004: Floods
Actions:
Price:
$12.50
(available to order)
Summary:
MAP (Manual of Architectural Possibilities) is a publication of research and visions; research into territories, which can be concrete or abstract, but always put into question. Map is not a magazine (it only has two pages) and is not a book (it is issued twice a year). Map presents itself as a folded poster (A1) where information is immediate, dense and objective in one(...)
$12.50
(available to order)
Summary:
MAP (Manual of Architectural Possibilities) is a publication of research and visions; research into territories, which can be concrete or abstract, but always put into question. Map is not a magazine (it only has two pages) and is not a book (it is issued twice a year). Map presents itself as a folded poster (A1) where information is immediate, dense and objective in one(...)
Title:
MAP 004: Floods
Actions:
Price:
$12.50
(available to order)
Summary:
MAP (Manual of Architectural Possibilities) is a publication of research and visions; research into territories, which can be concrete or abstract, but always put into question. Map is not a magazine (it only has two pages) and is not a book (it is issued twice a year). Map presents itself as a folded poster (A1) where information is immediate, dense and objective in one side, and architectural and subjective on the other. Map is a guide to potential actions in the built environment, a folded encyclopedia of the possible, a topography of ideas, or a poster on the wall.
MAP 004: Floods
Actions:
Price:
$12.50
(available to order)
Summary:
MAP (Manual of Architectural Possibilities) is a publication of research and visions; research into territories, which can be concrete or abstract, but always put into question. Map is not a magazine (it only has two pages) and is not a book (it is issued twice a year). Map presents itself as a folded poster (A1) where information is immediate, dense and objective in one side, and architectural and subjective on the other. Map is a guide to potential actions in the built environment, a folded encyclopedia of the possible, a topography of ideas, or a poster on the wall.
Form:
books
books
Publication:
September 2011
September 2011
Subject:
Consignment
Consignment
Form:
books
books
Actions:
Holdings:
Description:
260 pages : chiefly illustrations (some color) ; 24 x 33 cm + 1 folded color map in pocket (61 x 89 cm folded to 31 x 23 cm)
Description:
260 pages : chiefly illustrations (some color) ; 24 x 33 cm + 1 folded color map in pocket (61 x 89 cm folded to 31 x 23 cm)
Subject:
- Railroads Brazil Pictorial works.,
- Postcards Brazil History.,
- Photography of railroads Brazil.,
- Railroad stations Brazil Pictorial works.,
- Photographie de chemins de fer Brésil.,
- Photography of railroads,
- Postcards,
- Railroad stations,
- Railroads,
- Travel,
- Ferrovias Brasil.,
- Ferrovias (iconografia) Brasil.,
- Cartões postais Brasil.,
- Brazil Description and travel.,
- Brésil Descriptions et voyages.,
- Brazil,
- History,
- Illustrated works
(See more)
Publication:
São Paulo : Solaris Edições Culturais, 2005.
São Paulo : Solaris Edições Culturais, 2005.
Title:
As ferrovias do Brasil nos cartões-postais e álbuns de lembranças / João Emilio Gerodetti, Carlos Cornejo.
Actions:
Holdings:
Description:
260 pages : chiefly illustrations (some color) ; 24 x 33 cm + 1 folded color map in pocket (61 x 89 cm folded to 31 x 23 cm)
As ferrovias do Brasil nos cartões-postais e álbuns de lembranças / João Emilio Gerodetti, Carlos Cornejo.
Actions:
Holdings:
Description:
260 pages : chiefly illustrations (some color) ; 24 x 33 cm + 1 folded color map in pocket (61 x 89 cm folded to 31 x 23 cm)
Form:
books
books
Publication:
São Paulo : Solaris Edições Culturais, 2005.
São Paulo : Solaris Edições Culturais, 2005.
Subject:
- Railroads Brazil Pictorial works.,
- Postcards Brazil History.,
- Photography of railroads Brazil.,
- Railroad stations Brazil Pictorial works.,
- Photographie de chemins de fer Brésil.,
- Photography of railroads,
- Postcards,
- Railroad stations,
- Railroads,
- Travel,
- Ferrovias Brasil.,
- Ferrovias (iconografia) Brasil.,
- Cartões postais Brasil.,
- Brazil Description and travel.,
- Brésil Descriptions et voyages.,
- Brazil,
- History,
- Illustrated works
(See more)
Form:
books
books
Actions:
Holdings:
Description:
p. 446-610 : ill., 1 col. map, plans, port. ; 26 cm.
Description:
p. 446-610 : ill., 1 col. map, plans, port. ; 26 cm.
Author:
Subject:
Publication:
Stockholm : Generalstabens litografiska anstalts, 1963.
Stockholm : Generalstabens litografiska anstalts, 1963.
Title:
Kyrkor i Uppland, Håbo härad. Mellersta delen : konsthistoriskt inventarium / utarbetat av Armin Tuulse ; på uppdrag av Kungl. Vitt. hist. och ant. akademien ; utgivet av Sigurd Curman och Armin Tuulse.
Actions:
Holdings:
Description:
p. 446-610 : ill., 1 col. map, plans, port. ; 26 cm.
Kyrkor i Uppland, Håbo härad. Mellersta delen : konsthistoriskt inventarium / utarbetat av Armin Tuulse ; på uppdrag av Kungl. Vitt. hist. och ant. akademien ; utgivet av Sigurd Curman och Armin Tuulse.
Actions:
Holdings:
Description:
p. 446-610 : ill., 1 col. map, plans, port. ; 26 cm.
Form:
books
books
Publication:
Stockholm : Generalstabens litografiska anstalts, 1963.
Stockholm : Generalstabens litografiska anstalts, 1963.
Form:
graphic materials
graphic materials
Actions:
Holdings:
Description:
1 print (poster) : col. ; 76 x 51 cm.
Description:
1 print (poster) : col. ; 76 x 51 cm.
Title:
The University of Texas at Austin School of Architecture : spring 2002.
Actions:
Holdings:
Description:
1 print (poster) : col. ; 76 x 51 cm.
The University of Texas at Austin School of Architecture : spring 2002.
Actions:
Holdings:
Description:
1 print (poster) : col. ; 76 x 51 cm.
Form:
graphic materials
graphic materials
Publication:
[Austin : University of Texas at Austin, 2002]
[Austin : University of Texas at Austin, 2002]
Form:
maps
maps
Actions:
Holdings:
Description:
2 maps on 74 sheets : col. ; sheets 34 x 31 cm.
- Library main m canada 153840 | G3424.H3 1952 U5 | copy 2 | Available
- Library main m canada 153841 | G3424.H3 1952 U5 | copy 1 | Available
(See more)
Description:
2 maps on 74 sheets : col. ; sheets 34 x 31 cm.
Subject:
- Fire insurance Nova Scotia Halifax Maps.,
- Real property Nova Scotia Halifax Maps.,
- Halifax (N.S.) Maps.,
- Assurance-incendie Nouvelle-Écosse Halifax Plans.,
- Plans cadastraux Nouvelle-Écosse Halifax.,
- Assurance-incendie Nouvelle-Écosse Halifax Cartes.,
- Biens réels Nouvelle-Écosse Halifax Cartes.,
- Fire insurance.,
- Real property.,
- Halifax (N.-É.) Plans.,
- Nova Scotia Halifax.,
- Fire insurance maps.,
- Maps.
(See more)
Publication:
[Toronto] : The Bureau, [1952-1967]
[Toronto] : The Bureau, [1952-1967]
Title:
Insurance plan of the city of Halifax, population, city and district, approximately 104,500. [Volume 1] : plan dated August 1952 : partially revised 1961, 1963, 1964, 1965 / compiled and issued by Underwriter's Survey Bureau, Limited.
Actions:
Holdings:
Description:
2 maps on 74 sheets : col. ; sheets 34 x 31 cm.
Insurance plan of the city of Halifax, population, city and district, approximately 104,500. [Volume 1] : plan dated August 1952 : partially revised 1961, 1963, 1964, 1965 / compiled and issued by Underwriter's Survey Bureau, Limited.
Actions:
Holdings:
- Library main m canada 153840 | G3424.H3 1952 U5 | copy 2 | Available
- Library main m canada 153841 | G3424.H3 1952 U5 | copy 1 | Available
(See more)
Description:
2 maps on 74 sheets : col. ; sheets 34 x 31 cm.
Form:
maps
maps
Publication:
[Toronto] : The Bureau, [1952-1967]
[Toronto] : The Bureau, [1952-1967]
Subject:
- Fire insurance Nova Scotia Halifax Maps.,
- Real property Nova Scotia Halifax Maps.,
- Halifax (N.S.) Maps.,
- Assurance-incendie Nouvelle-Écosse Halifax Plans.,
- Plans cadastraux Nouvelle-Écosse Halifax.,
- Assurance-incendie Nouvelle-Écosse Halifax Cartes.,
- Biens réels Nouvelle-Écosse Halifax Cartes.,
- Fire insurance.,
- Real property.,
- Halifax (N.-É.) Plans.,
- Nova Scotia Halifax.,
- Fire insurance maps.,
- Maps.
(See more)
Form:
books
books
Actions:
Holdings:
Description:
288 pages : illustrations (some color) ; 34 cm
Description:
288 pages : illustrations (some color) ; 34 cm
Author:
Subject:
- City planning Italy Milan History 20th century.,
- Architecture, Postmodern Italy Milan.,
- Architecture Conservation and restoration Italy Milan.,
- Architecture postmoderne Italie Milan.,
- Architecture Conservation et restauration Italie Milan.,
- Architecture Conservation and restoration.,
- Architecture, Postmodern.,
- Buildings.,
- City planning.,
- Architektur,
- Städtebau,
- Milan (Italy) Buildings, structures, etc.,
- Italy Milan.,
- Mailand,
- History.
(See more)
Publication:
Rozzano, Milano : Editoriale Domus, ©1989.
Rozzano, Milano : Editoriale Domus, ©1989.
Title:
Milano : architetture per la città, 1980-1990 / diretto da Mario Bellini con Vittorio Magnago Lampugnani ; a cura di Luca Basso Peressut e Ilaria Valente ; contributi di Mario Bellini [and others].
Actions:
Holdings:
Description:
288 pages : illustrations (some color) ; 34 cm
Milano : architetture per la città, 1980-1990 / diretto da Mario Bellini con Vittorio Magnago Lampugnani ; a cura di Luca Basso Peressut e Ilaria Valente ; contributi di Mario Bellini [and others].
Actions:
Holdings:
Description:
288 pages : illustrations (some color) ; 34 cm
Form:
books
books
Publication:
Rozzano, Milano : Editoriale Domus, ©1989.
Rozzano, Milano : Editoriale Domus, ©1989.
Subject:
- City planning Italy Milan History 20th century.,
- Architecture, Postmodern Italy Milan.,
- Architecture Conservation and restoration Italy Milan.,
- Architecture postmoderne Italie Milan.,
- Architecture Conservation et restauration Italie Milan.,
- Architecture Conservation and restoration.,
- Architecture, Postmodern.,
- Buildings.,
- City planning.,
- Architektur,
- Städtebau,
- Milan (Italy) Buildings, structures, etc.,
- Italy Milan.,
- Mailand,
- History.
(See more)
Form:
books
books
Actions:
Holdings:
Description:
198 p. : col. ill., maps ; 8 x 11 cm.
Description:
198 p. : col. ill., maps ; 8 x 11 cm.
Author:
Subject:
- Public spaces Germany Hamburg Guidebooks.,
- Open spaces Germany Hamburg Guidebooks.,
- Parks Germany Hamburg Guidebooks.,
- Landscape architecture Germany Hamburg Guidebooks.,
- Espaces publics Allemagne Hambourg Guides.,
- Espaces verts Allemagne Hambourg Guides.,
- Architecture du paysage Allemagne Hambourg Guides.,
- Landscape architecture.,
- Open spaces.,
- Parks.,
- Public spaces.,
- Germany Hamburg.,
- Landscape architecture Germany Hamburg 2000-2010.,
- Guidebooks.
(See more)
Publication:
Berlin : Jovis, c2008.
Berlin : Jovis, c2008.
Title:
Hamburg : parks and squares for the developing city : a guide to landscape architecture / edited by [the] State Ministry for Urban Development and Environment, Free and Hanseatic City of Hamburg and International Garden Show Hamburg 2013 GmbH.
Actions:
Holdings:
Description:
198 p. : col. ill., maps ; 8 x 11 cm.
Hamburg : parks and squares for the developing city : a guide to landscape architecture / edited by [the] State Ministry for Urban Development and Environment, Free and Hanseatic City of Hamburg and International Garden Show Hamburg 2013 GmbH.
Actions:
Holdings:
Description:
198 p. : col. ill., maps ; 8 x 11 cm.
Form:
books
books
Publication:
Berlin : Jovis, c2008.
Berlin : Jovis, c2008.
Subject:
- Public spaces Germany Hamburg Guidebooks.,
- Open spaces Germany Hamburg Guidebooks.,
- Parks Germany Hamburg Guidebooks.,
- Landscape architecture Germany Hamburg Guidebooks.,
- Espaces publics Allemagne Hambourg Guides.,
- Espaces verts Allemagne Hambourg Guides.,
- Architecture du paysage Allemagne Hambourg Guides.,
- Landscape architecture.,
- Open spaces.,
- Parks.,
- Public spaces.,
- Germany Hamburg.,
- Landscape architecture Germany Hamburg 2000-2010.,
- Guidebooks.
(See more)
Form:
books
books
Title:
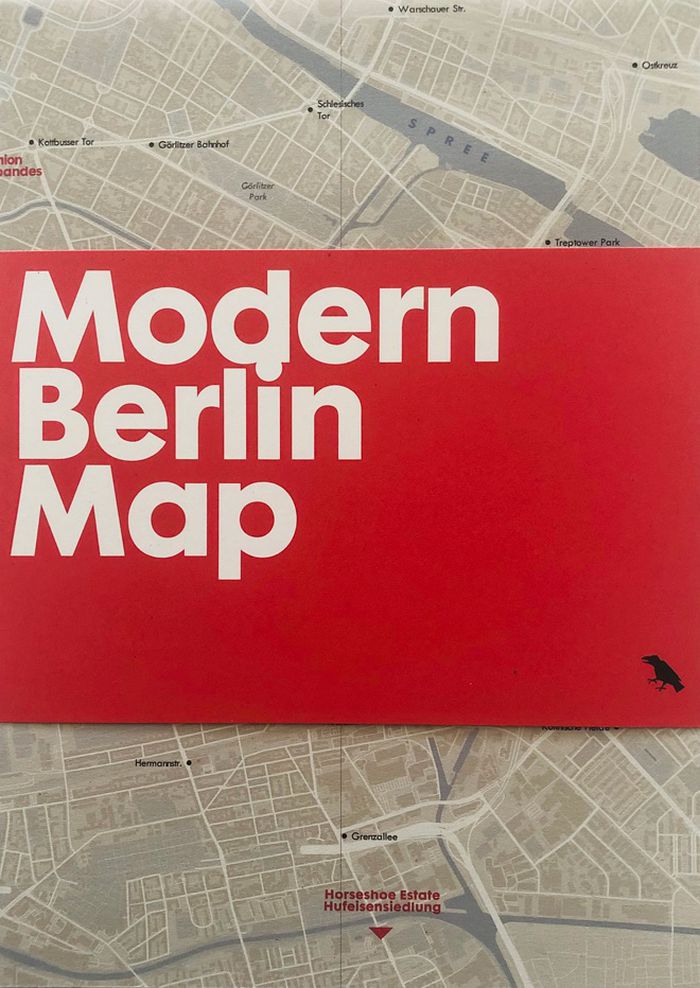
Modern Berlin Map
Modern Berlin Map
Actions:
Price:
$14.00
(available to order)
Summary:
''Modern Berlin map'' includes a map, an introduction to Berlin’s 20th century architecture by Matthew Tempest, photographs by Simon Phipps and details of fifty buildings representing the city’s remarkable array of styles: Expressionist, Bauhaus, Fascist, Soviet Realist, Modernist, Brutalist, Post-Modernist and more. Perfect for a walking tour or framing, this map(...)
$14.00
(available to order)
Summary:
''Modern Berlin map'' includes a map, an introduction to Berlin’s 20th century architecture by Matthew Tempest, photographs by Simon Phipps and details of fifty buildings representing the city’s remarkable array of styles: Expressionist, Bauhaus, Fascist, Soviet Realist, Modernist, Brutalist, Post-Modernist and more. Perfect for a walking tour or framing, this map(...)
Title:
Modern Berlin Map
Actions:
Price:
$14.00
(available to order)
Summary:
''Modern Berlin map'' includes a map, an introduction to Berlin’s 20th century architecture by Matthew Tempest, photographs by Simon Phipps and details of fifty buildings representing the city’s remarkable array of styles: Expressionist, Bauhaus, Fascist, Soviet Realist, Modernist, Brutalist, Post-Modernist and more. Perfect for a walking tour or framing, this map measures slightly larger than A2 open, folds to slightly larger than A5 and is protected by a wide band.
Modern Berlin Map
Actions:
Price:
$14.00
(available to order)
Summary:
''Modern Berlin map'' includes a map, an introduction to Berlin’s 20th century architecture by Matthew Tempest, photographs by Simon Phipps and details of fifty buildings representing the city’s remarkable array of styles: Expressionist, Bauhaus, Fascist, Soviet Realist, Modernist, Brutalist, Post-Modernist and more. Perfect for a walking tour or framing, this map measures slightly larger than A2 open, folds to slightly larger than A5 and is protected by a wide band.
Form:
books
books
Publication:
September 2016
September 2016
Subject:
City Guides
City Guides
Form:
books
books
Actions:
Holdings:
Description:
24 unnumbered pages : illustrations, portrait ; 17 cm
Description:
24 unnumbered pages : illustrations, portrait ; 17 cm
Publication:
[Treviso] : [Societa' Industrie Tipografiche], [1968]
[Treviso] : [Societa' Industrie Tipografiche], [1968]
Title:
Breve Guida ai luoghi di S. Pio X.
Actions:
Holdings:
Description:
24 unnumbered pages : illustrations, portrait ; 17 cm
Breve Guida ai luoghi di S. Pio X.
Actions:
Holdings:
Description:
24 unnumbered pages : illustrations, portrait ; 17 cm
Form:
books
books
Publication:
[Treviso] : [Societa' Industrie Tipografiche], [1968]
[Treviso] : [Societa' Industrie Tipografiche], [1968]


