


4667 Results
Form:
books
books
Actions:
Holdings:
Description:
52 pages : illustrations (some color) ; 30 cm.
Description:
52 pages : illustrations (some color) ; 30 cm.
Author:
Subject:
Publication:
[Clermont-Ferrand] : Etude du patrimoine Auvergnat, [1995]
[Clermont-Ferrand] : Etude du patrimoine Auvergnat, [1995]
Title:
Notre-Dame d'Orcival, Puy-de-Dôme / textes, Laurence Cabrero-Ravel, Brigitte Ceroni, Bénédicte Renaud ; photographies, Roger Choplain, Roland Maston ; documentation, Maryse Durin ; [cet ouvrage a été réalisé par la Direction régionale des affaires culturelles d'Auvergne, Service régional de l'Inventaire Auvergne, avec le concours du Conseil général du Puy-de-Dôme].
Actions:
Holdings:
Description:
52 pages : illustrations (some color) ; 30 cm.
Notre-Dame d'Orcival, Puy-de-Dôme / textes, Laurence Cabrero-Ravel, Brigitte Ceroni, Bénédicte Renaud ; photographies, Roger Choplain, Roland Maston ; documentation, Maryse Durin ; [cet ouvrage a été réalisé par la Direction régionale des affaires culturelles d'Auvergne, Service régional de l'Inventaire Auvergne, avec le concours du Conseil général du Puy-de-Dôme].
Actions:
Holdings:
Description:
52 pages : illustrations (some color) ; 30 cm.
Form:
books
books
Publication:
[Clermont-Ferrand] : Etude du patrimoine Auvergnat, [1995]
[Clermont-Ferrand] : Etude du patrimoine Auvergnat, [1995]
Author:
Subject:
Form:
books
books
Actions:
Price:
$51.00
(available to order)
Summary:
Narrow Houses presents a thorough overview of the practical considerations of designing a narrow-front home, including siting, floor arrangements, footprint, and interior and exterior finishing. The book documents twenty-eight innovative examples of narrow houses from around the world designed by today's foremost architects. Project data including floor plans and(...)
$51.00
(available to order)
Summary:
Narrow Houses presents a thorough overview of the practical considerations of designing a narrow-front home, including siting, floor arrangements, footprint, and interior and exterior finishing. The book documents twenty-eight innovative examples of narrow houses from around the world designed by today's foremost architects. Project data including floor plans and(...)
Title:
Narrow houses: New directions in efficient design
Actions:
Price:
$51.00
(available to order)
Summary:
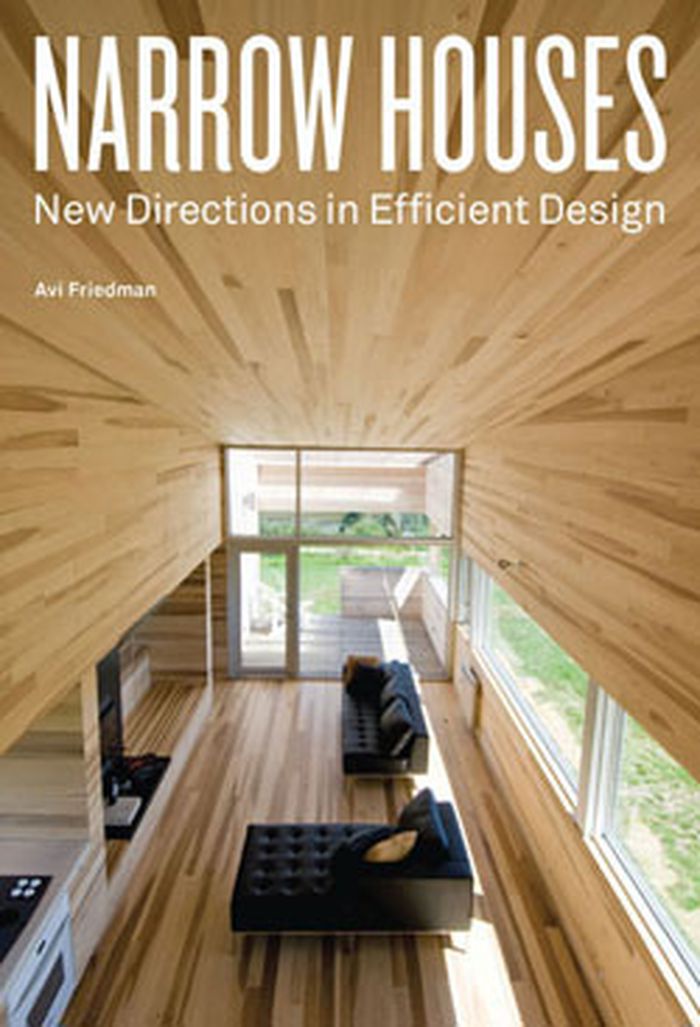
Narrow Houses presents a thorough overview of the practical considerations of designing a narrow-front home, including siting, floor arrangements, footprint, and interior and exterior finishing. The book documents twenty-eight innovative examples of narrow houses from around the world designed by today's foremost architects. Project data including floor plans and extensive interior and exterior photography demonstrate the inherent flexibility of this housing model and the many possibilities for adapting these homes to the constraints of site, climate, budget, family size, and other needs.
Narrow houses: New directions in efficient design
Actions:
Price:
$51.00
(available to order)
Summary:
Narrow Houses presents a thorough overview of the practical considerations of designing a narrow-front home, including siting, floor arrangements, footprint, and interior and exterior finishing. The book documents twenty-eight innovative examples of narrow houses from around the world designed by today's foremost architects. Project data including floor plans and extensive interior and exterior photography demonstrate the inherent flexibility of this housing model and the many possibilities for adapting these homes to the constraints of site, climate, budget, family size, and other needs.
Form:
books
books
Publication:
October 2010
October 2010
Subject:
Residential Architecture
Residential Architecture
Form:
books
books
Actions:
Holdings:
Description:
384 pages : illustrations (chiefly color), plans, portraits ; 27 cm.
Description:
384 pages : illustrations (chiefly color), plans, portraits ; 27 cm.
Author:
Subject:
Publication:
Riotord : Lieux dits, [2025], ©2025
Riotord : Lieux dits, [2025], ©2025
Title:
Thermalisme et villégiature en Bourgogne-Franche-Comté / textes, Fabien Dufoulon ; photographies, Pierre-Marie Barbe-Richaud, Jérôme Mongreville ; cartes et dessins, Aline Thomas.
Actions:
Holdings:
Description:
384 pages : illustrations (chiefly color), plans, portraits ; 27 cm.
Thermalisme et villégiature en Bourgogne-Franche-Comté / textes, Fabien Dufoulon ; photographies, Pierre-Marie Barbe-Richaud, Jérôme Mongreville ; cartes et dessins, Aline Thomas.
Actions:
Holdings:
Description:
384 pages : illustrations (chiefly color), plans, portraits ; 27 cm.
Form:
books
books
Publication:
Riotord : Lieux dits, [2025], ©2025
Riotord : Lieux dits, [2025], ©2025
Author:
Subject:
Form:
books
books
Actions:
Holdings:
Description:
48 pages : illustrations (some color) ; 23 cm.
Description:
48 pages : illustrations (some color) ; 23 cm.
Author:
Subject:
Publication:
La Crèche : Geste éditions, ©2002.
La Crèche : Geste éditions, ©2002.
Title:
Le château de Touffou : Vienne / [texte, Thierry Allard, Jacqueline Debelle, Nicolas Faucherre ; photographies Marc Deneyer, Christian Rome].
Actions:
Holdings:
Description:
48 pages : illustrations (some color) ; 23 cm.
Le château de Touffou : Vienne / [texte, Thierry Allard, Jacqueline Debelle, Nicolas Faucherre ; photographies Marc Deneyer, Christian Rome].
Actions:
Holdings:
Description:
48 pages : illustrations (some color) ; 23 cm.
Form:
books
books
Publication:
La Crèche : Geste éditions, ©2002.
La Crèche : Geste éditions, ©2002.
Author:
Subject:
Form:
books
books
Price:
$49.95
(available in store)
Summary:
This publication takes a question initially posed by heritage debates - what does photography preserve? - and creates a rich conversation about the agency of the human actors before and behind the camera, and of the medium itself. The interplay of archives and activisms structures the book. It is through the reactivation of archival photographs that submerged traces of(...)
$49.95
(available in store)
Summary:
This publication takes a question initially posed by heritage debates - what does photography preserve? - and creates a rich conversation about the agency of the human actors before and behind the camera, and of the medium itself. The interplay of archives and activisms structures the book. It is through the reactivation of archival photographs that submerged traces of(...)
Title:
Photogenic Montreal: Activisms and archives in a post-industrial city
Actions:
Price:
$49.95
(available in store)
Summary:
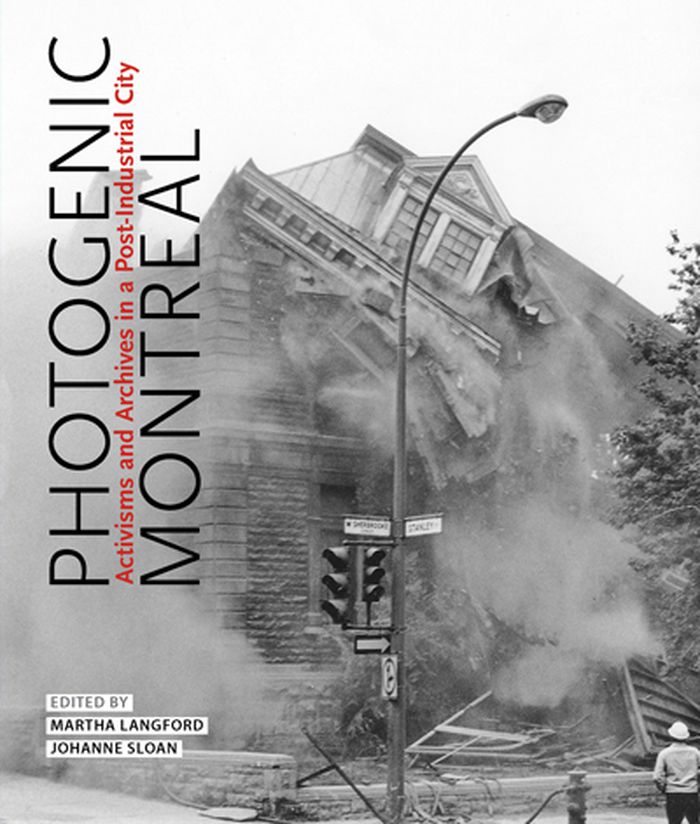
This publication takes a question initially posed by heritage debates - what does photography preserve? - and creates a rich conversation about the agency of the human actors before and behind the camera, and of the medium itself. The interplay of archives and activisms structures the book. It is through the reactivation of archival photographs that submerged traces of urban experience are discovered, and alternate histories of Montreal can be recounted. Multiple forms of activism and artistic expression complement this archival work. Beginning in the 1960s, community-minded and heritage groups responded to the tensions arising from urban reconstruction, gentrification, and the erasure of neighbourhoods; this activism also left its photographic traces. Attentive to the still-changing face of the city’s architecture, neighbourhoods, and street life, the book participates in debates about who the city belongs to, who speaks on its behalf, and how to picture its past and present.
Photogenic Montreal: Activisms and archives in a post-industrial city
Actions:
Price:
$49.95
(available in store)
Summary:
This publication takes a question initially posed by heritage debates - what does photography preserve? - and creates a rich conversation about the agency of the human actors before and behind the camera, and of the medium itself. The interplay of archives and activisms structures the book. It is through the reactivation of archival photographs that submerged traces of urban experience are discovered, and alternate histories of Montreal can be recounted. Multiple forms of activism and artistic expression complement this archival work. Beginning in the 1960s, community-minded and heritage groups responded to the tensions arising from urban reconstruction, gentrification, and the erasure of neighbourhoods; this activism also left its photographic traces. Attentive to the still-changing face of the city’s architecture, neighbourhoods, and street life, the book participates in debates about who the city belongs to, who speaks on its behalf, and how to picture its past and present.
Form:
books
books
Publication:
November 2021
November 2021
Subject:
Architecture de Montréal
Architecture de Montréal
Form:
books
books
Actions:
Price:
$86.00
(available in store)
Summary:
After achieving international acclaim as a painter and designer, El Lissitzky set out in 1924 to convince the world—and himself—that he was also an architect. He did this with a project for a "horizontal skyscraper," which he gave an obscure and untranslatable name: Wolkenbügel. Eight of these buildings, perched atop slender pillars, were intended to stand at major(...)
$86.00
(available in store)
Summary:
After achieving international acclaim as a painter and designer, El Lissitzky set out in 1924 to convince the world—and himself—that he was also an architect. He did this with a project for a "horizontal skyscraper," which he gave an obscure and untranslatable name: Wolkenbügel. Eight of these buildings, perched atop slender pillars, were intended to stand at major(...)
Title:
Wolkenbügel: El Lissitzky as architect
Actions:
Price:
$86.00
(available in store)
Summary:
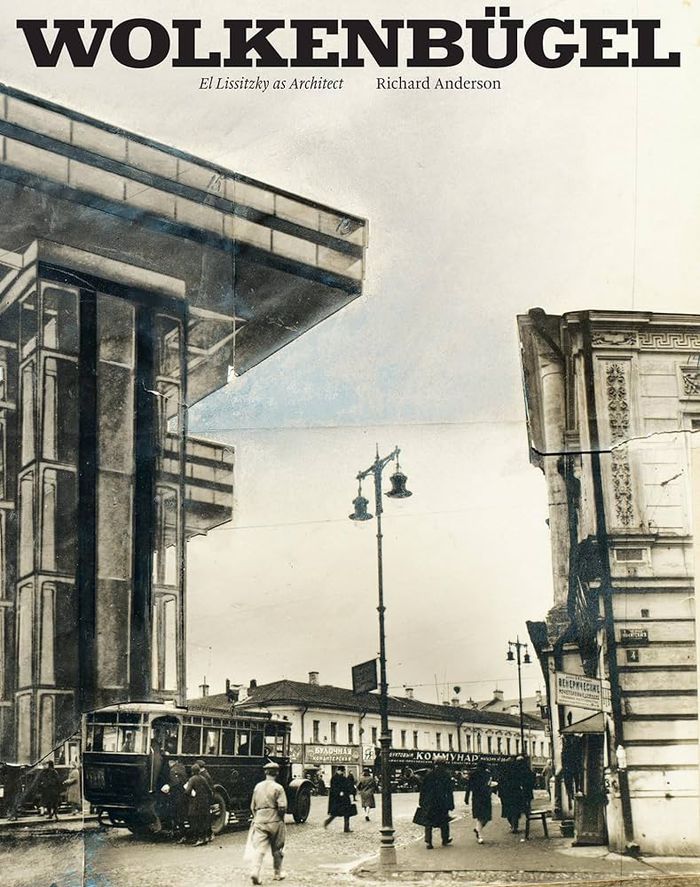
After achieving international acclaim as a painter and designer, El Lissitzky set out in 1924 to convince the world—and himself—that he was also an architect. He did this with a project for a "horizontal skyscraper," which he gave an obscure and untranslatable name: Wolkenbügel. Eight of these buildings, perched atop slender pillars, were intended to stand at major intersections along Moscow's Boulevard Ring, integrating the flow of tramlines, subways, and elevators. In "Wolkenbügel", Richard Anderson explores Lissitzky's translation of visual and textual media into spatial ideas and offers an in-depth study of the surviving drawings and archival artifacts related to Lissitzky's most complex architectural proposal. This book offers a new and definitive account of how Lissitzky expanded the conceptual and representational tools available to the modern architect by drawing on many sources—including photography, typography, exhibition design, and even the elementary forms of the alphabet—to create the Wolkenbügel. Anderson shows how the production and reception of a paper project served to link key ideas and relationships that animated the worlds of art and architecture, offering a new view on received histories of the interwar avant-gardes. By attending to Lissitzky's singular architectural project, Anderson reveals the dynamics of internationality in the constitution of modern architectural culture in Europe.
Wolkenbügel: El Lissitzky as architect
Actions:
Price:
$86.00
(available in store)
Summary:
After achieving international acclaim as a painter and designer, El Lissitzky set out in 1924 to convince the world—and himself—that he was also an architect. He did this with a project for a "horizontal skyscraper," which he gave an obscure and untranslatable name: Wolkenbügel. Eight of these buildings, perched atop slender pillars, were intended to stand at major intersections along Moscow's Boulevard Ring, integrating the flow of tramlines, subways, and elevators. In "Wolkenbügel", Richard Anderson explores Lissitzky's translation of visual and textual media into spatial ideas and offers an in-depth study of the surviving drawings and archival artifacts related to Lissitzky's most complex architectural proposal. This book offers a new and definitive account of how Lissitzky expanded the conceptual and representational tools available to the modern architect by drawing on many sources—including photography, typography, exhibition design, and even the elementary forms of the alphabet—to create the Wolkenbügel. Anderson shows how the production and reception of a paper project served to link key ideas and relationships that animated the worlds of art and architecture, offering a new view on received histories of the interwar avant-gardes. By attending to Lissitzky's singular architectural project, Anderson reveals the dynamics of internationality in the constitution of modern architectural culture in Europe.
Form:
books
books
Publication:
April 2024
April 2024
Subject:
Architecture Monographs
Architecture Monographs
Form:
books
books
Title:
Greene & Greene
Greene & Greene
Actions:
Price:
$49.95
(available to order)
Summary:
Charles and Henry Greene created the definitive houses of the American Arts and Crafts Movement. Raised to be architects, the Greene brothers were educated together at MIT, where their natural artistic skills blossomed in concert with an excellent practical education. While they practised architecture jointly in Southern California from 1906 to 1922 they achieved a(...)
$49.95
(available to order)
Summary:
Charles and Henry Greene created the definitive houses of the American Arts and Crafts Movement. Raised to be architects, the Greene brothers were educated together at MIT, where their natural artistic skills blossomed in concert with an excellent practical education. While they practised architecture jointly in Southern California from 1906 to 1922 they achieved a(...)
Subject:
Architecture Monographs
Architecture Monographs
Publication:
October 2003, London / New York
October 2003, London / New York
Title:
Greene & Greene
Actions:
Price:
$49.95
(available to order)
Summary:
Charles and Henry Greene created the definitive houses of the American Arts and Crafts Movement. Raised to be architects, the Greene brothers were educated together at MIT, where their natural artistic skills blossomed in concert with an excellent practical education. While they practised architecture jointly in Southern California from 1906 to 1922 they achieved a powerful symbiosis, resulting in some of the most beautifully crafted houses in America. The elegant works of their peak period, such as the Gamble, Blacker and Thorsen houses, are masterful in their design and execution. No detail was overlooked: every element of the interior, including furniture, fittings and glasswork, as well as the building structure (down to pegs, air-vents and bracing) was conceived as an organic whole, and finished exquisitely. No hint of conflict was ever recorded between the gentlemanly brothers, yet their intertwined professional lives ultimately diverged into a physical separation and distinct design vocabularies. Even so, the automatic bond between the brothers was never completely severed, and they continued to consult each other on projects for the rest of their lives. This critical monograph, which charts the brothers’ careers (together and apart), is illustrated with superb new photography and draws on a wealth of previously unpublished archival material.
Greene & Greene
Actions:
Price:
$49.95
(available to order)
Summary:
Charles and Henry Greene created the definitive houses of the American Arts and Crafts Movement. Raised to be architects, the Greene brothers were educated together at MIT, where their natural artistic skills blossomed in concert with an excellent practical education. While they practised architecture jointly in Southern California from 1906 to 1922 they achieved a powerful symbiosis, resulting in some of the most beautifully crafted houses in America. The elegant works of their peak period, such as the Gamble, Blacker and Thorsen houses, are masterful in their design and execution. No detail was overlooked: every element of the interior, including furniture, fittings and glasswork, as well as the building structure (down to pegs, air-vents and bracing) was conceived as an organic whole, and finished exquisitely. No hint of conflict was ever recorded between the gentlemanly brothers, yet their intertwined professional lives ultimately diverged into a physical separation and distinct design vocabularies. Even so, the automatic bond between the brothers was never completely severed, and they continued to consult each other on projects for the rest of their lives. This critical monograph, which charts the brothers’ careers (together and apart), is illustrated with superb new photography and draws on a wealth of previously unpublished archival material.
Form:
books
books
Publication:
October 2003, London / New York
October 2003, London / New York
Subject:
Architecture Monographs
Architecture Monographs
Form:
books
books
Title:
Belgian architects today
Belgian architects today
Actions:
Price:
$94.50
(available to order)
Summary:
Architecture writer Agata Toromanoff introduces Belgium's 40 most influential contemporary architects and a selection of their most celebrated buildings in full color photography. Belgian architects have been doing well for years and have international allure. This volume showcases works from the most famous Belgian architect-designers such as Vincent Van Duysen and(...)
$94.50
(available to order)
Summary:
Architecture writer Agata Toromanoff introduces Belgium's 40 most influential contemporary architects and a selection of their most celebrated buildings in full color photography. Belgian architects have been doing well for years and have international allure. This volume showcases works from the most famous Belgian architect-designers such as Vincent Van Duysen and(...)
Title:
Belgian architects today
Actions:
Price:
$94.50
(available to order)
Summary:
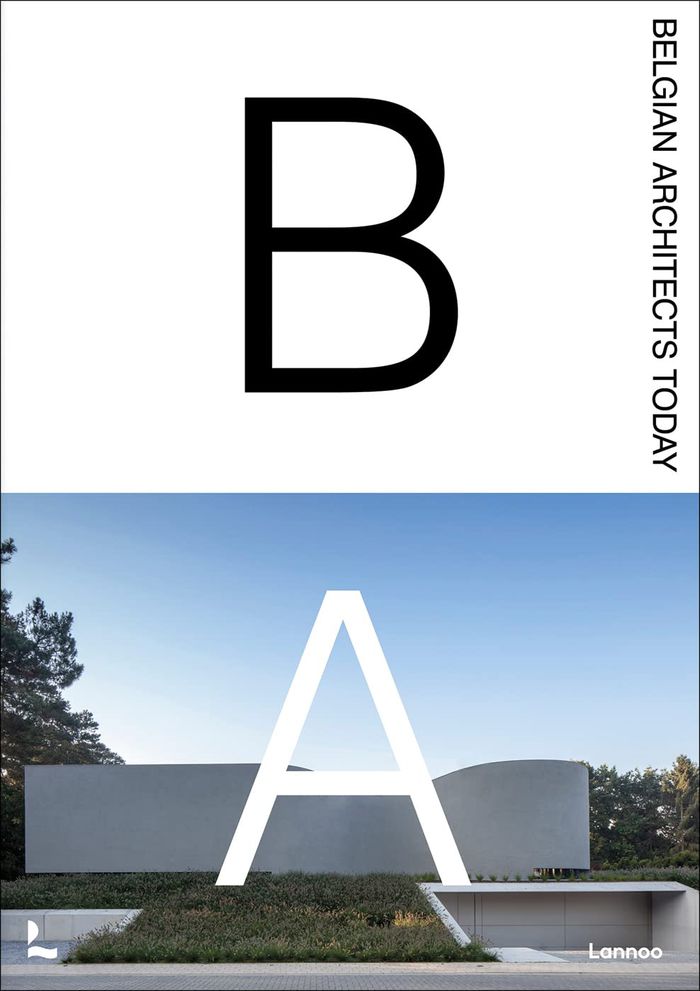
Architecture writer Agata Toromanoff introduces Belgium's 40 most influential contemporary architects and a selection of their most celebrated buildings in full color photography. Belgian architects have been doing well for years and have international allure. This volume showcases works from the most famous Belgian architect-designers such as Vincent Van Duysen and EPRICUM to emerging architects such as Oyo Architects. Several pages are dedicated to each architect, outlining their influences and ideas and revealing the designs that have brought them fame. With this reference work, you can discover the true extent of the creative achievements that lie within the careers of these architectural giants.
Belgian architects today
Actions:
Price:
$94.50
(available to order)
Summary:
Architecture writer Agata Toromanoff introduces Belgium's 40 most influential contemporary architects and a selection of their most celebrated buildings in full color photography. Belgian architects have been doing well for years and have international allure. This volume showcases works from the most famous Belgian architect-designers such as Vincent Van Duysen and EPRICUM to emerging architects such as Oyo Architects. Several pages are dedicated to each architect, outlining their influences and ideas and revealing the designs that have brought them fame. With this reference work, you can discover the true extent of the creative achievements that lie within the careers of these architectural giants.
Form:
books
books
Publication:
March 2024
March 2024
Subject:
Architecture since 1900, Europe
Architecture since 1900, Europe
Form:
books
books
Actions:
Price:
$70.00
(available in store)
Summary:
The British architect James Frazer Stirling (1924–1992) stimulated impassioned responses among both supporters and detractors, and he continues to be the subject of fierce debate. Fully illustrated with previously unpublished documents and new photography from the James Stirling/Michael Wilford Archive at the Canadian Centre for Architecture, Montreal, this book allows(...)
$70.00
(available in store)
Summary:
The British architect James Frazer Stirling (1924–1992) stimulated impassioned responses among both supporters and detractors, and he continues to be the subject of fierce debate. Fully illustrated with previously unpublished documents and new photography from the James Stirling/Michael Wilford Archive at the Canadian Centre for Architecture, Montreal, this book allows(...)
Title:
James Frazer Stirling: Notes from the archive
Actions:
Price:
$70.00
(available in store)
Summary:
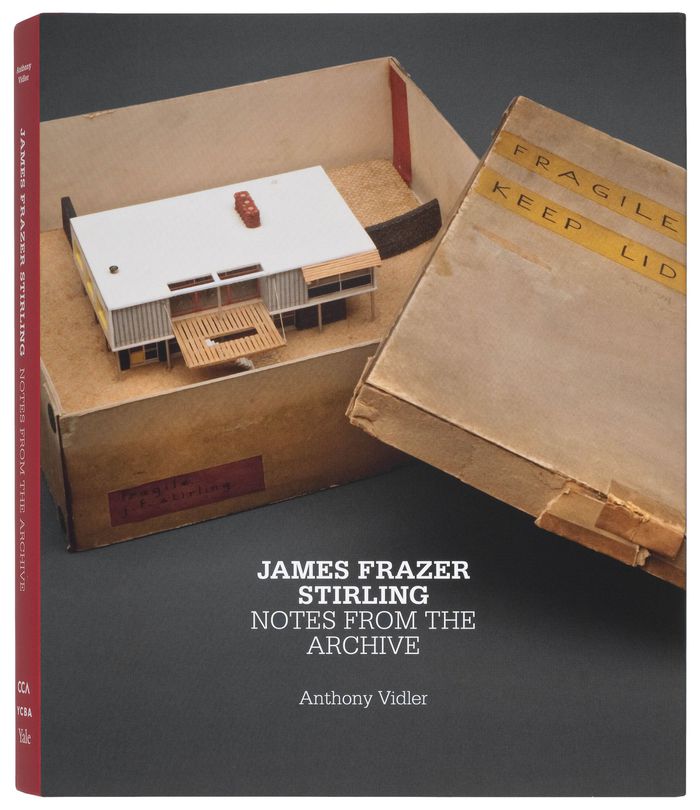
The British architect James Frazer Stirling (1924–1992) stimulated impassioned responses among both supporters and detractors, and he continues to be the subject of fierce debate. Fully illustrated with previously unpublished documents and new photography from the James Stirling/Michael Wilford Archive at the Canadian Centre for Architecture, Montreal, this book allows for a close examination of design drawings, photographs, and models spanning Stirling’s entire career. These materials deepen our understanding of the influences, early formation, approach, and process of an architect whose work resists labeling. Filled with in-depth analytical and critical presentations of exemplary projects and their reception, the volume reveals Stirling to be a remarkably informed and consistent thinker and writer on architecture.
James Frazer Stirling: Notes from the archive
Actions:
Price:
$70.00
(available in store)
Summary:
The British architect James Frazer Stirling (1924–1992) stimulated impassioned responses among both supporters and detractors, and he continues to be the subject of fierce debate. Fully illustrated with previously unpublished documents and new photography from the James Stirling/Michael Wilford Archive at the Canadian Centre for Architecture, Montreal, this book allows for a close examination of design drawings, photographs, and models spanning Stirling’s entire career. These materials deepen our understanding of the influences, early formation, approach, and process of an architect whose work resists labeling. Filled with in-depth analytical and critical presentations of exemplary projects and their reception, the volume reveals Stirling to be a remarkably informed and consistent thinker and writer on architecture.
Form:
books
books
Publication:
October 2010
October 2010
Form:
books
books
Holdings:
Description:
271 pages : illustrations, maps, plans ; 30 cm
Description:
271 pages : illustrations, maps, plans ; 30 cm
Author:
Subject:
Publication:
[Saint-André de Roquepertuis] : Éditions du Linteau, [2018].
[Saint-André de Roquepertuis] : Éditions du Linteau, [2018].
Title:
Les grands magasins : des origines à 1939 / Bernard Marrey.
Actions:
Holdings:
Description:
271 pages : illustrations, maps, plans ; 30 cm
Les grands magasins : des origines à 1939 / Bernard Marrey.
Actions:
Holdings:
Description:
271 pages : illustrations, maps, plans ; 30 cm
Form:
books
books
Publication:
[Saint-André de Roquepertuis] : Éditions du Linteau, [2018].
[Saint-André de Roquepertuis] : Éditions du Linteau, [2018].
Author:
Subject:


