


21328 Results
Form:
photographs
photographs
Actions:
Reference number:
PH2018:0005:008
Description:
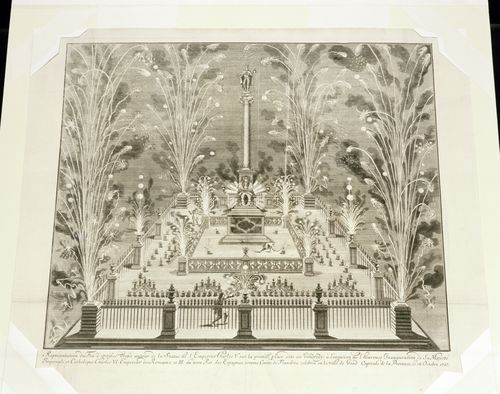
Photograph by Stefano Graziani of the following work: Unknown artist, Belgium, A Firework Display in the Place, "dite au Vendredi" on October 19th Century, printing between 1717 and 1719, etching 53.5 x 61.1 cm, DR1982:0240, Canadian Centre for Architecture, Montréal Questioning Pictures is a 36 photograph project commissioned by Fondazione Prada, Milan. Artist Stefano Graziani investigates archival and conservation systems in a number of museums. Through photographing museum objects, Graziani, focusing on the relationship between photographs, the museum objects and the power structures at play within institutions. The museums include the Canadian Centre for Architecture (CCA) in Montréal, Canada; Sir John Soane’s Museum in London, UK; the Kunstmuseum Basel, Switzerland; Museum Insel Hombroich in Neuss, Germany; the Museo di Castelvecchio in Verona, Italy; and the Plaster Cast Gallery at Museo Canova in Possagno, Italy.
PH2018:0005:008
Description:
Photograph by Stefano Graziani of the following work: Unknown artist, Belgium, A Firework Display in the Place, "dite au Vendredi" on October 19th Century, printing between 1717 and 1719, etching 53.5 x 61.1 cm, DR1982:0240, Canadian Centre for Architecture, Montréal Questioning Pictures is a 36 photograph project commissioned by Fondazione Prada, Milan. Artist Stefano Graziani investigates archival and conservation systems in a number of museums. Through photographing museum objects, Graziani, focusing on the relationship between photographs, the museum objects and the power structures at play within institutions. The museums include the Canadian Centre for Architecture (CCA) in Montréal, Canada; Sir John Soane’s Museum in London, UK; the Kunstmuseum Basel, Switzerland; Museum Insel Hombroich in Neuss, Germany; the Museo di Castelvecchio in Verona, Italy; and the Plaster Cast Gallery at Museo Canova in Possagno, Italy.
People:
Date:
2017
2017
Title:
Questioning Pictures: Photograph of etching of A Firework Display in the Place, "dite au Vendredi", unknown Begium artist, 1717-1719
Actions:
PH2018:0005:008
Description:
Photograph by Stefano Graziani of the following work: Unknown artist, Belgium, A Firework Display in the Place, "dite au Vendredi" on October 19th Century, printing between 1717 and 1719, etching 53.5 x 61.1 cm, DR1982:0240, Canadian Centre for Architecture, Montréal Questioning Pictures is a 36 photograph project commissioned by Fondazione Prada, Milan. Artist Stefano Graziani investigates archival and conservation systems in a number of museums. Through photographing museum objects, Graziani, focusing on the relationship between photographs, the museum objects and the power structures at play within institutions. The museums include the Canadian Centre for Architecture (CCA) in Montréal, Canada; Sir John Soane’s Museum in London, UK; the Kunstmuseum Basel, Switzerland; Museum Insel Hombroich in Neuss, Germany; the Museo di Castelvecchio in Verona, Italy; and the Plaster Cast Gallery at Museo Canova in Possagno, Italy.
Questioning Pictures: Photograph of etching of A Firework Display in the Place, "dite au Vendredi", unknown Begium artist, 1717-1719
Actions:
PH2018:0005:008
Description:
Photograph by Stefano Graziani of the following work: Unknown artist, Belgium, A Firework Display in the Place, "dite au Vendredi" on October 19th Century, printing between 1717 and 1719, etching 53.5 x 61.1 cm, DR1982:0240, Canadian Centre for Architecture, Montréal Questioning Pictures is a 36 photograph project commissioned by Fondazione Prada, Milan. Artist Stefano Graziani investigates archival and conservation systems in a number of museums. Through photographing museum objects, Graziani, focusing on the relationship between photographs, the museum objects and the power structures at play within institutions. The museums include the Canadian Centre for Architecture (CCA) in Montréal, Canada; Sir John Soane’s Museum in London, UK; the Kunstmuseum Basel, Switzerland; Museum Insel Hombroich in Neuss, Germany; the Museo di Castelvecchio in Verona, Italy; and the Plaster Cast Gallery at Museo Canova in Possagno, Italy.
Form:
photographs
photographs
Date:
2017
2017
People:
Form:
drawings
drawings
Actions:
Reference number:
ARCH293107
ARCH293107
People:
Date:
circa 1995-1996
circa 1995-1996
Form:
drawings
drawings
Date:
circa 1995-1996
circa 1995-1996
People:
Form:
drawings
drawings
Actions:
Reference number:
ARCH293108
ARCH293108
People:
Date:
circa 1995-1996
circa 1995-1996
Form:
drawings
drawings
Date:
circa 1995-1996
circa 1995-1996
People:
Form:
drawings
drawings
Reference number:
ARCH293113
ARCH293113
People:
Date:
circa 1995-1996
circa 1995-1996
Form:
drawings
drawings
Date:
circa 1995-1996
circa 1995-1996
People:
Level of archival description:
Series
Series
Title:
Architectural projects
Architectural projects
Actions:
Reference number:
AP004.S1
Description:
The Architectural projects series documents 33 projects that reflect A.D. Thacker's work as an architect. The series primarily consist of drawings depicting structures that Thacker designed after beginning his own practice in 1926 until his death in 1938, but also includes some work from 1913. However, many of the drawings and documentation within the series are not dated. The drawings include elevation, perspective and plan proposals and occasionally occaisionally studies. In addition to the drawings, the series also contains documentation of the drawings - including reprographic copies, photographs, and some textual material. The projects are largely situated in Quebec and include locations such as Hampstead, Westmount, Kanawá:ke, Dundee, Valois, Morin Heights, Chambly, and Halifax, Nova Scotia. *CONTENT WARNING* The united church project in Kanawá:ke (AP004.S1.D4) was associated with the Federal Indian Day School system established by the Canadian government with the aid of various religious organizations. See the project series for additional information. Please take care in consulting these records and seek help when needed.
AP004.S1
Description:
The Architectural projects series documents 33 projects that reflect A.D. Thacker's work as an architect. The series primarily consist of drawings depicting structures that Thacker designed after beginning his own practice in 1926 until his death in 1938, but also includes some work from 1913. However, many of the drawings and documentation within the series are not dated. The drawings include elevation, perspective and plan proposals and occasionally occaisionally studies. In addition to the drawings, the series also contains documentation of the drawings - including reprographic copies, photographs, and some textual material. The projects are largely situated in Quebec and include locations such as Hampstead, Westmount, Kanawá:ke, Dundee, Valois, Morin Heights, Chambly, and Halifax, Nova Scotia. *CONTENT WARNING* The united church project in Kanawá:ke (AP004.S1.D4) was associated with the Federal Indian Day School system established by the Canadian government with the aid of various religious organizations. See the project series for additional information. Please take care in consulting these records and seek help when needed.
People:
Date:
1913-1944
1913-1944
Title:
Architectural projects
Actions:
AP004.S1
Description:
The Architectural projects series documents 33 projects that reflect A.D. Thacker's work as an architect. The series primarily consist of drawings depicting structures that Thacker designed after beginning his own practice in 1926 until his death in 1938, but also includes some work from 1913. However, many of the drawings and documentation within the series are not dated. The drawings include elevation, perspective and plan proposals and occasionally occaisionally studies. In addition to the drawings, the series also contains documentation of the drawings - including reprographic copies, photographs, and some textual material. The projects are largely situated in Quebec and include locations such as Hampstead, Westmount, Kanawá:ke, Dundee, Valois, Morin Heights, Chambly, and Halifax, Nova Scotia. *CONTENT WARNING* The united church project in Kanawá:ke (AP004.S1.D4) was associated with the Federal Indian Day School system established by the Canadian government with the aid of various religious organizations. See the project series for additional information. Please take care in consulting these records and seek help when needed.
Architectural projects
Actions:
AP004.S1
Description:
The Architectural projects series documents 33 projects that reflect A.D. Thacker's work as an architect. The series primarily consist of drawings depicting structures that Thacker designed after beginning his own practice in 1926 until his death in 1938, but also includes some work from 1913. However, many of the drawings and documentation within the series are not dated. The drawings include elevation, perspective and plan proposals and occasionally occaisionally studies. In addition to the drawings, the series also contains documentation of the drawings - including reprographic copies, photographs, and some textual material. The projects are largely situated in Quebec and include locations such as Hampstead, Westmount, Kanawá:ke, Dundee, Valois, Morin Heights, Chambly, and Halifax, Nova Scotia. *CONTENT WARNING* The united church project in Kanawá:ke (AP004.S1.D4) was associated with the Federal Indian Day School system established by the Canadian government with the aid of various religious organizations. See the project series for additional information. Please take care in consulting these records and seek help when needed.
Level of archival description:
Series
Series
Date:
1913-1944
1913-1944
People:
Level of archival description:
Project
Project
Actions:
Reference number:
AP066.S3.D6
Description:
Le dossier documente la soumission pour le concours sur invitation tenu en hiver 1987 pour des arches des "Olympic Winter Games" de 1988, à Calgary, Alberta. Le dossier contient des dessins, des documents textuels, des photographies, une maquette et une reprographie. Objectifs du concours: "Twenty Canadian architects have been commissioned to submit designs for a ceremonial Olympic arch that will capture the spirit of the Olympic Winter Games in Calgary. The models and accompanying drawings will be exhibited during the Olympic Arts Festival, next Jan. 23 to Feb. 28." The Globe and Mail, 27 février 1987. Description du projet: "It explores the theme of "Boundary" as space. It delineates the outside and the outside, skin and structure, tension and pressure. It assembles the given and the withheld, the synthesis and the enigma." Jacques Rousseau, extrait du texte faisant partie de la soumission du projet (25-03-1987)
AP066.S3.D6
Description:
Le dossier documente la soumission pour le concours sur invitation tenu en hiver 1987 pour des arches des "Olympic Winter Games" de 1988, à Calgary, Alberta. Le dossier contient des dessins, des documents textuels, des photographies, une maquette et une reprographie. Objectifs du concours: "Twenty Canadian architects have been commissioned to submit designs for a ceremonial Olympic arch that will capture the spirit of the Olympic Winter Games in Calgary. The models and accompanying drawings will be exhibited during the Olympic Arts Festival, next Jan. 23 to Feb. 28." The Globe and Mail, 27 février 1987. Description du projet: "It explores the theme of "Boundary" as space. It delineates the outside and the outside, skin and structure, tension and pressure. It assembles the given and the withheld, the synthesis and the enigma." Jacques Rousseau, extrait du texte faisant partie de la soumission du projet (25-03-1987)
People:
Date:
1987-1988
1987-1988
Title:
National Competition for the Calgary Olympic Arches
Actions:
AP066.S3.D6
Description:
Le dossier documente la soumission pour le concours sur invitation tenu en hiver 1987 pour des arches des "Olympic Winter Games" de 1988, à Calgary, Alberta. Le dossier contient des dessins, des documents textuels, des photographies, une maquette et une reprographie. Objectifs du concours: "Twenty Canadian architects have been commissioned to submit designs for a ceremonial Olympic arch that will capture the spirit of the Olympic Winter Games in Calgary. The models and accompanying drawings will be exhibited during the Olympic Arts Festival, next Jan. 23 to Feb. 28." The Globe and Mail, 27 février 1987. Description du projet: "It explores the theme of "Boundary" as space. It delineates the outside and the outside, skin and structure, tension and pressure. It assembles the given and the withheld, the synthesis and the enigma." Jacques Rousseau, extrait du texte faisant partie de la soumission du projet (25-03-1987)
National Competition for the Calgary Olympic Arches
Actions:
AP066.S3.D6
Description:
Le dossier documente la soumission pour le concours sur invitation tenu en hiver 1987 pour des arches des "Olympic Winter Games" de 1988, à Calgary, Alberta. Le dossier contient des dessins, des documents textuels, des photographies, une maquette et une reprographie. Objectifs du concours: "Twenty Canadian architects have been commissioned to submit designs for a ceremonial Olympic arch that will capture the spirit of the Olympic Winter Games in Calgary. The models and accompanying drawings will be exhibited during the Olympic Arts Festival, next Jan. 23 to Feb. 28." The Globe and Mail, 27 février 1987. Description du projet: "It explores the theme of "Boundary" as space. It delineates the outside and the outside, skin and structure, tension and pressure. It assembles the given and the withheld, the synthesis and the enigma." Jacques Rousseau, extrait du texte faisant partie de la soumission du projet (25-03-1987)
Level of archival description:
Dossier 6
Dossier 6
Date:
1987-1988
1987-1988
People:
Form:
textual records
textual records
Actions:
Reference number:
ARCH256698
Description:
Offer of Services and proposals - incomplete draft of Abu Nuwas Conservation and Development project, Energy Mines and Resources, Bank of Nova Scotia, Royal Bank of Canada in Montreal, Owen project on University Ave., Kingston project, Marathon Realty / North Bay, Erin Mills South Church Campus, International Urban Development Competition (Regina), Saskatoon multi-purpose arena, Inter-American Development Bank brochures, Unionville Arts Foundation, Wandich Residence (Missisauga), Port Hope masterplan, London Art Gallery competition (2 files), Halton Regional Headquarters, Thornhill-Vaughan Residents Assoc., recreational facility in Ottawa (5 files), Edmonton Commonwealth Games Aquatic Centre and Stadium (5 files), Calgary proposed rapid transit, Edmonton proposed rapid transit (3 files), proposed Carbide Mill on Victoria Island Chaudiere (2 files) near Ottawa, for National Capital Commission
ARCH256698
Description:
Offer of Services and proposals - incomplete draft of Abu Nuwas Conservation and Development project, Energy Mines and Resources, Bank of Nova Scotia, Royal Bank of Canada in Montreal, Owen project on University Ave., Kingston project, Marathon Realty / North Bay, Erin Mills South Church Campus, International Urban Development Competition (Regina), Saskatoon multi-purpose arena, Inter-American Development Bank brochures, Unionville Arts Foundation, Wandich Residence (Missisauga), Port Hope masterplan, London Art Gallery competition (2 files), Halton Regional Headquarters, Thornhill-Vaughan Residents Assoc., recreational facility in Ottawa (5 files), Edmonton Commonwealth Games Aquatic Centre and Stadium (5 files), Calgary proposed rapid transit, Edmonton proposed rapid transit (3 files), proposed Carbide Mill on Victoria Island Chaudiere (2 files) near Ottawa, for National Capital Commission
People:
Date:
1971-1977
1971-1977
Title:
Offer of services and proposals for various projects
Actions:
ARCH256698
Description:
Offer of Services and proposals - incomplete draft of Abu Nuwas Conservation and Development project, Energy Mines and Resources, Bank of Nova Scotia, Royal Bank of Canada in Montreal, Owen project on University Ave., Kingston project, Marathon Realty / North Bay, Erin Mills South Church Campus, International Urban Development Competition (Regina), Saskatoon multi-purpose arena, Inter-American Development Bank brochures, Unionville Arts Foundation, Wandich Residence (Missisauga), Port Hope masterplan, London Art Gallery competition (2 files), Halton Regional Headquarters, Thornhill-Vaughan Residents Assoc., recreational facility in Ottawa (5 files), Edmonton Commonwealth Games Aquatic Centre and Stadium (5 files), Calgary proposed rapid transit, Edmonton proposed rapid transit (3 files), proposed Carbide Mill on Victoria Island Chaudiere (2 files) near Ottawa, for National Capital Commission
Offer of services and proposals for various projects
Actions:
ARCH256698
Description:
Offer of Services and proposals - incomplete draft of Abu Nuwas Conservation and Development project, Energy Mines and Resources, Bank of Nova Scotia, Royal Bank of Canada in Montreal, Owen project on University Ave., Kingston project, Marathon Realty / North Bay, Erin Mills South Church Campus, International Urban Development Competition (Regina), Saskatoon multi-purpose arena, Inter-American Development Bank brochures, Unionville Arts Foundation, Wandich Residence (Missisauga), Port Hope masterplan, London Art Gallery competition (2 files), Halton Regional Headquarters, Thornhill-Vaughan Residents Assoc., recreational facility in Ottawa (5 files), Edmonton Commonwealth Games Aquatic Centre and Stadium (5 files), Calgary proposed rapid transit, Edmonton proposed rapid transit (3 files), proposed Carbide Mill on Victoria Island Chaudiere (2 files) near Ottawa, for National Capital Commission
Form:
textual records
textual records
Date:
1971-1977
1971-1977
People:
Level of archival description:
Project
Project
Actions:
Reference number:
AP022.S1.1989.PR01
Description:
File documents a proposed office and laboratory building (not built), Vancouver, British Columbia. File contains textual records (including some drawings).
AP022.S1.1989.PR01
Description:
File documents a proposed office and laboratory building (not built), Vancouver, British Columbia. File contains textual records (including some drawings).
People:
Date:
1989
1989
Title:
Canfor Research and Development Centre
Actions:
AP022.S1.1989.PR01
Description:
File documents a proposed office and laboratory building (not built), Vancouver, British Columbia. File contains textual records (including some drawings).
Canfor Research and Development Centre
Actions:
AP022.S1.1989.PR01
Description:
File documents a proposed office and laboratory building (not built), Vancouver, British Columbia. File contains textual records (including some drawings).
Level of archival description:
Project
Project
Date:
1989
1989
People:
Level of archival description:
Project
Project
Actions:
Reference number:
AP022.S1.1965.PR01
Description:
File documents exhibition pavilion constructed of laminated wood (built), Expo 67, Montreal, Quebec. File contains a drawing and textual records.
AP022.S1.1965.PR01
Description:
File documents exhibition pavilion constructed of laminated wood (built), Expo 67, Montreal, Quebec. File contains a drawing and textual records.
People:
Date:
[1965?]
[1965?]
Title:
Man in the Community Pavilion, Expo '67
Actions:
AP022.S1.1965.PR01
Description:
File documents exhibition pavilion constructed of laminated wood (built), Expo 67, Montreal, Quebec. File contains a drawing and textual records.
Man in the Community Pavilion, Expo '67
Actions:
AP022.S1.1965.PR01
Description:
File documents exhibition pavilion constructed of laminated wood (built), Expo 67, Montreal, Quebec. File contains a drawing and textual records.
Level of archival description:
Project
Project
Date:
[1965?]
[1965?]
People:
Level of archival description:
Project
Project
Actions:
Reference number:
AP013.S1.D95
Description:
File documents an executed project for a railroad station in Trois-Rivières, Québec. Material in this file was produced in 1924. File contains survey drawings, preliminary and design development drawings, working drawings, detail drawings, mechanical drawings, and textual documents.
AP013.S1.D95
Description:
File documents an executed project for a railroad station in Trois-Rivières, Québec. Material in this file was produced in 1924. File contains survey drawings, preliminary and design development drawings, working drawings, detail drawings, mechanical drawings, and textual documents.
People:
Date:
1924
1924
Title:
Three Rivers Railroad Station
Actions:
AP013.S1.D95
Description:
File documents an executed project for a railroad station in Trois-Rivières, Québec. Material in this file was produced in 1924. File contains survey drawings, preliminary and design development drawings, working drawings, detail drawings, mechanical drawings, and textual documents.
Three Rivers Railroad Station
Actions:
AP013.S1.D95
Description:
File documents an executed project for a railroad station in Trois-Rivières, Québec. Material in this file was produced in 1924. File contains survey drawings, preliminary and design development drawings, working drawings, detail drawings, mechanical drawings, and textual documents.
Level of archival description:
Project
Project
Date:
1924
1924
People:


