


35215 Results
Form:
graphic materials
graphic materials
Actions:
Holdings:
Description:
1 print (poster) : col. ; 76 x 51 cm.
Description:
1 print (poster) : col. ; 76 x 51 cm.
Title:
The University of Texas at Austin School of Architecture : spring 2002.
Actions:
Holdings:
Description:
1 print (poster) : col. ; 76 x 51 cm.
The University of Texas at Austin School of Architecture : spring 2002.
Actions:
Holdings:
Description:
1 print (poster) : col. ; 76 x 51 cm.
Form:
graphic materials
graphic materials
Publication:
[Austin : University of Texas at Austin, 2002]
[Austin : University of Texas at Austin, 2002]
Form:
maps
maps
Actions:
Holdings:
Description:
2 maps on 74 sheets : col. ; sheets 34 x 31 cm.
- Library main m canada 153840 | G3424.H3 1952 U5 | copy 2 | Available
- Library main m canada 153841 | G3424.H3 1952 U5 | copy 1 | Available
(See more)
Description:
2 maps on 74 sheets : col. ; sheets 34 x 31 cm.
Subject:
- Fire insurance Nova Scotia Halifax Maps.,
- Real property Nova Scotia Halifax Maps.,
- Halifax (N.S.) Maps.,
- Assurance-incendie Nouvelle-Écosse Halifax Plans.,
- Plans cadastraux Nouvelle-Écosse Halifax.,
- Assurance-incendie Nouvelle-Écosse Halifax Cartes.,
- Biens réels Nouvelle-Écosse Halifax Cartes.,
- Fire insurance.,
- Real property.,
- Halifax (N.-É.) Plans.,
- Nova Scotia Halifax.,
- Fire insurance maps.,
- Maps.
(See more)
Publication:
[Toronto] : The Bureau, [1952-1967]
[Toronto] : The Bureau, [1952-1967]
Title:
Insurance plan of the city of Halifax, population, city and district, approximately 104,500. [Volume 1] : plan dated August 1952 : partially revised 1961, 1963, 1964, 1965 / compiled and issued by Underwriter's Survey Bureau, Limited.
Actions:
Holdings:
Description:
2 maps on 74 sheets : col. ; sheets 34 x 31 cm.
Insurance plan of the city of Halifax, population, city and district, approximately 104,500. [Volume 1] : plan dated August 1952 : partially revised 1961, 1963, 1964, 1965 / compiled and issued by Underwriter's Survey Bureau, Limited.
Actions:
Holdings:
- Library main m canada 153840 | G3424.H3 1952 U5 | copy 2 | Available
- Library main m canada 153841 | G3424.H3 1952 U5 | copy 1 | Available
(See more)
Description:
2 maps on 74 sheets : col. ; sheets 34 x 31 cm.
Form:
maps
maps
Publication:
[Toronto] : The Bureau, [1952-1967]
[Toronto] : The Bureau, [1952-1967]
Subject:
- Fire insurance Nova Scotia Halifax Maps.,
- Real property Nova Scotia Halifax Maps.,
- Halifax (N.S.) Maps.,
- Assurance-incendie Nouvelle-Écosse Halifax Plans.,
- Plans cadastraux Nouvelle-Écosse Halifax.,
- Assurance-incendie Nouvelle-Écosse Halifax Cartes.,
- Biens réels Nouvelle-Écosse Halifax Cartes.,
- Fire insurance.,
- Real property.,
- Halifax (N.-É.) Plans.,
- Nova Scotia Halifax.,
- Fire insurance maps.,
- Maps.
(See more)
Form:
books
books
Actions:
Holdings:
Description:
288 pages : illustrations (some color) ; 34 cm
Description:
288 pages : illustrations (some color) ; 34 cm
Author:
Subject:
- City planning Italy Milan History 20th century.,
- Architecture, Postmodern Italy Milan.,
- Architecture Conservation and restoration Italy Milan.,
- Architecture postmoderne Italie Milan.,
- Architecture Conservation et restauration Italie Milan.,
- Architecture Conservation and restoration.,
- Architecture, Postmodern.,
- Buildings.,
- City planning.,
- Architektur,
- Städtebau,
- Milan (Italy) Buildings, structures, etc.,
- Italy Milan.,
- Mailand,
- History.
(See more)
Publication:
Rozzano, Milano : Editoriale Domus, ©1989.
Rozzano, Milano : Editoriale Domus, ©1989.
Title:
Milano : architetture per la città, 1980-1990 / diretto da Mario Bellini con Vittorio Magnago Lampugnani ; a cura di Luca Basso Peressut e Ilaria Valente ; contributi di Mario Bellini [and others].
Actions:
Holdings:
Description:
288 pages : illustrations (some color) ; 34 cm
Milano : architetture per la città, 1980-1990 / diretto da Mario Bellini con Vittorio Magnago Lampugnani ; a cura di Luca Basso Peressut e Ilaria Valente ; contributi di Mario Bellini [and others].
Actions:
Holdings:
Description:
288 pages : illustrations (some color) ; 34 cm
Form:
books
books
Publication:
Rozzano, Milano : Editoriale Domus, ©1989.
Rozzano, Milano : Editoriale Domus, ©1989.
Subject:
- City planning Italy Milan History 20th century.,
- Architecture, Postmodern Italy Milan.,
- Architecture Conservation and restoration Italy Milan.,
- Architecture postmoderne Italie Milan.,
- Architecture Conservation et restauration Italie Milan.,
- Architecture Conservation and restoration.,
- Architecture, Postmodern.,
- Buildings.,
- City planning.,
- Architektur,
- Städtebau,
- Milan (Italy) Buildings, structures, etc.,
- Italy Milan.,
- Mailand,
- History.
(See more)
Form:
books
books
Actions:
Holdings:
Description:
198 p. : col. ill., maps ; 8 x 11 cm.
Description:
198 p. : col. ill., maps ; 8 x 11 cm.
Author:
Subject:
- Public spaces Germany Hamburg Guidebooks.,
- Open spaces Germany Hamburg Guidebooks.,
- Parks Germany Hamburg Guidebooks.,
- Landscape architecture Germany Hamburg Guidebooks.,
- Espaces publics Allemagne Hambourg Guides.,
- Espaces verts Allemagne Hambourg Guides.,
- Architecture du paysage Allemagne Hambourg Guides.,
- Landscape architecture.,
- Open spaces.,
- Parks.,
- Public spaces.,
- Germany Hamburg.,
- Landscape architecture Germany Hamburg 2000-2010.,
- Guidebooks.
(See more)
Publication:
Berlin : Jovis, c2008.
Berlin : Jovis, c2008.
Title:
Hamburg : parks and squares for the developing city : a guide to landscape architecture / edited by [the] State Ministry for Urban Development and Environment, Free and Hanseatic City of Hamburg and International Garden Show Hamburg 2013 GmbH.
Actions:
Holdings:
Description:
198 p. : col. ill., maps ; 8 x 11 cm.
Hamburg : parks and squares for the developing city : a guide to landscape architecture / edited by [the] State Ministry for Urban Development and Environment, Free and Hanseatic City of Hamburg and International Garden Show Hamburg 2013 GmbH.
Actions:
Holdings:
Description:
198 p. : col. ill., maps ; 8 x 11 cm.
Form:
books
books
Publication:
Berlin : Jovis, c2008.
Berlin : Jovis, c2008.
Subject:
- Public spaces Germany Hamburg Guidebooks.,
- Open spaces Germany Hamburg Guidebooks.,
- Parks Germany Hamburg Guidebooks.,
- Landscape architecture Germany Hamburg Guidebooks.,
- Espaces publics Allemagne Hambourg Guides.,
- Espaces verts Allemagne Hambourg Guides.,
- Architecture du paysage Allemagne Hambourg Guides.,
- Landscape architecture.,
- Open spaces.,
- Parks.,
- Public spaces.,
- Germany Hamburg.,
- Landscape architecture Germany Hamburg 2000-2010.,
- Guidebooks.
(See more)
Form:
books
books
Title:
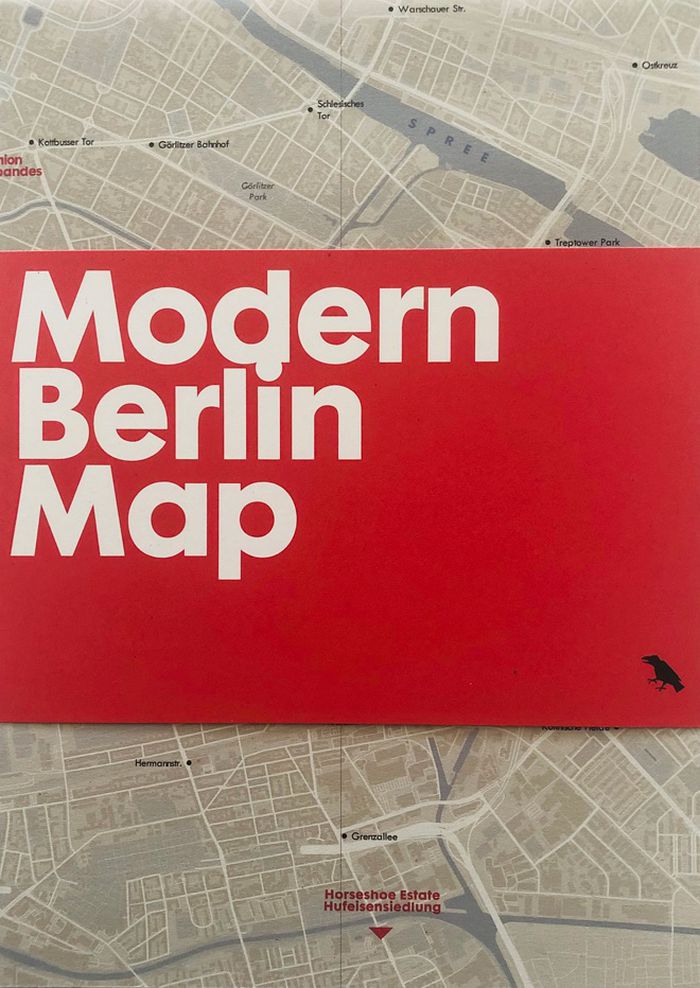
Modern Berlin Map
Modern Berlin Map
Actions:
Price:
$14.00
(available to order)
Summary:
''Modern Berlin map'' includes a map, an introduction to Berlin’s 20th century architecture by Matthew Tempest, photographs by Simon Phipps and details of fifty buildings representing the city’s remarkable array of styles: Expressionist, Bauhaus, Fascist, Soviet Realist, Modernist, Brutalist, Post-Modernist and more. Perfect for a walking tour or framing, this map(...)
$14.00
(available to order)
Summary:
''Modern Berlin map'' includes a map, an introduction to Berlin’s 20th century architecture by Matthew Tempest, photographs by Simon Phipps and details of fifty buildings representing the city’s remarkable array of styles: Expressionist, Bauhaus, Fascist, Soviet Realist, Modernist, Brutalist, Post-Modernist and more. Perfect for a walking tour or framing, this map(...)
Title:
Modern Berlin Map
Actions:
Price:
$14.00
(available to order)
Summary:
''Modern Berlin map'' includes a map, an introduction to Berlin’s 20th century architecture by Matthew Tempest, photographs by Simon Phipps and details of fifty buildings representing the city’s remarkable array of styles: Expressionist, Bauhaus, Fascist, Soviet Realist, Modernist, Brutalist, Post-Modernist and more. Perfect for a walking tour or framing, this map measures slightly larger than A2 open, folds to slightly larger than A5 and is protected by a wide band.
Modern Berlin Map
Actions:
Price:
$14.00
(available to order)
Summary:
''Modern Berlin map'' includes a map, an introduction to Berlin’s 20th century architecture by Matthew Tempest, photographs by Simon Phipps and details of fifty buildings representing the city’s remarkable array of styles: Expressionist, Bauhaus, Fascist, Soviet Realist, Modernist, Brutalist, Post-Modernist and more. Perfect for a walking tour or framing, this map measures slightly larger than A2 open, folds to slightly larger than A5 and is protected by a wide band.
Form:
books
books
Publication:
September 2016
September 2016
Subject:
City Guides
City Guides
Form:
books
books
Actions:
Holdings:
Description:
24 unnumbered pages : illustrations, portrait ; 17 cm
Description:
24 unnumbered pages : illustrations, portrait ; 17 cm
Publication:
[Treviso] : [Societa' Industrie Tipografiche], [1968]
[Treviso] : [Societa' Industrie Tipografiche], [1968]
Title:
Breve Guida ai luoghi di S. Pio X.
Actions:
Holdings:
Description:
24 unnumbered pages : illustrations, portrait ; 17 cm
Breve Guida ai luoghi di S. Pio X.
Actions:
Holdings:
Description:
24 unnumbered pages : illustrations, portrait ; 17 cm
Form:
books
books
Publication:
[Treviso] : [Societa' Industrie Tipografiche], [1968]
[Treviso] : [Societa' Industrie Tipografiche], [1968]
Form:
books
books
Title:
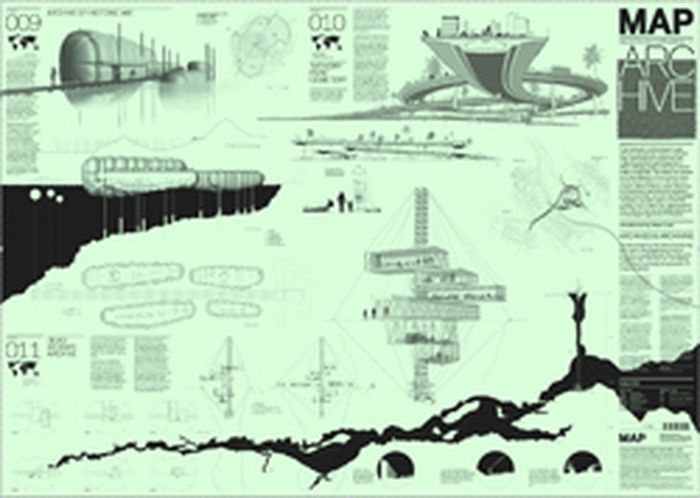
Map 003: Archive
Map 003: Archive
Actions:
Price:
$12.50
(available to order)
Summary:
MAP (Manual of Architectural Possibilities) is a publication of projects by David Garcia Studio, that arise through research into territories, which can be concrete or abstract, but always put into question. Map is not a magazine (it only has two pages) and is not a book (it is issued twice a year). Map presents itself as a folded poster (A1) where information is(...)
$12.50
(available to order)
Summary:
MAP (Manual of Architectural Possibilities) is a publication of projects by David Garcia Studio, that arise through research into territories, which can be concrete or abstract, but always put into question. Map is not a magazine (it only has two pages) and is not a book (it is issued twice a year). Map presents itself as a folded poster (A1) where information is(...)
Title:
Map 003: Archive
Actions:
Price:
$12.50
(available to order)
Summary:
MAP (Manual of Architectural Possibilities) is a publication of projects by David Garcia Studio, that arise through research into territories, which can be concrete or abstract, but always put into question. Map is not a magazine (it only has two pages) and is not a book (it is issued twice a year). Map presents itself as a folded poster (A1) where information is immediate, dense and objective in one side, and architectural and subjective on the other. Map is a guide to potential actions in the built environment, a folded encyclopedia of the possible, a topography of ideas, or a poster on the wall.
Map 003: Archive
Actions:
Price:
$12.50
(available to order)
Summary:
MAP (Manual of Architectural Possibilities) is a publication of projects by David Garcia Studio, that arise through research into territories, which can be concrete or abstract, but always put into question. Map is not a magazine (it only has two pages) and is not a book (it is issued twice a year). Map presents itself as a folded poster (A1) where information is immediate, dense and objective in one side, and architectural and subjective on the other. Map is a guide to potential actions in the built environment, a folded encyclopedia of the possible, a topography of ideas, or a poster on the wall.
Form:
books
books
Publication:
November 2010
November 2010
Form:
books
books
Actions:
Holdings:
Description:
40 pages illustrations, plans, frontispieces, 2 folded plans 31 cm
Description:
40 pages illustrations, plans, frontispieces, 2 folded plans 31 cm
Author:
Subject:
Publication:
[Newport? R.I.], [1926?]
[Newport? R.I.], [1926?]
Title:
Newport, Rhode Island; report of Arthur A. Shurtleff for the Newport Improvement Association and Newport Chamber of Commerce.
Actions:
Holdings:
Description:
40 pages illustrations, plans, frontispieces, 2 folded plans 31 cm
Newport, Rhode Island; report of Arthur A. Shurtleff for the Newport Improvement Association and Newport Chamber of Commerce.
Actions:
Holdings:
Description:
40 pages illustrations, plans, frontispieces, 2 folded plans 31 cm
Form:
books
books
Publication:
[Newport? R.I.], [1926?]
[Newport? R.I.], [1926?]
Form:
books
books
Title:
Cistercian art and architecture in the British Isles / edited by Christopher Norton and David Park.
Cistercian art and architecture in the British Isles / edited by Christopher Norton and David Park.
Actions:
Holdings:
Description:
xix, 453 pages, 68 unnumbered pages of plates : illustrations ; 26 cm
Description:
xix, 453 pages, 68 unnumbered pages of plates : illustrations ; 26 cm
Subject:
- Cistercian art British Isles.,
- Cistercian architecture British Isles.,
- Christian art and symbolism British Isles Medieval, 500-1500.,
- Art cistercien Britanniques, Îles.,
- Architecture cistercienne Britanniques, Îles.,
- Art chrétien Britanniques, Îles 500-1500 (Moyen Âge),
- Symbolisme chrétien Britanniques, Îles 500-1500 (Moyen Âge),
- Christian art and symbolism Medieval.,
- Cistercian architecture.,
- Cistercian art.,
- Kunst.,
- Cisterciënzers.,
- Architektur Zisterzienser Grossbritannien,
- Zisterzienser Architektur Grossbritannien,
- Geistlicher Orden Kunst Grossbritannien,
- Kunst Geistlicher Orden Grossbritannien,
- Kloster Grossbritannien,
- Cistercian art Great Britain.,
- Cistercian architecture Great Britain.,
- Christian art and symbolism Great Britain Medieval, 500-1500.,
- Architecture cistercienne Grande-Bretagne.,
- Art cistercien Grande-Bretagne.,
- Architecture cistercienne Irlande.,
- Art cistercien Irlande.,
- Art chrétien Moyen âge Grande-Bretagne.,
- Architecture anglaise,
- Cisterciens,
- Art anglais,
- Art irlandais,
- Architecture irlandaise,
- roman (époque),
- Europe British Isles.,
- Cistercian arts, to 1981,
- [Études diverses]
(See more)
Publication:
Cambridge ; New York : Cambridge University Press, 1986.
Cambridge ; New York : Cambridge University Press, 1986.
Title:
Cistercian art and architecture in the British Isles / edited by Christopher Norton and David Park.
Actions:
Holdings:
Description:
xix, 453 pages, 68 unnumbered pages of plates : illustrations ; 26 cm
Cistercian art and architecture in the British Isles / edited by Christopher Norton and David Park.
Actions:
Holdings:
Description:
xix, 453 pages, 68 unnumbered pages of plates : illustrations ; 26 cm
Form:
books
books
Publication:
Cambridge ; New York : Cambridge University Press, 1986.
Cambridge ; New York : Cambridge University Press, 1986.
Subject:
- Cistercian art British Isles.,
- Cistercian architecture British Isles.,
- Christian art and symbolism British Isles Medieval, 500-1500.,
- Art cistercien Britanniques, Îles.,
- Architecture cistercienne Britanniques, Îles.,
- Art chrétien Britanniques, Îles 500-1500 (Moyen Âge),
- Symbolisme chrétien Britanniques, Îles 500-1500 (Moyen Âge),
- Christian art and symbolism Medieval.,
- Cistercian architecture.,
- Cistercian art.,
- Kunst.,
- Cisterciënzers.,
- Architektur Zisterzienser Grossbritannien,
- Zisterzienser Architektur Grossbritannien,
- Geistlicher Orden Kunst Grossbritannien,
- Kunst Geistlicher Orden Grossbritannien,
- Kloster Grossbritannien,
- Cistercian art Great Britain.,
- Cistercian architecture Great Britain.,
- Christian art and symbolism Great Britain Medieval, 500-1500.,
- Architecture cistercienne Grande-Bretagne.,
- Art cistercien Grande-Bretagne.,
- Architecture cistercienne Irlande.,
- Art cistercien Irlande.,
- Art chrétien Moyen âge Grande-Bretagne.,
- Architecture anglaise,
- Cisterciens,
- Art anglais,
- Art irlandais,
- Architecture irlandaise,
- roman (époque),
- Europe British Isles.,
- Cistercian arts, to 1981,
- [Études diverses]
(See more)
Form:
books
books
Actions:
Holdings:
Description:
x, 327 pages : illustrations, map, plans ; 25 cm.
Description:
x, 327 pages : illustrations, map, plans ; 25 cm.
Subject:
- Synagogues History To 1500.,
- Judaism History Post-exilic period, 586 B.C.-210 A.D.,
- Judaism History Talmudic period, 10-425.,
- Judaïsme Histoire 586 av. J.-C.-210 (Période postexilique),
- Judaïsme Histoire 10-425 (Période talmudique),
- Judaism Post-exilic period (Judaism),
- Judaism Talmudic period,
- Synagogues,
- Frühjudentum,
- Synagoge,
- Synagogen.,
- Synagoge Geschichte Altertum Quelle.,
- Synagoge Geschichte a.0500-p.0200 Alte Texte.,
- Quelle.,
- History
(See more)
Publication:
Leiden ; Boston : Brill, 2008.
Leiden ; Boston : Brill, 2008.
Title:
The ancient synagogue from its origins to 200 C.E. : a source book / by Anders Runesson, Donald D. Binder, and Birger Olsson.
Actions:
Holdings:
Description:
x, 327 pages : illustrations, map, plans ; 25 cm.
The ancient synagogue from its origins to 200 C.E. : a source book / by Anders Runesson, Donald D. Binder, and Birger Olsson.
Actions:
Holdings:
Description:
x, 327 pages : illustrations, map, plans ; 25 cm.
Form:
books
books
Publication:
Leiden ; Boston : Brill, 2008.
Leiden ; Boston : Brill, 2008.
Subject:
- Synagogues History To 1500.,
- Judaism History Post-exilic period, 586 B.C.-210 A.D.,
- Judaism History Talmudic period, 10-425.,
- Judaïsme Histoire 586 av. J.-C.-210 (Période postexilique),
- Judaïsme Histoire 10-425 (Période talmudique),
- Judaism Post-exilic period (Judaism),
- Judaism Talmudic period,
- Synagogues,
- Frühjudentum,
- Synagoge,
- Synagogen.,
- Synagoge Geschichte Altertum Quelle.,
- Synagoge Geschichte a.0500-p.0200 Alte Texte.,
- Quelle.,
- History
(See more)


