


10699 Results
Form:
photographs
photographs
Actions:
Reference number:
ARCH256094
ARCH256094
People:
Date:
1967
1967
Form:
photographs
photographs
Date:
1967
1967
People:
Form:
photographs
photographs
Title:
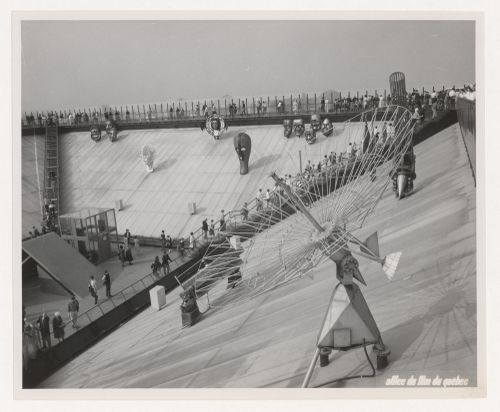
Partial view of the interior of the Katimavik at the Canada's Pavilion, Expo 67, Montréal, Québec
Partial view of the interior of the Katimavik at the Canada's Pavilion, Expo 67, Montréal, Québec
Actions:
Reference number:
ARCH256095
ARCH256095
People:
Date:
1967
1967
Form:
photographs
photographs
Date:
1967
1967
People:
Form:
photographs
photographs
Actions:
Reference number:
ARCH256097
ARCH256097
People:
Date:
1967
1967
Form:
photographs
photographs
Date:
1967
1967
People:
Form:
photographs
photographs
Title:
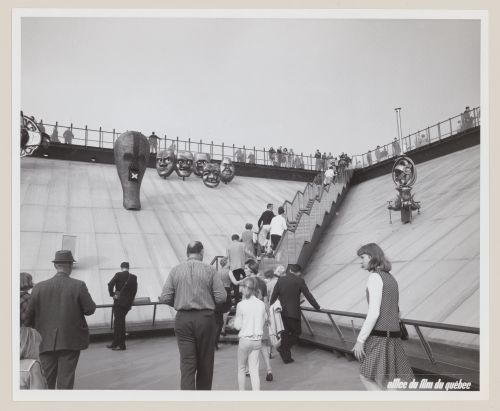
Partial view of the interior of the Katimavik at the Canada's Pavilion, Expo 67, Montréal, Québec
Partial view of the interior of the Katimavik at the Canada's Pavilion, Expo 67, Montréal, Québec
Actions:
Reference number:
ARCH256102
ARCH256102
People:
Date:
1967
1967
Form:
photographs
photographs
Date:
1967
1967
People:
Form:
photographs
photographs
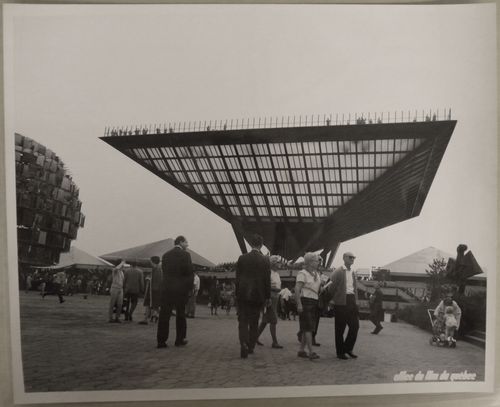
Actions:
Reference number:
ARCH256103
ARCH256103
People:
Date:
1967
1967
Title:
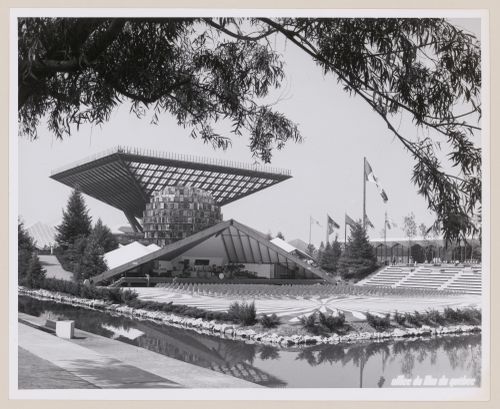
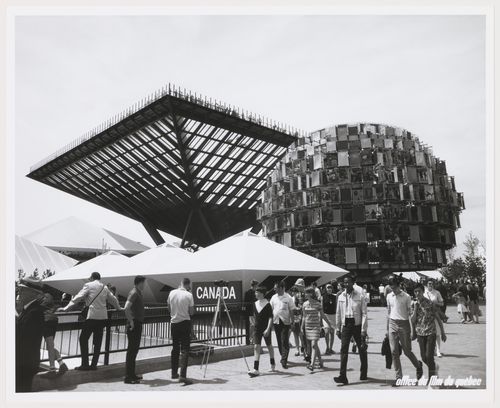
View of the Katimavik at the Canada's Pavilion, Expo 67, Montréal, Québec
Actions:
ARCH256103
View of the Katimavik at the Canada's Pavilion, Expo 67, Montréal, Québec
Actions:
ARCH256103
Form:
photographs
photographs
Date:
1967
1967
People:
Form:
photographs
photographs
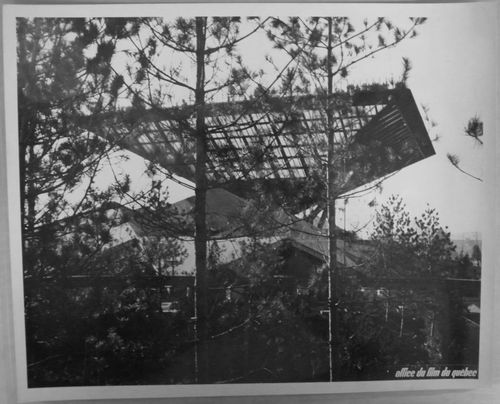
Actions:
Reference number:
ARCH256121
ARCH256121
People:
Date:
1967?
1967?
Title:
View of the Katimavik at the Canada's Pavilion, Expo 67, Montréal, Québec
Actions:
ARCH256121
View of the Katimavik at the Canada's Pavilion, Expo 67, Montréal, Québec
Actions:
ARCH256121
Form:
photographs
photographs
Date:
1967?
1967?
People:
Form:
textual records
textual records
Actions:
Reference number:
ARCH274123
Description:
17 files- Permant Files, Arthur Erickson Architects, (1974-1988). Includes: Granville Waterfront Interchange (August 1974); Vancouver Art Gallery (November 1977); Montiverdi Estates (1979); Islamic University of Medina (March 1980); Museum of Anthropology Expansion (February 1981); Arabian Gulf University Project (February 1981); SANCST Science Halls (1982); King Saud University (1983); Etisalat Head Office Building (1985); Shanghai Culture and Arts Centre (June 1987); Kuwait University New Campus (1987); GHC Central Specialty Center South (1988); Museum of Anthropology Expansion, for the Koerner Ceramica Collection (June 1988).
ARCH274123
Description:
17 files- Permant Files, Arthur Erickson Architects, (1974-1988). Includes: Granville Waterfront Interchange (August 1974); Vancouver Art Gallery (November 1977); Montiverdi Estates (1979); Islamic University of Medina (March 1980); Museum of Anthropology Expansion (February 1981); Arabian Gulf University Project (February 1981); SANCST Science Halls (1982); King Saud University (1983); Etisalat Head Office Building (1985); Shanghai Culture and Arts Centre (June 1987); Kuwait University New Campus (1987); GHC Central Specialty Center South (1988); Museum of Anthropology Expansion, for the Koerner Ceramica Collection (June 1988).
People:
Date:
1974-1988
1974-1988
Title:
Permanent files for various projects
Actions:
ARCH274123
Description:
17 files- Permant Files, Arthur Erickson Architects, (1974-1988). Includes: Granville Waterfront Interchange (August 1974); Vancouver Art Gallery (November 1977); Montiverdi Estates (1979); Islamic University of Medina (March 1980); Museum of Anthropology Expansion (February 1981); Arabian Gulf University Project (February 1981); SANCST Science Halls (1982); King Saud University (1983); Etisalat Head Office Building (1985); Shanghai Culture and Arts Centre (June 1987); Kuwait University New Campus (1987); GHC Central Specialty Center South (1988); Museum of Anthropology Expansion, for the Koerner Ceramica Collection (June 1988).
Permanent files for various projects
Actions:
ARCH274123
Description:
17 files- Permant Files, Arthur Erickson Architects, (1974-1988). Includes: Granville Waterfront Interchange (August 1974); Vancouver Art Gallery (November 1977); Montiverdi Estates (1979); Islamic University of Medina (March 1980); Museum of Anthropology Expansion (February 1981); Arabian Gulf University Project (February 1981); SANCST Science Halls (1982); King Saud University (1983); Etisalat Head Office Building (1985); Shanghai Culture and Arts Centre (June 1987); Kuwait University New Campus (1987); GHC Central Specialty Center South (1988); Museum of Anthropology Expansion, for the Koerner Ceramica Collection (June 1988).
Form:
textual records
textual records
Date:
1974-1988
1974-1988
People:
Form:
textual records
textual records
Actions:
Reference number:
ARCH276917
Description:
26 files - group contains subject and project files: M.E. Universities; Assorted Images; AIA Gold Medal Materials; Bank of Canada; San Diego Convention Center; Suffolk County; Portland Hotel; Smith House (photographs); Roy Thompson Hall; Shindagha Project; Saskatoon City Hospital; World Bank Building; UBC Library (photographs); Vancouver Convention Centre; Toronto Acquarium; Pender Building; Nortwest House, Seattle; Middle Eastern Universities (photographs); Marham City Hall; Liu Centre, UBC; MacMillan Bloedel Office Building; Kings Landing, Toronto; Laurel Point Inn, Victoria; International Glass Museum; Mangaff slides.
ARCH276917
Description:
26 files - group contains subject and project files: M.E. Universities; Assorted Images; AIA Gold Medal Materials; Bank of Canada; San Diego Convention Center; Suffolk County; Portland Hotel; Smith House (photographs); Roy Thompson Hall; Shindagha Project; Saskatoon City Hospital; World Bank Building; UBC Library (photographs); Vancouver Convention Centre; Toronto Acquarium; Pender Building; Nortwest House, Seattle; Middle Eastern Universities (photographs); Marham City Hall; Liu Centre, UBC; MacMillan Bloedel Office Building; Kings Landing, Toronto; Laurel Point Inn, Victoria; International Glass Museum; Mangaff slides.
People:
Date:
ca. 1979-2000
ca. 1979-2000
Title:
Photographs and various projects files
Actions:
ARCH276917
Description:
26 files - group contains subject and project files: M.E. Universities; Assorted Images; AIA Gold Medal Materials; Bank of Canada; San Diego Convention Center; Suffolk County; Portland Hotel; Smith House (photographs); Roy Thompson Hall; Shindagha Project; Saskatoon City Hospital; World Bank Building; UBC Library (photographs); Vancouver Convention Centre; Toronto Acquarium; Pender Building; Nortwest House, Seattle; Middle Eastern Universities (photographs); Marham City Hall; Liu Centre, UBC; MacMillan Bloedel Office Building; Kings Landing, Toronto; Laurel Point Inn, Victoria; International Glass Museum; Mangaff slides.
Photographs and various projects files
Actions:
ARCH276917
Description:
26 files - group contains subject and project files: M.E. Universities; Assorted Images; AIA Gold Medal Materials; Bank of Canada; San Diego Convention Center; Suffolk County; Portland Hotel; Smith House (photographs); Roy Thompson Hall; Shindagha Project; Saskatoon City Hospital; World Bank Building; UBC Library (photographs); Vancouver Convention Centre; Toronto Acquarium; Pender Building; Nortwest House, Seattle; Middle Eastern Universities (photographs); Marham City Hall; Liu Centre, UBC; MacMillan Bloedel Office Building; Kings Landing, Toronto; Laurel Point Inn, Victoria; International Glass Museum; Mangaff slides.
Form:
textual records
textual records
Date:
ca. 1979-2000
ca. 1979-2000
People:
Level of archival description:
Project
Project
Reference number:
AP018.S1.1972.PR08
Description:
This project series documents the second stage of the expansion of the Art Gallery of Ontario (AGO) in Toronto from 1972-1977. The office identified the project number as 7208. This project consisted of the expansion of the AGO that began in 1972. It was Stage II of the expansion program, which began in 1969 with Stage I. Most prominent in this project was the extension of the gallery’s west side to reach Beverley Street. This wing housed the new Education and Extension (E&E) branch galleries and educational facilities, and a two-storey reference library. The library included a 10,000 square foot reading room and an audiovisual library. This stage also proposed an extension to the south of the main gallery, directly east of the Grange mansion, that would connect the AGO to the neighbouring Ontario College of Art. It should be noted that while AGO project contracts were originally given to John B. Parkin Associates, John C. Parkin continued the project under his new firm, Parkin Architects Planners, after parting ways with partner John B. Parkin in 1971. The project is recorded through drawings, photographs, and textual records dating from 1971-1983. The majority of the drawings are reprographic copies of detail drawings arranged with the textual records, although original drawings of details are also present within the textual records. Large drawings housed separately show both the design development and construction of the project. There are also presentation boards showing floor plan schemes. The textual records include contractor and client correspondence, meeting reports, specifications, project notebooks, tender documents, contract data, consultancy records, site reports, certificates of payment and other financial documentation, change orders, supplementary instructions, deficiency lists, detail planning records, and studies. Box AP018.S1.1972.PR08.001 contains an index to the textual records, which was created by the office.
AP018.S1.1972.PR08
Description:
This project series documents the second stage of the expansion of the Art Gallery of Ontario (AGO) in Toronto from 1972-1977. The office identified the project number as 7208. This project consisted of the expansion of the AGO that began in 1972. It was Stage II of the expansion program, which began in 1969 with Stage I. Most prominent in this project was the extension of the gallery’s west side to reach Beverley Street. This wing housed the new Education and Extension (E&E) branch galleries and educational facilities, and a two-storey reference library. The library included a 10,000 square foot reading room and an audiovisual library. This stage also proposed an extension to the south of the main gallery, directly east of the Grange mansion, that would connect the AGO to the neighbouring Ontario College of Art. It should be noted that while AGO project contracts were originally given to John B. Parkin Associates, John C. Parkin continued the project under his new firm, Parkin Architects Planners, after parting ways with partner John B. Parkin in 1971. The project is recorded through drawings, photographs, and textual records dating from 1971-1983. The majority of the drawings are reprographic copies of detail drawings arranged with the textual records, although original drawings of details are also present within the textual records. Large drawings housed separately show both the design development and construction of the project. There are also presentation boards showing floor plan schemes. The textual records include contractor and client correspondence, meeting reports, specifications, project notebooks, tender documents, contract data, consultancy records, site reports, certificates of payment and other financial documentation, change orders, supplementary instructions, deficiency lists, detail planning records, and studies. Box AP018.S1.1972.PR08.001 contains an index to the textual records, which was created by the office.
People:
Date:
1971-1983
1971-1983
Title:
Art Gallery of Ontario, Stage II Expansion, Toronto (1978)
Actions:
AP018.S1.1972.PR08
Description:
This project series documents the second stage of the expansion of the Art Gallery of Ontario (AGO) in Toronto from 1972-1977. The office identified the project number as 7208. This project consisted of the expansion of the AGO that began in 1972. It was Stage II of the expansion program, which began in 1969 with Stage I. Most prominent in this project was the extension of the gallery’s west side to reach Beverley Street. This wing housed the new Education and Extension (E&E) branch galleries and educational facilities, and a two-storey reference library. The library included a 10,000 square foot reading room and an audiovisual library. This stage also proposed an extension to the south of the main gallery, directly east of the Grange mansion, that would connect the AGO to the neighbouring Ontario College of Art. It should be noted that while AGO project contracts were originally given to John B. Parkin Associates, John C. Parkin continued the project under his new firm, Parkin Architects Planners, after parting ways with partner John B. Parkin in 1971. The project is recorded through drawings, photographs, and textual records dating from 1971-1983. The majority of the drawings are reprographic copies of detail drawings arranged with the textual records, although original drawings of details are also present within the textual records. Large drawings housed separately show both the design development and construction of the project. There are also presentation boards showing floor plan schemes. The textual records include contractor and client correspondence, meeting reports, specifications, project notebooks, tender documents, contract data, consultancy records, site reports, certificates of payment and other financial documentation, change orders, supplementary instructions, deficiency lists, detail planning records, and studies. Box AP018.S1.1972.PR08.001 contains an index to the textual records, which was created by the office.
Art Gallery of Ontario, Stage II Expansion, Toronto (1978)
Actions:
AP018.S1.1972.PR08
Description:
This project series documents the second stage of the expansion of the Art Gallery of Ontario (AGO) in Toronto from 1972-1977. The office identified the project number as 7208. This project consisted of the expansion of the AGO that began in 1972. It was Stage II of the expansion program, which began in 1969 with Stage I. Most prominent in this project was the extension of the gallery’s west side to reach Beverley Street. This wing housed the new Education and Extension (E&E) branch galleries and educational facilities, and a two-storey reference library. The library included a 10,000 square foot reading room and an audiovisual library. This stage also proposed an extension to the south of the main gallery, directly east of the Grange mansion, that would connect the AGO to the neighbouring Ontario College of Art. It should be noted that while AGO project contracts were originally given to John B. Parkin Associates, John C. Parkin continued the project under his new firm, Parkin Architects Planners, after parting ways with partner John B. Parkin in 1971. The project is recorded through drawings, photographs, and textual records dating from 1971-1983. The majority of the drawings are reprographic copies of detail drawings arranged with the textual records, although original drawings of details are also present within the textual records. Large drawings housed separately show both the design development and construction of the project. There are also presentation boards showing floor plan schemes. The textual records include contractor and client correspondence, meeting reports, specifications, project notebooks, tender documents, contract data, consultancy records, site reports, certificates of payment and other financial documentation, change orders, supplementary instructions, deficiency lists, detail planning records, and studies. Box AP018.S1.1972.PR08.001 contains an index to the textual records, which was created by the office.
Level of archival description:
Project
Project
Date:
1971-1983
1971-1983
People:
Level of archival description:
Project
Project
Title:
Westal
Westal
Reference number:
AP144.S2.D138
Description:
File documents a project for designs for 3 mobile market stalls developed for Westminster City Council, to be tested in Berwick Street and Tachbrook Street Markets, London, England. One design was for a fruit and vegetable trolley, one for a clothes stand, and one for a newspaper, magazine and knick-nacks kiosk. Prototypes of the stalls were built by the firm Slingsby for inclusion in their catalogue. The project also included proposals for the planning and layout of stalls in the markets. Eleven photographs of the prototypes and other stalls on Tachbrook street (DR2004:914) were mislabelled by Price's office with the Strate project (AP144.S2.D183). Material in this file was produced between 1982 and 1996, but predominantly between 1986 and 1990. File contains design development drawings, working drawings, presentation panels, models, an artefact, photographic materials, and textual records.
AP144.S2.D138
Description:
File documents a project for designs for 3 mobile market stalls developed for Westminster City Council, to be tested in Berwick Street and Tachbrook Street Markets, London, England. One design was for a fruit and vegetable trolley, one for a clothes stand, and one for a newspaper, magazine and knick-nacks kiosk. Prototypes of the stalls were built by the firm Slingsby for inclusion in their catalogue. The project also included proposals for the planning and layout of stalls in the markets. Eleven photographs of the prototypes and other stalls on Tachbrook street (DR2004:914) were mislabelled by Price's office with the Strate project (AP144.S2.D183). Material in this file was produced between 1982 and 1996, but predominantly between 1986 and 1990. File contains design development drawings, working drawings, presentation panels, models, an artefact, photographic materials, and textual records.
People:
Date:
1982-1996, predominant 1986-1990
1982-1996, predominant 1986-1990
Title:
Westal
Actions:
AP144.S2.D138
Description:
File documents a project for designs for 3 mobile market stalls developed for Westminster City Council, to be tested in Berwick Street and Tachbrook Street Markets, London, England. One design was for a fruit and vegetable trolley, one for a clothes stand, and one for a newspaper, magazine and knick-nacks kiosk. Prototypes of the stalls were built by the firm Slingsby for inclusion in their catalogue. The project also included proposals for the planning and layout of stalls in the markets. Eleven photographs of the prototypes and other stalls on Tachbrook street (DR2004:914) were mislabelled by Price's office with the Strate project (AP144.S2.D183). Material in this file was produced between 1982 and 1996, but predominantly between 1986 and 1990. File contains design development drawings, working drawings, presentation panels, models, an artefact, photographic materials, and textual records.
Westal
Actions:
AP144.S2.D138
Description:
File documents a project for designs for 3 mobile market stalls developed for Westminster City Council, to be tested in Berwick Street and Tachbrook Street Markets, London, England. One design was for a fruit and vegetable trolley, one for a clothes stand, and one for a newspaper, magazine and knick-nacks kiosk. Prototypes of the stalls were built by the firm Slingsby for inclusion in their catalogue. The project also included proposals for the planning and layout of stalls in the markets. Eleven photographs of the prototypes and other stalls on Tachbrook street (DR2004:914) were mislabelled by Price's office with the Strate project (AP144.S2.D183). Material in this file was produced between 1982 and 1996, but predominantly between 1986 and 1990. File contains design development drawings, working drawings, presentation panels, models, an artefact, photographic materials, and textual records.
Level of archival description:
File 138
File 138
Date:
1982-1996, predominant 1986-1990
1982-1996, predominant 1986-1990
People:


