


488 Results
Form:
books
books
Actions:
Price:
$39.95
(available to order)
Summary:
Beyond a design school, the Harvard Graduate School of Design (GSD) is an immersive environment — a dense atmosphere saturated with creative and intellectual activity. Platform 4 represents a selective sampling of agendas cultivated at the GSD during the last academic year, revealing a diverse mixture of projects, research, and events. Organized as a searchable database,(...)
$39.95
(available to order)
Summary:
Beyond a design school, the Harvard Graduate School of Design (GSD) is an immersive environment — a dense atmosphere saturated with creative and intellectual activity. Platform 4 represents a selective sampling of agendas cultivated at the GSD during the last academic year, revealing a diverse mixture of projects, research, and events. Organized as a searchable database,(...)
Title:
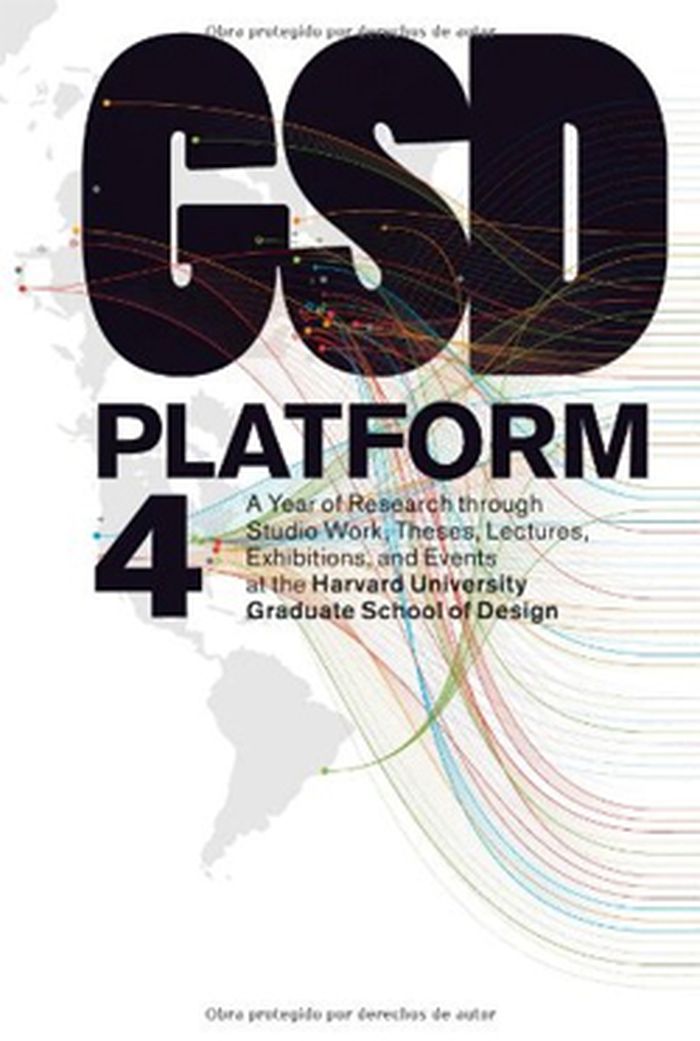
GSD Platform 4 : a year of reseach through studio work, theses, lectures, exhibitions, and events at the Harvard University Graduate School of Design
Actions:
Price:
$39.95
(available to order)
Summary:
Beyond a design school, the Harvard Graduate School of Design (GSD) is an immersive environment — a dense atmosphere saturated with creative and intellectual activity. Platform 4 represents a selective sampling of agendas cultivated at the GSD during the last academic year, revealing a diverse mixture of projects, research, and events. Organized as a searchable database, this publication documents both site and situation at the GSD—it is an institutional index. While Platform 4 records research trajectories from the past year, it also has the capacity to set agendas for future work. By framing a set of issues and topics, Platform 4 focuses attention towards particular areas of interest, allowing individual work to build on and contribute to a larger body of disciplinary knowledge. In that sense, the themes within this book become projective, they provide frameworks for future inquiry.
GSD Platform 4 : a year of reseach through studio work, theses, lectures, exhibitions, and events at the Harvard University Graduate School of Design
Actions:
Price:
$39.95
(available to order)
Summary:
Beyond a design school, the Harvard Graduate School of Design (GSD) is an immersive environment — a dense atmosphere saturated with creative and intellectual activity. Platform 4 represents a selective sampling of agendas cultivated at the GSD during the last academic year, revealing a diverse mixture of projects, research, and events. Organized as a searchable database, this publication documents both site and situation at the GSD—it is an institutional index. While Platform 4 records research trajectories from the past year, it also has the capacity to set agendas for future work. By framing a set of issues and topics, Platform 4 focuses attention towards particular areas of interest, allowing individual work to build on and contribute to a larger body of disciplinary knowledge. In that sense, the themes within this book become projective, they provide frameworks for future inquiry.
Form:
books
books
Publication:
February 2012
February 2012
Subject:
Contemporary Architecture
Contemporary Architecture
Form:
books
books
Title:
Building for dementia
Building for dementia
Actions:
Price:
$45.00
(available to order)
Summary:
As a consequence of demographic change, it is increasingly necessary now and in the future for the architectural profession to rethink the design of residential solutions for aging people and especially those with dementia. With advancing age we are increasingly dependent on a spatial environment that not only has a positive effect on us, but also supports our everyday(...)
$45.00
(available to order)
Summary:
As a consequence of demographic change, it is increasingly necessary now and in the future for the architectural profession to rethink the design of residential solutions for aging people and especially those with dementia. With advancing age we are increasingly dependent on a spatial environment that not only has a positive effect on us, but also supports our everyday(...)
Title:
Building for dementia
Actions:
Price:
$45.00
(available to order)
Summary:
As a consequence of demographic change, it is increasingly necessary now and in the future for the architectural profession to rethink the design of residential solutions for aging people and especially those with dementia. With advancing age we are increasingly dependent on a spatial environment that not only has a positive effect on us, but also supports our everyday activities and takes age-related restrictions into account. A focal point of the new requirements is multisensory architecture: color and lighting design, sound design, tactile materials and surfaces, and haptically attractive forms, creating a spatial atmosphere in which the resident feels comfortable, providing security and orientation and fostering motor skills and cognitive abilities. "Building for Dementia" has been developed as a guideline for contemporary and dignified architecture that meets the requirements of people with dementia and views them as an integral part of society.
Building for dementia
Actions:
Price:
$45.00
(available to order)
Summary:
As a consequence of demographic change, it is increasingly necessary now and in the future for the architectural profession to rethink the design of residential solutions for aging people and especially those with dementia. With advancing age we are increasingly dependent on a spatial environment that not only has a positive effect on us, but also supports our everyday activities and takes age-related restrictions into account. A focal point of the new requirements is multisensory architecture: color and lighting design, sound design, tactile materials and surfaces, and haptically attractive forms, creating a spatial atmosphere in which the resident feels comfortable, providing security and orientation and fostering motor skills and cognitive abilities. "Building for Dementia" has been developed as a guideline for contemporary and dignified architecture that meets the requirements of people with dementia and views them as an integral part of society.
Form:
books
books
Publication:
December 2017
December 2017
Subject:
Architectural Theory
Architectural Theory
Form:
books
books

Actions:
Price:
$47.00
(available to order)
Summary:
Goldsworthy's oeuvre is made entirely of natural materials such as leaves, wood, stone or snow, resulting mainly in site-specific installations linked to a certain place. The forms and structures he creates blend in with the landscape, striving to find a balance with their setting and the effects of light and atmosphere. The resulting work interacts with its surroundings,(...)
$47.00
(available to order)
Summary:
Goldsworthy's oeuvre is made entirely of natural materials such as leaves, wood, stone or snow, resulting mainly in site-specific installations linked to a certain place. The forms and structures he creates blend in with the landscape, striving to find a balance with their setting and the effects of light and atmosphere. The resulting work interacts with its surroundings,(...)
Title:
Andy Goldsworthy (En las entranas del arbol)
Actions:
Price:
$47.00
(available to order)
Summary:
Goldsworthy's oeuvre is made entirely of natural materials such as leaves, wood, stone or snow, resulting mainly in site-specific installations linked to a certain place. The forms and structures he creates blend in with the landscape, striving to find a balance with their setting and the effects of light and atmosphere. The resulting work interacts with its surroundings, changing and growing as time goes by. This fleeting, variable essence drives him to photograph many of his works in order to record them and their evolution for posterity. The installation Goldsworthy prepared especially for the Crystal Palace is one of the artist's most ambitious wood dome projects so far, enlarging upon the vaulted spaces he used previously in London and Yorkshire. The form of the wooden structures blends in with the architecture of the palace which becomes its glass epidermis.
Andy Goldsworthy (En las entranas del arbol)
Actions:
Price:
$47.00
(available to order)
Summary:
Goldsworthy's oeuvre is made entirely of natural materials such as leaves, wood, stone or snow, resulting mainly in site-specific installations linked to a certain place. The forms and structures he creates blend in with the landscape, striving to find a balance with their setting and the effects of light and atmosphere. The resulting work interacts with its surroundings, changing and growing as time goes by. This fleeting, variable essence drives him to photograph many of his works in order to record them and their evolution for posterity. The installation Goldsworthy prepared especially for the Crystal Palace is one of the artist's most ambitious wood dome projects so far, enlarging upon the vaulted spaces he used previously in London and Yorkshire. The form of the wooden structures blends in with the architecture of the palace which becomes its glass epidermis.
Form:
books
books
Publication:
January 2010
January 2010
Subject:
Land Art
Land Art
Form:
books
books
Actions:
Price:
$34.00
(available to order)
Summary:
Deep Veils is an architecture monograph on veils, thickness, and envelopes in architecture as a counter narrative to transparency, openness, and clarity that underpin orthodox Modern architecture. The book features ten small projects completed in South East Asia between 2007-2012 that explore various architectural ideas under the rubric of “deep veils”. Each project(...)
$34.00
(available to order)
Summary:
Deep Veils is an architecture monograph on veils, thickness, and envelopes in architecture as a counter narrative to transparency, openness, and clarity that underpin orthodox Modern architecture. The book features ten small projects completed in South East Asia between 2007-2012 that explore various architectural ideas under the rubric of “deep veils”. Each project(...)
Title:
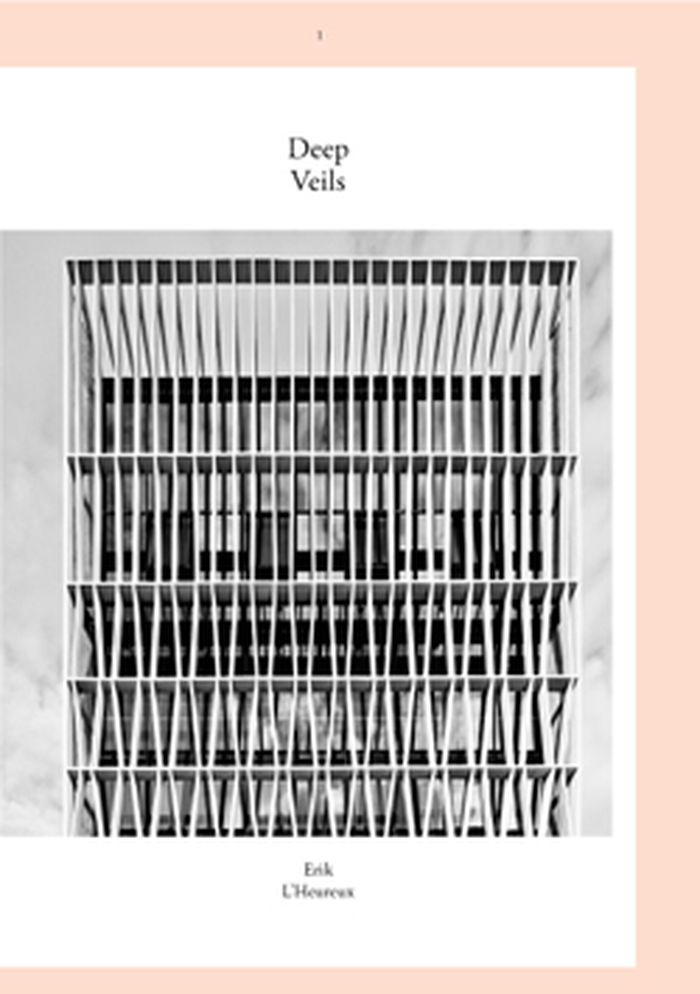
Deep veils: Eric L'Heureux and Pencil Office
Actions:
Price:
$34.00
(available to order)
Summary:
Deep Veils is an architecture monograph on veils, thickness, and envelopes in architecture as a counter narrative to transparency, openness, and clarity that underpin orthodox Modern architecture. The book features ten small projects completed in South East Asia between 2007-2012 that explore various architectural ideas under the rubric of “deep veils”. Each project responds to questions of envelope, surface, skin, form, atmosphere, perception and topicality. The projects represented within the book define in various ways how deep veils in architecture are manifest utilizing opaque and solid materials to produce forms of translucency, depth, and hazy atmospheres. Traced through the artistic legacies of Gertrud Arndt to Optical Art, the architectural theories of Gottfried Semper, Adolf Loos, and the work of Le Corbusier, Kahn, and Durell Stone, a new direction for architecture, perception, and thickness is put forth.
Deep veils: Eric L'Heureux and Pencil Office
Actions:
Price:
$34.00
(available to order)
Summary:
Deep Veils is an architecture monograph on veils, thickness, and envelopes in architecture as a counter narrative to transparency, openness, and clarity that underpin orthodox Modern architecture. The book features ten small projects completed in South East Asia between 2007-2012 that explore various architectural ideas under the rubric of “deep veils”. Each project responds to questions of envelope, surface, skin, form, atmosphere, perception and topicality. The projects represented within the book define in various ways how deep veils in architecture are manifest utilizing opaque and solid materials to produce forms of translucency, depth, and hazy atmospheres. Traced through the artistic legacies of Gertrud Arndt to Optical Art, the architectural theories of Gottfried Semper, Adolf Loos, and the work of Le Corbusier, Kahn, and Durell Stone, a new direction for architecture, perception, and thickness is put forth.
Form:
books
books
Publication:
August 2014
August 2014
Subject:
Architecture Monographs
Architecture Monographs
Form:
books
books

Actions:
Price:
$70.00
(available to order)
Summary:
Angola cinemas honors the unique, fantastic and unknown architecture of movie theaters in Angola, built in the decades before the end of Portuguese colonial rule in 1975. Initially designed as traditional closed spaces, open-air cinemas with terrace bars became the order of the day, better suited as they were to a tropical climate. The arrival of these cinemas in the(...)
$70.00
(available to order)
Summary:
Angola cinemas honors the unique, fantastic and unknown architecture of movie theaters in Angola, built in the decades before the end of Portuguese colonial rule in 1975. Initially designed as traditional closed spaces, open-air cinemas with terrace bars became the order of the day, better suited as they were to a tropical climate. The arrival of these cinemas in the(...)
Title:
Angola cinemas: a fiction of freedom
Actions:
Price:
$70.00
(available to order)
Summary:
Angola cinemas honors the unique, fantastic and unknown architecture of movie theaters in Angola, built in the decades before the end of Portuguese colonial rule in 1975. Initially designed as traditional closed spaces, open-air cinemas with terrace bars became the order of the day, better suited as they were to a tropical climate. The arrival of these cinemas in the 1960s brought atmosphere and elegance to the experience of going to the movies; but these urban cathedrals were also, importantly, a place where social barriers dissolved and where liberation from colonialism was possible. Walter Fernandes' (born 1979) photographs offer not only an examination of the architectural history of these buildings, but also an important document of urban organization in the twentieth century, as well as the changing mentalities of a society living with the prospect of its independence.
Angola cinemas: a fiction of freedom
Actions:
Price:
$70.00
(available to order)
Summary:
Angola cinemas honors the unique, fantastic and unknown architecture of movie theaters in Angola, built in the decades before the end of Portuguese colonial rule in 1975. Initially designed as traditional closed spaces, open-air cinemas with terrace bars became the order of the day, better suited as they were to a tropical climate. The arrival of these cinemas in the 1960s brought atmosphere and elegance to the experience of going to the movies; but these urban cathedrals were also, importantly, a place where social barriers dissolved and where liberation from colonialism was possible. Walter Fernandes' (born 1979) photographs offer not only an examination of the architectural history of these buildings, but also an important document of urban organization in the twentieth century, as well as the changing mentalities of a society living with the prospect of its independence.
Form:
books
books
Publication:
February 2015
February 2015
Subject:
Photography monographs
Photography monographs
Form:
books
books
Actions:
Price:
$42.00
(available in store)
Summary:
Air equals information. All organic air users - plants, humans and other animals - contribute to the hybrid space that is the atmosphere through breathing and sending chemical messages. Unlike other organic air users, humans, in addition, saturate air space with electronic data. This book argues in favour of ‘remembering air’ that is expressed in the shift from the(...)
$42.00
(available in store)
Summary:
Air equals information. All organic air users - plants, humans and other animals - contribute to the hybrid space that is the atmosphere through breathing and sending chemical messages. Unlike other organic air users, humans, in addition, saturate air space with electronic data. This book argues in favour of ‘remembering air’ that is expressed in the shift from the(...)
Title:
Going aerial: air, art, architecture
Actions:
Price:
$42.00
(available in store)
Summary:
Air equals information. All organic air users - plants, humans and other animals - contribute to the hybrid space that is the atmosphere through breathing and sending chemical messages. Unlike other organic air users, humans, in addition, saturate air space with electronic data. This book argues in favour of ‘remembering air’ that is expressed in the shift from the ‘leap into the void’ to ‘going aerial’. Going aerial enables us to receive and transmit airborne data of various sources that were previously inaccessible due to a lack of technology and, more importantly, due to lack of awareness and interest in air as carrier, conductor and catalyst of communication processes. Going aerial offers an original account of the most innovative air-using strategies that have been developed by artists and architects in the form of machines, robots, nomadic inflatables, bubbles, ambiances, and atmospheres.
Going aerial: air, art, architecture
Actions:
Price:
$42.00
(available in store)
Summary:
Air equals information. All organic air users - plants, humans and other animals - contribute to the hybrid space that is the atmosphere through breathing and sending chemical messages. Unlike other organic air users, humans, in addition, saturate air space with electronic data. This book argues in favour of ‘remembering air’ that is expressed in the shift from the ‘leap into the void’ to ‘going aerial’. Going aerial enables us to receive and transmit airborne data of various sources that were previously inaccessible due to a lack of technology and, more importantly, due to lack of awareness and interest in air as carrier, conductor and catalyst of communication processes. Going aerial offers an original account of the most innovative air-using strategies that have been developed by artists and architects in the form of machines, robots, nomadic inflatables, bubbles, ambiances, and atmospheres.
Form:
books
books
Publication:
October 2007, Maastricht
October 2007, Maastricht
Subject:
Architectural Theory
Architectural Theory
Form:
books
books
Title:
Fred Herzog: A color legacy
Fred Herzog: A color legacy
Actions:
Price:
$74.95
(available in store)
Summary:
Fred Herzog was a master of color photography. His iconic Kodachrome street shots from the 1950s and 1960s capture urban life in warm red-orange tones, offering precise observations of people and city movements. Poetic, witty and always respectful, his images create an intimate atmosphere. After moving to Vancouver in 1953, Herzog built a vibrant visual tribute to the(...)
$74.95
(available in store)
Summary:
Fred Herzog was a master of color photography. His iconic Kodachrome street shots from the 1950s and 1960s capture urban life in warm red-orange tones, offering precise observations of people and city movements. Poetic, witty and always respectful, his images create an intimate atmosphere. After moving to Vancouver in 1953, Herzog built a vibrant visual tribute to the(...)
Title:
Fred Herzog: A color legacy
Actions:
Price:
$74.95
(available in store)
Summary:
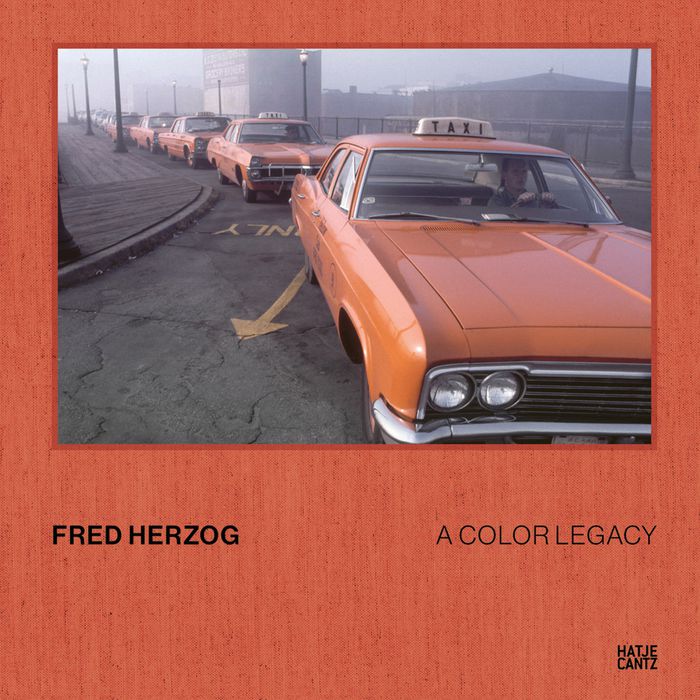
Fred Herzog was a master of color photography. His iconic Kodachrome street shots from the 1950s and 1960s capture urban life in warm red-orange tones, offering precise observations of people and city movements. Poetic, witty and always respectful, his images create an intimate atmosphere. After moving to Vancouver in 1953, Herzog built a vibrant visual tribute to the city. He also traveled to the US, Barbados, Curaçao, Guatemala and Mexico, his Leica always in hand. In an era dominated by black-and-white photography, Herzog's use of color was groundbreaking. His bestseller Modern Color remains celebrated worldwide. Now, newly released photographs from his archive, managed by Equinox Gallery, continue his legacy, offering fresh insight into his unique perspective. These images not only preserve Herzog's vision but also reaffirm his place as a pioneer of modern color photography.
Fred Herzog: A color legacy
Actions:
Price:
$74.95
(available in store)
Summary:
Fred Herzog was a master of color photography. His iconic Kodachrome street shots from the 1950s and 1960s capture urban life in warm red-orange tones, offering precise observations of people and city movements. Poetic, witty and always respectful, his images create an intimate atmosphere. After moving to Vancouver in 1953, Herzog built a vibrant visual tribute to the city. He also traveled to the US, Barbados, Curaçao, Guatemala and Mexico, his Leica always in hand. In an era dominated by black-and-white photography, Herzog's use of color was groundbreaking. His bestseller Modern Color remains celebrated worldwide. Now, newly released photographs from his archive, managed by Equinox Gallery, continue his legacy, offering fresh insight into his unique perspective. These images not only preserve Herzog's vision but also reaffirm his place as a pioneer of modern color photography.
Form:
books
books
Publication:
January 2026
January 2026
Subject:
Photography monographs
Photography monographs
Form:
journals and magazines
journals and magazines
Title:
AMAG 42: Acayaba + Rosenberg
AMAG 42: Acayaba + Rosenberg
Actions:
Price:
$106.00
(available to order)
Summary:
Founded in São Paulo, Brazil, ACAYABA + ROSENBERG, also knowned as AR Arquitetos, is led by Juan Pablo Rosenberg and Marina Acayaba, whose trajectories combine academic accouracy, international experience, and a refined architectural sensibility. The practice’s conceptual foundation is rooted in the very idea of air: without fixed form or volume, expanding and moving(...)
$106.00
(available to order)
Summary:
Founded in São Paulo, Brazil, ACAYABA + ROSENBERG, also knowned as AR Arquitetos, is led by Juan Pablo Rosenberg and Marina Acayaba, whose trajectories combine academic accouracy, international experience, and a refined architectural sensibility. The practice’s conceptual foundation is rooted in the very idea of air: without fixed form or volume, expanding and moving(...)
Title:
AMAG 42: Acayaba + Rosenberg
Actions:
Price:
$106.00
(available to order)
Summary:
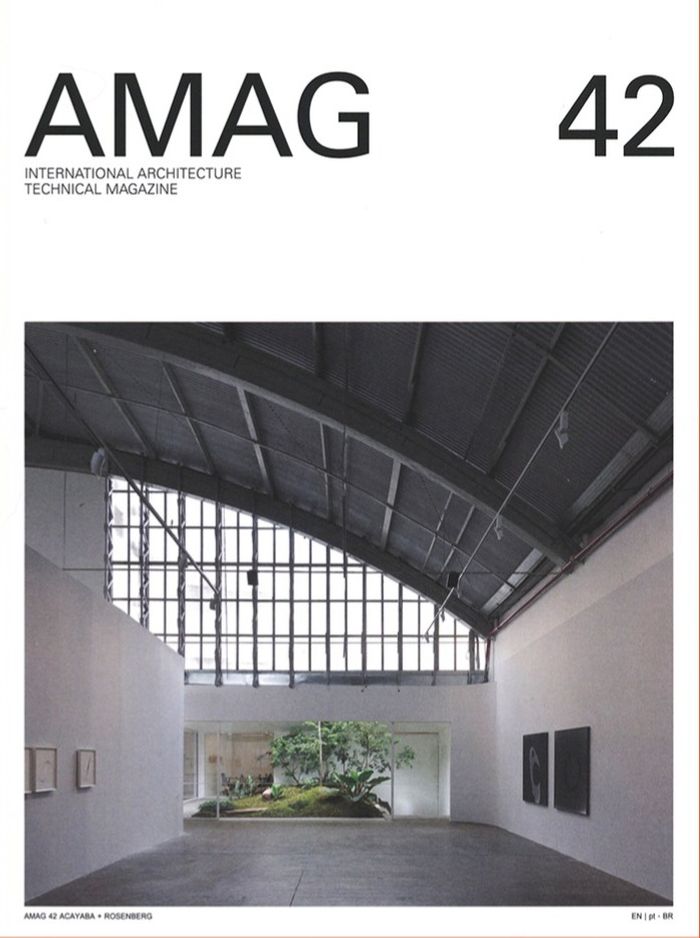
Founded in São Paulo, Brazil, ACAYABA + ROSENBERG, also knowned as AR Arquitetos, is led by Juan Pablo Rosenberg and Marina Acayaba, whose trajectories combine academic accouracy, international experience, and a refined architectural sensibility. The practice’s conceptual foundation is rooted in the very idea of air: without fixed form or volume, expanding and moving to occupy space. For AR Arquitetos, architecture begins with this notion of movement. Space is conceived as a narrative, a carefully orchestrated sequence that reveals unexpected views and unforeseen places. Their work does not rely solely on formal gestures, but materializes through use, perception, and atmosphere. Together, Rosenberg and Acayaba shape a practice that merges intellectual reflection and spatial sensitivity. AR Arquitetos’ projects are defined by continuity, subtle transitions, and a careful dialogue with context, transforming architecture into an experiential journey where movement becomes the essence of inhabiting space.
AMAG 42: Acayaba + Rosenberg
Actions:
Price:
$106.00
(available to order)
Summary:
Founded in São Paulo, Brazil, ACAYABA + ROSENBERG, also knowned as AR Arquitetos, is led by Juan Pablo Rosenberg and Marina Acayaba, whose trajectories combine academic accouracy, international experience, and a refined architectural sensibility. The practice’s conceptual foundation is rooted in the very idea of air: without fixed form or volume, expanding and moving to occupy space. For AR Arquitetos, architecture begins with this notion of movement. Space is conceived as a narrative, a carefully orchestrated sequence that reveals unexpected views and unforeseen places. Their work does not rely solely on formal gestures, but materializes through use, perception, and atmosphere. Together, Rosenberg and Acayaba shape a practice that merges intellectual reflection and spatial sensitivity. AR Arquitetos’ projects are defined by continuity, subtle transitions, and a careful dialogue with context, transforming architecture into an experiential journey where movement becomes the essence of inhabiting space.
Form:
journals and magazines
journals and magazines
Publication:
May 2026
May 2026
Subject:
Magazines
Magazines
Form:
books
books
Title:
The big fish
The big fish
Actions:
Price:
$26.00
(available to order)
Summary:
A little island inhabited by fishermen, the sun, the waves. The little boats quietly fish the high seas, but one day a big boat comes to steal all the fishes to the fishermen. The poor fishermen are desperate, till a frightening storm will abandon a big, big fish on the beach: onec more the nature has won... Aoi Huber-Kono writes and draws a tender and fascinating(...)
$26.00
(available to order)
Summary:
A little island inhabited by fishermen, the sun, the waves. The little boats quietly fish the high seas, but one day a big boat comes to steal all the fishes to the fishermen. The poor fishermen are desperate, till a frightening storm will abandon a big, big fish on the beach: onec more the nature has won... Aoi Huber-Kono writes and draws a tender and fascinating(...)
Title:
The big fish
Actions:
Price:
$26.00
(available to order)
Summary:
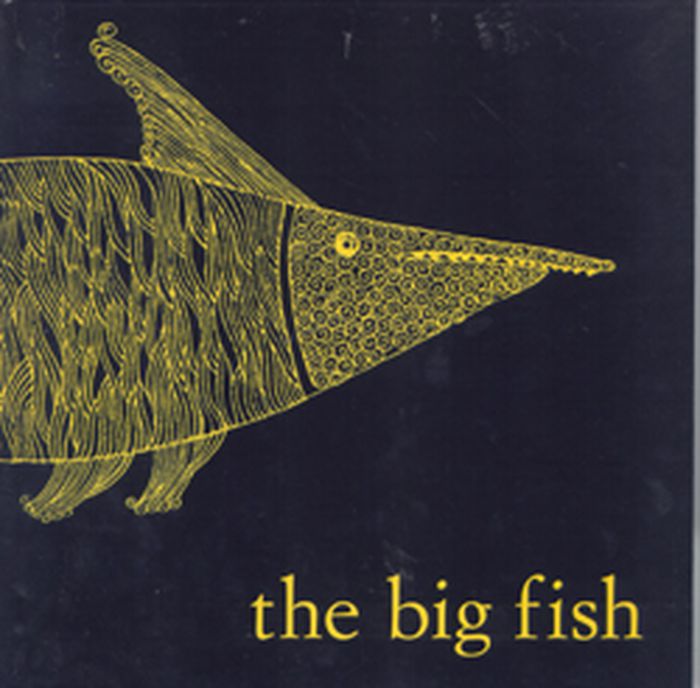
A little island inhabited by fishermen, the sun, the waves. The little boats quietly fish the high seas, but one day a big boat comes to steal all the fishes to the fishermen. The poor fishermen are desperate, till a frightening storm will abandon a big, big fish on the beach: onec more the nature has won... Aoi Huber-Kono writes and draws a tender and fascinating story, where the soft and winding stroke and non-conventional use of colours create a mysterious and bewitching atmosphere. The creative make-up by Max Huber, inspired by calligrammes, follows the waves’ rythm, the spaces and moves suggested by drawings, and generates emotions in the reader. “Il grande pesce”, published for the first time in 1968, it’s a book that continues to talk and touch contemporary children and adults.
The big fish
Actions:
Price:
$26.00
(available to order)
Summary:
A little island inhabited by fishermen, the sun, the waves. The little boats quietly fish the high seas, but one day a big boat comes to steal all the fishes to the fishermen. The poor fishermen are desperate, till a frightening storm will abandon a big, big fish on the beach: onec more the nature has won... Aoi Huber-Kono writes and draws a tender and fascinating story, where the soft and winding stroke and non-conventional use of colours create a mysterious and bewitching atmosphere. The creative make-up by Max Huber, inspired by calligrammes, follows the waves’ rythm, the spaces and moves suggested by drawings, and generates emotions in the reader. “Il grande pesce”, published for the first time in 1968, it’s a book that continues to talk and touch contemporary children and adults.
Form:
books
books
Publication:
January 1900, Mantova
January 1900, Mantova
Subject:
Children's Books
Children's Books
Form:
books
books
Price:
$74.95
(available to order)
Summary:
For more than ten years, the celebrated artist Per Arnoldi of Copenhagen has been working together with the world famous London architect Norman Foster. Arnoldi’s contributions range from posters of Foster’s buildings to targeted chromatic interventions in interior spaces to the complex total "chromatic concept” for a massive new structure. His color choices serve to(...)
$74.95
(available to order)
Summary:
For more than ten years, the celebrated artist Per Arnoldi of Copenhagen has been working together with the world famous London architect Norman Foster. Arnoldi’s contributions range from posters of Foster’s buildings to targeted chromatic interventions in interior spaces to the complex total "chromatic concept” for a massive new structure. His color choices serve to(...)
Subject:
Architecture Monographs
Architecture Monographs
Publication:
June 2006, Basel / Boston / Berlin
June 2006, Basel / Boston / Berlin
Title:
« Colour is communication » selected projects for Foster+partners
Actions:
Price:
$74.95
(available to order)
Summary:
For more than ten years, the celebrated artist Per Arnoldi of Copenhagen has been working together with the world famous London architect Norman Foster. Arnoldi’s contributions range from posters of Foster’s buildings to targeted chromatic interventions in interior spaces to the complex total "chromatic concept” for a massive new structure. His color choices serve to create atmosphere and also guide the user clearly through the space. This book provides systematic and detailed documentation of this entire collaborative spectrum. Projects include: the Commerzbank in Frankfurt, the Reichstag in Berlin, the Imperial College in London, HM Treasury in London, the National Police Monument in London, the Arag Tower in Düsseldorf, the World Port Center in Rotterdam, and Decaux’s headquarters in London. The photographs were taken specially for this book to capture the specific qualities of the interplay between space and color.
« Colour is communication » selected projects for Foster+partners
Actions:
Price:
$74.95
(available to order)
Summary:
For more than ten years, the celebrated artist Per Arnoldi of Copenhagen has been working together with the world famous London architect Norman Foster. Arnoldi’s contributions range from posters of Foster’s buildings to targeted chromatic interventions in interior spaces to the complex total "chromatic concept” for a massive new structure. His color choices serve to create atmosphere and also guide the user clearly through the space. This book provides systematic and detailed documentation of this entire collaborative spectrum. Projects include: the Commerzbank in Frankfurt, the Reichstag in Berlin, the Imperial College in London, HM Treasury in London, the National Police Monument in London, the Arag Tower in Düsseldorf, the World Port Center in Rotterdam, and Decaux’s headquarters in London. The photographs were taken specially for this book to capture the specific qualities of the interplay between space and color.
Form:
books
books
Publication:
June 2006, Basel / Boston / Berlin
June 2006, Basel / Boston / Berlin
Subject:
Architecture Monographs
Architecture Monographs


