


6843 Results
Form:
photographs
photographs
Reference number:
AP178.S1.1960.PR03.005
Description:
Original file title: Jazigo da fam. Martins - documentação devolvida pela T. Siza - Out. 2016
AP178.S1.1960.PR03.005
Description:
Original file title: Jazigo da fam. Martins - documentação devolvida pela T. Siza - Out. 2016
People:
Date:
circa 1960
circa 1960
Title:
Photographs of sculpture and burial stone, Jazigo da Família Martins Camelo no cemetério do Sendim, Matosinhos
Actions:
AP178.S1.1960.PR03.005
Description:
Original file title: Jazigo da fam. Martins - documentação devolvida pela T. Siza - Out. 2016
Photographs of sculpture and burial stone, Jazigo da Família Martins Camelo no cemetério do Sendim, Matosinhos
Actions:
AP178.S1.1960.PR03.005
Description:
Original file title: Jazigo da fam. Martins - documentação devolvida pela T. Siza - Out. 2016
Form:
photographs
photographs
Date:
circa 1960
circa 1960
People:
Form:
photographs
photographs
Actions:
Reference number:
PH1985:1087:001-029
Description:
The album is comprised of 29 photographs, including one panoramic view of Sydney harbour [?].
PH1985:1087:001-029
Description:
The album is comprised of 29 photographs, including one panoramic view of Sydney harbour [?].
People:
Subject:
architecture, landscape architecture, engineering, sculpture, topographic
architecture, landscape architecture, engineering, sculpture, topographic
Date:
between 1866 and 1889
between 1866 and 1889
Title:
Album of views of Sydney showing sculpture, topography and architectural subject matter, New South Wales, Australia
Actions:
PH1985:1087:001-029
Description:
The album is comprised of 29 photographs, including one panoramic view of Sydney harbour [?].
Album of views of Sydney showing sculpture, topography and architectural subject matter, New South Wales, Australia
Actions:
PH1985:1087:001-029
Description:
The album is comprised of 29 photographs, including one panoramic view of Sydney harbour [?].
Form:
photographs
photographs
Date:
between 1866 and 1889
between 1866 and 1889
People:
Subject:
architecture, landscape architecture, engineering, sculpture, topographic
architecture, landscape architecture, engineering, sculpture, topographic
Form:
photographs
photographs

Title:
Detail of sculpture, right jambs, north door, west facade, Notre-Dame de Reims, Reims, France
Detail of sculpture, right jambs, north door, west facade, Notre-Dame de Reims, Reims, France
Actions:
Reference number:
PH1983:0488
PH1983:0488
People:
Title:
Detail of sculpture, right jambs, north door, west facade, Notre-Dame de Reims, Reims, France
Actions:
PH1983:0488
Detail of sculpture, right jambs, north door, west facade, Notre-Dame de Reims, Reims, France
Actions:
PH1983:0488
Form:
photographs
photographs
People:
Form:
drawings
drawings
Reference number:
AP018.S1.1969.PR01.011
AP018.S1.1969.PR01.011
People:
Date:
circa 1969
circa 1969
Form:
drawings
drawings
Date:
circa 1969
circa 1969
People:
Form:
drawings
drawings
Actions:
Reference number:
AP018.S1.1969.PR01.025
AP018.S1.1969.PR01.025
People:
Date:
1971
1971
Title:
Construction floor plans, Henry Moore Sculpture Centre, Art Gallery of Ontario, Stage I Expansion, Toronto
Actions:
AP018.S1.1969.PR01.025
Construction floor plans, Henry Moore Sculpture Centre, Art Gallery of Ontario, Stage I Expansion, Toronto
Actions:
AP018.S1.1969.PR01.025
Form:
drawings
drawings
Date:
1971
1971
People:
Form:
drawings
drawings
Title:
Ground floor plans, Henry Moore Sculpture Centre, Art Gallery of Ontario, Stage I Expansion, Toronto
Ground floor plans, Henry Moore Sculpture Centre, Art Gallery of Ontario, Stage I Expansion, Toronto
Actions:
Reference number:
AP018.S1.1969.PR01.034
AP018.S1.1969.PR01.034
People:
Date:
circa 1969
circa 1969
Title:
Ground floor plans, Henry Moore Sculpture Centre, Art Gallery of Ontario, Stage I Expansion, Toronto
Actions:
AP018.S1.1969.PR01.034
Ground floor plans, Henry Moore Sculpture Centre, Art Gallery of Ontario, Stage I Expansion, Toronto
Actions:
AP018.S1.1969.PR01.034
Form:
drawings
drawings
Date:
circa 1969
circa 1969
People:
Form:
drawings
drawings
Title:
Exit sign negative, Henry Moore Sculpture Centre, Art Gallery of Ontario, Stage I Expansion, Toronto
Exit sign negative, Henry Moore Sculpture Centre, Art Gallery of Ontario, Stage I Expansion, Toronto
Actions:
Reference number:
AP018.S1.1969.PR01.039
AP018.S1.1969.PR01.039
People:
Date:
circa 1969
circa 1969
Title:
Exit sign negative, Henry Moore Sculpture Centre, Art Gallery of Ontario, Stage I Expansion, Toronto
Actions:
AP018.S1.1969.PR01.039
Exit sign negative, Henry Moore Sculpture Centre, Art Gallery of Ontario, Stage I Expansion, Toronto
Actions:
AP018.S1.1969.PR01.039
Form:
drawings
drawings
Date:
circa 1969
circa 1969
People:
Form:
drawings, textual records, photographs
drawings, textual records, photographs
Actions:
Reference number:
AP018.S1.1969.PR01.043
AP018.S1.1969.PR01.043
People:
Date:
1970
1970
Title:
Room finishes study, Henry Moore Sculpture Centre, Art Gallery of Ontario, Stage I Expansion, Toronto
Actions:
AP018.S1.1969.PR01.043
Room finishes study, Henry Moore Sculpture Centre, Art Gallery of Ontario, Stage I Expansion, Toronto
Actions:
AP018.S1.1969.PR01.043
Form:
drawings, textual records, photographs
drawings, textual records, photographs
Date:
1970
1970
People:
Form:
photographs
photographs
Actions:
Reference number:
PH1981:0290
PH1981:0290
People:
Date:
1939
1939
Title:
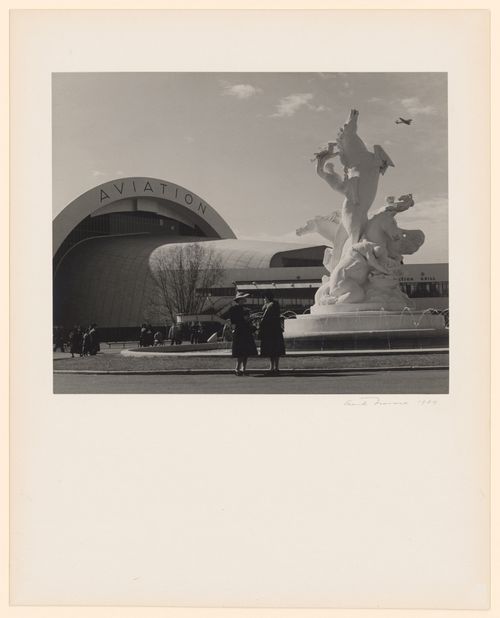
New York World's Fair (1939-1940): 3/4 view of Aviation Building, visitors and sculpture in foreground
Actions:
PH1981:0290
New York World's Fair (1939-1940): 3/4 view of Aviation Building, visitors and sculpture in foreground
Actions:
PH1981:0290
Form:
photographs
photographs
Date:
1939
1939
People:
Form:
photographs
photographs
Actions:
Reference number:
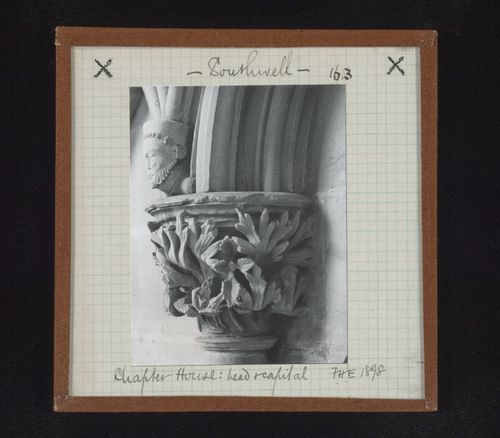
PH1979:0625:001
PH1979:0625:001
People:
Date:
1898
1898
Form:
photographs
photographs
Date:
1898
1898
People:


