


5810 Results
Form:
books
books
Actions:
Holdings:
Description:
385 pages : illustrations ; 21 cm
Description:
385 pages : illustrations ; 21 cm
Subject:
Publication:
Milan : Fondazione Prada, ©2003.
Milan : Fondazione Prada, ©2003.
Title:
Prada Aoyama Tokyo : Herzog & de Meuron.
Actions:
Holdings:
Description:
385 pages : illustrations ; 21 cm
Prada Aoyama Tokyo : Herzog & de Meuron.
Actions:
Holdings:
Description:
385 pages : illustrations ; 21 cm
Form:
books
books
Publication:
Milan : Fondazione Prada, ©2003.
Milan : Fondazione Prada, ©2003.
Subject:
Form:
books
books
Actions:
Price:
$134.95
(available to order)
Summary:
Fifteen projects by Japanese architects are presented in this volume, which explores a mixed group of new buildings brought together under the theme of mass. Each work is illustrated through photos and drawings, and accompanied by detailed project data and description. Among the featured buildings are Okidai House by kenta eto, Studio Velocity’s Forest House in the City,(...)
$134.95
(available to order)
Summary:
Fifteen projects by Japanese architects are presented in this volume, which explores a mixed group of new buildings brought together under the theme of mass. Each work is illustrated through photos and drawings, and accompanied by detailed project data and description. Among the featured buildings are Okidai House by kenta eto, Studio Velocity’s Forest House in the City,(...)
Title:
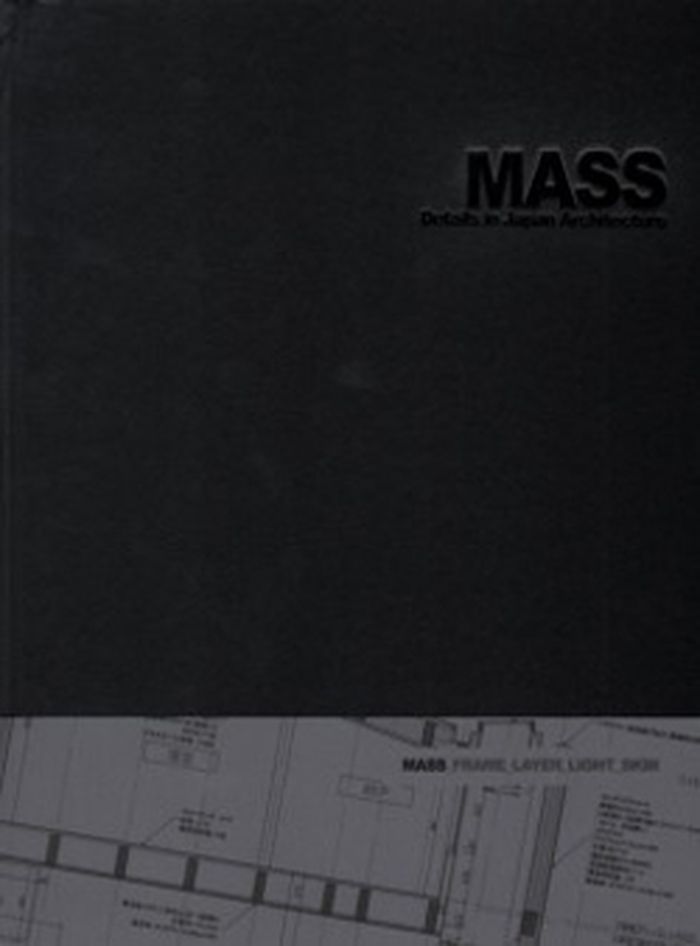
Mass: details in Japan architecture
Actions:
Price:
$134.95
(available to order)
Summary:
Fifteen projects by Japanese architects are presented in this volume, which explores a mixed group of new buildings brought together under the theme of mass. Each work is illustrated through photos and drawings, and accompanied by detailed project data and description. Among the featured buildings are Okidai House by kenta eto, Studio Velocity’s Forest House in the City, T-Nursery by Uchida Architect Design Office, Spiral Roof by Koji Kudo, Shugoin by Love Architecture Inc., Takato Tamagami’s Northern Nautilus, Zushi Apartment by K2YT, and others. The works, all of which are situated in Japan, commonly feature monolithic forms and closed facades.
Mass: details in Japan architecture
Actions:
Price:
$134.95
(available to order)
Summary:
Fifteen projects by Japanese architects are presented in this volume, which explores a mixed group of new buildings brought together under the theme of mass. Each work is illustrated through photos and drawings, and accompanied by detailed project data and description. Among the featured buildings are Okidai House by kenta eto, Studio Velocity’s Forest House in the City, T-Nursery by Uchida Architect Design Office, Spiral Roof by Koji Kudo, Shugoin by Love Architecture Inc., Takato Tamagami’s Northern Nautilus, Zushi Apartment by K2YT, and others. The works, all of which are situated in Japan, commonly feature monolithic forms and closed facades.
Form:
books
books
Publication:
May 2015
May 2015
Form:
books
books
Title:
Minka, my farmhouse in Japan
Minka, my farmhouse in Japan
Actions:
Price:
$27.95
(available to order)
Summary:
In 1959 the journalist John Roderick joined the Tokyo bureau of the Associated Press. There, he befriended a Japanese family, the Takishitas. After musing offhandedly that he would like to one day have his own house in Japan, the family unbeknownst to John set out to grant his wish. They found Roderick a 250-year-old minka, or hand-built farmhouse, with a thatched roof(...)
$27.95
(available to order)
Summary:
In 1959 the journalist John Roderick joined the Tokyo bureau of the Associated Press. There, he befriended a Japanese family, the Takishitas. After musing offhandedly that he would like to one day have his own house in Japan, the family unbeknownst to John set out to grant his wish. They found Roderick a 250-year-old minka, or hand-built farmhouse, with a thatched roof(...)
Title:
Minka, my farmhouse in Japan
Actions:
Price:
$27.95
(available to order)
Summary:
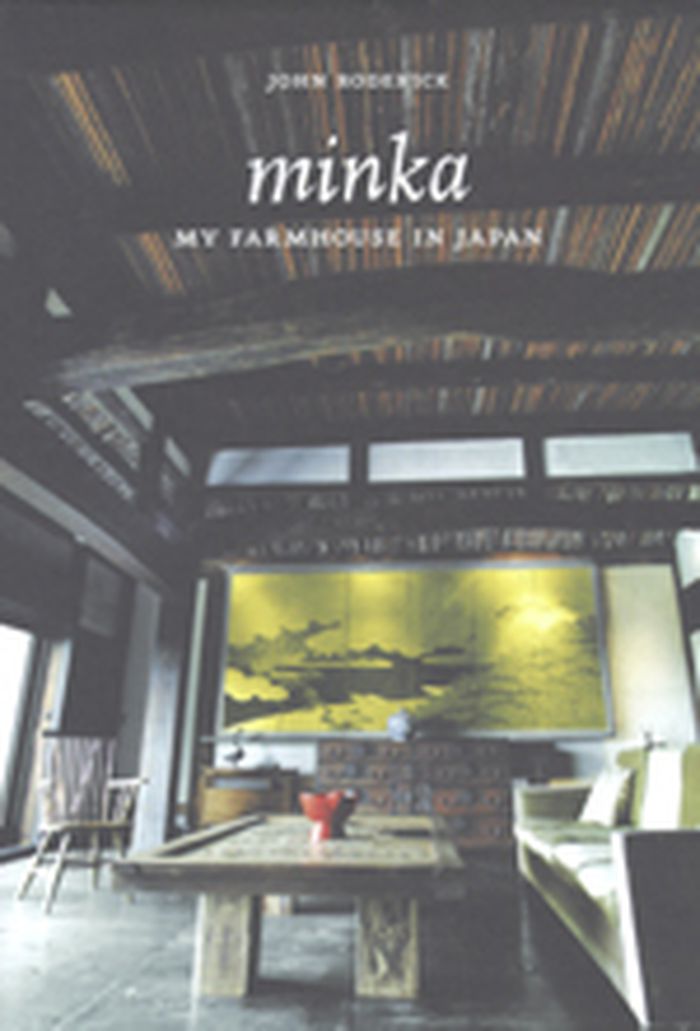
In 1959 the journalist John Roderick joined the Tokyo bureau of the Associated Press. There, he befriended a Japanese family, the Takishitas. After musing offhandedly that he would like to one day have his own house in Japan, the family unbeknownst to John set out to grant his wish. They found Roderick a 250-year-old minka, or hand-built farmhouse, with a thatched roof and held together entirely by wooden pegs and joinery. It was about to be washed away by flooding and was being offered for only fourteen dollars. Roderick graciously bought the house, but was privately dismayed at the prospect of living in this enormous old relic lacking heating, bathing, plumbing, and proper kitchen facilities. So the minka was dismantled and stored, where Roderick secretly hoped it would stay, as it did for several years. But Roderick's reverence for natural materials and his appreciation of traditional Japanese and Shinto craftsmanship eventually got the better of him. Before long a team of experienced carpenters were hoisting massive beams, laying wide wooden floors, and attaching the split-bamboo ceiling. In just forty days they rebuilt the house on a hill overlooking Kamakura, the ancient capital of Japan. Working together, they renovated the farmhouse, adding features such as floor-to-ceiling sliding glass doors and a modern kitchen, bath, and toilet. From these humble beginnings, Roderick's minka has become internationally known and has hosted such luminaries as Senator Hillary Clinton. John Roderick's architectural memoir "Minka" tells the compelling and often poignant story of how one man fell in love with the people, culture, and ancient building traditions of Japan, and reminds us all about the importance of craftsmanship and the meaning of place and home in the process.
Minka, my farmhouse in Japan
Actions:
Price:
$27.95
(available to order)
Summary:
In 1959 the journalist John Roderick joined the Tokyo bureau of the Associated Press. There, he befriended a Japanese family, the Takishitas. After musing offhandedly that he would like to one day have his own house in Japan, the family unbeknownst to John set out to grant his wish. They found Roderick a 250-year-old minka, or hand-built farmhouse, with a thatched roof and held together entirely by wooden pegs and joinery. It was about to be washed away by flooding and was being offered for only fourteen dollars. Roderick graciously bought the house, but was privately dismayed at the prospect of living in this enormous old relic lacking heating, bathing, plumbing, and proper kitchen facilities. So the minka was dismantled and stored, where Roderick secretly hoped it would stay, as it did for several years. But Roderick's reverence for natural materials and his appreciation of traditional Japanese and Shinto craftsmanship eventually got the better of him. Before long a team of experienced carpenters were hoisting massive beams, laying wide wooden floors, and attaching the split-bamboo ceiling. In just forty days they rebuilt the house on a hill overlooking Kamakura, the ancient capital of Japan. Working together, they renovated the farmhouse, adding features such as floor-to-ceiling sliding glass doors and a modern kitchen, bath, and toilet. From these humble beginnings, Roderick's minka has become internationally known and has hosted such luminaries as Senator Hillary Clinton. John Roderick's architectural memoir "Minka" tells the compelling and often poignant story of how one man fell in love with the people, culture, and ancient building traditions of Japan, and reminds us all about the importance of craftsmanship and the meaning of place and home in the process.
Form:
books
books
Publication:
November 2007, New York
November 2007, New York
Subject:
Contemporary Asian Architecture
Contemporary Asian Architecture
Form:
books
books
Actions:
Holdings:
Description:
2 volumes : illustrations, plans ; 28 cm
Description:
2 volumes : illustrations, plans ; 28 cm
Author:
Subject:
Publication:
Paris : Éditions Albert Morancé, [194-?]
Paris : Éditions Albert Morancé, [194-?]
Title:
Centres de loisirs, stades, piscines.
Actions:
Holdings:
Description:
2 volumes : illustrations, plans ; 28 cm
Centres de loisirs, stades, piscines.
Actions:
Holdings:
Description:
2 volumes : illustrations, plans ; 28 cm
Form:
books
books
Publication:
Paris : Éditions Albert Morancé, [194-?]
Paris : Éditions Albert Morancé, [194-?]
Author:
Subject:
Form:
books
books
Actions:
Holdings:
Description:
200 pages : illustrations (some color), facsimiles, plans ; 27 cm
Description:
200 pages : illustrations (some color), facsimiles, plans ; 27 cm
Author:
Subject:
Publication:
Tokyo, Japan : Gendaikikakushitsu Publishers ; New York, New York : On the table, Inc., [1993], New York, New York : Distributed by Princeton Architectural Press, ©1993
Tokyo, Japan : Gendaikikakushitsu Publishers ; New York, New York : On the table, Inc., [1993], New York, New York : Distributed by Princeton Architectural Press, ©1993
Title:
Kawamata Project on Roosevelt Island / Claudia Gould ; authors: Yve-Alain Bois, Elizabeth A. Frosch, Claudia Gould, Kostas Gounis, Tadashi Kawamata ; editors: Minoru Kimura [and 4 others] ; translations: Yoko Hayami [and 4 others].
Actions:
Holdings:
Description:
200 pages : illustrations (some color), facsimiles, plans ; 27 cm
Kawamata Project on Roosevelt Island / Claudia Gould ; authors: Yve-Alain Bois, Elizabeth A. Frosch, Claudia Gould, Kostas Gounis, Tadashi Kawamata ; editors: Minoru Kimura [and 4 others] ; translations: Yoko Hayami [and 4 others].
Actions:
Holdings:
Description:
200 pages : illustrations (some color), facsimiles, plans ; 27 cm
Form:
books
books
Publication:
Tokyo, Japan : Gendaikikakushitsu Publishers ; New York, New York : On the table, Inc., [1993], New York, New York : Distributed by Princeton Architectural Press, ©1993
Tokyo, Japan : Gendaikikakushitsu Publishers ; New York, New York : On the table, Inc., [1993], New York, New York : Distributed by Princeton Architectural Press, ©1993
Author:
Subject:
Form:
books
books
Title:
Modern architecture in Japan
Modern architecture in Japan
Actions:
Price:
$40.00
(available to order)
Summary:
Manfredo Tafuri (1935–1994), the celebrated Italian architectural historian, published "L’architettura moderna" in Giappone in 1964. At the time, Tafuri was twenty-nine years old and had not visited Japan. Here, translated into English for the first time, the book presents a rare outsider’s view of the Metabolist movement and figures such as Kenzo Tange by one of the most(...)
$40.00
(available to order)
Summary:
Manfredo Tafuri (1935–1994), the celebrated Italian architectural historian, published "L’architettura moderna" in Giappone in 1964. At the time, Tafuri was twenty-nine years old and had not visited Japan. Here, translated into English for the first time, the book presents a rare outsider’s view of the Metabolist movement and figures such as Kenzo Tange by one of the most(...)
Title:
Modern architecture in Japan
Actions:
Price:
$40.00
(available to order)
Summary:
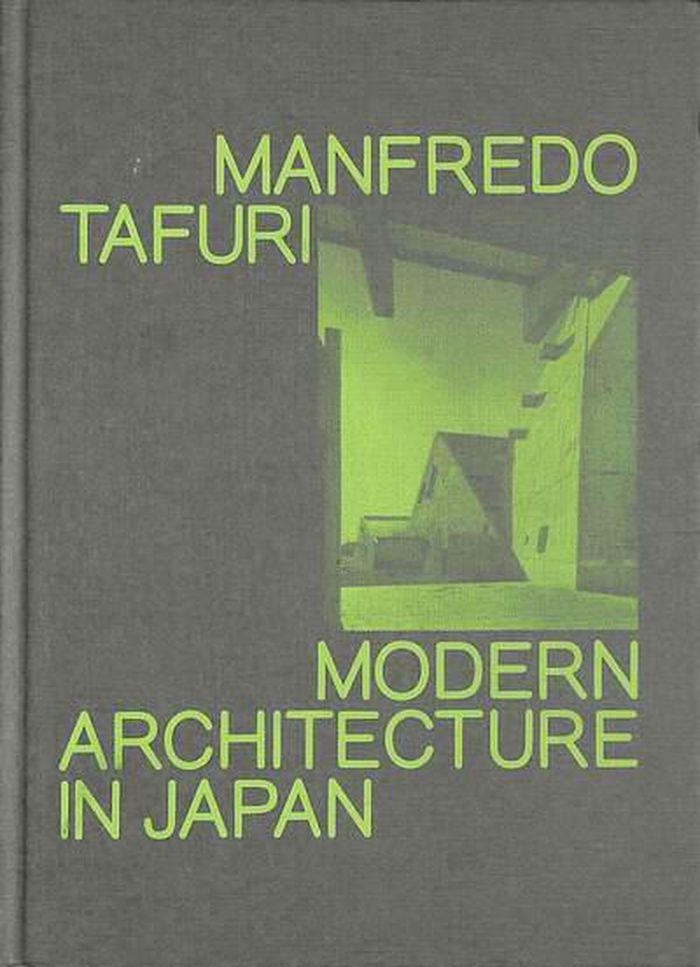
Manfredo Tafuri (1935–1994), the celebrated Italian architectural historian, published "L’architettura moderna" in Giappone in 1964. At the time, Tafuri was twenty-nine years old and had not visited Japan. Here, translated into English for the first time, the book presents a rare outsider’s view of the Metabolist movement and figures such as Kenzo Tange by one of the most astute critics of the second part of the twentieth century. Tafuri’s ideas about Japanese architecture were primarily formed through texts, including magazine articles and contemporary photographs. How did Tafuri come to select the achievements of Japanese architects as the focus of his reflections on modern architecture? What happens when a historian of architecture relies purely on photographs for making judgments about a building? Edited and introduced by Mohsen Mostafavi, this volume reflects on these questions, and more, and includes a rich collection of images.
Modern architecture in Japan
Actions:
Price:
$40.00
(available to order)
Summary:
Manfredo Tafuri (1935–1994), the celebrated Italian architectural historian, published "L’architettura moderna" in Giappone in 1964. At the time, Tafuri was twenty-nine years old and had not visited Japan. Here, translated into English for the first time, the book presents a rare outsider’s view of the Metabolist movement and figures such as Kenzo Tange by one of the most astute critics of the second part of the twentieth century. Tafuri’s ideas about Japanese architecture were primarily formed through texts, including magazine articles and contemporary photographs. How did Tafuri come to select the achievements of Japanese architects as the focus of his reflections on modern architecture? What happens when a historian of architecture relies purely on photographs for making judgments about a building? Edited and introduced by Mohsen Mostafavi, this volume reflects on these questions, and more, and includes a rich collection of images.
Form:
books
books
Publication:
September 2022
September 2022
Subject:
Modernism
Modernism
Form:
books
books
Title:
Japan House
Japan House
Actions:
Price:
$204.95
(available to order)
Summary:
A double-volume compendium of homes by Japanese architects, this publication profiles more than 50 diverse residential projects by 29 architects and offices. Each example is presented through diverse, full-colour photographs and architectural drawings, plus technical data and an explanatory text. Brief biographies of the architects also accompany the projects, which(...)
$204.95
(available to order)
Summary:
A double-volume compendium of homes by Japanese architects, this publication profiles more than 50 diverse residential projects by 29 architects and offices. Each example is presented through diverse, full-colour photographs and architectural drawings, plus technical data and an explanatory text. Brief biographies of the architects also accompany the projects, which(...)
Title:
Japan House
Actions:
Price:
$204.95
(available to order)
Summary:
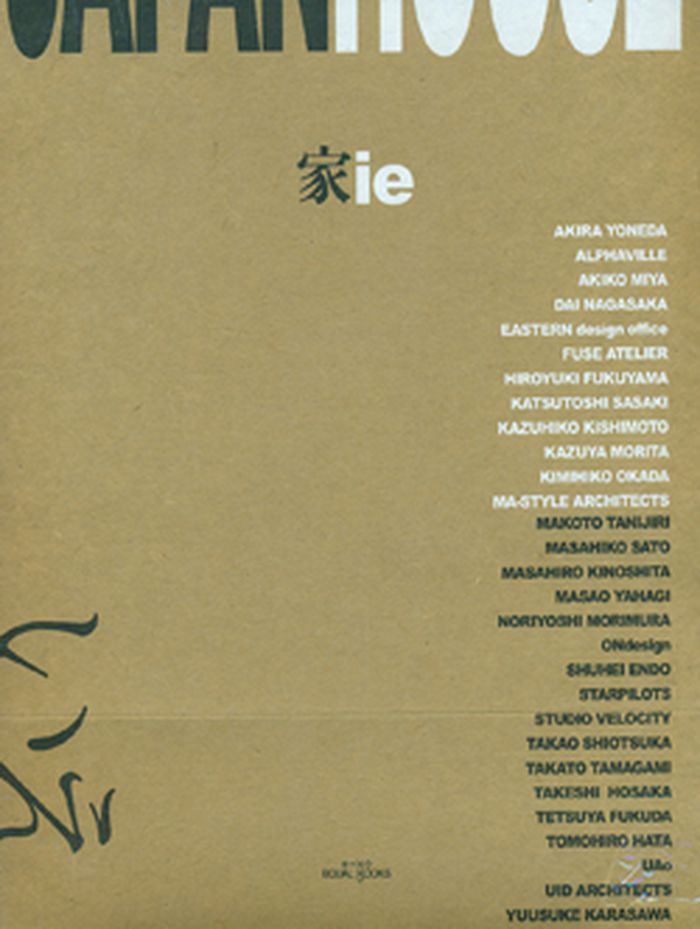
A double-volume compendium of homes by Japanese architects, this publication profiles more than 50 diverse residential projects by 29 architects and offices. Each example is presented through diverse, full-colour photographs and architectural drawings, plus technical data and an explanatory text. Brief biographies of the architects also accompany the projects, which represent a wide spectrum of approaches, contexts and solutions involving both the contemporary Japanese urban environment and its important socio-cultural aspects.
Japan House
Actions:
Price:
$204.95
(available to order)
Summary:
A double-volume compendium of homes by Japanese architects, this publication profiles more than 50 diverse residential projects by 29 architects and offices. Each example is presented through diverse, full-colour photographs and architectural drawings, plus technical data and an explanatory text. Brief biographies of the architects also accompany the projects, which represent a wide spectrum of approaches, contexts and solutions involving both the contemporary Japanese urban environment and its important socio-cultural aspects.
Form:
books
books
Publication:
January 2013
January 2013
Subject:
Contemporary Asian Architecture
Contemporary Asian Architecture
Form:
books
books
Actions:
Holdings:
Description:
223 pages : illustrations, plans ; 24 cm.
Description:
223 pages : illustrations, plans ; 24 cm.
Author:
Subject:
Publication:
Paris : Picard, ©2012.
Paris : Picard, ©2012.
Title:
Antonin Raymond : un architecte occidental au Japon, 1888-1976 / C. Vendredi-Auzanneau.
Actions:
Holdings:
Description:
223 pages : illustrations, plans ; 24 cm.
Antonin Raymond : un architecte occidental au Japon, 1888-1976 / C. Vendredi-Auzanneau.
Actions:
Holdings:
Description:
223 pages : illustrations, plans ; 24 cm.
Form:
books
books
Publication:
Paris : Picard, ©2012.
Paris : Picard, ©2012.
Author:
Subject:
Form:
graphic materials
graphic materials
Title:
Houses in Oak Park.
Houses in Oak Park.
Actions:
Holdings:
Description:
2 portfolios (10 postcards) : ill. ; 11 cm.
Description:
2 portfolios (10 postcards) : ill. ; 11 cm.
Author:
Subject:
Publication:
Tokyo : Frank Lloyd Wright Association (Japan), [1980?]
Tokyo : Frank Lloyd Wright Association (Japan), [1980?]
Title:
Houses in Oak Park.
Actions:
Holdings:
Description:
2 portfolios (10 postcards) : ill. ; 11 cm.
Houses in Oak Park.
Actions:
Holdings:
Description:
2 portfolios (10 postcards) : ill. ; 11 cm.
Form:
graphic materials
graphic materials
Publication:
Tokyo : Frank Lloyd Wright Association (Japan), [1980?]
Tokyo : Frank Lloyd Wright Association (Japan), [1980?]
Author:
Subject:
Form:
books
books
Actions:
Price:
$120.99
(available to order)
Summary:
This book argues that Japanese modern architecture emerged from identifiable events: political, social, economic, historical events, and is as susceptible as any other architecture to analysis and criticism in these terms. Episodic rather than encyclopaedic, this book does not describe every twist and turn in the development of modern Japanese architecture, but rather, it(...)
$120.99
(available to order)
Summary:
This book argues that Japanese modern architecture emerged from identifiable events: political, social, economic, historical events, and is as susceptible as any other architecture to analysis and criticism in these terms. Episodic rather than encyclopaedic, this book does not describe every twist and turn in the development of modern Japanese architecture, but rather, it(...)
Title:
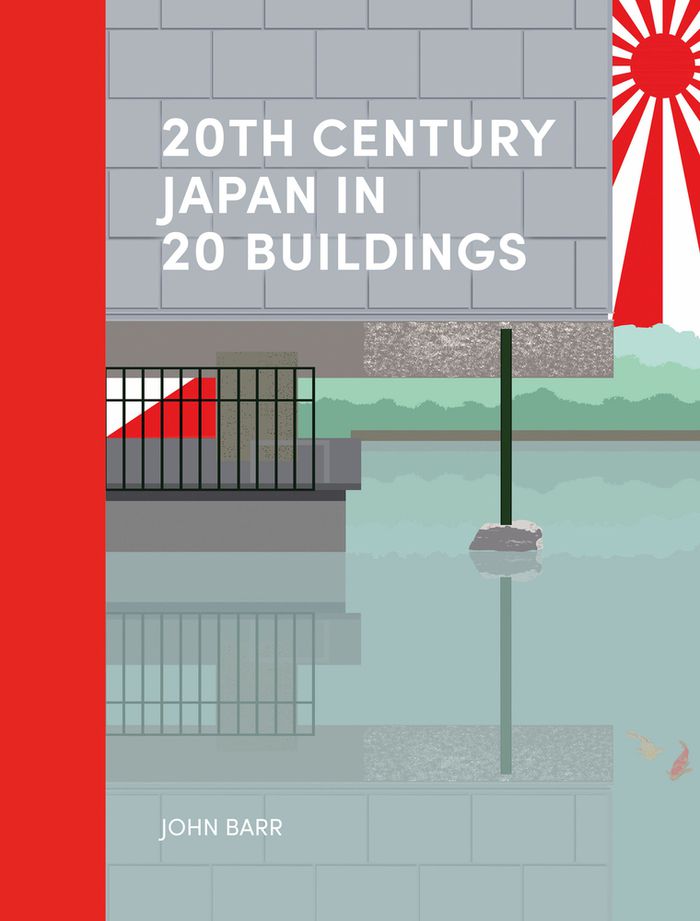
20th century Japan in 20 buildings
Actions:
Price:
$120.99
(available to order)
Summary:
This book argues that Japanese modern architecture emerged from identifiable events: political, social, economic, historical events, and is as susceptible as any other architecture to analysis and criticism in these terms. Episodic rather than encyclopaedic, this book does not describe every twist and turn in the development of modern Japanese architecture, but rather, it examines twenty buildings spanning the 20th century and places them in the context of the political, social and economic, as well as the historical and cultural factors that shaped both them and modern Japan. Each building has been chosen because it reflects a major event in the development of modern Japan and its architecture.
20th century Japan in 20 buildings
Actions:
Price:
$120.99
(available to order)
Summary:
This book argues that Japanese modern architecture emerged from identifiable events: political, social, economic, historical events, and is as susceptible as any other architecture to analysis and criticism in these terms. Episodic rather than encyclopaedic, this book does not describe every twist and turn in the development of modern Japanese architecture, but rather, it examines twenty buildings spanning the 20th century and places them in the context of the political, social and economic, as well as the historical and cultural factors that shaped both them and modern Japan. Each building has been chosen because it reflects a major event in the development of modern Japan and its architecture.
Form:
books
books
Publication:
July 2022
July 2022


