


4308 Results
Form:
books
books
Actions:
Holdings:
Description:
63 pages : illustrations (some color) ; 28 cm
- Library main 116869 | ID EXHNEWYORK; ID:86-B3571 | Available
- Library main 116870 | ID EXHNEWYORK; ID:86-B3571 | Available
(See more)
Description:
63 pages : illustrations (some color) ; 28 cm
Author:
Subject:
- Liechtenstein, House of Homes and haunts Austria Vienna.,
- House of Liechtenstein Homes Austria Vienna.,
- Maison de Liechtenstein Résidences et lieux familiers Autriche Vienne.,
- Liechtenstein, House of,
- Palaces Austria Vienna.,
- Architecture, Italian Austria Vienna.,
- Architecture, Baroque Austria Vienna.,
- Palais Autriche Vienne.,
- Architecture italienne Autriche Vienne.,
- Architecture baroque Autriche Vienne.,
- Architecture, Baroque,
- Architecture, Italian,
- Buildings,
- Homes,
- Palaces,
- Vienna (Austria) Buildings, structures, etc.,
- Austria Vienna,
- Exhibition catalogues.
(See more)
Publication:
[New York] : Metropolitan Museum of Art, [©1985]
[New York] : Metropolitan Museum of Art, [©1985]
Title:
Liechtenstein palaces in Vienna from the age of the Baroque / by Hellmut Lorenz ; photographs by Ronald V. Wiedenhoeft.
Actions:
Holdings:
Description:
63 pages : illustrations (some color) ; 28 cm
Liechtenstein palaces in Vienna from the age of the Baroque / by Hellmut Lorenz ; photographs by Ronald V. Wiedenhoeft.
Actions:
Holdings:
- Library main 116869 | ID EXHNEWYORK; ID:86-B3571 | Available
- Library main 116870 | ID EXHNEWYORK; ID:86-B3571 | Available
(See more)
Description:
63 pages : illustrations (some color) ; 28 cm
Form:
books
books
Publication:
[New York] : Metropolitan Museum of Art, [©1985]
[New York] : Metropolitan Museum of Art, [©1985]
Subject:
- Liechtenstein, House of Homes and haunts Austria Vienna.,
- House of Liechtenstein Homes Austria Vienna.,
- Maison de Liechtenstein Résidences et lieux familiers Autriche Vienne.,
- Liechtenstein, House of,
- Palaces Austria Vienna.,
- Architecture, Italian Austria Vienna.,
- Architecture, Baroque Austria Vienna.,
- Palais Autriche Vienne.,
- Architecture italienne Autriche Vienne.,
- Architecture baroque Autriche Vienne.,
- Architecture, Baroque,
- Architecture, Italian,
- Buildings,
- Homes,
- Palaces,
- Vienna (Austria) Buildings, structures, etc.,
- Austria Vienna,
- Exhibition catalogues.
(See more)
Form:
artefacts
artefacts
Title:
Alcott's Orchard House
Alcott's Orchard House
Actions:
Holdings:
Description:
1 model : plastic, paper, felt, color ; 9 x 14 x 13 cm
Description:
1 model : plastic, paper, felt, color ; 9 x 14 x 13 cm
Subject:
- Alcott family Homes and haunts.,
- Alcott (Famille) Résidences et lieux familiers.,
- Alcott family,
- Orchard House Museum (Concord, Mass.),
- Architecture, Domestic Massachusetts Concord Models.,
- Historic house museums Massachusetts Concord Models.,
- Architecture, Domestic,
- Buildings,
- Historic house museums,
- Homes,
- Concord (Mass.) Buildings, structures, etc. Models.,
- Massachusetts Concord,
- Houses United States Massachusetts Concord.,
- Dwellings United States Massachusetts Concord.,
- Souvenir Models (representations),
- Plastic (organic material) Models (representations)
(See more)
Publication:
©1993 ([U.S.?] : LeVan Studios)
©1993 ([U.S.?] : LeVan Studios)
Title:
Alcott's Orchard House
Actions:
Holdings:
Description:
1 model : plastic, paper, felt, color ; 9 x 14 x 13 cm
Alcott's Orchard House
Actions:
Holdings:
Description:
1 model : plastic, paper, felt, color ; 9 x 14 x 13 cm
Form:
artefacts
artefacts
Publication:
©1993 ([U.S.?] : LeVan Studios)
©1993 ([U.S.?] : LeVan Studios)
Subject:
- Alcott family Homes and haunts.,
- Alcott (Famille) Résidences et lieux familiers.,
- Alcott family,
- Orchard House Museum (Concord, Mass.),
- Architecture, Domestic Massachusetts Concord Models.,
- Historic house museums Massachusetts Concord Models.,
- Architecture, Domestic,
- Buildings,
- Historic house museums,
- Homes,
- Concord (Mass.) Buildings, structures, etc. Models.,
- Massachusetts Concord,
- Houses United States Massachusetts Concord.,
- Dwellings United States Massachusetts Concord.,
- Souvenir Models (representations),
- Plastic (organic material) Models (representations)
(See more)
Form:
books
books
Actions:
Holdings:
Description:
179 pages : illustrations (some color) ; 22 cm
Description:
179 pages : illustrations (some color) ; 22 cm
Subject:
- Le Corbusier, 1887-1965 Criticism and interpretation.,
- Curutchet, Pedro D. Homes and haunts Argentina La Plata,
- Le Corbusier, 1887-1965 Critique et interprétation,
- Curutchet, Pedro D. Résidences et lieux familiers Argentine La Plata,
- Curutchet, Pedro D.,
- Le Corbusier, 1887-1965.,
- Le Corbusier.,
- Maison Curutchet (La Plata, Argentina),
- Maison Curutchet (La Plata, Argentine),
- Buildings.,
- Homes.,
- Architektur,
- Einfamilienhaus,
- Architects France 20th century.,
- La Plata (Argentina) Buildings, structures, etc.,
- Argentina La Plata.,
- La Plata Maison Curutchet.,
- Criticism, interpretation, etc.
(See more)
Publication:
New York : Princeton Architectural Press, ©1997.
New York : Princeton Architectural Press, ©1997.
Title:
Le Corbusier's Maison Curutchet / Alejandro Lapunzina.
Actions:
Holdings:
Description:
179 pages : illustrations (some color) ; 22 cm
Le Corbusier's Maison Curutchet / Alejandro Lapunzina.
Actions:
Holdings:
Description:
179 pages : illustrations (some color) ; 22 cm
Form:
books
books
Publication:
New York : Princeton Architectural Press, ©1997.
New York : Princeton Architectural Press, ©1997.
Subject:
- Le Corbusier, 1887-1965 Criticism and interpretation.,
- Curutchet, Pedro D. Homes and haunts Argentina La Plata,
- Le Corbusier, 1887-1965 Critique et interprétation,
- Curutchet, Pedro D. Résidences et lieux familiers Argentine La Plata,
- Curutchet, Pedro D.,
- Le Corbusier, 1887-1965.,
- Le Corbusier.,
- Maison Curutchet (La Plata, Argentina),
- Maison Curutchet (La Plata, Argentine),
- Buildings.,
- Homes.,
- Architektur,
- Einfamilienhaus,
- Architects France 20th century.,
- La Plata (Argentina) Buildings, structures, etc.,
- Argentina La Plata.,
- La Plata Maison Curutchet.,
- Criticism, interpretation, etc.
(See more)
Form:
books
books
Actions:
Holdings:
Description:
34 p. : ill., ports. ; 17 x 23 cm.
Description:
34 p. : ill., ports. ; 17 x 23 cm.
Subject:
- Bartlett, Robert A. (Robert Abram), 1875-1946 Homes and haunts Newfoundland and Labrador Brigus.,
- Bartlett family.,
- Bartlett, Robert A. (Robert Abram), 1875-1946 Résidences et lieux familiers Terre-Neuve-et-Labrador Brigus.,
- Bartlett (Famille),
- Hawthorne Cottage (Brigus, N.L.) History.,
- Hawthorne Cottage (Brigus, T.-N.-L.) Histoire.,
- Buildings,
- Homes,
- Brigus (Newfoundland and Labrador) Buildings, structures, etc. History.,
- Brigus (Terre-Neuve-et-Labrador) Constructions Histoire.,
- Newfoundland and Labrador Brigus,
- History
(See more)
Publication:
St. John's, Nfld. : Newfoundland Historic Parks Association, c1996.
St. John's, Nfld. : Newfoundland Historic Parks Association, c1996.
Title:
But summer will come : a structural history of Hawthorne Cottage / by James E. Candow.
Actions:
Holdings:
Description:
34 p. : ill., ports. ; 17 x 23 cm.
But summer will come : a structural history of Hawthorne Cottage / by James E. Candow.
Actions:
Holdings:
Description:
34 p. : ill., ports. ; 17 x 23 cm.
Form:
books
books
Publication:
St. John's, Nfld. : Newfoundland Historic Parks Association, c1996.
St. John's, Nfld. : Newfoundland Historic Parks Association, c1996.
Subject:
- Bartlett, Robert A. (Robert Abram), 1875-1946 Homes and haunts Newfoundland and Labrador Brigus.,
- Bartlett family.,
- Bartlett, Robert A. (Robert Abram), 1875-1946 Résidences et lieux familiers Terre-Neuve-et-Labrador Brigus.,
- Bartlett (Famille),
- Hawthorne Cottage (Brigus, N.L.) History.,
- Hawthorne Cottage (Brigus, T.-N.-L.) Histoire.,
- Buildings,
- Homes,
- Brigus (Newfoundland and Labrador) Buildings, structures, etc. History.,
- Brigus (Terre-Neuve-et-Labrador) Constructions Histoire.,
- Newfoundland and Labrador Brigus,
- History
(See more)
Form:
books
books
Actions:
Description:
1 online resource.
Author:
- Soulellis, Paul,,
- Jarboe, Kate,,
- Wright, M.,,
- Chuong, Adam,,
- Ghio, Alessandro,,
- McGuigan, Nicholas,,
- Powell, Lisa,,
- Erickson, Alexis,,
- Smith, Andrew W.,,
- Gardner, Anna,,
- Lobo, Ant M.,,
- Warnick, Anthony,,
- Anderson, Anzia,,
- Katrina, Arthur,,
- Zeros, Athena,,
- Northa, Azulae,,
- Steele, Bailey,,
- Drake, Bean,,
- Vann, Brook,,
- Diehm, Cade,,
- Anthony, Edward,,
- Borruso, Caiti,,
- Kong, Carlos,,
- Ribaudo, Carmen,,
- Sorin, Caroline,,
- Ortiz, Christian,,
- Cole, Christopher,,
- Frew, Connor,,
- Ang, Corinne,,
- Aldred, Danny,,
- Charlot, Edwige,,
- Lopez, Elaine,,
- Andersen, Elie,,
- Nicula, Elisabeth,,
- Zahniser, Ellen,,
- Hoover, May,,
- Barris, Angel,,
- Carter, Brittany,,
- Im, Adriene,,
- Kemp, Emma,,
- Freer, Erik,,
- Epstein, Everett,,
- Karriem, Quran,,
- Uliasz, Rebecca,,
- Fawkes, Gregory Ghilani,,
- Skagerlind, Greta Huang,,
- Strauss, Hannah Azar,,
- Gallo, Hugo,,
- Dugard, Jake,,
- Tobias, Jennifer,,
- Potts, Joe,,
- Quiñonez, John-Francis,,
- Duttweiler, Joshua,,
- Ye, Katherine,,
- Hrbek, Rachel,,
- Cho, Kathy,,
- Sucena, Kelsey,,
- Grasing, Nessa,,
- Schell-Smith, Kirslyn,,
- Peacock, Kitt,,
- Ayogu, Laith A.,,
- Brown-Lavoie, Laura Lamb,,
- Stroh, Lauren,,
- Maione, Lisa J.,,
- Young, Logan K.,,
- Drulhe, Louise,,
- Ghanem, Louna Bou,,
- López, Luis Carlos,,
- Eskenazi, Mae,,
- Siebert, Maggie,,
- Estrada, Marisa Fulper,,
- Prieto, Miriam Navarro,,
- Soda, Molly,,
- White, Nafis M.,,
- Killian, Nicole,,
- Muccia, Nina,,
- Mori, Noa,,
- Gunn, Norah,,
- Godlee, Olive B.,,
- Lerma, Pablo,,
- Maheke, Paul,,
- Gates, Rebecca,,
- Wilkinson, Rebecca,,
- Rong, Rena,,
- Castillo, Ruben,,
- Skrabalak, Ryan,,
- Lawver, Rylie,,
- Randolph, Sal,,
- Inacio, Sara,,
- Eng, Shou Jie,,
- Pauen, Sigrid,,
- Fraga, Sophia Le,,
- Seita, Sophie,,
- Woo, Naomi,,
- Whang, Taehee,,
- Brown-Lavoie, Tess,,
- Rasch, Miriam,,
- Roxanne, Tiara,,
- Patterson, Tiffany,,
- Iersel, Wil van,,
- Pulley, Zoë,,
- anobelisk,,
- Anonymous,,
- Anonymous Nurses,,
- Be Oakley,,
- chariot wish,,
- Chr. Winther,,
- claire m.,,
- D Rosen,,
- Dylan Tescher W.,,
- Gu,,
- Kit,,
- LS,,
- Lermworm,,
- Oliver/Olivier,,
- Pickle Partisans,,
- robynn.xyz,,
- Sabrena & Rose Ghostly,,
- Sam M-H,,
- T. Deutch,,
- The Making Public Collective,,
- wermo,,
- Library Stack,
(See more)
Subject:
Publication:
[Place of publication not identified] : Queer.Archive.Work ; Paul Soulellis, 2020.
[Place of publication not identified] : Queer.Archive.Work ; Paul Soulellis, 2020.
Title:
Urgency Reader 2: Mutual Aid Publishing During Crisis.
Actions:
Description:
1 online resource.
Urgency Reader 2: Mutual Aid Publishing During Crisis.
Actions:
Description:
1 online resource.
Form:
books
books
Publication:
[Place of publication not identified] : Queer.Archive.Work ; Paul Soulellis, 2020.
[Place of publication not identified] : Queer.Archive.Work ; Paul Soulellis, 2020.
Author:
- Soulellis, Paul,,
- Jarboe, Kate,,
- Wright, M.,,
- Chuong, Adam,,
- Ghio, Alessandro,,
- McGuigan, Nicholas,,
- Powell, Lisa,,
- Erickson, Alexis,,
- Smith, Andrew W.,,
- Gardner, Anna,,
- Lobo, Ant M.,,
- Warnick, Anthony,,
- Anderson, Anzia,,
- Katrina, Arthur,,
- Zeros, Athena,,
- Northa, Azulae,,
- Steele, Bailey,,
- Drake, Bean,,
- Vann, Brook,,
- Diehm, Cade,,
- Anthony, Edward,,
- Borruso, Caiti,,
- Kong, Carlos,,
- Ribaudo, Carmen,,
- Sorin, Caroline,,
- Ortiz, Christian,,
- Cole, Christopher,,
- Frew, Connor,,
- Ang, Corinne,,
- Aldred, Danny,,
- Charlot, Edwige,,
- Lopez, Elaine,,
- Andersen, Elie,,
- Nicula, Elisabeth,,
- Zahniser, Ellen,,
- Hoover, May,,
- Barris, Angel,,
- Carter, Brittany,,
- Im, Adriene,,
- Kemp, Emma,,
- Freer, Erik,,
- Epstein, Everett,,
- Karriem, Quran,,
- Uliasz, Rebecca,,
- Fawkes, Gregory Ghilani,,
- Skagerlind, Greta Huang,,
- Strauss, Hannah Azar,,
- Gallo, Hugo,,
- Dugard, Jake,,
- Tobias, Jennifer,,
- Potts, Joe,,
- Quiñonez, John-Francis,,
- Duttweiler, Joshua,,
- Ye, Katherine,,
- Hrbek, Rachel,,
- Cho, Kathy,,
- Sucena, Kelsey,,
- Grasing, Nessa,,
- Schell-Smith, Kirslyn,,
- Peacock, Kitt,,
- Ayogu, Laith A.,,
- Brown-Lavoie, Laura Lamb,,
- Stroh, Lauren,,
- Maione, Lisa J.,,
- Young, Logan K.,,
- Drulhe, Louise,,
- Ghanem, Louna Bou,,
- López, Luis Carlos,,
- Eskenazi, Mae,,
- Siebert, Maggie,,
- Estrada, Marisa Fulper,,
- Prieto, Miriam Navarro,,
- Soda, Molly,,
- White, Nafis M.,,
- Killian, Nicole,,
- Muccia, Nina,,
- Mori, Noa,,
- Gunn, Norah,,
- Godlee, Olive B.,,
- Lerma, Pablo,,
- Maheke, Paul,,
- Gates, Rebecca,,
- Wilkinson, Rebecca,,
- Rong, Rena,,
- Castillo, Ruben,,
- Skrabalak, Ryan,,
- Lawver, Rylie,,
- Randolph, Sal,,
- Inacio, Sara,,
- Eng, Shou Jie,,
- Pauen, Sigrid,,
- Fraga, Sophia Le,,
- Seita, Sophie,,
- Woo, Naomi,,
- Whang, Taehee,,
- Brown-Lavoie, Tess,,
- Rasch, Miriam,,
- Roxanne, Tiara,,
- Patterson, Tiffany,,
- Iersel, Wil van,,
- Pulley, Zoë,,
- anobelisk,,
- Anonymous,,
- Anonymous Nurses,,
- Be Oakley,,
- chariot wish,,
- Chr. Winther,,
- claire m.,,
- D Rosen,,
- Dylan Tescher W.,,
- Gu,,
- Kit,,
- LS,,
- Lermworm,,
- Oliver/Olivier,,
- Pickle Partisans,,
- robynn.xyz,,
- Sabrena & Rose Ghostly,,
- Sam M-H,,
- T. Deutch,,
- The Making Public Collective,,
- wermo,,
- Library Stack,
(See more)
Form:
books
books
Actions:
Price:
$5.00
(available to order)
Summary:
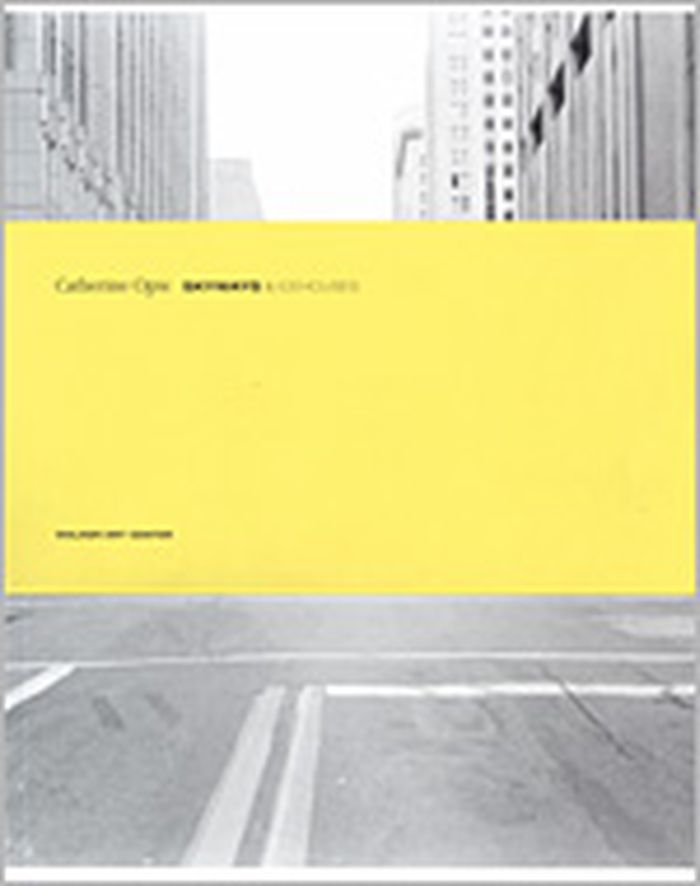
Since the late 1980s, Catherine Opie's interest in the motif of the visual road trip has resulted in photographic series that simultaneously document and question personal and collective identities that characterize America. For the past two winters, as the Walker's 2001 Visual Arts artist-in-residence, she has focused on two specific architectural elements in and around(...)
$5.00
(available to order)
Summary:
Since the late 1980s, Catherine Opie's interest in the motif of the visual road trip has resulted in photographic series that simultaneously document and question personal and collective identities that characterize America. For the past two winters, as the Walker's 2001 Visual Arts artist-in-residence, she has focused on two specific architectural elements in and around(...)
Title:
Catherine Opie : skyways & icehouses
Actions:
Price:
$5.00
(available to order)
Summary:
Since the late 1980s, Catherine Opie's interest in the motif of the visual road trip has resulted in photographic series that simultaneously document and question personal and collective identities that characterize America. For the past two winters, as the Walker's 2001 Visual Arts artist-in-residence, she has focused on two specific architectural elements in and around the Twin Cities: ice-fishing houses and skyways. Opie's American cities series explores the historical specificity of architectures that are often taken for granted. Her take on the Twin Cities' vernacular landscape has resulted in 26 panoramic black-and-white images of skyways as well as 14 large-format color images of ice-fishing houses. As a photographic project, Catherine Opie: "Skyways & icehouses" provides a meditative portrait of this particular locale. This catalogue, accompanying the exhibition features selected submissions by Minnesota residents who have had particular experiences with and in these local icons. Their short essays animate Opie's empty landscapes with personal anecdotes, memories, poems, and stories. With an introduction by curator Douglas Fogle
Catherine Opie : skyways & icehouses
Actions:
Price:
$5.00
(available to order)
Summary:
Since the late 1980s, Catherine Opie's interest in the motif of the visual road trip has resulted in photographic series that simultaneously document and question personal and collective identities that characterize America. For the past two winters, as the Walker's 2001 Visual Arts artist-in-residence, she has focused on two specific architectural elements in and around the Twin Cities: ice-fishing houses and skyways. Opie's American cities series explores the historical specificity of architectures that are often taken for granted. Her take on the Twin Cities' vernacular landscape has resulted in 26 panoramic black-and-white images of skyways as well as 14 large-format color images of ice-fishing houses. As a photographic project, Catherine Opie: "Skyways & icehouses" provides a meditative portrait of this particular locale. This catalogue, accompanying the exhibition features selected submissions by Minnesota residents who have had particular experiences with and in these local icons. Their short essays animate Opie's empty landscapes with personal anecdotes, memories, poems, and stories. With an introduction by curator Douglas Fogle
Form:
books
books
Publication:
June 2002, Minneapolis
June 2002, Minneapolis
Subject:
sale books
sale books
Form:
books
books
Actions:
Price:
$81.50
(available to order)
Summary:
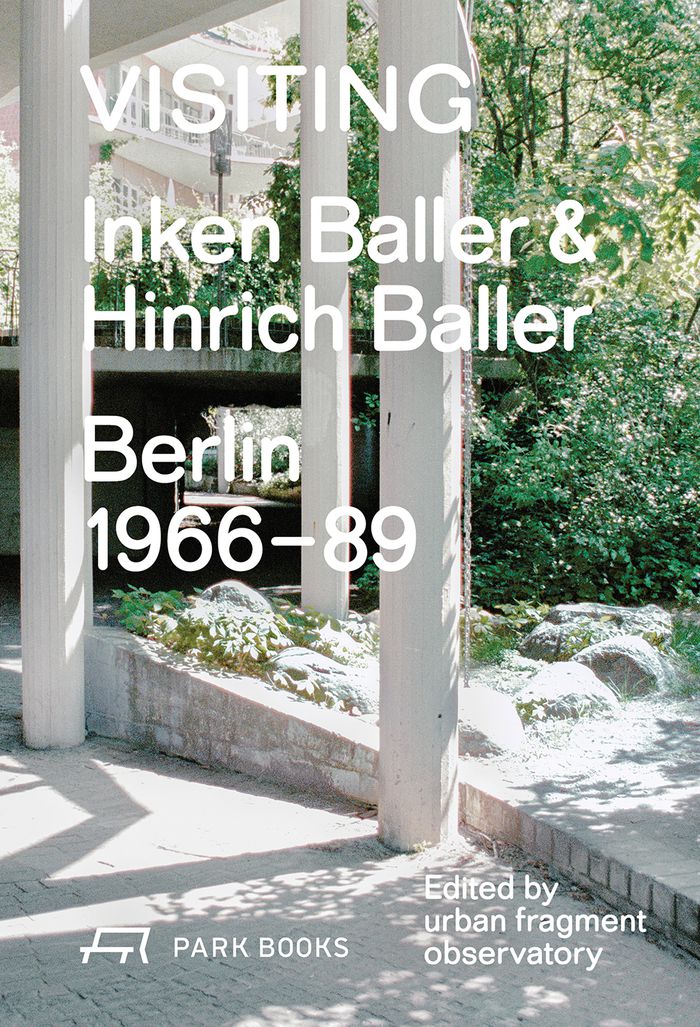
Between 1966 and 1989, Inken (born 1942) and Hinrich Baller (1936–2025) realized 25 buildings in (then West) Berlin and a private residence in Switzerland. Although most of these structures were designed and built within the narrow financial and regulatory framework of social housing, all of them offer more than the standard: filigree; brightness; large balconies,(...)
$81.50
(available to order)
Summary:
Between 1966 and 1989, Inken (born 1942) and Hinrich Baller (1936–2025) realized 25 buildings in (then West) Berlin and a private residence in Switzerland. Although most of these structures were designed and built within the narrow financial and regulatory framework of social housing, all of them offer more than the standard: filigree; brightness; large balconies,(...)
Title:
Visiting: Inken Baller & Hinrich Baller, Berlin 1966-1989
Actions:
Price:
$81.50
(available to order)
Summary:
Between 1966 and 1989, Inken (born 1942) and Hinrich Baller (1936–2025) realized 25 buildings in (then West) Berlin and a private residence in Switzerland. Although most of these structures were designed and built within the narrow financial and regulatory framework of social housing, all of them offer more than the standard: filigree; brightness; large balconies, terraces and gardens; good natural lighting thanks to glass interior walls; generous floor plans; and complex spatial relationships across several storeys. With their unconventional designs, the Ballers created situations that continue to serve as models for high-quality and affordable housing, as well as exciting urban spaces. This book is the revised new hardback edition of a comprehensive survey of Inken and Hinrich Baller’s work, which was first published in 2022. It offers a detailed photographic documentation of their buildings in their current state, reproductions of original plans and drawings, historic documents, and construction site and aerial photographs. The rich visual material is rounded out by essays and conversations with the architects and with residents of the buildings.
Visiting: Inken Baller & Hinrich Baller, Berlin 1966-1989
Actions:
Price:
$81.50
(available to order)
Summary:
Between 1966 and 1989, Inken (born 1942) and Hinrich Baller (1936–2025) realized 25 buildings in (then West) Berlin and a private residence in Switzerland. Although most of these structures were designed and built within the narrow financial and regulatory framework of social housing, all of them offer more than the standard: filigree; brightness; large balconies, terraces and gardens; good natural lighting thanks to glass interior walls; generous floor plans; and complex spatial relationships across several storeys. With their unconventional designs, the Ballers created situations that continue to serve as models for high-quality and affordable housing, as well as exciting urban spaces. This book is the revised new hardback edition of a comprehensive survey of Inken and Hinrich Baller’s work, which was first published in 2022. It offers a detailed photographic documentation of their buildings in their current state, reproductions of original plans and drawings, historic documents, and construction site and aerial photographs. The rich visual material is rounded out by essays and conversations with the architects and with residents of the buildings.
Form:
books
books
Publication:
September 2025
September 2025
Subject:
Architecture Monographs
Architecture Monographs
Form:
books
books
Actions:
Price:
$100.00
(available in store)
Summary:
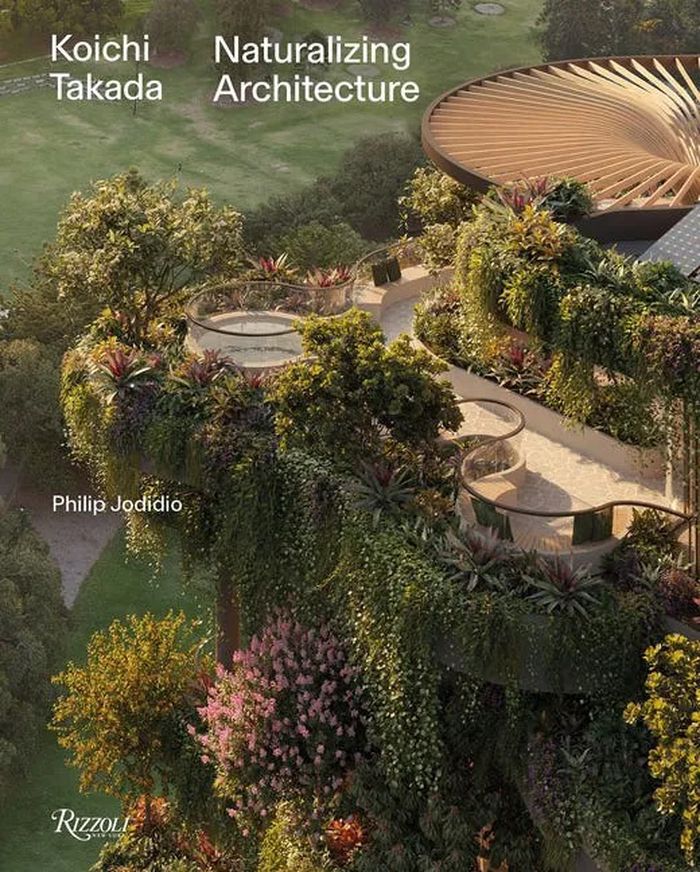
This volume presents a new collection of Takada’s most recent projects, pushing further his continuing reflections on reconnecting the natural world with the built environment. Featuring breathtaking photography of his buildings and interiors, along with sketches and nature-inspired imagery, the book guides readers through Takada’s global work and innovations. The climate(...)
$100.00
(available in store)
Summary:
This volume presents a new collection of Takada’s most recent projects, pushing further his continuing reflections on reconnecting the natural world with the built environment. Featuring breathtaking photography of his buildings and interiors, along with sketches and nature-inspired imagery, the book guides readers through Takada’s global work and innovations. The climate(...)
Title:
Koichi Takada: Naturalizing architecture
Actions:
Price:
$100.00
(available in store)
Summary:
This volume presents a new collection of Takada’s most recent projects, pushing further his continuing reflections on reconnecting the natural world with the built environment. Featuring breathtaking photography of his buildings and interiors, along with sketches and nature-inspired imagery, the book guides readers through Takada’s global work and innovations. The climate positive residence Sunflower House in Italy has a rotating roof and floors to manage sun exposure and heat gain; the Landmark by Lexus pavilion in Melbourne has 1,000 native Australian plants growing on its facade that granted it a carbon neutral certification; the Palm Frond Retreat at Balmoral Beach in Australia is designed for the inhabitants to use different parts of the house depending on the season and time of day, creating positive impact within homes. Each project illustrates Takada’s study of how the present ecological constrains weigh on the architectural design processes and how the reality of our densely built habitats changes the perception we have of buildings and cities, offering a compelling look at environmentally conscious architecture today and to the future evolution of the practice.
Koichi Takada: Naturalizing architecture
Actions:
Price:
$100.00
(available in store)
Summary:
This volume presents a new collection of Takada’s most recent projects, pushing further his continuing reflections on reconnecting the natural world with the built environment. Featuring breathtaking photography of his buildings and interiors, along with sketches and nature-inspired imagery, the book guides readers through Takada’s global work and innovations. The climate positive residence Sunflower House in Italy has a rotating roof and floors to manage sun exposure and heat gain; the Landmark by Lexus pavilion in Melbourne has 1,000 native Australian plants growing on its facade that granted it a carbon neutral certification; the Palm Frond Retreat at Balmoral Beach in Australia is designed for the inhabitants to use different parts of the house depending on the season and time of day, creating positive impact within homes. Each project illustrates Takada’s study of how the present ecological constrains weigh on the architectural design processes and how the reality of our densely built habitats changes the perception we have of buildings and cities, offering a compelling look at environmentally conscious architecture today and to the future evolution of the practice.
Form:
books
books
Publication:
October 2025
October 2025
Subject:
Architecture Monographs
Architecture Monographs
Form:
books
books
Actions:
Price:
$75.00
(available to order)
Summary:
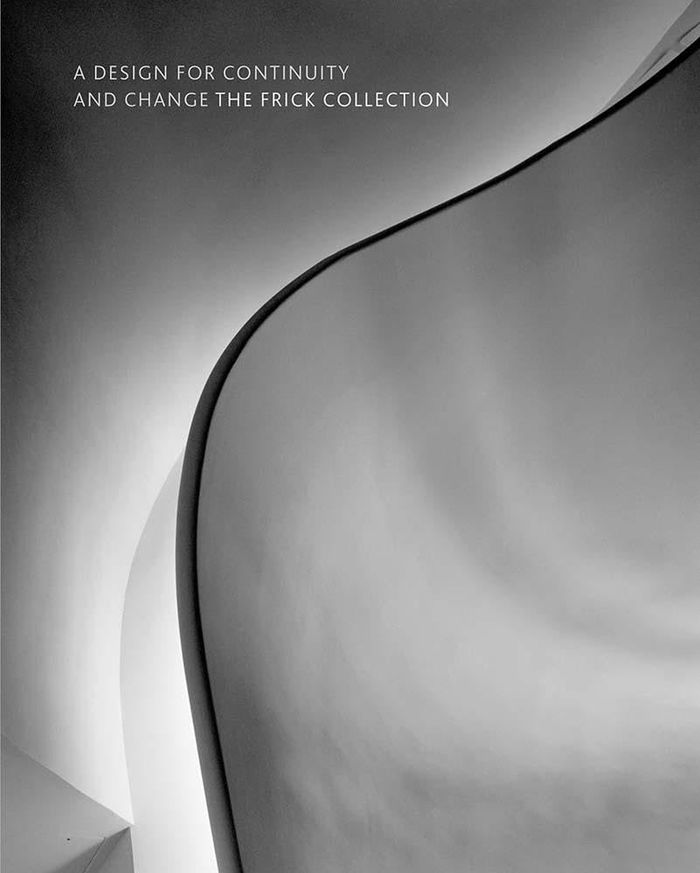
Seamlessly interweaving the new with the historic, the renovation by Selldorf Architects preserves The Frick Collection’s Gilded Age grandeur and sense of tranquillity while making more of the museum accessible and adding important new amenities. A museum of memorable rooms and superb Old Master holdings, The Frick Collection, the former home of industrialist Henry Clay(...)
$75.00
(available to order)
Summary:
Seamlessly interweaving the new with the historic, the renovation by Selldorf Architects preserves The Frick Collection’s Gilded Age grandeur and sense of tranquillity while making more of the museum accessible and adding important new amenities. A museum of memorable rooms and superb Old Master holdings, The Frick Collection, the former home of industrialist Henry Clay(...)
Subject:
Museums and Universal Exhibitions
Museums and Universal Exhibitions
Publication:
January 2026
January 2026
Title:
A Design for Continuity and Change: The Frick Collection
Actions:
Price:
$75.00
(available to order)
Summary:
Seamlessly interweaving the new with the historic, the renovation by Selldorf Architects preserves The Frick Collection’s Gilded Age grandeur and sense of tranquillity while making more of the museum accessible and adding important new amenities. A museum of memorable rooms and superb Old Master holdings, The Frick Collection, the former home of industrialist Henry Clay Frick, is one of New York City’s most beloved art institutions. Designed by Thomas Hastings of the New York firm of Carrère and Hastings, the original Fifth Avenue mansion was completed in 1914 and served the Frick family until 1931. With John Russell Pope’s expansion of the mansion in 1935, which included the addition of a library (today’s esteemed Frick Art Research Library), the residence was converted into a public museum. The goal of the renovation was to honor the architectural legacy and unique contemplative atmosphere of the Frick while adding new space and critical infrastructure updates. Visitors will enjoy the enhanced functionality of the institution, and its improved climate controls will ensure the preservation of the collection and the house for generations to come.
A Design for Continuity and Change: The Frick Collection
Actions:
Price:
$75.00
(available to order)
Summary:
Seamlessly interweaving the new with the historic, the renovation by Selldorf Architects preserves The Frick Collection’s Gilded Age grandeur and sense of tranquillity while making more of the museum accessible and adding important new amenities. A museum of memorable rooms and superb Old Master holdings, The Frick Collection, the former home of industrialist Henry Clay Frick, is one of New York City’s most beloved art institutions. Designed by Thomas Hastings of the New York firm of Carrère and Hastings, the original Fifth Avenue mansion was completed in 1914 and served the Frick family until 1931. With John Russell Pope’s expansion of the mansion in 1935, which included the addition of a library (today’s esteemed Frick Art Research Library), the residence was converted into a public museum. The goal of the renovation was to honor the architectural legacy and unique contemplative atmosphere of the Frick while adding new space and critical infrastructure updates. Visitors will enjoy the enhanced functionality of the institution, and its improved climate controls will ensure the preservation of the collection and the house for generations to come.
Form:
books
books
Publication:
January 2026
January 2026
Subject:
Museums and Universal Exhibitions
Museums and Universal Exhibitions
Form:
books
books
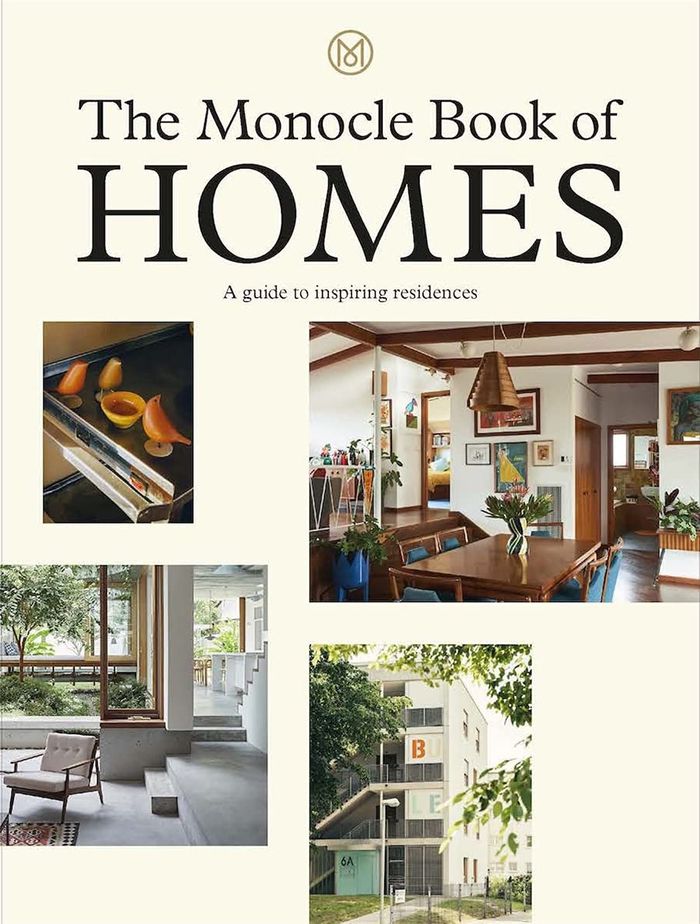
Title:
The Monocle book of homes
The Monocle book of homes
Actions:
Price:
$86.00
(available to order)
Summary:
Good homes are places where lives unfold, families grow up, dogs jump on sofas, and friends share meals. They’re also spaces to find some solitude—a quiet corner to read a book or have a Saturday afternoon nap. Homes need to do it all—they sustain you, inspire you, and tell your story through architecture, design, and collections. Monocle has always celebrated everything(...)
$86.00
(available to order)
Summary:
Good homes are places where lives unfold, families grow up, dogs jump on sofas, and friends share meals. They’re also spaces to find some solitude—a quiet corner to read a book or have a Saturday afternoon nap. Homes need to do it all—they sustain you, inspire you, and tell your story through architecture, design, and collections. Monocle has always celebrated everything(...)
Title:
The Monocle book of homes
Actions:
Price:
$86.00
(available to order)
Summary:
Good homes are places where lives unfold, families grow up, dogs jump on sofas, and friends share meals. They’re also spaces to find some solitude—a quiet corner to read a book or have a Saturday afternoon nap. Homes need to do it all—they sustain you, inspire you, and tell your story through architecture, design, and collections. Monocle has always celebrated everything that makes a space a home when covering residences—whether featuring a city hideaway, a modernist seaside residence, or a summer outpost in a forest. The Monocle team brings this all together in one volume that explores individual homes, housing projects old and new, communities of self-builders, even whole neighborhoods where a simple philosophy of building well has created quality of life for many. "The Monocle book of homes" is packed with great photography that delivers the bigger picture and the smallest details alongside fascinating essays full of advice by key thinkers, writers, and designers. As we spend more time at home than ever, this is a book that could change how you live.
The Monocle book of homes
Actions:
Price:
$86.00
(available to order)
Summary:
Good homes are places where lives unfold, families grow up, dogs jump on sofas, and friends share meals. They’re also spaces to find some solitude—a quiet corner to read a book or have a Saturday afternoon nap. Homes need to do it all—they sustain you, inspire you, and tell your story through architecture, design, and collections. Monocle has always celebrated everything that makes a space a home when covering residences—whether featuring a city hideaway, a modernist seaside residence, or a summer outpost in a forest. The Monocle team brings this all together in one volume that explores individual homes, housing projects old and new, communities of self-builders, even whole neighborhoods where a simple philosophy of building well has created quality of life for many. "The Monocle book of homes" is packed with great photography that delivers the bigger picture and the smallest details alongside fascinating essays full of advice by key thinkers, writers, and designers. As we spend more time at home than ever, this is a book that could change how you live.
Form:
books
books
Publication:
August 2021
August 2021
Subject:
Residential Architecture
Residential Architecture


