


18242 Results
Form:
drawings
Quantity:
19 reprographic copy(ies)
drawings
Quantity:
19 reprographic copy(ies)
Actions:
Reference number:
ARCH265652
Description:
This group consists of elevations, sections, floor plans and perspectives for the Musée d'art contemporain de Montréal competition project.
ARCH265652
Description:
This group consists of elevations, sections, floor plans and perspectives for the Musée d'art contemporain de Montréal competition project.
People:
Title:
Elevations, sections, floor plans and perspectives for the Musée d'art contemporain de Montréal competition project
Actions:
ARCH265652
Description:
This group consists of elevations, sections, floor plans and perspectives for the Musée d'art contemporain de Montréal competition project.
Elevations, sections, floor plans and perspectives for the Musée d'art contemporain de Montréal competition project
Actions:
ARCH265652
Description:
This group consists of elevations, sections, floor plans and perspectives for the Musée d'art contemporain de Montréal competition project.
Form:
drawings
Quantity:
19 reprographic copy(ies)
drawings
Quantity:
19 reprographic copy(ies)
People:
Form:
drawings
Quantity:
5 flat(s)
drawings
Quantity:
5 flat(s)
Actions:
Reference number:
ARCH265653
Description:
This group consists of elevations, floor plans, sections and perspectives for the Musée d'art contemporain de Montréal competition project.
ARCH265653
Description:
This group consists of elevations, floor plans, sections and perspectives for the Musée d'art contemporain de Montréal competition project.
People:
Title:
Elevations, floor plans, sections and perspectives for the Musée d'art contemporain de Montréal competition project
Actions:
ARCH265653
Description:
This group consists of elevations, floor plans, sections and perspectives for the Musée d'art contemporain de Montréal competition project.
Elevations, floor plans, sections and perspectives for the Musée d'art contemporain de Montréal competition project
Actions:
ARCH265653
Description:
This group consists of elevations, floor plans, sections and perspectives for the Musée d'art contemporain de Montréal competition project.
Form:
drawings
Quantity:
5 flat(s)
drawings
Quantity:
5 flat(s)
People:
Form:
photographs
photographs
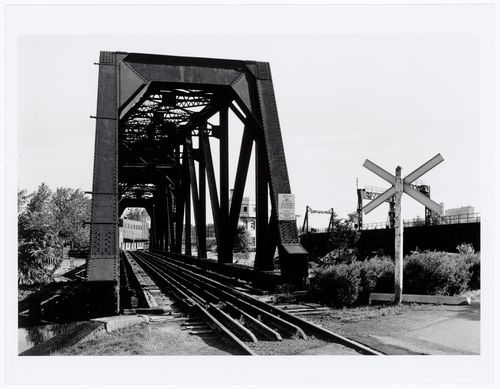
Title:
View of the Canadian National Port Bridge from the south bank of Lachine Canal, Montréal, Québec
View of the Canadian National Port Bridge from the south bank of Lachine Canal, Montréal, Québec
Actions:
Reference number:
PH1986:1202
Description:
Commissioned by the Canadian Centre for Architecture, Montréal, for "Lachine Canal," 1985-1986.
PH1986:1202
Description:
Commissioned by the Canadian Centre for Architecture, Montréal, for "Lachine Canal," 1985-1986.
People:
Subject:
architecture, engineering
architecture, engineering
Date:
August 1985
August 1985
Title:
View of the Canadian National Port Bridge from the south bank of Lachine Canal, Montréal, Québec
Actions:
PH1986:1202
Description:
Commissioned by the Canadian Centre for Architecture, Montréal, for "Lachine Canal," 1985-1986.
View of the Canadian National Port Bridge from the south bank of Lachine Canal, Montréal, Québec
Actions:
PH1986:1202
Description:
Commissioned by the Canadian Centre for Architecture, Montréal, for "Lachine Canal," 1985-1986.
Form:
photographs
photographs
Date:
August 1985
August 1985
People:
Subject:
architecture, engineering
architecture, engineering
Form:
photographs
photographs
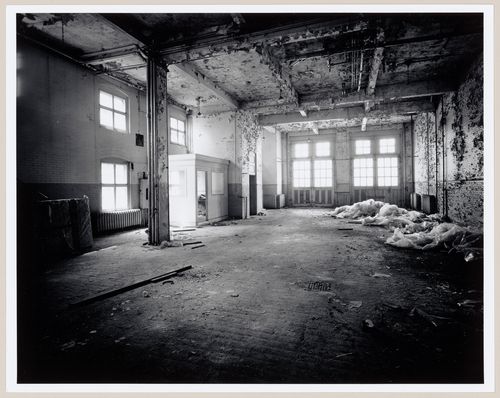
Actions:
Reference number:
PH1986:1219
Description:
Commissioned by the Canadian Centre for Architecture, Montréal, for "Lachine Canal," 1985-1986.
PH1986:1219
Description:
Commissioned by the Canadian Centre for Architecture, Montréal, for "Lachine Canal," 1985-1986.
People:
Subject:
architecture
architecture
Date:
August 1985
August 1985
Title:
Interior view of the main floor of Fire Station no. 21, 1200 Mill Street, Montréal, Québec
Actions:
PH1986:1219
Description:
Commissioned by the Canadian Centre for Architecture, Montréal, for "Lachine Canal," 1985-1986.
Interior view of the main floor of Fire Station no. 21, 1200 Mill Street, Montréal, Québec
Actions:
PH1986:1219
Description:
Commissioned by the Canadian Centre for Architecture, Montréal, for "Lachine Canal," 1985-1986.
Form:
photographs
photographs
Date:
August 1985
August 1985
People:
Subject:
architecture
architecture
Form:
photographs
photographs
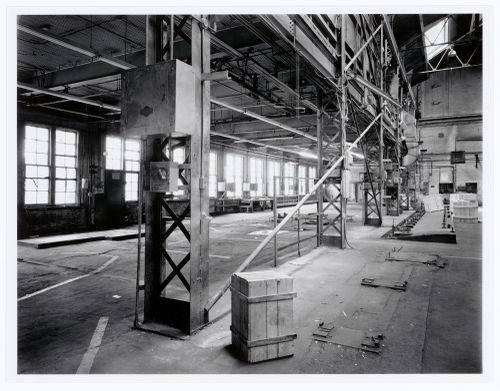
Actions:
Reference number:
PH1986:1318
Description:
Commissioned by the Canadian Centre for Architecture, Montréal, for "Lachine Canal," 1985-1986.
PH1986:1318
Description:
Commissioned by the Canadian Centre for Architecture, Montréal, for "Lachine Canal," 1985-1986.
People:
Subject:
architecture
architecture
Date:
June 1985
June 1985
Title:
Interior view of the main floor of the Caledonian Ironworks Building showing structural supports, Montréal, Québec
Actions:
PH1986:1318
Description:
Commissioned by the Canadian Centre for Architecture, Montréal, for "Lachine Canal," 1985-1986.
Interior view of the main floor of the Caledonian Ironworks Building showing structural supports, Montréal, Québec
Actions:
PH1986:1318
Description:
Commissioned by the Canadian Centre for Architecture, Montréal, for "Lachine Canal," 1985-1986.
Form:
photographs
photographs
Date:
June 1985
June 1985
People:
Subject:
architecture
architecture
Form:
photographs
photographs
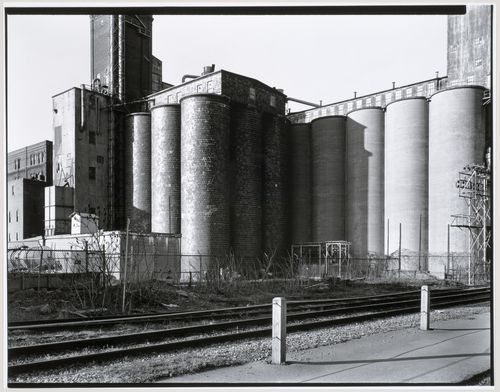
Title:
View of the Standard Chemical Company Building east of the côte Saint-Paul Locks, Montréal, Québec
View of the Standard Chemical Company Building east of the côte Saint-Paul Locks, Montréal, Québec
Actions:
Reference number:
PH1986:1393
Description:
Commissioned by the Canadian Centre for Architecture, Montréal, for "Lachine Canal," 1985-1986.
PH1986:1393
Description:
Commissioned by the Canadian Centre for Architecture, Montréal, for "Lachine Canal," 1985-1986.
People:
Subject:
architecture
architecture
Date:
April 1985
April 1985
Title:
View of the Standard Chemical Company Building east of the côte Saint-Paul Locks, Montréal, Québec
Actions:
PH1986:1393
Description:
Commissioned by the Canadian Centre for Architecture, Montréal, for "Lachine Canal," 1985-1986.
View of the Standard Chemical Company Building east of the côte Saint-Paul Locks, Montréal, Québec
Actions:
PH1986:1393
Description:
Commissioned by the Canadian Centre for Architecture, Montréal, for "Lachine Canal," 1985-1986.
Form:
photographs
photographs
Date:
April 1985
April 1985
People:
Subject:
architecture
architecture
Form:
drawings
drawings
Actions:
Reference number:
AR1996:1001:341
AR1996:1001:341
People:
Date:
7 April 1960
7 April 1960
Title:
Elevations and plans of the museum and "Adoration Nocturne" of Notre-Dame de Montréal
Actions:
AR1996:1001:341
Elevations and plans of the museum and "Adoration Nocturne" of Notre-Dame de Montréal
Actions:
AR1996:1001:341
Form:
drawings
drawings
Date:
7 April 1960
7 April 1960
People:
Form:
drawings
drawings
Actions:
Reference number:
AP099.S1.D8.003
AP099.S1.D8.003
People:
Date:
circa 1926
circa 1926
Title:
Drawings for an angel holding flowers for the baptistery for Notre-Dame de Montréal
Actions:
AP099.S1.D8.003
Drawings for an angel holding flowers for the baptistery for Notre-Dame de Montréal
Actions:
AP099.S1.D8.003
Form:
drawings
drawings
Date:
circa 1926
circa 1926
People:
Form:
drawings
drawings
Actions:
Reference number:
AP099.S1.D10.009
AP099.S1.D10.009
People:
Date:
7 April 1960
7 April 1960
Title:
Elevations and plans of the museum and "Adoration Nocturne" of Notre-Dame de Montréal
Actions:
AP099.S1.D10.009
Elevations and plans of the museum and "Adoration Nocturne" of Notre-Dame de Montréal
Actions:
AP099.S1.D10.009
Form:
drawings
drawings
Date:
7 April 1960
7 April 1960
People:
Form:
drawings
drawings
Actions:
Reference number:
AR1996:1001:167
AR1996:1001:167
People:
Subject:
architecture, interior design
architecture, interior design
Date:
1823-1829
1823-1829
Title:
Elevation for a decorative detail for the high altar for Notre-Dame de Montréal
Actions:
AR1996:1001:167
Elevation for a decorative detail for the high altar for Notre-Dame de Montréal
Actions:
AR1996:1001:167
Form:
drawings
drawings
Date:
1823-1829
1823-1829
People:
Subject:
architecture, interior design
architecture, interior design


