


4308 Results
Form:
books
books
Title:
Nohant / par Georges Lubin.
Nohant / par Georges Lubin.
Actions:
Holdings:
Description:
52 pages : illustrations ; 16 x 17 cm.
Description:
52 pages : illustrations ; 16 x 17 cm.
Subject:
- Sand, George, 1804-1876 Homes and haunts France Nohant-Vic.,
- Sand, George, 1804-1876.,
- Sand, George, pseud Résidences et lieux familiers.,
- Nohant (Nohant-Vicq, France),
- Maison de George Sand (Nohant-Vic, Indre),
- Novelists, French 19th century Biography.,
- Romanciers français 19e siècle Biographies.,
- Homes.,
- Intellectual life.,
- Novelists, French.,
- Kunstführer,
- Nohant-Vic (France) Intellectual life 19th century.,
- Nohant-Vic (France) Biography.,
- France Nohant-Vic.,
- Nohant-Vic,
- Sand, George,
- Biographies.
(See more)
Publication:
[Paris] : Caisse nationale des monuments historiques et des sites, 1976.
[Paris] : Caisse nationale des monuments historiques et des sites, 1976.
Title:
Nohant / par Georges Lubin.
Actions:
Holdings:
Description:
52 pages : illustrations ; 16 x 17 cm.
Nohant / par Georges Lubin.
Actions:
Holdings:
Description:
52 pages : illustrations ; 16 x 17 cm.
Form:
books
books
Publication:
[Paris] : Caisse nationale des monuments historiques et des sites, 1976.
[Paris] : Caisse nationale des monuments historiques et des sites, 1976.
Subject:
- Sand, George, 1804-1876 Homes and haunts France Nohant-Vic.,
- Sand, George, 1804-1876.,
- Sand, George, pseud Résidences et lieux familiers.,
- Nohant (Nohant-Vicq, France),
- Maison de George Sand (Nohant-Vic, Indre),
- Novelists, French 19th century Biography.,
- Romanciers français 19e siècle Biographies.,
- Homes.,
- Intellectual life.,
- Novelists, French.,
- Kunstführer,
- Nohant-Vic (France) Intellectual life 19th century.,
- Nohant-Vic (France) Biography.,
- France Nohant-Vic.,
- Nohant-Vic,
- Sand, George,
- Biographies.
(See more)
Form:
books
books
Actions:
Holdings:
Description:
359 pages, 4 unnumbered pages of plates : illustrations ; 23 cm
Description:
359 pages, 4 unnumbered pages of plates : illustrations ; 23 cm
Subject:
- Bourgeoys, Marguerite, Saint, 1620-1700 Homes and haunts Québec (Province) Montréal.,
- Bourgeoys, Marguerite, sainte, 1620-1700 Résidences et lieux familiers Québec (Province) Montréal.,
- Bourgeoys, Marguerite, Saint, 1620-1700,
- Bourgeoys, Marguerite.,
- Maison Saint-Gabriel (Montréal, Québec),
- Congrégation de Notre-Dame Histoire.,
- Maison Saint-Gabriel (Musée),
- Montréal / Maison Saint-Gabriel.,
- Historic farms Québec (Province) Montréal.,
- Fermes historiques Québec (Province) Montréal.,
- Historic farms,
- Buildings,
- Homes,
- Montréal (Québec) Buildings, structures, etc.,
- Québec Montréal
(See more)
Publication:
Montréal : Fides, ©1986.
Montréal : Fides, ©1986.
Title:
La métairie de Marguerite Bourgeoys à La Pointe-Saint-Charles / Emilia Chicoine ; préface de Marcel Trudel.
Actions:
Holdings:
Description:
359 pages, 4 unnumbered pages of plates : illustrations ; 23 cm
La métairie de Marguerite Bourgeoys à La Pointe-Saint-Charles / Emilia Chicoine ; préface de Marcel Trudel.
Actions:
Holdings:
Description:
359 pages, 4 unnumbered pages of plates : illustrations ; 23 cm
Form:
books
books
Publication:
Montréal : Fides, ©1986.
Montréal : Fides, ©1986.
Subject:
- Bourgeoys, Marguerite, Saint, 1620-1700 Homes and haunts Québec (Province) Montréal.,
- Bourgeoys, Marguerite, sainte, 1620-1700 Résidences et lieux familiers Québec (Province) Montréal.,
- Bourgeoys, Marguerite, Saint, 1620-1700,
- Bourgeoys, Marguerite.,
- Maison Saint-Gabriel (Montréal, Québec),
- Congrégation de Notre-Dame Histoire.,
- Maison Saint-Gabriel (Musée),
- Montréal / Maison Saint-Gabriel.,
- Historic farms Québec (Province) Montréal.,
- Fermes historiques Québec (Province) Montréal.,
- Historic farms,
- Buildings,
- Homes,
- Montréal (Québec) Buildings, structures, etc.,
- Québec Montréal
(See more)
Form:
books
books
Actions:
Holdings:
Description:
111 pages : illustrations (some color) ; 29 cm
Description:
111 pages : illustrations (some color) ; 29 cm
Subject:
- Ludwig II, King of Bavaria, 1845-1886 Homes and haunts Germany Bavaria.,
- Louis II, roi de Bavière, 1845-1886 Résidences et lieux familiers Allemagne Bavière.,
- Ludwig II, King of Bavaria, 1845-1886,
- Castles Germany Bavaria.,
- Palaces Germany Bavaria.,
- Châteaux Allemagne Bavière.,
- Palais Allemagne Bavière.,
- Castles,
- Homes,
- Palaces,
- Bavaria (Germany) History, Local.,
- Bavaria (Germany) History.,
- Bavière (Allemagne) Histoire.,
- Bavière (Allemagne) Histoire locale.,
- Germany Bavaria,
- History,
- Local history
(See more)
Publication:
[Paris] : Perrin, ©1986.
[Paris] : Perrin, ©1986.
Title:
Les châteaux fous de Louis II de Bavière / Jean Des Cars ; photographies de Jérôme da Cunha.
Actions:
Holdings:
Description:
111 pages : illustrations (some color) ; 29 cm
Les châteaux fous de Louis II de Bavière / Jean Des Cars ; photographies de Jérôme da Cunha.
Actions:
Holdings:
Description:
111 pages : illustrations (some color) ; 29 cm
Form:
books
books
Publication:
[Paris] : Perrin, ©1986.
[Paris] : Perrin, ©1986.
Subject:
- Ludwig II, King of Bavaria, 1845-1886 Homes and haunts Germany Bavaria.,
- Louis II, roi de Bavière, 1845-1886 Résidences et lieux familiers Allemagne Bavière.,
- Ludwig II, King of Bavaria, 1845-1886,
- Castles Germany Bavaria.,
- Palaces Germany Bavaria.,
- Châteaux Allemagne Bavière.,
- Palais Allemagne Bavière.,
- Castles,
- Homes,
- Palaces,
- Bavaria (Germany) History, Local.,
- Bavaria (Germany) History.,
- Bavière (Allemagne) Histoire.,
- Bavière (Allemagne) Histoire locale.,
- Germany Bavaria,
- History,
- Local history
(See more)
Form:
books
books
Actions:
Holdings:
Description:
80 pages : illustrations (chiefly color) ; 22 x 26 cm
Description:
80 pages : illustrations (chiefly color) ; 22 x 26 cm
Subject:
- Wright, Frank Lloyd, 1867-1959 Homes and haunts Wisconsin Spring Green.,
- Nemtin, Frances Relations with architects.,
- Wright, Frank Lloyd, 1867-1959 Résidences et lieux familiers Wisconsin Spring Green.,
- Nemtin, Frances Et les architectes.,
- Nemtin, Frances.,
- Wright, Frank Lloyd, 1867-1959,
- Taliesin (Spring Green, Wis.),
- Taliesin (Spring Green, Wisc.),
- Architects United States Biography.,
- Architectes États-Unis Biographies.,
- Architects.,
- Homes.,
- Relations with architects.,
- United States.,
- Wisconsin Spring Green.,
- collective biographies.,
- Biographies.
(See more)
Publication:
Rohnert Park, CA : Pomegranate, [2000]
Rohnert Park, CA : Pomegranate, [2000]
Title:
Frank Lloyd Wright and Taliesin / Frances Nemtin.
Actions:
Holdings:
Description:
80 pages : illustrations (chiefly color) ; 22 x 26 cm
Frank Lloyd Wright and Taliesin / Frances Nemtin.
Actions:
Holdings:
Description:
80 pages : illustrations (chiefly color) ; 22 x 26 cm
Form:
books
books
Publication:
Rohnert Park, CA : Pomegranate, [2000]
Rohnert Park, CA : Pomegranate, [2000]
Subject:
- Wright, Frank Lloyd, 1867-1959 Homes and haunts Wisconsin Spring Green.,
- Nemtin, Frances Relations with architects.,
- Wright, Frank Lloyd, 1867-1959 Résidences et lieux familiers Wisconsin Spring Green.,
- Nemtin, Frances Et les architectes.,
- Nemtin, Frances.,
- Wright, Frank Lloyd, 1867-1959,
- Taliesin (Spring Green, Wis.),
- Taliesin (Spring Green, Wisc.),
- Architects United States Biography.,
- Architectes États-Unis Biographies.,
- Architects.,
- Homes.,
- Relations with architects.,
- United States.,
- Wisconsin Spring Green.,
- collective biographies.,
- Biographies.
(See more)
Form:
books
books
Title:
Frank Lloyd Wright's Fallingwater : American architecture in the Depression Era / Catherine W. Zipf.
Frank Lloyd Wright's Fallingwater : American architecture in the Depression Era / Catherine W. Zipf.
Actions:
Holdings:
Description:
ix, 193 pages : illustrations, plans ; 24 cm
Description:
ix, 193 pages : illustrations, plans ; 24 cm
Subject:
- Wright, Frank Lloyd, 1867-1959 Criticism and interpretation.,
- Kauffman family Homes and haunts.,
- Kauffman (Famille) Résidences et lieux familiers.,
- Kauffman family,
- Wright, Frank Lloyd, 1867-1959,
- Fallingwater (Pa.),
- Fallingwater (Penns.),
- Architecture and society United States History 20th century.,
- Depressions 1929 United States.,
- Architecture et société États-Unis Histoire 20e siècle.,
- Crises économiques 1929 États-Unis.,
- Architecture and society,
- Depressions,
- Homes,
- United States,
- Criticism, interpretation, etc.,
- History
(See more)
Publication:
New York, NY : Routledge, 2021., ©2021
New York, NY : Routledge, 2021., ©2021
Title:
Frank Lloyd Wright's Fallingwater : American architecture in the Depression Era / Catherine W. Zipf.
Actions:
Holdings:
Description:
ix, 193 pages : illustrations, plans ; 24 cm
Frank Lloyd Wright's Fallingwater : American architecture in the Depression Era / Catherine W. Zipf.
Actions:
Holdings:
Description:
ix, 193 pages : illustrations, plans ; 24 cm
Form:
books
books
Publication:
New York, NY : Routledge, 2021., ©2021
New York, NY : Routledge, 2021., ©2021
Subject:
- Wright, Frank Lloyd, 1867-1959 Criticism and interpretation.,
- Kauffman family Homes and haunts.,
- Kauffman (Famille) Résidences et lieux familiers.,
- Kauffman family,
- Wright, Frank Lloyd, 1867-1959,
- Fallingwater (Pa.),
- Fallingwater (Penns.),
- Architecture and society United States History 20th century.,
- Depressions 1929 United States.,
- Architecture et société États-Unis Histoire 20e siècle.,
- Crises économiques 1929 États-Unis.,
- Architecture and society,
- Depressions,
- Homes,
- United States,
- Criticism, interpretation, etc.,
- History
(See more)
Form:
books
books
Actions:
Holdings:
Description:
254 pages : illustrations (some color) ; 24 cm
- Library main 107440 | PO2774; ID:85-B17268 | Available
- Library main 107436 | ID PLB; ID:85-B17268 | Available
- Library main 107441 | ID:85-B17268 | Available
- Library main 107438 | PO2892; ID:85-B17268 | Available
- Library main 107439 | 9528 A768; ID:85-B17268 | Available
- Library main 107437 | PO2892; ID:85-B17268 | Available
(See more)
Description:
254 pages : illustrations (some color) ; 24 cm
Subject:
- Pliny, the Younger Homes and haunts.,
- Pline le Jeune, 62-approximately 114 Résidences et lieux familiers.,
- Pliny, the Younger.,
- Laurentine Villa (Laurentum),
- Villa Laurentine (Laurente, Italie),
- Architecture, Domestic Rome Influence.,
- Architecture domestique Rome Influence.,
- Architecture, Domestic Influence.,
- Classical antiquities.,
- Homes.,
- Laurentum (Extinct city),
- Italy Antiquities, Roman.,
- Laurente (Italie),
- Italie Antiquités romaines.,
- Laurente (Ville ancienne),
- Italy.,
- Italy Laurentum (Extinct city),
- Rome (Empire),
- Pliny the Younger Homes and haunts
(See more)
Publication:
Paris : Editions du Moniteur, 1982.
Paris : Editions du Moniteur, 1982.
Title:
La Laurentine et l'invention de la villa romaine / Institut français d'architecture.
Actions:
Holdings:
Description:
254 pages : illustrations (some color) ; 24 cm
La Laurentine et l'invention de la villa romaine / Institut français d'architecture.
Actions:
Holdings:
- Library main 107440 | PO2774; ID:85-B17268 | Available
- Library main 107436 | ID PLB; ID:85-B17268 | Available
- Library main 107441 | ID:85-B17268 | Available
- Library main 107438 | PO2892; ID:85-B17268 | Available
- Library main 107439 | 9528 A768; ID:85-B17268 | Available
- Library main 107437 | PO2892; ID:85-B17268 | Available
(See more)
Description:
254 pages : illustrations (some color) ; 24 cm
Form:
books
books
Publication:
Paris : Editions du Moniteur, 1982.
Paris : Editions du Moniteur, 1982.
Subject:
- Pliny, the Younger Homes and haunts.,
- Pline le Jeune, 62-approximately 114 Résidences et lieux familiers.,
- Pliny, the Younger.,
- Laurentine Villa (Laurentum),
- Villa Laurentine (Laurente, Italie),
- Architecture, Domestic Rome Influence.,
- Architecture domestique Rome Influence.,
- Architecture, Domestic Influence.,
- Classical antiquities.,
- Homes.,
- Laurentum (Extinct city),
- Italy Antiquities, Roman.,
- Laurente (Italie),
- Italie Antiquités romaines.,
- Laurente (Ville ancienne),
- Italy.,
- Italy Laurentum (Extinct city),
- Rome (Empire),
- Pliny the Younger Homes and haunts
(See more)
Form:
books
books
Actions:
Holdings:
Description:
201 pages, 28 unnumbered pages of plates : illustrations (some color) ; 31 cm
- Library main 97569 | ID:85-B14789 | Available
- Library main 97567 | PO15205; ID:85-B14789 | Available
- Library main 97568 | W15498; ID:85-B14789 | Available
(See more)
Description:
201 pages, 28 unnumbered pages of plates : illustrations (some color) ; 31 cm
Subject:
- Kent, William, 1685-1748 Criticism and interpretation.,
- Pelham, Henry, 1695?-1754 Homes and haunts England London.,
- Kent, William, 1685-1748.,
- Pelham, Henry, 1695?-1754.,
- Kent, William, (1685-1748) Critique et interprétation.,
- Pelham, Henry, (1694-1754) Résidences et lieux familiers.,
- Mansions England London.,
- Neoclassicism (Architecture) England London.,
- Hôtels particuliers Angleterre Londres.,
- Néoclassicisme (Architecture) Angleterre Londres.,
- Buildings.,
- Homes.,
- Mansions.,
- Neoclassicism (Architecture),
- London (England) Buildings, structures, etc.,
- England London.,
- Criticism, interpretation, etc.
(See more)
Publication:
London : B.T. Batsford in association with Eagle Star Holdings PLC, 1984.
London : B.T. Batsford in association with Eagle Star Holdings PLC, 1984.
Title:
A House in town : 22 Arlington Street, its owners and builders / David Watkin [and others] ; edited by Peter Campbell.
Actions:
Holdings:
Description:
201 pages, 28 unnumbered pages of plates : illustrations (some color) ; 31 cm
A House in town : 22 Arlington Street, its owners and builders / David Watkin [and others] ; edited by Peter Campbell.
Actions:
Holdings:
- Library main 97569 | ID:85-B14789 | Available
- Library main 97567 | PO15205; ID:85-B14789 | Available
- Library main 97568 | W15498; ID:85-B14789 | Available
(See more)
Description:
201 pages, 28 unnumbered pages of plates : illustrations (some color) ; 31 cm
Form:
books
books
Publication:
London : B.T. Batsford in association with Eagle Star Holdings PLC, 1984.
London : B.T. Batsford in association with Eagle Star Holdings PLC, 1984.
Subject:
- Kent, William, 1685-1748 Criticism and interpretation.,
- Pelham, Henry, 1695?-1754 Homes and haunts England London.,
- Kent, William, 1685-1748.,
- Pelham, Henry, 1695?-1754.,
- Kent, William, (1685-1748) Critique et interprétation.,
- Pelham, Henry, (1694-1754) Résidences et lieux familiers.,
- Mansions England London.,
- Neoclassicism (Architecture) England London.,
- Hôtels particuliers Angleterre Londres.,
- Néoclassicisme (Architecture) Angleterre Londres.,
- Buildings.,
- Homes.,
- Mansions.,
- Neoclassicism (Architecture),
- London (England) Buildings, structures, etc.,
- England London.,
- Criticism, interpretation, etc.
(See more)
Form:
books
books
Actions:
Holdings:
Description:
ix, 429 pages, 16 unnumbered pages of plates : illustrations (some color) ; 24 cm.
Description:
ix, 429 pages, 16 unnumbered pages of plates : illustrations (some color) ; 24 cm.
Author:
- Claire Constans et Mathieu da Vinha -- Martine Constans -- Claude Mignot -- Alexandre Maral -- Friedrich Polleross -- Joaquín Riaza et José-Luis Sancho -- Stéphane Castelluccio -- Christina Strunck -- Claire Constans -- Cecilia Mazzetti di Pietralata -- Virginie Spenlé -- Guido Hinterkeuser -- Mathieu da Vinha -- Joanna Marschner -- Eva-Bettina Krems -- Martin Olin -- Alden R. Gordon -- Hendrik Ziegler -- Claire Constans et Mathieu da Vinha.,
- Constans, Claire.,
- Da Vinha, Mathieu, 1976-
(See more)
Subject:
Publication:
Paris : Maison des sciences de l'homme ; [Versailles] : Centre de recherche du château de Versailles, ©2010.
Paris : Maison des sciences de l'homme ; [Versailles] : Centre de recherche du château de Versailles, ©2010.
Title:
Les grandes galeries européennes, XVIIe-XIXe siècles / sous la direction de Claire Constans et Mathieu Da Vinha.
Actions:
Holdings:
Description:
ix, 429 pages, 16 unnumbered pages of plates : illustrations (some color) ; 24 cm.
Les grandes galeries européennes, XVIIe-XIXe siècles / sous la direction de Claire Constans et Mathieu Da Vinha.
Actions:
Holdings:
Description:
ix, 429 pages, 16 unnumbered pages of plates : illustrations (some color) ; 24 cm.
Form:
books
books
Publication:
Paris : Maison des sciences de l'homme ; [Versailles] : Centre de recherche du château de Versailles, ©2010.
Paris : Maison des sciences de l'homme ; [Versailles] : Centre de recherche du château de Versailles, ©2010.
Author:
- Claire Constans et Mathieu da Vinha -- Martine Constans -- Claude Mignot -- Alexandre Maral -- Friedrich Polleross -- Joaquín Riaza et José-Luis Sancho -- Stéphane Castelluccio -- Christina Strunck -- Claire Constans -- Cecilia Mazzetti di Pietralata -- Virginie Spenlé -- Guido Hinterkeuser -- Mathieu da Vinha -- Joanna Marschner -- Eva-Bettina Krems -- Martin Olin -- Alden R. Gordon -- Hendrik Ziegler -- Claire Constans et Mathieu da Vinha.,
- Constans, Claire.,
- Da Vinha, Mathieu, 1976-
(See more)
Form:
books
books
Actions:
Price:
$34.95
(available to order)
Summary:
The newest title in the Princeton Architectural Press Campus Guide series takes readers on a tour of Illinois Institute of Technology, one of the landmarks of modern American architecture. With a master plan and twenty renowned buildings by Mies van der Rohe, IIT has long been a pilgrimage site for architects and students of design. Thousands of visitors arrive each year(...)
$34.95
(available to order)
Summary:
The newest title in the Princeton Architectural Press Campus Guide series takes readers on a tour of Illinois Institute of Technology, one of the landmarks of modern American architecture. With a master plan and twenty renowned buildings by Mies van der Rohe, IIT has long been a pilgrimage site for architects and students of design. Thousands of visitors arrive each year(...)
Subject:
Commercial interiors, Building types
Commercial interiors, Building types
Publication:
January 2005, New York
January 2005, New York
Title:
Illinois Institute of Technology : the campus guide - an architectural tour
Actions:
Price:
$34.95
(available to order)
Summary:
The newest title in the Princeton Architectural Press Campus Guide series takes readers on a tour of Illinois Institute of Technology, one of the landmarks of modern American architecture. With a master plan and twenty renowned buildings by Mies van der Rohe, IIT has long been a pilgrimage site for architects and students of design. Thousands of visitors arrive each year to see International Style masterpieces such as S. R. Crown Hall, home of IIT's College of Architecture and one of Mies's greatest works. Today, IIT is in the midst of an exciting new chapter in its design history. A new student centre designed by Rem Koolhaas and his Office for Metropolitan Architecture has once again put IIT at the forefront of the design world. Meanwhile, a new master plan for the campus, new landscaping, and a residence-hall complex by Helmut Jahn have reinvigorated student life and revitalized the surrounding community of Chicago's South Side. Featuring archival images of the Mies buildings as well as newly commissioned photographs of IIT's latest additions, this beautifully produced guide presents a comprehensive architectural walk through America's most distinguished modern campus.
Illinois Institute of Technology : the campus guide - an architectural tour
Actions:
Price:
$34.95
(available to order)
Summary:
The newest title in the Princeton Architectural Press Campus Guide series takes readers on a tour of Illinois Institute of Technology, one of the landmarks of modern American architecture. With a master plan and twenty renowned buildings by Mies van der Rohe, IIT has long been a pilgrimage site for architects and students of design. Thousands of visitors arrive each year to see International Style masterpieces such as S. R. Crown Hall, home of IIT's College of Architecture and one of Mies's greatest works. Today, IIT is in the midst of an exciting new chapter in its design history. A new student centre designed by Rem Koolhaas and his Office for Metropolitan Architecture has once again put IIT at the forefront of the design world. Meanwhile, a new master plan for the campus, new landscaping, and a residence-hall complex by Helmut Jahn have reinvigorated student life and revitalized the surrounding community of Chicago's South Side. Featuring archival images of the Mies buildings as well as newly commissioned photographs of IIT's latest additions, this beautifully produced guide presents a comprehensive architectural walk through America's most distinguished modern campus.
Form:
books
books
Publication:
January 2005, New York
January 2005, New York
Subject:
Commercial interiors, Building types
Commercial interiors, Building types
Form:
books
books
Actions:
Price:
$55.00
(available to order)
Summary:
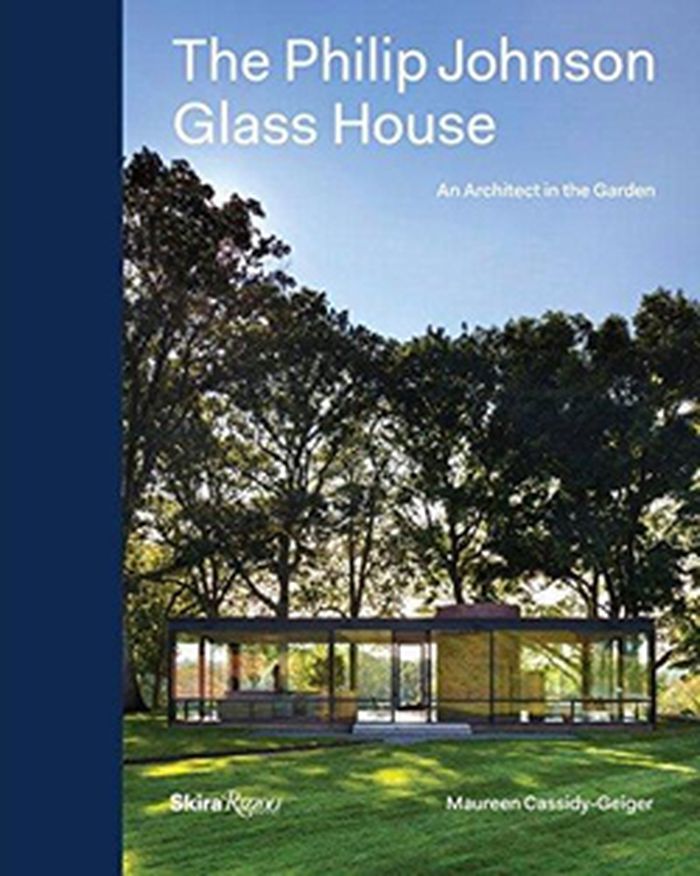
The first authoritative book on the history of the Glass House property—Philip Johnson’s fifty-year project of iconic modernist design, encompassing the remarkable buildings, landscape, and follies. From its completion in 1949 to the present day, Philip Johnson’s Glass House has drawn cognoscenti and the curious from around the world to New Canaan, Connecticut, to(...)
$55.00
(available to order)
Summary:
The first authoritative book on the history of the Glass House property—Philip Johnson’s fifty-year project of iconic modernist design, encompassing the remarkable buildings, landscape, and follies. From its completion in 1949 to the present day, Philip Johnson’s Glass House has drawn cognoscenti and the curious from around the world to New Canaan, Connecticut, to(...)
Title:
The Philip Johnson Glass House: An architect in the garden
Actions:
Price:
$55.00
(available to order)
Summary:
The first authoritative book on the history of the Glass House property—Philip Johnson’s fifty-year project of iconic modernist design, encompassing the remarkable buildings, landscape, and follies. From its completion in 1949 to the present day, Philip Johnson’s Glass House has drawn cognoscenti and the curious from around the world to New Canaan, Connecticut, to experience what might be the most photographed modernist residence in America. The property—an architectural playground on forty-seven acres with eleven Johnsonian follies dating from 1949 to 1995—is an icon of twentieth-century architectural and landscape design. The book chronicles how Philip Johnson and David Whitney, the architect and the plantsman, lived on the property for decades and used the landscape as an ever-changing canvas for their designs—the result of a unique synthesis of influences and ideas from across history and geography. New research reveals Johnson’s and Whitney’s interaction with the landscape and the evolution of the site from a five-acre parcel to a world-renowned gentlemanly estate for modern times. The Philip Johnson Glass House—beautifully illustrated with vintage and commissioned photography—will be a must-have for connoisseurs of architecture, landscape design, photography, and social history.
The Philip Johnson Glass House: An architect in the garden
Actions:
Price:
$55.00
(available to order)
Summary:
The first authoritative book on the history of the Glass House property—Philip Johnson’s fifty-year project of iconic modernist design, encompassing the remarkable buildings, landscape, and follies. From its completion in 1949 to the present day, Philip Johnson’s Glass House has drawn cognoscenti and the curious from around the world to New Canaan, Connecticut, to experience what might be the most photographed modernist residence in America. The property—an architectural playground on forty-seven acres with eleven Johnsonian follies dating from 1949 to 1995—is an icon of twentieth-century architectural and landscape design. The book chronicles how Philip Johnson and David Whitney, the architect and the plantsman, lived on the property for decades and used the landscape as an ever-changing canvas for their designs—the result of a unique synthesis of influences and ideas from across history and geography. New research reveals Johnson’s and Whitney’s interaction with the landscape and the evolution of the site from a five-acre parcel to a world-renowned gentlemanly estate for modern times. The Philip Johnson Glass House—beautifully illustrated with vintage and commissioned photography—will be a must-have for connoisseurs of architecture, landscape design, photography, and social history.
Form:
books
books
Publication:
April 2016
April 2016
Subject:
Architecture Monographs
Architecture Monographs


