


27687 Results
Level of archival description:
Sub-series
Sub-series
Actions:
Reference number:
AP032.S1.SS4.D1.SD2
Description:
Panels of a maintenance hangar in San Francisco, California includes perspectives, views of model, construction views and completed building.
AP032.S1.SS4.D1.SD2
Description:
Panels of a maintenance hangar in San Francisco, California includes perspectives, views of model, construction views and completed building.
People:
Date:
1956-1958
1956-1958
Title:
United Airlines Maintenance Hangar
Actions:
AP032.S1.SS4.D1.SD2
Description:
Panels of a maintenance hangar in San Francisco, California includes perspectives, views of model, construction views and completed building.
United Airlines Maintenance Hangar
Actions:
AP032.S1.SS4.D1.SD2
Description:
Panels of a maintenance hangar in San Francisco, California includes perspectives, views of model, construction views and completed building.
Level of archival description:
Sub-file 2
Sub-file 2
Date:
1956-1958
1956-1958
People:
Form:
drawings, textual records, photographs
drawings, textual records, photographs
Actions:
Reference number:
AP018.S1.1980.PR09.SS1.011
Description:
This is a box containing supplementary instructions, detail planning, detail drawings, artist's portfolios for the building's art competition, signage records, tile samples, cost records, construction data, specifications and construction photographs.
AP018.S1.1980.PR09.SS1.011
Description:
This is a box containing supplementary instructions, detail planning, detail drawings, artist's portfolios for the building's art competition, signage records, tile samples, cost records, construction data, specifications and construction photographs.
People:
Date:
1981-1987
1981-1987
Title:
Project documentation, University Place Building, Front and York Streets, Toronto
Actions:
AP018.S1.1980.PR09.SS1.011
Description:
This is a box containing supplementary instructions, detail planning, detail drawings, artist's portfolios for the building's art competition, signage records, tile samples, cost records, construction data, specifications and construction photographs.
Project documentation, University Place Building, Front and York Streets, Toronto
Actions:
AP018.S1.1980.PR09.SS1.011
Description:
This is a box containing supplementary instructions, detail planning, detail drawings, artist's portfolios for the building's art competition, signage records, tile samples, cost records, construction data, specifications and construction photographs.
Form:
drawings, textual records, photographs
drawings, textual records, photographs
Date:
1981-1987
1981-1987
People:
Form:
textual records
textual records
Title:
6310 / 3.1 / Planification
6310 / 3.1 / Planification
Actions:
Reference number:
ARCH267149
Description:
This group consists of planning documents for the construction of the James Lyng School, including correspondence and related documents, a program and guide for the construction and a copy of a general agreement.
ARCH267149
Description:
This group consists of planning documents for the construction of the James Lyng School, including correspondence and related documents, a program and guide for the construction and a copy of a general agreement.
People:
Date:
1962-1967
1962-1967
Title:
6310 / 3.1 / Planification
Actions:
ARCH267149
Description:
This group consists of planning documents for the construction of the James Lyng School, including correspondence and related documents, a program and guide for the construction and a copy of a general agreement.
6310 / 3.1 / Planification
Actions:
ARCH267149
Description:
This group consists of planning documents for the construction of the James Lyng School, including correspondence and related documents, a program and guide for the construction and a copy of a general agreement.
Form:
textual records
textual records
Date:
1962-1967
1962-1967
People:
Form:
articles
articles

Title:
Work Smart, Not Hard
Work Smart, Not Hard
Actions:
Hester Keijser, Luuk Smits, Charlie-Anne Côté, Emma Rath, and Victoria Addona discuss construction videos on social media
Published:
3 June 2024
3 June 2024
Title:
Work Smart, Not Hard
Hester Keijser, Luuk Smits, Charlie-Anne Côté, Emma Rath, and Victoria Addona discuss construction videos on social media
Actions:
Work Smart, Not Hard
Hester Keijser, Luuk Smits, Charlie-Anne Côté, Emma Rath, and Victoria Addona discuss construction videos on social media
Actions:
Form:
exhibitions
exhibitions
Actions:
Description:
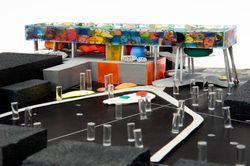
This exhibition features British architect Will Alsop’s preparatory work for the Sharp Centre for Design at the Ontario College of Art Design (OCAD) in Toronto and explores the role of painting in his design process. Completed in 2004, OCAD’s Sharp Centre for Design was designed by Alsop Architects in collaboration with the Toronto-based firm Robbie/Young + Wright. The(...)
This exhibition features British architect Will Alsop’s preparatory work for the Sharp Centre for Design at the Ontario College of Art Design (OCAD) in Toronto and explores the role of painting in his design process. Completed in 2004, OCAD’s Sharp Centre for Design was designed by Alsop Architects in collaboration with the Toronto-based firm Robbie/Young + Wright. The(...)
Location:
Octagonal gallery
Octagonal gallery
Date:
13 June 2008 to 5 October 2008
13 June 2008 to 5 October 2008
Title:
Will Alsop: OCAD, An Urban Manifesto
Actions:
Description:
This exhibition features British architect Will Alsop’s preparatory work for the Sharp Centre for Design at the Ontario College of Art Design (OCAD) in Toronto and explores the role of painting in his design process. Completed in 2004, OCAD’s Sharp Centre for Design was designed by Alsop Architects in collaboration with the Toronto-based firm Robbie/Young + Wright. The(...)
Will Alsop: OCAD, An Urban Manifesto
Actions:
Description:
This exhibition features British architect Will Alsop’s preparatory work for the Sharp Centre for Design at the Ontario College of Art Design (OCAD) in Toronto and explores the role of painting in his design process. Completed in 2004, OCAD’s Sharp Centre for Design was designed by Alsop Architects in collaboration with the Toronto-based firm Robbie/Young + Wright. The(...)
Form:
exhibitions
exhibitions
Date:
13 June 2008 to
5 October 2008
13 June 2008 to
5 October 2008
Location:
Octagonal gallery
Octagonal gallery
Level of archival description:
Sub-series
Sub-series
Actions:
Reference number:
AP032.S1.SS4.D1.SD1
Description:
Panels for an office building in Elk Grave, Illinois includes plans, section, views of model, construction views and completed building.
AP032.S1.SS4.D1.SD1
Description:
Panels for an office building in Elk Grave, Illinois includes plans, section, views of model, construction views and completed building.
People:
Date:
1960-1962
1960-1962
Title:
United Airlines Executive Office Building
Actions:
AP032.S1.SS4.D1.SD1
Description:
Panels for an office building in Elk Grave, Illinois includes plans, section, views of model, construction views and completed building.
United Airlines Executive Office Building
Actions:
AP032.S1.SS4.D1.SD1
Description:
Panels for an office building in Elk Grave, Illinois includes plans, section, views of model, construction views and completed building.
Level of archival description:
Sub-file 1
Sub-file 1
Date:
1960-1962
1960-1962
People:
Form:
photographs
photographs
Actions:
Reference number:
ARCH274660
Description:
Contains views of interior/exterior, plans, area, construction and a map.
ARCH274660
Description:
Contains views of interior/exterior, plans, area, construction and a map.
People:
Date:
between 1997 and 1999
between 1997 and 1999
Title:
Ring binder containing photographic materials from the project Sala municipal y plaza en Colmenarejo, Spain
Actions:
ARCH274660
Description:
Contains views of interior/exterior, plans, area, construction and a map.
Ring binder containing photographic materials from the project Sala municipal y plaza en Colmenarejo, Spain
Actions:
ARCH274660
Description:
Contains views of interior/exterior, plans, area, construction and a map.
Form:
photographs
photographs
Date:
between 1997 and 1999
between 1997 and 1999
People:
Form:
textual records
textual records
Reference number:
AP206.S4.004
Description:
These materials cover topics in art, construction, Chandigarh and urban planning.
AP206.S4.004
Description:
These materials cover topics in art, construction, Chandigarh and urban planning.
People:
Date:
1950-1991
1950-1991
Title:
Book excerpts, magazine excerpts and papers
Actions:
AP206.S4.004
Description:
These materials cover topics in art, construction, Chandigarh and urban planning.
Book excerpts, magazine excerpts and papers
Actions:
AP206.S4.004
Description:
These materials cover topics in art, construction, Chandigarh and urban planning.
Form:
textual records
textual records
Date:
1950-1991
1950-1991
People:
Form:
textual records
textual records
Actions:
Reference number:
ARCH259223
Description:
Dessins d'atelier, incluant de la correspondance avec l'entrepreneur Concrete Construction Limited.
ARCH259223
Description:
Dessins d'atelier, incluant de la correspondance avec l'entrepreneur Concrete Construction Limited.
People:
Date:
1950-1953
1950-1953
Title:
Dessin d'atelier et correspondance avec entrepreneur
Actions:
ARCH259223
Description:
Dessins d'atelier, incluant de la correspondance avec l'entrepreneur Concrete Construction Limited.
Dessin d'atelier et correspondance avec entrepreneur
Actions:
ARCH259223
Description:
Dessins d'atelier, incluant de la correspondance avec l'entrepreneur Concrete Construction Limited.
Form:
textual records
textual records
Date:
1950-1953
1950-1953
People:
Form:
events
events
Title:
Rotor Deconstruction
Rotor Deconstruction
Actions:
Description:
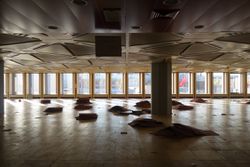
Maarten Gielen presents the work of Rotor, a group of architects, designers and other professionals interested in material flows in industry and construction, particularly in relation to resources, waste, use and reuse. Rotor disseminates creative strategies for salvage and waste reduction through workshops, publications, and exhibitions. Presented in conjunction with(...)
Maarten Gielen presents the work of Rotor, a group of architects, designers and other professionals interested in material flows in industry and construction, particularly in relation to resources, waste, use and reuse. Rotor disseminates creative strategies for salvage and waste reduction through workshops, publications, and exhibitions. Presented in conjunction with(...)
Date:
4 February 2016
4 February 2016
Title:
Rotor Deconstruction
Actions:
Description:
Maarten Gielen presents the work of Rotor, a group of architects, designers and other professionals interested in material flows in industry and construction, particularly in relation to resources, waste, use and reuse. Rotor disseminates creative strategies for salvage and waste reduction through workshops, publications, and exhibitions. Presented in conjunction with(...)
Rotor Deconstruction
Actions:
Description:
Maarten Gielen presents the work of Rotor, a group of architects, designers and other professionals interested in material flows in industry and construction, particularly in relation to resources, waste, use and reuse. Rotor disseminates creative strategies for salvage and waste reduction through workshops, publications, and exhibitions. Presented in conjunction with(...)
Form:
events
events
Date:
4 February 2016
4 February 2016


