


11898 Results
Form:
drawings
drawings
Actions:
Reference number:
DR1984:0449 R/V
Description:
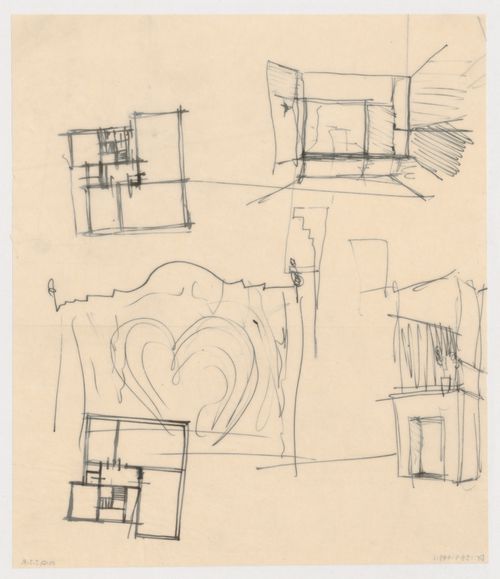
- The sketch plan on the verso (upper right) shows the same layout as the sketch plan on the recto (lower left) of the drawing. - Drawings DR1984:0152, DR1984:0449 R/V and DR1984:0459 R/V are for furniture or unidentified buildings by J.J.P. Oud. The geographic location for these drawings therefore includes all of the countries for which Oud designed buildings and furniture: the Netherlands, Germany, Czechoslovakia (now Czech Republic), and the United States. South Africa has not been included, since it is improbable that the drawings are for Oud's project for a branch bank for the Netherlands Bank for Pretoria, South Africa.
DR1984:0449 R/V
Description:
- The sketch plan on the verso (upper right) shows the same layout as the sketch plan on the recto (lower left) of the drawing. - Drawings DR1984:0152, DR1984:0449 R/V and DR1984:0459 R/V are for furniture or unidentified buildings by J.J.P. Oud. The geographic location for these drawings therefore includes all of the countries for which Oud designed buildings and furniture: the Netherlands, Germany, Czechoslovakia (now Czech Republic), and the United States. South Africa has not been included, since it is improbable that the drawings are for Oud's project for a branch bank for the Netherlands Bank for Pretoria, South Africa.
People:
Subject:
architecture, interior design
architecture, interior design
Date:
1908-1963
1908-1963
Title:
Sketch plan, possibly for a house, Netherlands; verso: Sketch plan and sketch perspective, possibly for a house interior and sketch perspective, possibly for a fireplace, Netherlands
Actions:
DR1984:0449 R/V
Description:
- The sketch plan on the verso (upper right) shows the same layout as the sketch plan on the recto (lower left) of the drawing. - Drawings DR1984:0152, DR1984:0449 R/V and DR1984:0459 R/V are for furniture or unidentified buildings by J.J.P. Oud. The geographic location for these drawings therefore includes all of the countries for which Oud designed buildings and furniture: the Netherlands, Germany, Czechoslovakia (now Czech Republic), and the United States. South Africa has not been included, since it is improbable that the drawings are for Oud's project for a branch bank for the Netherlands Bank for Pretoria, South Africa.
Sketch plan, possibly for a house, Netherlands; verso: Sketch plan and sketch perspective, possibly for a house interior and sketch perspective, possibly for a fireplace, Netherlands
Actions:
DR1984:0449 R/V
Description:
- The sketch plan on the verso (upper right) shows the same layout as the sketch plan on the recto (lower left) of the drawing. - Drawings DR1984:0152, DR1984:0449 R/V and DR1984:0459 R/V are for furniture or unidentified buildings by J.J.P. Oud. The geographic location for these drawings therefore includes all of the countries for which Oud designed buildings and furniture: the Netherlands, Germany, Czechoslovakia (now Czech Republic), and the United States. South Africa has not been included, since it is improbable that the drawings are for Oud's project for a branch bank for the Netherlands Bank for Pretoria, South Africa.
Form:
drawings
drawings
Date:
1908-1963
1908-1963
People:
Subject:
architecture, interior design
architecture, interior design
Form:
photographs
photographs
Actions:
Reference number:
PH1981:1268:006
PH1981:1268:006
People:
Subject:
architecture, interior design
architecture, interior design
Date:
11 March 1981
11 March 1981
Form:
photographs
photographs
Date:
11 March 1981
11 March 1981
People:
Subject:
architecture, interior design
architecture, interior design
Form:
photographs
photographs
Actions:
Reference number:
PH1986:0246
Description:
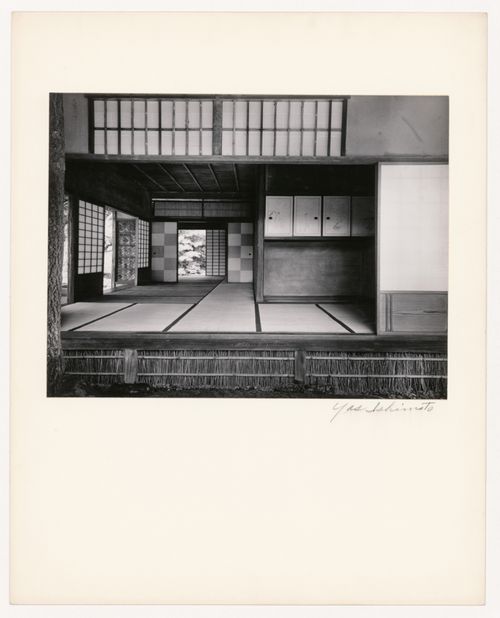
- Photographs PH1986:0148 - PH1986:0283 form a sequence of views. Accession numbers follow an order established by the photographer that is based on the temporal experience of walking through the grounds of Katsura Rikyu (also known as Katsura Imperial Villa) (see acquisition file). - Yasuhiro Ishimoto returned to Katsura Rikyu (also known as Katsura Imperial Villa) in 1982 and took another series of photographs, this time with many in colour, often using the same or very similar views to those of his 1953 photographs at the same location (Ishimoto, p. 266).
PH1986:0246
Description:
- Photographs PH1986:0148 - PH1986:0283 form a sequence of views. Accession numbers follow an order established by the photographer that is based on the temporal experience of walking through the grounds of Katsura Rikyu (also known as Katsura Imperial Villa) (see acquisition file). - Yasuhiro Ishimoto returned to Katsura Rikyu (also known as Katsura Imperial Villa) in 1982 and took another series of photographs, this time with many in colour, often using the same or very similar views to those of his 1953 photographs at the same location (Ishimoto, p. 266).
People:
Subject:
architecture, interior design, painting
architecture, interior design, painting
Date:
1953
1953
Title:
Interior view of the First Room of the Shokintei showing the Second Room in the background, Katsura Rikyu (also known as Katsura Imperial Villa), Kyoto, Japan
Actions:
PH1986:0246
Description:
- Photographs PH1986:0148 - PH1986:0283 form a sequence of views. Accession numbers follow an order established by the photographer that is based on the temporal experience of walking through the grounds of Katsura Rikyu (also known as Katsura Imperial Villa) (see acquisition file). - Yasuhiro Ishimoto returned to Katsura Rikyu (also known as Katsura Imperial Villa) in 1982 and took another series of photographs, this time with many in colour, often using the same or very similar views to those of his 1953 photographs at the same location (Ishimoto, p. 266).
Interior view of the First Room of the Shokintei showing the Second Room in the background, Katsura Rikyu (also known as Katsura Imperial Villa), Kyoto, Japan
Actions:
PH1986:0246
Description:
- Photographs PH1986:0148 - PH1986:0283 form a sequence of views. Accession numbers follow an order established by the photographer that is based on the temporal experience of walking through the grounds of Katsura Rikyu (also known as Katsura Imperial Villa) (see acquisition file). - Yasuhiro Ishimoto returned to Katsura Rikyu (also known as Katsura Imperial Villa) in 1982 and took another series of photographs, this time with many in colour, often using the same or very similar views to those of his 1953 photographs at the same location (Ishimoto, p. 266).
Form:
photographs
photographs
Date:
1953
1953
People:
Subject:
architecture, interior design, painting
architecture, interior design, painting
Form:
photographs
photographs
Actions:
Reference number:
PH1986:1288
Description:
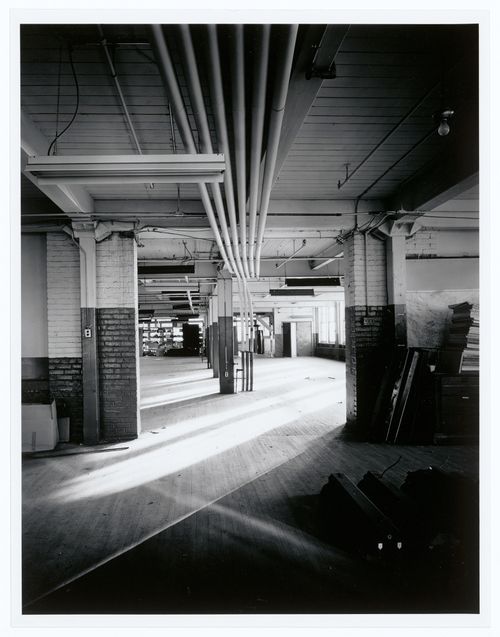
Commissioned by the Canadian Centre for Architecture, Montréal, for "Lachine Canal," 1985-1986.
PH1986:1288
Description:
Commissioned by the Canadian Centre for Architecture, Montréal, for "Lachine Canal," 1985-1986.
People:
Subject:
architecture
architecture
Date:
September 1985
September 1985
Title:
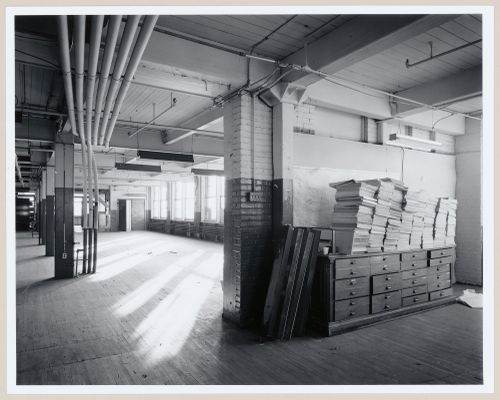
Interior view of an office area on the third floor of the administration building of the Belding Corticelli Spinning Mill showing pneumatic dispatch tubes, Montréal, Québec
Actions:
PH1986:1288
Description:
Commissioned by the Canadian Centre for Architecture, Montréal, for "Lachine Canal," 1985-1986.
Interior view of an office area on the third floor of the administration building of the Belding Corticelli Spinning Mill showing pneumatic dispatch tubes, Montréal, Québec
Actions:
PH1986:1288
Description:
Commissioned by the Canadian Centre for Architecture, Montréal, for "Lachine Canal," 1985-1986.
Form:
photographs
photographs
Date:
September 1985
September 1985
People:
Subject:
architecture
architecture
Form:
photographs
photographs
Actions:
Reference number:
PH1986:1289
Description:
Commissioned by the Canadian Centre for Architecture, Montréal, for "Lachine Canal," 1985-1986.
PH1986:1289
Description:
Commissioned by the Canadian Centre for Architecture, Montréal, for "Lachine Canal," 1985-1986.
People:
Subject:
architecture
architecture
Date:
September 1985
September 1985
Title:
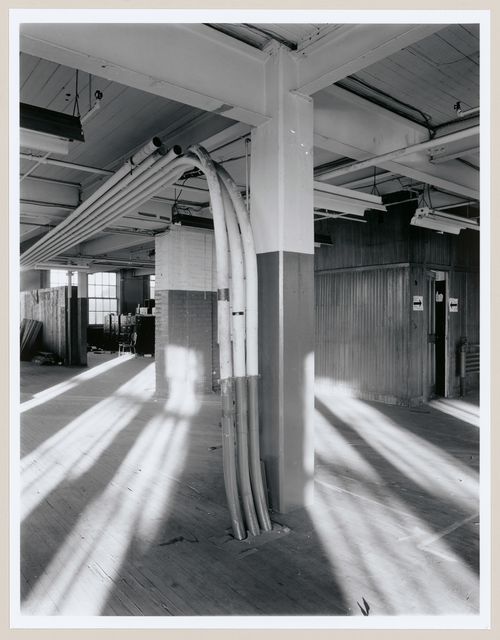
Interior view of an office area on the third floor of the administration building of the Belding Corticelli Spinning Mill showing pneumatic dispatch tubes, Montréal, Québec
Actions:
PH1986:1289
Description:
Commissioned by the Canadian Centre for Architecture, Montréal, for "Lachine Canal," 1985-1986.
Interior view of an office area on the third floor of the administration building of the Belding Corticelli Spinning Mill showing pneumatic dispatch tubes, Montréal, Québec
Actions:
PH1986:1289
Description:
Commissioned by the Canadian Centre for Architecture, Montréal, for "Lachine Canal," 1985-1986.
Form:
photographs
photographs
Date:
September 1985
September 1985
People:
Subject:
architecture
architecture
Form:
photographs
photographs
Actions:
Reference number:
PH1986:1290
Description:
Commissioned by the Canadian Centre for Architecture, Montréal, for "Lachine Canal," 1985-1986.
PH1986:1290
Description:
Commissioned by the Canadian Centre for Architecture, Montréal, for "Lachine Canal," 1985-1986.
People:
Subject:
architecture
architecture
Date:
September 1985
September 1985
Title:
Interior view of an office area on the third floor of the administration building of the Belding Corticelli Spinning Mill showing pneumatic dispatch tubes, Montréal, Québec
Actions:
PH1986:1290
Description:
Commissioned by the Canadian Centre for Architecture, Montréal, for "Lachine Canal," 1985-1986.
Interior view of an office area on the third floor of the administration building of the Belding Corticelli Spinning Mill showing pneumatic dispatch tubes, Montréal, Québec
Actions:
PH1986:1290
Description:
Commissioned by the Canadian Centre for Architecture, Montréal, for "Lachine Canal," 1985-1986.
Form:
photographs
photographs
Date:
September 1985
September 1985
People:
Subject:
architecture
architecture
Form:
photographs
photographs
Actions:
Reference number:
PH1998:0125:002
PH1998:0125:002
People:
Subject:
architecture
architecture
Date:
1968
1968
Form:
photographs
photographs
Date:
1968
1968
People:
Subject:
architecture
architecture
Form:
photographs
photographs
Actions:
Reference number:
PH1999:0078:012
PH1999:0078:012
People:
Subject:
architecture
architecture
Date:
1 February 1968
1 February 1968
Form:
photographs
photographs
Date:
1 February 1968
1 February 1968
People:
Subject:
architecture
architecture
Form:
photographs
photographs
Actions:
Reference number:
PH1986:0633
PH1986:0633
People:
Subject:
architecture, interior design
architecture, interior design
Date:
1984
1984
Form:
photographs
photographs
Date:
1984
1984
People:
Subject:
architecture, interior design
architecture, interior design
Form:
photographs
photographs
Actions:
Reference number:
SV1981:0002:015
SV1981:0002:015
People:
Subject:
architecture, painting
architecture, painting
Date:
between 1860 and 1863
between 1860 and 1863
Form:
photographs
photographs
Date:
between 1860 and 1863
between 1860 and 1863
People:
Subject:
architecture, painting
architecture, painting


