


4308 Results
Form:
books
books
Actions:
Holdings:
Description:
48 pages : illustrations (some color), maps, portraits ; 20 x 22 cm
Description:
48 pages : illustrations (some color), maps, portraits ; 20 x 22 cm
Subject:
- MacNab, Allan Napier, 1798-1862.,
- MacNab, Allan Napier, 1798-1862 Homes and haunts Ontario Hamilton.,
- MacNab, Allan Napier, Sir, 1798-1862.,
- MacNab, Allan Napier, Sir, 1798-1862 Homes and haunts Ontario Hamilton.,
- MacNab, Allan Napier, Sir, 1798-1862 Résidences et lieux familiers Ontario Hamilton.,
- Dundurn Castle (Hamilton, Ont.),
- Statesmen Canada Biography.,
- Hommes d'État Canada Biographies.,
- Buildings,
- Homes,
- Politics and government,
- Statesmen,
- Hamilton (Ont.) Buildings, structures, etc.,
- Canada Politics and government 1841-1867.,
- Canada Politique et gouvernement 1841-1867.,
- Canada,
- Ontario Hamilton,
- Castles Canada Ontario Hamilton.,
- Biographies
(See more)
Publication:
Erin, Ont. : Boston Mills Press, ©1990.
Erin, Ont. : Boston Mills Press, ©1990.
Title:
Dundurn Castle / Donalda Badone.
Actions:
Holdings:
Description:
48 pages : illustrations (some color), maps, portraits ; 20 x 22 cm
Dundurn Castle / Donalda Badone.
Actions:
Holdings:
Description:
48 pages : illustrations (some color), maps, portraits ; 20 x 22 cm
Form:
books
books
Publication:
Erin, Ont. : Boston Mills Press, ©1990.
Erin, Ont. : Boston Mills Press, ©1990.
Subject:
- MacNab, Allan Napier, 1798-1862.,
- MacNab, Allan Napier, 1798-1862 Homes and haunts Ontario Hamilton.,
- MacNab, Allan Napier, Sir, 1798-1862.,
- MacNab, Allan Napier, Sir, 1798-1862 Homes and haunts Ontario Hamilton.,
- MacNab, Allan Napier, Sir, 1798-1862 Résidences et lieux familiers Ontario Hamilton.,
- Dundurn Castle (Hamilton, Ont.),
- Statesmen Canada Biography.,
- Hommes d'État Canada Biographies.,
- Buildings,
- Homes,
- Politics and government,
- Statesmen,
- Hamilton (Ont.) Buildings, structures, etc.,
- Canada Politics and government 1841-1867.,
- Canada Politique et gouvernement 1841-1867.,
- Canada,
- Ontario Hamilton,
- Castles Canada Ontario Hamilton.,
- Biographies
(See more)
Form:
books
books
Actions:
Holdings:
Description:
xxxii, 174 pages : illustrations ; 29 cm
Description:
xxxii, 174 pages : illustrations ; 29 cm
Subject:
- Johnson, Philip, 1906-2005 Criticism and interpretation.,
- Johnson, Philip, 1906-2005 Homes and haunts Connecticut New Canaan.,
- Johnson, Philip, 1906-2005.,
- Johnson, Philip, 1906- Critique et interprétation.,
- Johnson, Philip, 1906- Résidences et lieux familiers Connecticut New Canaan.,
- Johnson, Philip 1906-2005,
- Johnson, Philip (Architekt),
- Glass House (New Canaan, Conn.),
- International style (Architecture) Connecticut New Canaan.,
- Style international (Architecture) Connecticut New Canaan.,
- Buildings.,
- Homes.,
- International style (Architecture),
- Aufsatzsammlung,
- New Canaan (Conn.) Buildings, structures, etc.,
- New Canaan (Conn.) Constructions.,
- Connecticut New Canaan.,
- Criticism, interpretation, etc.
(See more)
Publication:
New York : Pantheon Books, ©1993.
New York : Pantheon Books, ©1993.
Title:
Philip Johnson : the Glass House / edited by David Whitney and Jeffrey Kipnis.
Actions:
Holdings:
Description:
xxxii, 174 pages : illustrations ; 29 cm
Philip Johnson : the Glass House / edited by David Whitney and Jeffrey Kipnis.
Actions:
Holdings:
Description:
xxxii, 174 pages : illustrations ; 29 cm
Form:
books
books
Publication:
New York : Pantheon Books, ©1993.
New York : Pantheon Books, ©1993.
Subject:
- Johnson, Philip, 1906-2005 Criticism and interpretation.,
- Johnson, Philip, 1906-2005 Homes and haunts Connecticut New Canaan.,
- Johnson, Philip, 1906-2005.,
- Johnson, Philip, 1906- Critique et interprétation.,
- Johnson, Philip, 1906- Résidences et lieux familiers Connecticut New Canaan.,
- Johnson, Philip 1906-2005,
- Johnson, Philip (Architekt),
- Glass House (New Canaan, Conn.),
- International style (Architecture) Connecticut New Canaan.,
- Style international (Architecture) Connecticut New Canaan.,
- Buildings.,
- Homes.,
- International style (Architecture),
- Aufsatzsammlung,
- New Canaan (Conn.) Buildings, structures, etc.,
- New Canaan (Conn.) Constructions.,
- Connecticut New Canaan.,
- Criticism, interpretation, etc.
(See more)
Form:
books
books
Actions:
Holdings:
Description:
9 pages ; 22 cm
Description:
9 pages ; 22 cm
Subject:
- Fraser, Simon, 1776-1862.,
- Fraser, Simon, ca 1760-1839 Résidences et lieux familiers Québec (Province) Sainte-Anne-de-Bellevue.,
- Historic buildings Québec (Province) Sainte-Anne-de-Bellevue.,
- Historic sites Québec (Province) Sainte-Anne-de-Bellevue.,
- Cultural property Protection Québec (Province) Sainte-Anne-de-Bellevue History.,
- Maisons historiques Québec (Province) Sainte-Anne-de-Bellevue.,
- Lieux historiques Québec (Province) Sainte-Anne-de-Bellevue.,
- Patrimoine culturel Protection Québec (Province) Sainte-Anne-de-Bellevue Histoire.,
- Historic sites,
- Historic buildings,
- Cultural property Protection,
- Sainte-Anne-du-Bout-de-l'Île (Québec) Histoire.,
- Québec Sainte-Anne-de-Bellevue,
- History
(See more)
Publication:
Ste. Anne de Bellevue : [publisher unknown], [1966]
Ste. Anne de Bellevue : [publisher unknown], [1966]
Form:
books
books
Publication:
Ste. Anne de Bellevue : [publisher unknown], [1966]
Ste. Anne de Bellevue : [publisher unknown], [1966]
Subject:
- Fraser, Simon, 1776-1862.,
- Fraser, Simon, ca 1760-1839 Résidences et lieux familiers Québec (Province) Sainte-Anne-de-Bellevue.,
- Historic buildings Québec (Province) Sainte-Anne-de-Bellevue.,
- Historic sites Québec (Province) Sainte-Anne-de-Bellevue.,
- Cultural property Protection Québec (Province) Sainte-Anne-de-Bellevue History.,
- Maisons historiques Québec (Province) Sainte-Anne-de-Bellevue.,
- Lieux historiques Québec (Province) Sainte-Anne-de-Bellevue.,
- Patrimoine culturel Protection Québec (Province) Sainte-Anne-de-Bellevue Histoire.,
- Historic sites,
- Historic buildings,
- Cultural property Protection,
- Sainte-Anne-du-Bout-de-l'Île (Québec) Histoire.,
- Québec Sainte-Anne-de-Bellevue,
- History
(See more)
Form:
books
books
Actions:
Holdings:
Description:
160 pages : illustrations (some color) ; 26 cm
Description:
160 pages : illustrations (some color) ; 26 cm
Author:
Subject:
- Morris, William, 1834-1896.,
- Morris, William, 1834-1896 Homes and haunts England.,
- Morris, William, 1834-1896 Et les jardins.,
- Morris, William, 1834-1896 Résidences et lieux familiers Angleterre.,
- Morris, William, 1834-1896 Et les arts décoratifs.,
- Morris, William (Künstler, 1834-1896),
- Decoration and ornament Plant forms England.,
- Designers Great Britain Biography.,
- Gardens England Design.,
- Designers Grande-Bretagne Biographies.,
- Jardins Architecture Angleterre.,
- Décoration et ornement Motifs végétaux Angleterre.,
- Decoration and ornament Plant forms,
- Designers,
- Gardens Design,
- Homes,
- Gartenkunst,
- Bildband,
- Blume,
- Tuinen.,
- Planten.,
- Versieringskunst.,
- Kunstnijverheid.,
- England,
- Great Britain,
- Biographies,
- Books.
(See more)
Publication:
New York : Stewart, Tabori & Chang, 1999.
New York : Stewart, Tabori & Chang, 1999.
Title:
The gardens of William Morris / Jill, Duchess of Hamilton, Penny Hart & John Simmons ; foreword by Roy Strong.
Actions:
Holdings:
Description:
160 pages : illustrations (some color) ; 26 cm
The gardens of William Morris / Jill, Duchess of Hamilton, Penny Hart & John Simmons ; foreword by Roy Strong.
Actions:
Holdings:
Description:
160 pages : illustrations (some color) ; 26 cm
Form:
books
books
Publication:
New York : Stewart, Tabori & Chang, 1999.
New York : Stewart, Tabori & Chang, 1999.
Subject:
- Morris, William, 1834-1896.,
- Morris, William, 1834-1896 Homes and haunts England.,
- Morris, William, 1834-1896 Et les jardins.,
- Morris, William, 1834-1896 Résidences et lieux familiers Angleterre.,
- Morris, William, 1834-1896 Et les arts décoratifs.,
- Morris, William (Künstler, 1834-1896),
- Decoration and ornament Plant forms England.,
- Designers Great Britain Biography.,
- Gardens England Design.,
- Designers Grande-Bretagne Biographies.,
- Jardins Architecture Angleterre.,
- Décoration et ornement Motifs végétaux Angleterre.,
- Decoration and ornament Plant forms,
- Designers,
- Gardens Design,
- Homes,
- Gartenkunst,
- Bildband,
- Blume,
- Tuinen.,
- Planten.,
- Versieringskunst.,
- Kunstnijverheid.,
- England,
- Great Britain,
- Biographies,
- Books.
(See more)
Form:
books
books
Actions:
Price:
$46.95
(available to order)
Summary:
Hans Haacke’s art articulates the interdependence of multiple elements. An artwork is not merely an object but is also its context—the economic, social, and political conditions of the art world and the world at large. Among his best-known works are MoMA-Poll (1970), which polled museumgoers on their opinions about Nelson Rockefeller and the Nixon administration’s(...)
$46.95
(available to order)
Summary:
Hans Haacke’s art articulates the interdependence of multiple elements. An artwork is not merely an object but is also its context—the economic, social, and political conditions of the art world and the world at large. Among his best-known works are MoMA-Poll (1970), which polled museumgoers on their opinions about Nelson Rockefeller and the Nixon administration’s(...)
Title:
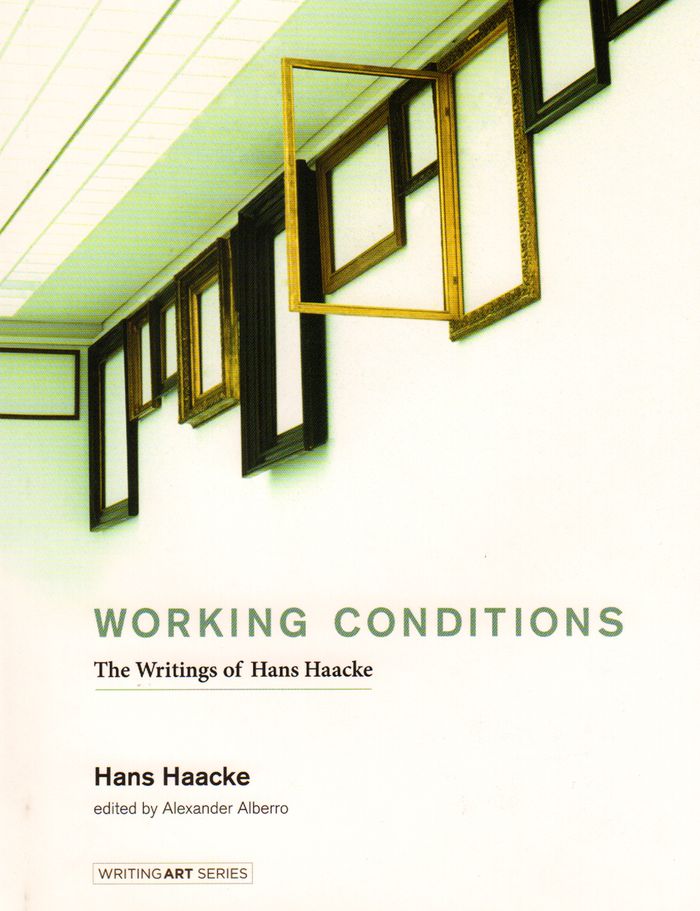
Working conditions: the writings of Hans Haacke
Actions:
Price:
$46.95
(available to order)
Summary:
Hans Haacke’s art articulates the interdependence of multiple elements. An artwork is not merely an object but is also its context—the economic, social, and political conditions of the art world and the world at large. Among his best-known works are MoMA-Poll (1970), which polled museumgoers on their opinions about Nelson Rockefeller and the Nixon administration’s Indochina policy; Gallery-Goers’ Birthplace and Residence Profile (1969), which canvassed visitors to the Howard Wise Gallery in Manhattan; and the famously canceled 1971 solo exhibition at the Guggenheim Museum, which was meant to display, among other things, works on two New York real estate empires. This volume collects writings by Haacke that explain and document his practice. The texts, some of which have never before been published, run from straightforward descriptions to wide-ranging reflections and full-throated polemics. They include correspondence with MoMA and the Guggenheim and a letter refusing to represent the United States at the 1969 São Paulo Biennial; the title piece, “Working Conditions,” which discusses corporate influence on the art world; Haacke’s thinking about “real-time social systems”; and texts written for museum catalogs on various artworks, including GERMANIA, in the German Pavilion of the 1993 Venice Biennial; DER BEVÖLKERUNG (To the Population) of 2000 at the Berlin Reichstag; Mixed Messages, an exhibition of objects from the Victoria and Albert Museum (2001); and Gift Horse, unveiled on the fourth plinth in Trafalgar Square in 2015.
Working conditions: the writings of Hans Haacke
Actions:
Price:
$46.95
(available to order)
Summary:
Hans Haacke’s art articulates the interdependence of multiple elements. An artwork is not merely an object but is also its context—the economic, social, and political conditions of the art world and the world at large. Among his best-known works are MoMA-Poll (1970), which polled museumgoers on their opinions about Nelson Rockefeller and the Nixon administration’s Indochina policy; Gallery-Goers’ Birthplace and Residence Profile (1969), which canvassed visitors to the Howard Wise Gallery in Manhattan; and the famously canceled 1971 solo exhibition at the Guggenheim Museum, which was meant to display, among other things, works on two New York real estate empires. This volume collects writings by Haacke that explain and document his practice. The texts, some of which have never before been published, run from straightforward descriptions to wide-ranging reflections and full-throated polemics. They include correspondence with MoMA and the Guggenheim and a letter refusing to represent the United States at the 1969 São Paulo Biennial; the title piece, “Working Conditions,” which discusses corporate influence on the art world; Haacke’s thinking about “real-time social systems”; and texts written for museum catalogs on various artworks, including GERMANIA, in the German Pavilion of the 1993 Venice Biennial; DER BEVÖLKERUNG (To the Population) of 2000 at the Berlin Reichstag; Mixed Messages, an exhibition of objects from the Victoria and Albert Museum (2001); and Gift Horse, unveiled on the fourth plinth in Trafalgar Square in 2015.
Form:
books
books
Publication:
October 2016
October 2016
Subject:
Art Theory
Art Theory
Form:
graphic materials
graphic materials
Actions:
Holdings:
Description:
1 album ([43] p.) : [125] b&w photographic prints ; 32 x 45 cm.
Description:
1 album ([43] p.) : [125] b&w photographic prints ; 32 x 45 cm.
Author:
Subject:
- Gosudarstvennyĭ institut po proektirovani︠u︡ zhilishchno-grazhdanskogo stroitelʹstva.,
- Public architecture Ukraine Designs and plans.,
- Public architecture Conservation and restoration Ukraine.,
- Theaters Ukraine Designs and plans.,
- Marketplaces Ukraine Designs and plans.,
- Bridges Ukraine Designs and plans.,
- Dormitories Ukraine Employees Designs and plans.,
- Health resorts Ukraine Designs and plans.,
- Publishers' bindings Ukraine Designs and plans.,
- Architecture, Domestic Ukraine Designs and plans.,
- Experimental houses Ukraine Designs and plans.,
- Architecture, Industrial Ukraine Designs and plans.,
- Public architecture Ukraine Conservation and restauration.,
- Art centers Conservation and restoration Ukraine.,
- Hotels Conservation and restoration Ukraine.,
- Architecture publique Ukraine Dessins et plans.,
- Architecture publique Conservation et restauration Ukraine.,
- Places du marché Ukraine Dessins et plans.,
- Ponts Ukraine Dessins et plans.,
- Résidences d'étudiants Ukraine Personnel Dessins et plans.,
- Reliures d'éditeur Ukraine Dessins et plans.,
- Architecture domestique Ukraine Dessins et plans.,
- Maisons expérimentales Ukraine Dessins et plans.,
- Architecture industrielle Ukraine Dessins et plans.,
- Centres d'art Conservation et restauration Ukraine.,
- Architecture, Domestic,
- Architecture, Industrial,
- Art centers Conservation and restoration,
- Bridges,
- Dormitories Employees,
- Experimental houses,
- Health resorts,
- Hotels Conservation and restoration,
- Marketplaces,
- Public architecture,
- Public architecture Conservation and restoration,
- Publishers' bindings,
- Theaters,
- Ukraine,
- Architecture (object genre) Ukraine 1940-1950.,
- Urban planning Ukraine 1940-1950.,
- Black-and-white photographs.,
- Photograph albums.,
- Architectural drawings
(See more)
Publication:
Kiev : [Gosudarstvennyĭ institut po proektirovani︠u︡ zhilishchno-grazhdanskogo stroitelʹstva], 1946.
Kiev : [Gosudarstvennyĭ institut po proektirovani︠u︡ zhilishchno-grazhdanskogo stroitelʹstva], 1946.
Title:
Государственный институт по проектированю жилищно-гражданского строительства : 1944-1945. Gosudarstvennyĭ institut po proektirovani︠u︡ zhilishchno-grazhdanskogo stroitelʹstva : 1944-1945.
Actions:
Holdings:
Description:
1 album ([43] p.) : [125] b&w photographic prints ; 32 x 45 cm.
Государственный институт по проектированю жилищно-гражданского строительства : 1944-1945. Gosudarstvennyĭ institut po proektirovani︠u︡ zhilishchno-grazhdanskogo stroitelʹstva : 1944-1945.
Actions:
Holdings:
Description:
1 album ([43] p.) : [125] b&w photographic prints ; 32 x 45 cm.
Form:
graphic materials
graphic materials
Publication:
Kiev : [Gosudarstvennyĭ institut po proektirovani︠u︡ zhilishchno-grazhdanskogo stroitelʹstva], 1946.
Kiev : [Gosudarstvennyĭ institut po proektirovani︠u︡ zhilishchno-grazhdanskogo stroitelʹstva], 1946.
Subject:
- Gosudarstvennyĭ institut po proektirovani︠u︡ zhilishchno-grazhdanskogo stroitelʹstva.,
- Public architecture Ukraine Designs and plans.,
- Public architecture Conservation and restoration Ukraine.,
- Theaters Ukraine Designs and plans.,
- Marketplaces Ukraine Designs and plans.,
- Bridges Ukraine Designs and plans.,
- Dormitories Ukraine Employees Designs and plans.,
- Health resorts Ukraine Designs and plans.,
- Publishers' bindings Ukraine Designs and plans.,
- Architecture, Domestic Ukraine Designs and plans.,
- Experimental houses Ukraine Designs and plans.,
- Architecture, Industrial Ukraine Designs and plans.,
- Public architecture Ukraine Conservation and restauration.,
- Art centers Conservation and restoration Ukraine.,
- Hotels Conservation and restoration Ukraine.,
- Architecture publique Ukraine Dessins et plans.,
- Architecture publique Conservation et restauration Ukraine.,
- Places du marché Ukraine Dessins et plans.,
- Ponts Ukraine Dessins et plans.,
- Résidences d'étudiants Ukraine Personnel Dessins et plans.,
- Reliures d'éditeur Ukraine Dessins et plans.,
- Architecture domestique Ukraine Dessins et plans.,
- Maisons expérimentales Ukraine Dessins et plans.,
- Architecture industrielle Ukraine Dessins et plans.,
- Centres d'art Conservation et restauration Ukraine.,
- Architecture, Domestic,
- Architecture, Industrial,
- Art centers Conservation and restoration,
- Bridges,
- Dormitories Employees,
- Experimental houses,
- Health resorts,
- Hotels Conservation and restoration,
- Marketplaces,
- Public architecture,
- Public architecture Conservation and restoration,
- Publishers' bindings,
- Theaters,
- Ukraine,
- Architecture (object genre) Ukraine 1940-1950.,
- Urban planning Ukraine 1940-1950.,
- Black-and-white photographs.,
- Photograph albums.,
- Architectural drawings
(See more)
Form:
books
books
Actions:
Holdings:
Description:
148 pages : illustrations ; 27 cm.
Description:
148 pages : illustrations ; 27 cm.
Author:
Subject:
- Wright, Frank Lloyd, 1867-1959.,
- Hanna, Paul R. (Paul Robert), 1902-1988 Homes and haunts.,
- Wright, Frank Lloyd, 1867-1959. Paul R. Hanna House (Stanford, Calif.),
- Hanna, Paul Robert, 1902- Résidences.,
- Hanna, Paul R. (Paul Robert), 1902-1988,
- Wright, Frank Lloyd 1867-1959,
- Wright, Frank Lloyd.,
- Paul R. Hanna House (Stanford, Calif.),
- Usonian houses California Stanford.,
- Paul R. Hanna House, Stanford, Calif.,
- Usonian houses Californie Stanford.,
- Homes,
- Usonian houses,
- California Stanford,
- California Stanford Houses designed by Wright, Frank Lloyd Hanna-Honeycomb House 1935-1980,
- Correspondence.
(See more)
Publication:
New York : Architectural History Foundation ; Cambridge, Mass : MIT Press, ©1981.
New York : Architectural History Foundation ; Cambridge, Mass : MIT Press, ©1981.
Title:
Frank Lloyd Wright's Hanna House : the clients' report / Paul R. and Jean S. Hanna.
Actions:
Holdings:
Description:
148 pages : illustrations ; 27 cm.
Frank Lloyd Wright's Hanna House : the clients' report / Paul R. and Jean S. Hanna.
Actions:
Holdings:
Description:
148 pages : illustrations ; 27 cm.
Form:
books
books
Publication:
New York : Architectural History Foundation ; Cambridge, Mass : MIT Press, ©1981.
New York : Architectural History Foundation ; Cambridge, Mass : MIT Press, ©1981.
Subject:
- Wright, Frank Lloyd, 1867-1959.,
- Hanna, Paul R. (Paul Robert), 1902-1988 Homes and haunts.,
- Wright, Frank Lloyd, 1867-1959. Paul R. Hanna House (Stanford, Calif.),
- Hanna, Paul Robert, 1902- Résidences.,
- Hanna, Paul R. (Paul Robert), 1902-1988,
- Wright, Frank Lloyd 1867-1959,
- Wright, Frank Lloyd.,
- Paul R. Hanna House (Stanford, Calif.),
- Usonian houses California Stanford.,
- Paul R. Hanna House, Stanford, Calif.,
- Usonian houses Californie Stanford.,
- Homes,
- Usonian houses,
- California Stanford,
- California Stanford Houses designed by Wright, Frank Lloyd Hanna-Honeycomb House 1935-1980,
- Correspondence.
(See more)
Form:
books
books
Holdings:
Description:
353 pages, [3] folded pages of plates : illustrations ; 28 cm.
Description:
353 pages, [3] folded pages of plates : illustrations ; 28 cm.
Subject:
- Motherwell, W. R. Homes and haunts Saskatchewan.,
- Motherwell, W. R. (William Richard), 1860-1943 Résidences et lieux familiers Saskatchewan.,
- Motherwell, W. R.,
- W. R. Motherwell Stone House (Sask.),
- Architecture, Domestic Saskatchewan.,
- Farms Saskatchewan.,
- Historic sites Saskatchewan.,
- Farmhouses Saskatchewan.,
- National parks and reserves Saskatchewan.,
- Exploitations agricoles Saskatchewan.,
- Lieux historiques Saskatchewan.,
- Maisons rurales Saskatchewan.,
- Parcs nationaux Saskatchewan.,
- National parks and reserves,
- Historic sites,
- Farms,
- Farmhouses,
- Architecture, Domestic,
- Homes,
- Motherwell Homestead National Historic Site (Sask.),
- Lieu historique national du Homestead-Motherwell (Sask.),
- Saskatchewan,
- Saskatchewan Motherwell Homestead National Historic Site
(See more)
Publication:
Ottawa : National Historic Parks and Sites Branch, Parks Canada, Environment Canada, 1983.
Ottawa : National Historic Parks and Sites Branch, Parks Canada, Environment Canada, 1983.
Title:
Motherwell Historic Park / Ian Clarke, Lyle Dick, and Sarah Carter.
Actions:
Holdings:
Description:
353 pages, [3] folded pages of plates : illustrations ; 28 cm.
Motherwell Historic Park / Ian Clarke, Lyle Dick, and Sarah Carter.
Actions:
Holdings:
Description:
353 pages, [3] folded pages of plates : illustrations ; 28 cm.
Form:
books
books
Publication:
Ottawa : National Historic Parks and Sites Branch, Parks Canada, Environment Canada, 1983.
Ottawa : National Historic Parks and Sites Branch, Parks Canada, Environment Canada, 1983.
Subject:
- Motherwell, W. R. Homes and haunts Saskatchewan.,
- Motherwell, W. R. (William Richard), 1860-1943 Résidences et lieux familiers Saskatchewan.,
- Motherwell, W. R.,
- W. R. Motherwell Stone House (Sask.),
- Architecture, Domestic Saskatchewan.,
- Farms Saskatchewan.,
- Historic sites Saskatchewan.,
- Farmhouses Saskatchewan.,
- National parks and reserves Saskatchewan.,
- Exploitations agricoles Saskatchewan.,
- Lieux historiques Saskatchewan.,
- Maisons rurales Saskatchewan.,
- Parcs nationaux Saskatchewan.,
- National parks and reserves,
- Historic sites,
- Farms,
- Farmhouses,
- Architecture, Domestic,
- Homes,
- Motherwell Homestead National Historic Site (Sask.),
- Lieu historique national du Homestead-Motherwell (Sask.),
- Saskatchewan,
- Saskatchewan Motherwell Homestead National Historic Site
(See more)
Form:
books
books
Holdings:
Description:
110 pages : illustrations (chiefly color) ; 29 cm
Description:
110 pages : illustrations (chiefly color) ; 29 cm
Author:
Subject:
- Ungers, O. M. (Oswald Mathias) Exhibitions.,
- Ungers, O. M. (Oswald Mathias) Homes and haunts Exhibitions.,
- Ungers, O. M. (Oswald Mathias) Criticism and interpretation.,
- Ungers, O. M. (Oswald Mathias) Expositions.,
- Ungers, O. M. (Oswald Mathias) Résidences et lieux familiers.,
- Ungers, O. M. (Oswald Mathias),
- Architecture Germany History 20th century Exhibitions.,
- Architect-designed houses Germany Exhibitions.,
- Architects Germany.,
- Architecture Germany History 20th century.,
- Architect-designed houses Germany.,
- Architecture Allemagne 20e siècle.,
- Architectes Allemagne.,
- Maisons conçues par des architectes Allemagne.,
- Maisons conçues par des architectes Allemagne Expositions.,
- Architect-designed houses,
- Architects,
- Architecture,
- Homes,
- Germany,
- Exhibition catalogs.,
- exhibition catalogs.,
- History,
- Catalogues d'exposition.
(See more)
Publication:
Ostfildern, Germany : Hatje Cantz ; New York : [Distributed in USA/North America by] D.A.P./Distributed Art Pubs., ©2006.
Ostfildern, Germany : Hatje Cantz ; New York : [Distributed in USA/North America by] D.A.P./Distributed Art Pubs., ©2006.
Title:
O.M. Ungers : cosmos of architecture / edited by Andres Lepik.
Actions:
Holdings:
Description:
110 pages : illustrations (chiefly color) ; 29 cm
O.M. Ungers : cosmos of architecture / edited by Andres Lepik.
Actions:
Holdings:
Description:
110 pages : illustrations (chiefly color) ; 29 cm
Form:
books
books
Publication:
Ostfildern, Germany : Hatje Cantz ; New York : [Distributed in USA/North America by] D.A.P./Distributed Art Pubs., ©2006.
Ostfildern, Germany : Hatje Cantz ; New York : [Distributed in USA/North America by] D.A.P./Distributed Art Pubs., ©2006.
Subject:
- Ungers, O. M. (Oswald Mathias) Exhibitions.,
- Ungers, O. M. (Oswald Mathias) Homes and haunts Exhibitions.,
- Ungers, O. M. (Oswald Mathias) Criticism and interpretation.,
- Ungers, O. M. (Oswald Mathias) Expositions.,
- Ungers, O. M. (Oswald Mathias) Résidences et lieux familiers.,
- Ungers, O. M. (Oswald Mathias),
- Architecture Germany History 20th century Exhibitions.,
- Architect-designed houses Germany Exhibitions.,
- Architects Germany.,
- Architecture Germany History 20th century.,
- Architect-designed houses Germany.,
- Architecture Allemagne 20e siècle.,
- Architectes Allemagne.,
- Maisons conçues par des architectes Allemagne.,
- Maisons conçues par des architectes Allemagne Expositions.,
- Architect-designed houses,
- Architects,
- Architecture,
- Homes,
- Germany,
- Exhibition catalogs.,
- exhibition catalogs.,
- History,
- Catalogues d'exposition.
(See more)
Form:
books
books
Actions:
Holdings:
Description:
216 pages : illustrations (some color), color maps ; 30 cm
Description:
216 pages : illustrations (some color), color maps ; 30 cm
Subject:
- Whistler, James McNeill, 1834-1903 Criticism and interpretation.,
- Whistler, James McNeill, 1834-1903 Homes and Haunts Italy Venice.,
- Whistler, James McNeill, 1834-1903 Critique et interprétation.,
- Whistler, James McNeill, 1834-1903.,
- Whistler, James McNeill, (1834-1903) Critique et interprétation.,
- Whistler, James McNeill, (1834-1903) Résidences et lieux familiers Italie Venise.,
- Venise (Italie) dans l'art.,
- 21.22 history of drawing.,
- 21.32 history of the graphic arts.,
- Tekeningen.,
- Etsen.,
- Painters United States 19th century.,
- Venice (Italy) In art.,
- Italy Venice.,
- 1879-1880,
- works of art.,
- Art.,
- Criticism, interpretation, etc.,
- Œuvres d'art.
(See more)
Publication:
New Haven : Published for the Paul Mellon Centre for Studies in British Art by Yale University Press, ©2000.
New Haven : Published for the Paul Mellon Centre for Studies in British Art by Yale University Press, ©2000.
Title:
Whistler's Venice / Alastair Grieve.
Actions:
Holdings:
Description:
216 pages : illustrations (some color), color maps ; 30 cm
Whistler's Venice / Alastair Grieve.
Actions:
Holdings:
Description:
216 pages : illustrations (some color), color maps ; 30 cm
Form:
books
books
Publication:
New Haven : Published for the Paul Mellon Centre for Studies in British Art by Yale University Press, ©2000.
New Haven : Published for the Paul Mellon Centre for Studies in British Art by Yale University Press, ©2000.
Subject:
- Whistler, James McNeill, 1834-1903 Criticism and interpretation.,
- Whistler, James McNeill, 1834-1903 Homes and Haunts Italy Venice.,
- Whistler, James McNeill, 1834-1903 Critique et interprétation.,
- Whistler, James McNeill, 1834-1903.,
- Whistler, James McNeill, (1834-1903) Critique et interprétation.,
- Whistler, James McNeill, (1834-1903) Résidences et lieux familiers Italie Venise.,
- Venise (Italie) dans l'art.,
- 21.22 history of drawing.,
- 21.32 history of the graphic arts.,
- Tekeningen.,
- Etsen.,
- Painters United States 19th century.,
- Venice (Italy) In art.,
- Italy Venice.,
- 1879-1880,
- works of art.,
- Art.,
- Criticism, interpretation, etc.,
- Œuvres d'art.
(See more)


