


4308 Results
Form:
books
books
Actions:
Holdings:
Description:
158 pages : illustrations ; 28 cm
Description:
158 pages : illustrations ; 28 cm
Subject:
- Roosevelt, Franklin D. (Franklin Delano), 1882-1945 Homes and haunts.,
- Roosevelt, Franklin D. (Franklin Delano), 1882-1945 Résidences et lieux familiers.,
- Roosevelt, Franklin D. (Franklin Delano), 1882-1945 Et l'architecture.,
- Roosevelt, Franklin D. (Franklin Delano), 1882-1945,
- Top Cottage (Hyde Park, Dutchess County, N.Y.),
- Top Cottage (Hyde Park, Dutchess, N.Y.),
- Barrier-free design New York (State) Hyde Park (Dutchess County),
- Accessibilité aux personnes handicapées New York (État) Hyde Park (Dutchess),
- Barrier-free design,
- Buildings,
- Homes,
- Hyde Park (Dutchess County, N.Y.) Buildings, structures, etc.,
- Hyde Park (Dutchess, N.Y.) Constructions.,
- New York (State) Hyde Park (Dutchess County)
(See more)
Publication:
Albany, N.Y. : Mount Ida Press, ©2001.
Albany, N.Y. : Mount Ida Press, ©2001.
Title:
The president as architect : Franklin D. Roosevelt's Top Cottage / John G. Waite Associates, Architects.
Actions:
Holdings:
Description:
158 pages : illustrations ; 28 cm
The president as architect : Franklin D. Roosevelt's Top Cottage / John G. Waite Associates, Architects.
Actions:
Holdings:
Description:
158 pages : illustrations ; 28 cm
Form:
books
books
Publication:
Albany, N.Y. : Mount Ida Press, ©2001.
Albany, N.Y. : Mount Ida Press, ©2001.
Subject:
- Roosevelt, Franklin D. (Franklin Delano), 1882-1945 Homes and haunts.,
- Roosevelt, Franklin D. (Franklin Delano), 1882-1945 Résidences et lieux familiers.,
- Roosevelt, Franklin D. (Franklin Delano), 1882-1945 Et l'architecture.,
- Roosevelt, Franklin D. (Franklin Delano), 1882-1945,
- Top Cottage (Hyde Park, Dutchess County, N.Y.),
- Top Cottage (Hyde Park, Dutchess, N.Y.),
- Barrier-free design New York (State) Hyde Park (Dutchess County),
- Accessibilité aux personnes handicapées New York (État) Hyde Park (Dutchess),
- Barrier-free design,
- Buildings,
- Homes,
- Hyde Park (Dutchess County, N.Y.) Buildings, structures, etc.,
- Hyde Park (Dutchess, N.Y.) Constructions.,
- New York (State) Hyde Park (Dutchess County)
(See more)
Form:
books
books
Actions:
Holdings:
Description:
240 pages : illustrations (some color) ; 31 cm
Description:
240 pages : illustrations (some color) ; 31 cm
Subject:
- Wittgenstein, Ludwig, 1889-1951.,
- Stonborough-Wittgenstein, Margarethe, 1882-1958 Homes and haunts Austria Vienna.,
- Stonborough-Wittgenstein, Margarethe, 1882-1958.,
- Wittgenstein, Ludwig, 1889-1951 Et l'architecture.,
- Stonborough-Wittgenstein, Margarethe, 1882-1958 Résidences et lieux familiers Autriche Vienne.,
- Wittgenstein, Ludwig 1889-1951,
- Wittgenstein, Ludwig.,
- Haus Wittgenstein (Vienna, Austria),
- Kundmanngasse 19 (Vienne, Autriche),
- Haus Wittgenstein (Vienne, Autriche),
- Haus Wittgenstein Wien,
- Architecture Philosophy.,
- Philosophy.,
- Architecture as Topic.,
- Architecture Philosophie.,
- Philosophie.,
- architectural theory.,
- philosophy.,
- Buildings,
- Homes,
- Architektur,
- Vienna (Austria) Buildings, structures, etc.,
- Austria Vienna,
- Wien Wittgenstein-Haus.,
- Manor houses.,
- Vienna (Austria),
- Biographies.,
- Correspondence.
(See more)
Publication:
Cambridge, Mass. : MIT Press, ©1994.
Cambridge, Mass. : MIT Press, ©1994.
Title:
Ludwig Wittgenstein, architect / Paul Wijdeveld.
Actions:
Holdings:
Description:
240 pages : illustrations (some color) ; 31 cm
Ludwig Wittgenstein, architect / Paul Wijdeveld.
Actions:
Holdings:
Description:
240 pages : illustrations (some color) ; 31 cm
Form:
books
books
Publication:
Cambridge, Mass. : MIT Press, ©1994.
Cambridge, Mass. : MIT Press, ©1994.
Subject:
- Wittgenstein, Ludwig, 1889-1951.,
- Stonborough-Wittgenstein, Margarethe, 1882-1958 Homes and haunts Austria Vienna.,
- Stonborough-Wittgenstein, Margarethe, 1882-1958.,
- Wittgenstein, Ludwig, 1889-1951 Et l'architecture.,
- Stonborough-Wittgenstein, Margarethe, 1882-1958 Résidences et lieux familiers Autriche Vienne.,
- Wittgenstein, Ludwig 1889-1951,
- Wittgenstein, Ludwig.,
- Haus Wittgenstein (Vienna, Austria),
- Kundmanngasse 19 (Vienne, Autriche),
- Haus Wittgenstein (Vienne, Autriche),
- Haus Wittgenstein Wien,
- Architecture Philosophy.,
- Philosophy.,
- Architecture as Topic.,
- Architecture Philosophie.,
- Philosophie.,
- architectural theory.,
- philosophy.,
- Buildings,
- Homes,
- Architektur,
- Vienna (Austria) Buildings, structures, etc.,
- Austria Vienna,
- Wien Wittgenstein-Haus.,
- Manor houses.,
- Vienna (Austria),
- Biographies.,
- Correspondence.
(See more)
Form:
books
books
Actions:
Holdings:
Description:
132 pages : illustrations (some color) ; 30 cm
Description:
132 pages : illustrations (some color) ; 30 cm
Subject:
- Mies van der Rohe, Ludwig, 1886-1969 Exhibitions.,
- Tugendhat family Homes and haunts Czech Republic Brno Exhibitions.,
- Tugendhat (Famille) Résidences et lieux familiers République tchèque Brno Expositions.,
- Mies van der Rohe, Ludwig, 1886-1969.,
- Tugendhat family.,
- Tugendhat House (Brno, Czech Republic) Exhibitions.,
- Vila Tugendhat (Brno, République tchèque) Expositions.,
- Tugendhat House (Brno, Czech Republic),
- Buildings.,
- Homes.,
- Brno (Czech Republic) Buildings, structures, etc. Exhibitions.,
- Czech Republic Brno.,
- Haus Tugendhat,
- Brünn Haus Tugendhat.,
- Ausstellung Karlsruhe 2006.,
- Bildband.,
- Exhibition publications.,
- Exhibition catalogs.,
- Ausstellungskatalog Universität Karlsruhe (TH) / Fakultät für Architektur 01.2006 Karlsruhe.
(See more)
Publication:
Tübingen : E. Wasmuth, ©2007.
Tübingen : E. Wasmuth, ©2007.
Title:
Vila Tugendhat Brno / Rüdiger Kramm, Alex Dill.
Actions:
Holdings:
Description:
132 pages : illustrations (some color) ; 30 cm
Vila Tugendhat Brno / Rüdiger Kramm, Alex Dill.
Actions:
Holdings:
Description:
132 pages : illustrations (some color) ; 30 cm
Form:
books
books
Publication:
Tübingen : E. Wasmuth, ©2007.
Tübingen : E. Wasmuth, ©2007.
Subject:
- Mies van der Rohe, Ludwig, 1886-1969 Exhibitions.,
- Tugendhat family Homes and haunts Czech Republic Brno Exhibitions.,
- Tugendhat (Famille) Résidences et lieux familiers République tchèque Brno Expositions.,
- Mies van der Rohe, Ludwig, 1886-1969.,
- Tugendhat family.,
- Tugendhat House (Brno, Czech Republic) Exhibitions.,
- Vila Tugendhat (Brno, République tchèque) Expositions.,
- Tugendhat House (Brno, Czech Republic),
- Buildings.,
- Homes.,
- Brno (Czech Republic) Buildings, structures, etc. Exhibitions.,
- Czech Republic Brno.,
- Haus Tugendhat,
- Brünn Haus Tugendhat.,
- Ausstellung Karlsruhe 2006.,
- Bildband.,
- Exhibition publications.,
- Exhibition catalogs.,
- Ausstellungskatalog Universität Karlsruhe (TH) / Fakultät für Architektur 01.2006 Karlsruhe.
(See more)
Form:
books
books
Price:
$74.95
(available to order)
Summary:
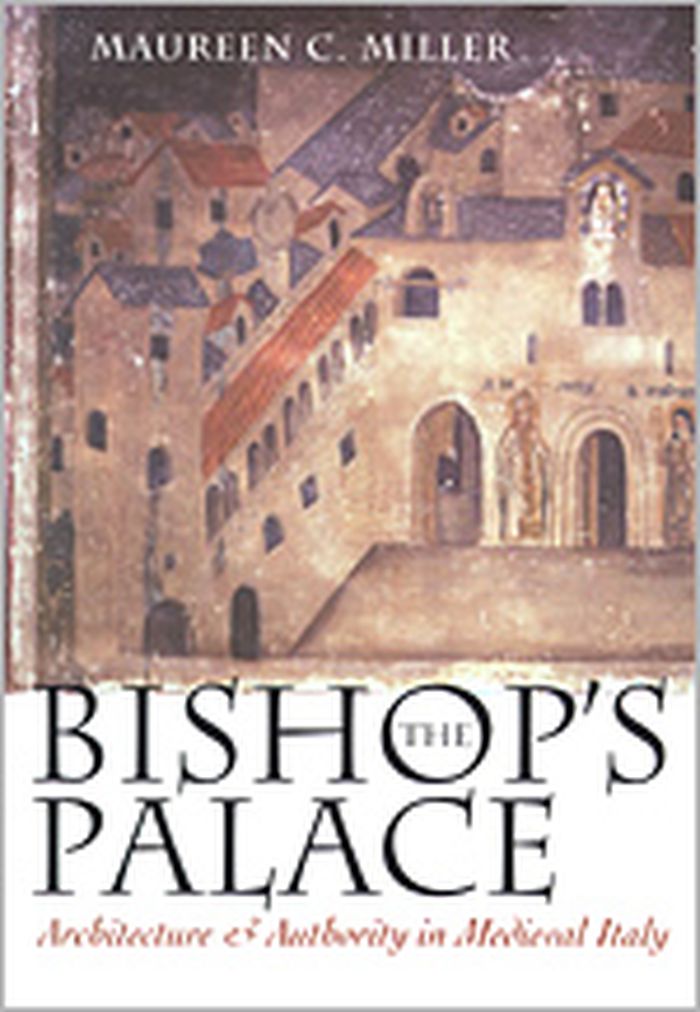
This lavishly illustrated book looks at the art and architecture of episcopal palaces as expressions of power and ideology. Tracing the history of the bishop's residence in the urban centers of northern Italy over the Middle Ages, Maureen C. Miller asks why this once(...)
$74.95
(available to order)
Summary:
This lavishly illustrated book looks at the art and architecture of episcopal palaces as expressions of power and ideology. Tracing the history of the bishop's residence in the urban centers of northern Italy over the Middle Ages, Maureen C. Miller asks why this once(...)
Title:
The bishop's palace : architecture and authority in medieval Italy
Actions:
Price:
$74.95
(available to order)
Summary:
This lavishly illustrated book looks at the art and architecture of episcopal palaces as expressions of power and ideology. Tracing the history of the bishop's residence in the urban centers of northern Italy over the Middle Ages, Maureen C. Miller asks why this once rudimentary and highly fortified structure called a domus became a complex and elegant "palace" (palatium) by the late twelfth century. Miller argues that the change reflects both the emergence of a distinct clerical culture and the attempts of bishops to maintain authority in public life. She relates both to the Gregorian reform movement, which set new standards for clerical deportment and at the same time undercut episcopal claims to secular power. As bishops lost temporal authority in their cities to emerging communal governments, they compensated architecturally and competed with the communes for visual and spatial dominance in the urban center. This rivalry left indelible marks on the layout and character of Italian cities. Moreover, Miller contends, this struggle for power had highly significant, but mixed, results for western Christianity. On the one hand, as bishops lost direct governing authority in their cities, they devised ways to retain status, influence, and power through cultural practices. This response to loss was highly creative. On the other hand, their loss of secular control led bishops to emphasize their spiritual powers and to use them to obtain temporal ends. The coercive use of spiritual authority contributed to the emergence of a "persecuting society" in the central Middle Ages.
The bishop's palace : architecture and authority in medieval Italy
Actions:
Price:
$74.95
(available to order)
Summary:
This lavishly illustrated book looks at the art and architecture of episcopal palaces as expressions of power and ideology. Tracing the history of the bishop's residence in the urban centers of northern Italy over the Middle Ages, Maureen C. Miller asks why this once rudimentary and highly fortified structure called a domus became a complex and elegant "palace" (palatium) by the late twelfth century. Miller argues that the change reflects both the emergence of a distinct clerical culture and the attempts of bishops to maintain authority in public life. She relates both to the Gregorian reform movement, which set new standards for clerical deportment and at the same time undercut episcopal claims to secular power. As bishops lost temporal authority in their cities to emerging communal governments, they compensated architecturally and competed with the communes for visual and spatial dominance in the urban center. This rivalry left indelible marks on the layout and character of Italian cities. Moreover, Miller contends, this struggle for power had highly significant, but mixed, results for western Christianity. On the one hand, as bishops lost direct governing authority in their cities, they devised ways to retain status, influence, and power through cultural practices. This response to loss was highly creative. On the other hand, their loss of secular control led bishops to emphasize their spiritual powers and to use them to obtain temporal ends. The coercive use of spiritual authority contributed to the emergence of a "persecuting society" in the central Middle Ages.
Form:
books
books
Publication:
May 2000, Ithaca
May 2000, Ithaca
Subject:
History until 1900
History until 1900
Form:
books
books
Price:
$46.50
(available to order)
Summary:
This lavishly illustrated book looks at the art and architecture of episcopal palaces as expressions of power and ideology. Tracing the history of the bishop's residence in the urban centers of northern Italy over the Middle Ages, Maureen C. Miller asks why this once rudimentary and highly fortified structure called a domus became a complex and elegant "palace" (palatium)(...)
$46.50
(available to order)
Summary:
This lavishly illustrated book looks at the art and architecture of episcopal palaces as expressions of power and ideology. Tracing the history of the bishop's residence in the urban centers of northern Italy over the Middle Ages, Maureen C. Miller asks why this once rudimentary and highly fortified structure called a domus became a complex and elegant "palace" (palatium)(...)
Title:
The bishop's palace : architecture & authority in medieval Italy
Actions:
Price:
$46.50
(available to order)
Summary:
This lavishly illustrated book looks at the art and architecture of episcopal palaces as expressions of power and ideology. Tracing the history of the bishop's residence in the urban centers of northern Italy over the Middle Ages, Maureen C. Miller asks why this once rudimentary and highly fortified structure called a domus became a complex and elegant "palace" (palatium) by the late twelfth century. Miller argues that the change reflects both the emergence of a distinct clerical culture and the attempts of bishops to maintain authority in public life. She relates both to the Gregorian reform movement, which set new standards for clerical deportment and at the same time undercut episcopal claims to secular power. As bishops lost temporal authority in their cities to emerging communal governments, they compensated architecturally and competed with the communes for visual and spatial dominance in the urban center. This rivalry left indelible marks on the layout and character of Italian cities. Moreover, Miller contends, this struggle for power had highly significant, but mixed, results for western Christianity. On the one hand, as bishops lost direct governing authority in their cities, they devised ways to retain status, influence, and power through cultural practices. This response to loss was highly creative. On the other hand, their loss of secular control led bishops to emphasize their spiritual powers and to use them to obtain temporal ends. The coercive use of spiritual authority contributed to the emergence of a "persecuting society" in the central Middle Ages.
The bishop's palace : architecture & authority in medieval Italy
Actions:
Price:
$46.50
(available to order)
Summary:
This lavishly illustrated book looks at the art and architecture of episcopal palaces as expressions of power and ideology. Tracing the history of the bishop's residence in the urban centers of northern Italy over the Middle Ages, Maureen C. Miller asks why this once rudimentary and highly fortified structure called a domus became a complex and elegant "palace" (palatium) by the late twelfth century. Miller argues that the change reflects both the emergence of a distinct clerical culture and the attempts of bishops to maintain authority in public life. She relates both to the Gregorian reform movement, which set new standards for clerical deportment and at the same time undercut episcopal claims to secular power. As bishops lost temporal authority in their cities to emerging communal governments, they compensated architecturally and competed with the communes for visual and spatial dominance in the urban center. This rivalry left indelible marks on the layout and character of Italian cities. Moreover, Miller contends, this struggle for power had highly significant, but mixed, results for western Christianity. On the one hand, as bishops lost direct governing authority in their cities, they devised ways to retain status, influence, and power through cultural practices. This response to loss was highly creative. On the other hand, their loss of secular control led bishops to emphasize their spiritual powers and to use them to obtain temporal ends. The coercive use of spiritual authority contributed to the emergence of a "persecuting society" in the central Middle Ages.
Form:
books
books
Publication:
December 2002, Ithaca, N.Y.
December 2002, Ithaca, N.Y.
Subject:
History until 1900
History until 1900
Form:
books
books
Holdings:
Description:
113 pages : illustrations, plans ; 29 cm.
Description:
113 pages : illustrations, plans ; 29 cm.
Subject:
- Wright, Frank Lloyd, 1867-1959 Criticism and interpretation.,
- Kauffman family Homes and haunts Pennsylvania.,
- Wright, Frank Lloyd, 1867-1959 Critique et interprétation.,
- Kauffman (Famille) Résidences et lieux familiers Pennsylvanie.,
- Kauffman family.,
- Wright, Frank Lloyd, 1867-1959,
- Kaufmann, Edgar J. 1885-1955,
- Wright, Frank Lloyd 1867-1959,
- Wright, Frank Lloyd.,
- Kaufmann, Edgar J.,
- Fallingwater (Pa.),
- Fallingwater (Penns.),
- Architecture Pennsylvania Pittsburgh.,
- Water and architecture United States.,
- Architecture Pennsylvanie Pittsburgh.,
- Eau et architecture États-Unis.,
- Architecture.,
- Homes.,
- Water and architecture.,
- Architektur,
- Kooperation,
- Kreatives Denken,
- Wasserfall,
- Aufsatzsammlung,
- Pennsylvania.,
- Pennsylvania Pittsburgh.,
- United States.,
- Fallingwater,
- Bear Run (Pa.) Fallingwater.,
- Criticism, interpretation, etc.
(See more)
Publication:
Carbondale, Ill. : Southern Illinois University Press, 2000.
Carbondale, Ill. : Southern Illinois University Press, 2000.
Title:
Fallingwater and Pittsburgh / Narciso G. Menocal, editor.
Actions:
Holdings:
Description:
113 pages : illustrations, plans ; 29 cm.
Fallingwater and Pittsburgh / Narciso G. Menocal, editor.
Actions:
Holdings:
Description:
113 pages : illustrations, plans ; 29 cm.
Form:
books
books
Publication:
Carbondale, Ill. : Southern Illinois University Press, 2000.
Carbondale, Ill. : Southern Illinois University Press, 2000.
Subject:
- Wright, Frank Lloyd, 1867-1959 Criticism and interpretation.,
- Kauffman family Homes and haunts Pennsylvania.,
- Wright, Frank Lloyd, 1867-1959 Critique et interprétation.,
- Kauffman (Famille) Résidences et lieux familiers Pennsylvanie.,
- Kauffman family.,
- Wright, Frank Lloyd, 1867-1959,
- Kaufmann, Edgar J. 1885-1955,
- Wright, Frank Lloyd 1867-1959,
- Wright, Frank Lloyd.,
- Kaufmann, Edgar J.,
- Fallingwater (Pa.),
- Fallingwater (Penns.),
- Architecture Pennsylvania Pittsburgh.,
- Water and architecture United States.,
- Architecture Pennsylvanie Pittsburgh.,
- Eau et architecture États-Unis.,
- Architecture.,
- Homes.,
- Water and architecture.,
- Architektur,
- Kooperation,
- Kreatives Denken,
- Wasserfall,
- Aufsatzsammlung,
- Pennsylvania.,
- Pennsylvania Pittsburgh.,
- United States.,
- Fallingwater,
- Bear Run (Pa.) Fallingwater.,
- Criticism, interpretation, etc.
(See more)
Form:
books
books
Holdings:
Description:
198 pages : illustrations (some color) ; 29 cm
Description:
198 pages : illustrations (some color) ; 29 cm
Subject:
- Malaparte, Curzio, 1898-1957 Homes and haunts Italy Capri Island.,
- Malaparte, Curzio, 1898-1957 Résidences et lieux familiers Italie Capri (Île),
- Malaparte, Curzio, 1898-1957,
- Malaparte, Curzio, 1898-1957 Homes and haunts Italy Capri.,
- Libera, Adalberto.,
- Casa Malaparte (Capri, Italy),
- Villa Malaparte (Capri, Italie),
- Architecture, Domestic Italy Capri Island.,
- Seaside architecture Italy Capri Island.,
- Villas Italie Capri (Île),
- Architecture domestique Italie Capri (Île),
- Architecture littorale Italie Capri (Île),
- Architecture, Domestic.,
- Homes.,
- Seaside architecture.,
- Architecture, Domestic Italy Capri.,
- Seaside architecture Italy Capri.,
- Italy Capri Island.,
- Capri (Italy) Buildings, structures, etc.,
- Capri Casa Malaparte.
(See more)
Publication:
New York : Clarkson Potter, ©1999.
New York : Clarkson Potter, ©1999.
Title:
Malaparte : a house like me / Michael McDonough ; foreword Tom Wolfe.
Actions:
Holdings:
Description:
198 pages : illustrations (some color) ; 29 cm
Malaparte : a house like me / Michael McDonough ; foreword Tom Wolfe.
Actions:
Holdings:
Description:
198 pages : illustrations (some color) ; 29 cm
Form:
books
books
Publication:
New York : Clarkson Potter, ©1999.
New York : Clarkson Potter, ©1999.
Subject:
- Malaparte, Curzio, 1898-1957 Homes and haunts Italy Capri Island.,
- Malaparte, Curzio, 1898-1957 Résidences et lieux familiers Italie Capri (Île),
- Malaparte, Curzio, 1898-1957,
- Malaparte, Curzio, 1898-1957 Homes and haunts Italy Capri.,
- Libera, Adalberto.,
- Casa Malaparte (Capri, Italy),
- Villa Malaparte (Capri, Italie),
- Architecture, Domestic Italy Capri Island.,
- Seaside architecture Italy Capri Island.,
- Villas Italie Capri (Île),
- Architecture domestique Italie Capri (Île),
- Architecture littorale Italie Capri (Île),
- Architecture, Domestic.,
- Homes.,
- Seaside architecture.,
- Architecture, Domestic Italy Capri.,
- Seaside architecture Italy Capri.,
- Italy Capri Island.,
- Capri (Italy) Buildings, structures, etc.,
- Capri Casa Malaparte.
(See more)
Form:
books
books
Actions:
Holdings:
Description:
387 pages, 8 unnumbered pages of plates : illustrations (some color), facsimiles, plans, portraits ; 24 cm.
Description:
387 pages, 8 unnumbered pages of plates : illustrations (some color), facsimiles, plans, portraits ; 24 cm.
Subject:
- Louis XIV, King of France, 1638-1715.,
- Louvois, François-Michel Le Tellier, marquis de, 1641-1691.,
- Louis XIV, roi de France, 1638-1715 Résidences et lieux familiers.,
- Ludwig Frankreich, König, XIV.,
- Louvois, François-Michel Le Tellier de.,
- Château de Versailles (Versailles, France),
- France. Direction générale des bâtiments du roi Histoire 17e siècle.,
- Architecture and state France.,
- Architecture and state France History 17th century.,
- Architecture Politique gouvernementale France Histoire 17e siècle.,
- Architecture Politique gouvernementale France.,
- Politics and government,
- Architecture and state,
- Baupolitik,
- Paleizen.,
- France Politics and government 1643-1715.,
- France Politique et gouvernement 1643-1715.,
- France Cour et courtisans Histoire 17e siècle.,
- France,
- History
(See more)
Publication:
Seyssel : Champ Vallon, ©2003.
Seyssel : Champ Vallon, ©2003.
Title:
Les demeures du soleil : Louis XIV, Louvois et la surintendance des bâtiments du roi / Thierry Sarmant.
Actions:
Holdings:
Description:
387 pages, 8 unnumbered pages of plates : illustrations (some color), facsimiles, plans, portraits ; 24 cm.
Les demeures du soleil : Louis XIV, Louvois et la surintendance des bâtiments du roi / Thierry Sarmant.
Actions:
Holdings:
Description:
387 pages, 8 unnumbered pages of plates : illustrations (some color), facsimiles, plans, portraits ; 24 cm.
Form:
books
books
Publication:
Seyssel : Champ Vallon, ©2003.
Seyssel : Champ Vallon, ©2003.
Subject:
- Louis XIV, King of France, 1638-1715.,
- Louvois, François-Michel Le Tellier, marquis de, 1641-1691.,
- Louis XIV, roi de France, 1638-1715 Résidences et lieux familiers.,
- Ludwig Frankreich, König, XIV.,
- Louvois, François-Michel Le Tellier de.,
- Château de Versailles (Versailles, France),
- France. Direction générale des bâtiments du roi Histoire 17e siècle.,
- Architecture and state France.,
- Architecture and state France History 17th century.,
- Architecture Politique gouvernementale France Histoire 17e siècle.,
- Architecture Politique gouvernementale France.,
- Politics and government,
- Architecture and state,
- Baupolitik,
- Paleizen.,
- France Politics and government 1643-1715.,
- France Politique et gouvernement 1643-1715.,
- France Cour et courtisans Histoire 17e siècle.,
- France,
- History
(See more)
Form:
books
books
Actions:
Holdings:
Description:
119 pages : illustrations, plans ; 30 cm.
Description:
119 pages : illustrations, plans ; 30 cm.
Author:
Subject:
- Mallet-Stevens, Robert, 1886-1945.,
- Mallet-Stevens, Robert, 1886-1945 Individual works Hyères (France). Villa de Noailles.,
- Mallet-Stevens, Robert, 1886-1945 Critique et interprétation.,
- Noailles (famille de) Résidences et lieux familiers France Hyères (Var),
- Mallet-Stevens, Robert, (1886-1945),
- Villa de Noailles (Hyères, France),
- Villa Noailles (Hyères, France),
- Architecture, Domestic France Hyères.,
- Architecture France Hyères History.,
- Architecture France Histoire 20e siècle.,
- Architecture France Hyères Histoire.,
- Architecture,
- Architecture, Domestic,
- Buildings,
- Architecture domestique France Hyères (Var),
- Architecture 20e siècle France Hyères (Var),
- Architecture 1900-1945 France Hyères (Var),
- Hyères (France) Buildings, structures, etc.,
- France Hyères,
- Hyères (Var) Villa Noailles.,
- History
(See more)
Publication:
Marseille, France : Parenthéses, ©1990.
Marseille, France : Parenthéses, ©1990.
Title:
La Villa Noailles : Rob Mallet-Stevens / Cécile Briolle, Agnès Fuzibet, Gérard Monnier.
Actions:
Holdings:
Description:
119 pages : illustrations, plans ; 30 cm.
La Villa Noailles : Rob Mallet-Stevens / Cécile Briolle, Agnès Fuzibet, Gérard Monnier.
Actions:
Holdings:
Description:
119 pages : illustrations, plans ; 30 cm.
Form:
books
books
Publication:
Marseille, France : Parenthéses, ©1990.
Marseille, France : Parenthéses, ©1990.
Subject:
- Mallet-Stevens, Robert, 1886-1945.,
- Mallet-Stevens, Robert, 1886-1945 Individual works Hyères (France). Villa de Noailles.,
- Mallet-Stevens, Robert, 1886-1945 Critique et interprétation.,
- Noailles (famille de) Résidences et lieux familiers France Hyères (Var),
- Mallet-Stevens, Robert, (1886-1945),
- Villa de Noailles (Hyères, France),
- Villa Noailles (Hyères, France),
- Architecture, Domestic France Hyères.,
- Architecture France Hyères History.,
- Architecture France Histoire 20e siècle.,
- Architecture France Hyères Histoire.,
- Architecture,
- Architecture, Domestic,
- Buildings,
- Architecture domestique France Hyères (Var),
- Architecture 20e siècle France Hyères (Var),
- Architecture 1900-1945 France Hyères (Var),
- Hyères (France) Buildings, structures, etc.,
- France Hyères,
- Hyères (Var) Villa Noailles.,
- History
(See more)
Form:
books
books
Actions:
Holdings:
Description:
71 pages : illustrations (some color), plans, portrait ; 33 cm
Description:
71 pages : illustrations (some color), plans, portrait ; 33 cm
Author:
Subject:
- Mies van der Rohe, Ludwig, 1886-1969 Exhibitions.,
- Tugendhat family Homes and haunts Czech Republic Brno Exhibitions.,
- Tugendhat (Famille) Résidences et lieux familiers République tchèque Brno Expositions.,
- Mies van der Rohe, Ludwig, 1886-1969,
- Tugendhat family,
- Pabellón Mies van der Rohe Exhibitions.,
- Tugendhat House (Brno, Czech Republic) Exhibitions.,
- Vila Tugendhat (Brno, République tchèque) Expositions.,
- Pabellón Mies van der Rohe,
- Tugendhat House (Brno, Czech Republic),
- Exhibition buildings Exhibitions.,
- Architecture, Domestic Czech Republic Brno Exhibitions.,
- Expositions Constructions Expositions.,
- Architecture, Domestic,
- Exhibition buildings,
- Homes,
- Czech Republic Brno,
- exhibition catalogs.,
- Exhibition catalogs,
- Catalogues d'exposition.
(See more)
Publication:
München : Hirmer, [2020], ©2020
München : Hirmer, [2020], ©2020
Title:
Ludwig Mies van der Rohe : Barcelona Pavillon : Haus Tugendhat / Herausgeber, Klaus Kinold ; Text, Christoph Hölz, Wolf Tegethoff.
Actions:
Holdings:
Description:
71 pages : illustrations (some color), plans, portrait ; 33 cm
Ludwig Mies van der Rohe : Barcelona Pavillon : Haus Tugendhat / Herausgeber, Klaus Kinold ; Text, Christoph Hölz, Wolf Tegethoff.
Actions:
Holdings:
Description:
71 pages : illustrations (some color), plans, portrait ; 33 cm
Form:
books
books
Publication:
München : Hirmer, [2020], ©2020
München : Hirmer, [2020], ©2020
Subject:
- Mies van der Rohe, Ludwig, 1886-1969 Exhibitions.,
- Tugendhat family Homes and haunts Czech Republic Brno Exhibitions.,
- Tugendhat (Famille) Résidences et lieux familiers République tchèque Brno Expositions.,
- Mies van der Rohe, Ludwig, 1886-1969,
- Tugendhat family,
- Pabellón Mies van der Rohe Exhibitions.,
- Tugendhat House (Brno, Czech Republic) Exhibitions.,
- Vila Tugendhat (Brno, République tchèque) Expositions.,
- Pabellón Mies van der Rohe,
- Tugendhat House (Brno, Czech Republic),
- Exhibition buildings Exhibitions.,
- Architecture, Domestic Czech Republic Brno Exhibitions.,
- Expositions Constructions Expositions.,
- Architecture, Domestic,
- Exhibition buildings,
- Homes,
- Czech Republic Brno,
- exhibition catalogs.,
- Exhibition catalogs,
- Catalogues d'exposition.
(See more)


