


21328 Results
Form:
photographs
photographs
Actions:
Reference number:
ARCH255818
ARCH255818
People:
Date:
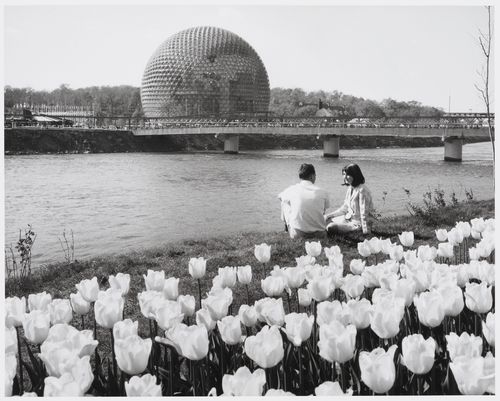
1967
1967
Form:
photographs
photographs
Date:
1967
1967
People:
Form:
archives
Level of archival description:
Fonds
archives
Level of archival description:
Fonds
Title:
Guy Desbarats fonds
Guy Desbarats fonds
Reference number:
AP109
Synopsis:
The Fonds Guy Desbarats documents most aspects of Desbarats professional career as a teacher, critic and architect as well as personal materials relating to his time as a university student and after. The majority of the documents in the fonds consist of drawings, photographs and textual records relating to 81 architectural projects. Many commissions from the early 1950s are represented, including schools and residences designed for Abra, Balharrie & Shore in Ottawa, and various projects produced in association with Raymond Affleck. Additionally, projects by the firm Affleck, Desbarats, Dimakopoulos, Lebensold & Sise (later known as Arcop) are represented.
AP109
Synopsis:
The Fonds Guy Desbarats documents most aspects of Desbarats professional career as a teacher, critic and architect as well as personal materials relating to his time as a university student and after. The majority of the documents in the fonds consist of drawings, photographs and textual records relating to 81 architectural projects. Many commissions from the early 1950s are represented, including schools and residences designed for Abra, Balharrie & Shore in Ottawa, and various projects produced in association with Raymond Affleck. Additionally, projects by the firm Affleck, Desbarats, Dimakopoulos, Lebensold & Sise (later known as Arcop) are represented.
People:
Date:
1947 - 1998
1947 - 1998
Title:
Guy Desbarats fonds
Actions:
AP109
Synopsis:
The Fonds Guy Desbarats documents most aspects of Desbarats professional career as a teacher, critic and architect as well as personal materials relating to his time as a university student and after. The majority of the documents in the fonds consist of drawings, photographs and textual records relating to 81 architectural projects. Many commissions from the early 1950s are represented, including schools and residences designed for Abra, Balharrie & Shore in Ottawa, and various projects produced in association with Raymond Affleck. Additionally, projects by the firm Affleck, Desbarats, Dimakopoulos, Lebensold & Sise (later known as Arcop) are represented.
Guy Desbarats fonds
Actions:
AP109
Synopsis:
The Fonds Guy Desbarats documents most aspects of Desbarats professional career as a teacher, critic and architect as well as personal materials relating to his time as a university student and after. The majority of the documents in the fonds consist of drawings, photographs and textual records relating to 81 architectural projects. Many commissions from the early 1950s are represented, including schools and residences designed for Abra, Balharrie & Shore in Ottawa, and various projects produced in association with Raymond Affleck. Additionally, projects by the firm Affleck, Desbarats, Dimakopoulos, Lebensold & Sise (later known as Arcop) are represented.
Form:
archives
Level of archival description:
Fonds
archives
Level of archival description:
Fonds
Date:
1947 - 1998
1947 - 1998
People:
Form:
textual records
textual records
Title:
Moisure transfer in building materials: comparison between experiments and computer calculations
Moisure transfer in building materials: comparison between experiments and computer calculations
Actions:
Reference number:
ARCH270203
ARCH270203
People:
Date:
1983
1983
Form:
textual records
textual records
Date:
1983
1983
People:
Level of archival description:
Project
Project
Title:
Bureau d'expansion économique et l'Expo Club, Pavillon Centre du Commerce international, Expo 67
Bureau d'expansion économique et l'Expo Club, Pavillon Centre du Commerce international, Expo 67
Actions:
Reference number:
AP060.S3.D73
Description:
Le dossier documente le projet de la firme D'Astous & Pothier pour le Bureau d'expansion économique et l'Expo Club du Pavillon Centre du Commerce international à l'Expo 67, Montréal, Québec. Il contient des dessins et une reprographie produits en 1965.
AP060.S3.D73
Description:
Le dossier documente le projet de la firme D'Astous & Pothier pour le Bureau d'expansion économique et l'Expo Club du Pavillon Centre du Commerce international à l'Expo 67, Montréal, Québec. Il contient des dessins et une reprographie produits en 1965.
People:
Date:
1965
1965
Title:
Bureau d'expansion économique et l'Expo Club, Pavillon Centre du Commerce international, Expo 67
Actions:
AP060.S3.D73
Description:
Le dossier documente le projet de la firme D'Astous & Pothier pour le Bureau d'expansion économique et l'Expo Club du Pavillon Centre du Commerce international à l'Expo 67, Montréal, Québec. Il contient des dessins et une reprographie produits en 1965.
Bureau d'expansion économique et l'Expo Club, Pavillon Centre du Commerce international, Expo 67
Actions:
AP060.S3.D73
Description:
Le dossier documente le projet de la firme D'Astous & Pothier pour le Bureau d'expansion économique et l'Expo Club du Pavillon Centre du Commerce international à l'Expo 67, Montréal, Québec. Il contient des dessins et une reprographie produits en 1965.
Level of archival description:
Project
Project
Date:
1965
1965
People:
Level of archival description:
Project
Project
Reference number:
AP060.S3.D80
Description:
Le dossier documente le projet de la firme D'Astous & Pothier pour le Centre du commerce international pour Expo 67, Montréal, Québec. Il contient des dessins et des documents photographiques produits en 1966.
AP060.S3.D80
Description:
Le dossier documente le projet de la firme D'Astous & Pothier pour le Centre du commerce international pour Expo 67, Montréal, Québec. Il contient des dessins et des documents photographiques produits en 1966.
People:
Date:
1966
1966
Title:
Centre du commerce international, Expo 67
Actions:
AP060.S3.D80
Description:
Le dossier documente le projet de la firme D'Astous & Pothier pour le Centre du commerce international pour Expo 67, Montréal, Québec. Il contient des dessins et des documents photographiques produits en 1966.
Centre du commerce international, Expo 67
Actions:
AP060.S3.D80
Description:
Le dossier documente le projet de la firme D'Astous & Pothier pour le Centre du commerce international pour Expo 67, Montréal, Québec. Il contient des dessins et des documents photographiques produits en 1966.
Level of archival description:
Project
Project
Date:
1966
1966
People:
Level of archival description:
Project
Project
Title:
Pavillon Chrétien, Expo 67
Pavillon Chrétien, Expo 67
Reference number:
AP060.S3.D79
Description:
Le dossier documente le projet de la firme D'Astous & Pothier pour le Pavillon Chrétien à l'Expo 67, Montréal, Québec. Il contient des documents photographiques et des dessins produits entre 1965 et 1966.
AP060.S3.D79
Description:
Le dossier documente le projet de la firme D'Astous & Pothier pour le Pavillon Chrétien à l'Expo 67, Montréal, Québec. Il contient des documents photographiques et des dessins produits entre 1965 et 1966.
People:
Date:
1965-1966
1965-1966
Title:
Pavillon Chrétien, Expo 67
Actions:
AP060.S3.D79
Description:
Le dossier documente le projet de la firme D'Astous & Pothier pour le Pavillon Chrétien à l'Expo 67, Montréal, Québec. Il contient des documents photographiques et des dessins produits entre 1965 et 1966.
Pavillon Chrétien, Expo 67
Actions:
AP060.S3.D79
Description:
Le dossier documente le projet de la firme D'Astous & Pothier pour le Pavillon Chrétien à l'Expo 67, Montréal, Québec. Il contient des documents photographiques et des dessins produits entre 1965 et 1966.
Level of archival description:
Project
Project
Date:
1965-1966
1965-1966
People:
Form:
photographs
photographs
Actions:
Reference number:
PH1980:0115:017
Description:
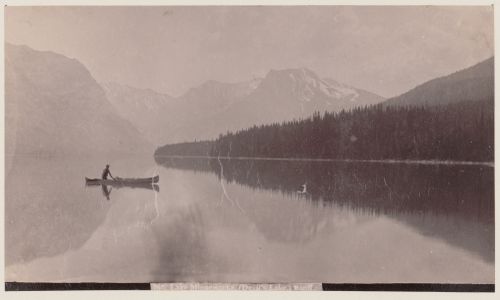
- The landscape includes Hoodoos or concrete pillars and Devil's Gap ('Resorts in the Canadian Rockies: Canadian Pacific Railway Hotel System', 3).
PH1980:0115:017
Description:
- The landscape includes Hoodoos or concrete pillars and Devil's Gap ('Resorts in the Canadian Rockies: Canadian Pacific Railway Hotel System', 3).
People:
Subject:
topographic
topographic
Date:
ca. 1880s
ca. 1880s
Title:
View of Lake Minnewanka (Devil's Lake) with a canoeist in the foreground and mountains in the background, Banff, Alberta
Actions:
PH1980:0115:017
Description:
- The landscape includes Hoodoos or concrete pillars and Devil's Gap ('Resorts in the Canadian Rockies: Canadian Pacific Railway Hotel System', 3).
View of Lake Minnewanka (Devil's Lake) with a canoeist in the foreground and mountains in the background, Banff, Alberta
Actions:
PH1980:0115:017
Description:
- The landscape includes Hoodoos or concrete pillars and Devil's Gap ('Resorts in the Canadian Rockies: Canadian Pacific Railway Hotel System', 3).
Form:
photographs
photographs
Date:
ca. 1880s
ca. 1880s
People:
Subject:
topographic
topographic
Form:
photographs
photographs
Actions:
Reference number:
ARCH255973
Description:
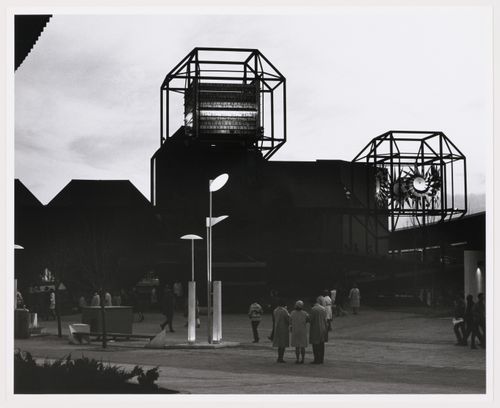
"Light is shot from bottom"
ARCH255973
Description:
"Light is shot from bottom"
People:
Date:
1967
1967
Title:
View of the exterior lighting designed by Luis F. Villa with the CN Pavilion in background, Expo 67, Montréal, Québec
Actions:
ARCH255973
Description:
"Light is shot from bottom"
View of the exterior lighting designed by Luis F. Villa with the CN Pavilion in background, Expo 67, Montréal, Québec
Actions:
ARCH255973
Description:
"Light is shot from bottom"
Form:
photographs
photographs
Date:
1967
1967
People:
Level of archival description:
Project
Project
Reference number:
AP075.S1.1991.PR01
Description:
Project series documents Cornelia Hahn Oberlander's landscape project for Northwest Territories Legislative Assembly Building, situated beside Frame Lake, in Yellowknife, Northwest Territories. Oberlander worked on this project in 1991 with architectural firms Matsuzaki Wright Architects and Pin/Matthews. The team was selected for the project after a design competition. Architects chose to have the new assembly build on the edge of the lake, on the volcanic rock of the Canadian Shield. They used the bog of the site as a transitional space between the building and the city. Oberlander concept design was to integrate the building to the landscape with the least intervention, because of the fagile ecology of the area, and preserve the natural beauty of the landscape. In this idea, the planting for the project only comprises native plants and grasses and very few alteration were made to the existing condition of the site. The project was completed in 1994. The project series contains design development drawings, including planting plans, landscape plans, grading plans, site details, site plans, working drawings, including site plans, planting plans and grading plans, and building drawings used as reference. The project is also documented through textual records, such as correspondence, specifications, concept notes by Oberlander, financial documents, meeting notes, reports, research material and site informations, and also photographs of the construction and the completed work. The project series comprises also digital files of the Legislative Assembly development plans and facility program and digital photographs of the building.
AP075.S1.1991.PR01
Description:
Project series documents Cornelia Hahn Oberlander's landscape project for Northwest Territories Legislative Assembly Building, situated beside Frame Lake, in Yellowknife, Northwest Territories. Oberlander worked on this project in 1991 with architectural firms Matsuzaki Wright Architects and Pin/Matthews. The team was selected for the project after a design competition. Architects chose to have the new assembly build on the edge of the lake, on the volcanic rock of the Canadian Shield. They used the bog of the site as a transitional space between the building and the city. Oberlander concept design was to integrate the building to the landscape with the least intervention, because of the fagile ecology of the area, and preserve the natural beauty of the landscape. In this idea, the planting for the project only comprises native plants and grasses and very few alteration were made to the existing condition of the site. The project was completed in 1994. The project series contains design development drawings, including planting plans, landscape plans, grading plans, site details, site plans, working drawings, including site plans, planting plans and grading plans, and building drawings used as reference. The project is also documented through textual records, such as correspondence, specifications, concept notes by Oberlander, financial documents, meeting notes, reports, research material and site informations, and also photographs of the construction and the completed work. The project series comprises also digital files of the Legislative Assembly development plans and facility program and digital photographs of the building.
People:
Date:
1991-2011
1991-2011
Title:
Northwest Territories Legislative Assembly Building, Yellowknife, Northwest Territories (1991-1994)
Actions:
AP075.S1.1991.PR01
Description:
Project series documents Cornelia Hahn Oberlander's landscape project for Northwest Territories Legislative Assembly Building, situated beside Frame Lake, in Yellowknife, Northwest Territories. Oberlander worked on this project in 1991 with architectural firms Matsuzaki Wright Architects and Pin/Matthews. The team was selected for the project after a design competition. Architects chose to have the new assembly build on the edge of the lake, on the volcanic rock of the Canadian Shield. They used the bog of the site as a transitional space between the building and the city. Oberlander concept design was to integrate the building to the landscape with the least intervention, because of the fagile ecology of the area, and preserve the natural beauty of the landscape. In this idea, the planting for the project only comprises native plants and grasses and very few alteration were made to the existing condition of the site. The project was completed in 1994. The project series contains design development drawings, including planting plans, landscape plans, grading plans, site details, site plans, working drawings, including site plans, planting plans and grading plans, and building drawings used as reference. The project is also documented through textual records, such as correspondence, specifications, concept notes by Oberlander, financial documents, meeting notes, reports, research material and site informations, and also photographs of the construction and the completed work. The project series comprises also digital files of the Legislative Assembly development plans and facility program and digital photographs of the building.
Northwest Territories Legislative Assembly Building, Yellowknife, Northwest Territories (1991-1994)
Actions:
AP075.S1.1991.PR01
Description:
Project series documents Cornelia Hahn Oberlander's landscape project for Northwest Territories Legislative Assembly Building, situated beside Frame Lake, in Yellowknife, Northwest Territories. Oberlander worked on this project in 1991 with architectural firms Matsuzaki Wright Architects and Pin/Matthews. The team was selected for the project after a design competition. Architects chose to have the new assembly build on the edge of the lake, on the volcanic rock of the Canadian Shield. They used the bog of the site as a transitional space between the building and the city. Oberlander concept design was to integrate the building to the landscape with the least intervention, because of the fagile ecology of the area, and preserve the natural beauty of the landscape. In this idea, the planting for the project only comprises native plants and grasses and very few alteration were made to the existing condition of the site. The project was completed in 1994. The project series contains design development drawings, including planting plans, landscape plans, grading plans, site details, site plans, working drawings, including site plans, planting plans and grading plans, and building drawings used as reference. The project is also documented through textual records, such as correspondence, specifications, concept notes by Oberlander, financial documents, meeting notes, reports, research material and site informations, and also photographs of the construction and the completed work. The project series comprises also digital files of the Legislative Assembly development plans and facility program and digital photographs of the building.
Level of archival description:
Project
Project
Date:
1991-2011
1991-2011
People:
Level of archival description:
Project
Project
Actions:
Reference number:
AP018.S1.1976.PR19
Description:
This project series documents the design and construction of an office building and planning for additional projects in North York, Ontario from 1976-1983. The office identified the project number as 7626. The project consisted of a ten storey office building located at 1500 Don Mills Road with approximately 250,000 square feet of space. Owned and commissioned by Marathon Realty, the majority of the building's space was designed for rental. The ground floor of the building was to host retail spaces and a connection to local transit. The project was divided into two phases. Phase I was the construction of this office building and Phase II was the construction of an additional office building and a parking structure on the same property. Under this project number, only Phase I was realized, with the additional buildings receiving their own project numbers from the office later on. The project is recorded through drawings, construction progress photographs, textual records and a mounted work of art dating from 1974-1983. The textual records include correspondence, site reports, tests and inspections, meeting minutes and reports, specifications, tenders documents, detail planning records, change orders, supplementary instructions and financial records. Also included is an article written by John C. Parkin for Canadian Architect on the development of the property, which previously hosted his own offices until their demolition before the start of this project (see box AP018.S1.1976.PR19.025). Box AP018.S1.1976.PR19.025 contains an index to the textual records, which was created by the office.
AP018.S1.1976.PR19
Description:
This project series documents the design and construction of an office building and planning for additional projects in North York, Ontario from 1976-1983. The office identified the project number as 7626. The project consisted of a ten storey office building located at 1500 Don Mills Road with approximately 250,000 square feet of space. Owned and commissioned by Marathon Realty, the majority of the building's space was designed for rental. The ground floor of the building was to host retail spaces and a connection to local transit. The project was divided into two phases. Phase I was the construction of this office building and Phase II was the construction of an additional office building and a parking structure on the same property. Under this project number, only Phase I was realized, with the additional buildings receiving their own project numbers from the office later on. The project is recorded through drawings, construction progress photographs, textual records and a mounted work of art dating from 1974-1983. The textual records include correspondence, site reports, tests and inspections, meeting minutes and reports, specifications, tenders documents, detail planning records, change orders, supplementary instructions and financial records. Also included is an article written by John C. Parkin for Canadian Architect on the development of the property, which previously hosted his own offices until their demolition before the start of this project (see box AP018.S1.1976.PR19.025). Box AP018.S1.1976.PR19.025 contains an index to the textual records, which was created by the office.
People:
Date:
1974-1983
1974-1983
Title:
Office Building, 1500 Don Mills Road, North York, Ontario (1976)
Actions:
AP018.S1.1976.PR19
Description:
This project series documents the design and construction of an office building and planning for additional projects in North York, Ontario from 1976-1983. The office identified the project number as 7626. The project consisted of a ten storey office building located at 1500 Don Mills Road with approximately 250,000 square feet of space. Owned and commissioned by Marathon Realty, the majority of the building's space was designed for rental. The ground floor of the building was to host retail spaces and a connection to local transit. The project was divided into two phases. Phase I was the construction of this office building and Phase II was the construction of an additional office building and a parking structure on the same property. Under this project number, only Phase I was realized, with the additional buildings receiving their own project numbers from the office later on. The project is recorded through drawings, construction progress photographs, textual records and a mounted work of art dating from 1974-1983. The textual records include correspondence, site reports, tests and inspections, meeting minutes and reports, specifications, tenders documents, detail planning records, change orders, supplementary instructions and financial records. Also included is an article written by John C. Parkin for Canadian Architect on the development of the property, which previously hosted his own offices until their demolition before the start of this project (see box AP018.S1.1976.PR19.025). Box AP018.S1.1976.PR19.025 contains an index to the textual records, which was created by the office.
Office Building, 1500 Don Mills Road, North York, Ontario (1976)
Actions:
AP018.S1.1976.PR19
Description:
This project series documents the design and construction of an office building and planning for additional projects in North York, Ontario from 1976-1983. The office identified the project number as 7626. The project consisted of a ten storey office building located at 1500 Don Mills Road with approximately 250,000 square feet of space. Owned and commissioned by Marathon Realty, the majority of the building's space was designed for rental. The ground floor of the building was to host retail spaces and a connection to local transit. The project was divided into two phases. Phase I was the construction of this office building and Phase II was the construction of an additional office building and a parking structure on the same property. Under this project number, only Phase I was realized, with the additional buildings receiving their own project numbers from the office later on. The project is recorded through drawings, construction progress photographs, textual records and a mounted work of art dating from 1974-1983. The textual records include correspondence, site reports, tests and inspections, meeting minutes and reports, specifications, tenders documents, detail planning records, change orders, supplementary instructions and financial records. Also included is an article written by John C. Parkin for Canadian Architect on the development of the property, which previously hosted his own offices until their demolition before the start of this project (see box AP018.S1.1976.PR19.025). Box AP018.S1.1976.PR19.025 contains an index to the textual records, which was created by the office.
Level of archival description:
Project
Project
Date:
1974-1983
1974-1983
People:


