


23964 Results
Form:
textual records
textual records
Actions:
Reference number:
DR2012:0015:022:008
Description:
File containing documents in English (predominant), with French and Hebrew, including invitations, correspondence and press clippings related to the following events and/or projects: - Parables and other allegories: the work of Melvin Charney, 1975-1990; - Corridart; - CCA garden; - Canadian tribute to human rights; - A construction in Venice; - Skyscraper, waterfall, brooks - a construction; - La ville: art et architecture en Europe, 1870-1993; - Grand opening of the Canadian Centre for Architecture; - Canadian pavilion for the Osaka World Fair; - Canada Council grants; - Montréal: plus ou moins?; - Chicago construction; - Drawings and constructions.
DR2012:0015:022:008
Description:
File containing documents in English (predominant), with French and Hebrew, including invitations, correspondence and press clippings related to the following events and/or projects: - Parables and other allegories: the work of Melvin Charney, 1975-1990; - Corridart; - CCA garden; - Canadian tribute to human rights; - A construction in Venice; - Skyscraper, waterfall, brooks - a construction; - La ville: art et architecture en Europe, 1870-1993; - Grand opening of the Canadian Centre for Architecture; - Canadian pavilion for the Osaka World Fair; - Canada Council grants; - Montréal: plus ou moins?; - Chicago construction; - Drawings and constructions.
People:
Date:
1967-1972, 1976-1997, 2010
1967-1972, 1976-1997, 2010
Title:
Press clippings related to Melvin Charney's projects and events
Actions:
DR2012:0015:022:008
Description:
File containing documents in English (predominant), with French and Hebrew, including invitations, correspondence and press clippings related to the following events and/or projects: - Parables and other allegories: the work of Melvin Charney, 1975-1990; - Corridart; - CCA garden; - Canadian tribute to human rights; - A construction in Venice; - Skyscraper, waterfall, brooks - a construction; - La ville: art et architecture en Europe, 1870-1993; - Grand opening of the Canadian Centre for Architecture; - Canadian pavilion for the Osaka World Fair; - Canada Council grants; - Montréal: plus ou moins?; - Chicago construction; - Drawings and constructions.
Press clippings related to Melvin Charney's projects and events
Actions:
DR2012:0015:022:008
Description:
File containing documents in English (predominant), with French and Hebrew, including invitations, correspondence and press clippings related to the following events and/or projects: - Parables and other allegories: the work of Melvin Charney, 1975-1990; - Corridart; - CCA garden; - Canadian tribute to human rights; - A construction in Venice; - Skyscraper, waterfall, brooks - a construction; - La ville: art et architecture en Europe, 1870-1993; - Grand opening of the Canadian Centre for Architecture; - Canadian pavilion for the Osaka World Fair; - Canada Council grants; - Montréal: plus ou moins?; - Chicago construction; - Drawings and constructions.
Form:
textual records
textual records
Date:
1967-1972, 1976-1997, 2010
1967-1972, 1976-1997, 2010
People:
Form:
archives
Level of archival description:
Fonds
archives
Level of archival description:
Fonds
Title:
Douglas C. Simpson fonds
Douglas C. Simpson fonds
Reference number:
AP076
Synopsis:
The Douglas C. Simpson fonds documents Simpson's 1938 graduation thesis project, residential projects from early in his career in Ottawa, furniture projects, and residential and commercial projects in British Columbia including those by the firm Semmens, Simpson. The fonds is composed primarily of drawings and photographs dating from 1938-1992, with the bulk of the documents ranging from ca. 1940 to ca. 1960.
AP076
Synopsis:
The Douglas C. Simpson fonds documents Simpson's 1938 graduation thesis project, residential projects from early in his career in Ottawa, furniture projects, and residential and commercial projects in British Columbia including those by the firm Semmens, Simpson. The fonds is composed primarily of drawings and photographs dating from 1938-1992, with the bulk of the documents ranging from ca. 1940 to ca. 1960.
People:
Date:
1938-1992, [predominant ca. 1940-ca. 1960]
1938-1992, [predominant ca. 1940-ca. 1960]
Title:
Douglas C. Simpson fonds
Actions:
AP076
Synopsis:
The Douglas C. Simpson fonds documents Simpson's 1938 graduation thesis project, residential projects from early in his career in Ottawa, furniture projects, and residential and commercial projects in British Columbia including those by the firm Semmens, Simpson. The fonds is composed primarily of drawings and photographs dating from 1938-1992, with the bulk of the documents ranging from ca. 1940 to ca. 1960.
Douglas C. Simpson fonds
Actions:
AP076
Synopsis:
The Douglas C. Simpson fonds documents Simpson's 1938 graduation thesis project, residential projects from early in his career in Ottawa, furniture projects, and residential and commercial projects in British Columbia including those by the firm Semmens, Simpson. The fonds is composed primarily of drawings and photographs dating from 1938-1992, with the bulk of the documents ranging from ca. 1940 to ca. 1960.
Form:
archives
Level of archival description:
Fonds
archives
Level of archival description:
Fonds
Date:
1938-1992, [predominant ca. 1940-ca. 1960]
1938-1992, [predominant ca. 1940-ca. 1960]
People:
Form:
photographs
photographs
Actions:
Reference number:
ARCH255823
Description:
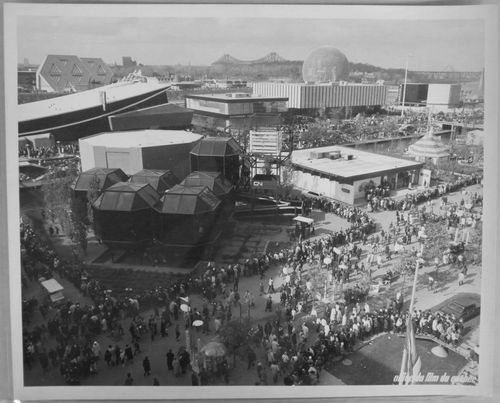
Front row (left to right): Notre-Dame Island: - CN Pavilion = C.N.R. Pavilion = Canadian National Pavilion; - Kodak Pavilion = Canadian Kodak Pavilion. Middle row (left to right): Notre-Dame Island: - Pavilion of Italy = Italian Pavilion; - Czechoslovak National Pavilion = Pavilion of Czechoslovakia; - Venezuelan Pavilion = Pavilion of Venezuela; - Pavilion of Ethiopia = Ethiopian Pavilion. Back row (left to right): Sainte-Hélène Island: - Man the Explorer Pavilion; - Pavilion of the United States = American Pavilion = USA Pavilion.
ARCH255823
Description:
Front row (left to right): Notre-Dame Island: - CN Pavilion = C.N.R. Pavilion = Canadian National Pavilion; - Kodak Pavilion = Canadian Kodak Pavilion. Middle row (left to right): Notre-Dame Island: - Pavilion of Italy = Italian Pavilion; - Czechoslovak National Pavilion = Pavilion of Czechoslovakia; - Venezuelan Pavilion = Pavilion of Venezuela; - Pavilion of Ethiopia = Ethiopian Pavilion. Back row (left to right): Sainte-Hélène Island: - Man the Explorer Pavilion; - Pavilion of the United States = American Pavilion = USA Pavilion.
People:
Date:
1967
1967
Title:
View of visitors standing in line on the Île Notre-Dame site, Expo 67, Montréal, Québec
Actions:
ARCH255823
Description:
Front row (left to right): Notre-Dame Island: - CN Pavilion = C.N.R. Pavilion = Canadian National Pavilion; - Kodak Pavilion = Canadian Kodak Pavilion. Middle row (left to right): Notre-Dame Island: - Pavilion of Italy = Italian Pavilion; - Czechoslovak National Pavilion = Pavilion of Czechoslovakia; - Venezuelan Pavilion = Pavilion of Venezuela; - Pavilion of Ethiopia = Ethiopian Pavilion. Back row (left to right): Sainte-Hélène Island: - Man the Explorer Pavilion; - Pavilion of the United States = American Pavilion = USA Pavilion.
View of visitors standing in line on the Île Notre-Dame site, Expo 67, Montréal, Québec
Actions:
ARCH255823
Description:
Front row (left to right): Notre-Dame Island: - CN Pavilion = C.N.R. Pavilion = Canadian National Pavilion; - Kodak Pavilion = Canadian Kodak Pavilion. Middle row (left to right): Notre-Dame Island: - Pavilion of Italy = Italian Pavilion; - Czechoslovak National Pavilion = Pavilion of Czechoslovakia; - Venezuelan Pavilion = Pavilion of Venezuela; - Pavilion of Ethiopia = Ethiopian Pavilion. Back row (left to right): Sainte-Hélène Island: - Man the Explorer Pavilion; - Pavilion of the United States = American Pavilion = USA Pavilion.
Form:
photographs
photographs
Date:
1967
1967
People:
Form:
photographs
photographs
Actions:
Reference number:
ARCH256019
Description:
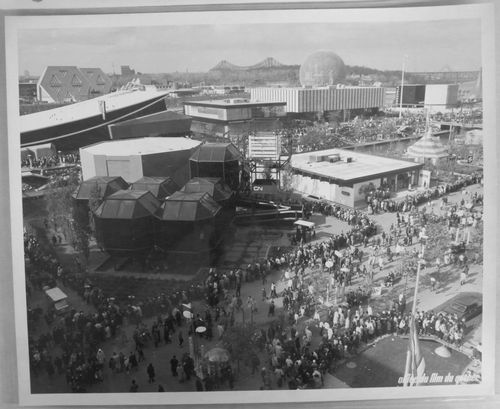
Front row (left to right): Notre-Dame Island: - CN Pavilion = C.N.R. Pavilion = Canadian National Pavilion; - Kodak Pavilion = Canadian Kodak Pavilion. Middle row (left to right): Notre-Dame Island: - Pavilion of Italy = Italian Pavilion; - Czechoslovak National Pavilion = Pavilion of Czechoslovakia; - Venezuelan Pavilion = Pavilion of Venezuela; - Pavilion of Ethiopia = Ethiopian Pavilion; Back row (left to right): Sainte-Hélène Island: - Man the Explorer Pavilion; - Pavilion of the United States = American Pavilion = USA Pavilion.
ARCH256019
Description:
Front row (left to right): Notre-Dame Island: - CN Pavilion = C.N.R. Pavilion = Canadian National Pavilion; - Kodak Pavilion = Canadian Kodak Pavilion. Middle row (left to right): Notre-Dame Island: - Pavilion of Italy = Italian Pavilion; - Czechoslovak National Pavilion = Pavilion of Czechoslovakia; - Venezuelan Pavilion = Pavilion of Venezuela; - Pavilion of Ethiopia = Ethiopian Pavilion; Back row (left to right): Sainte-Hélène Island: - Man the Explorer Pavilion; - Pavilion of the United States = American Pavilion = USA Pavilion.
People:
Date:
1967
1967
Title:
Partial view of the Île Notre-Dame and Île Sainte-Hélène sites, Expo 67, Montréal, Québec
Actions:
ARCH256019
Description:
Front row (left to right): Notre-Dame Island: - CN Pavilion = C.N.R. Pavilion = Canadian National Pavilion; - Kodak Pavilion = Canadian Kodak Pavilion. Middle row (left to right): Notre-Dame Island: - Pavilion of Italy = Italian Pavilion; - Czechoslovak National Pavilion = Pavilion of Czechoslovakia; - Venezuelan Pavilion = Pavilion of Venezuela; - Pavilion of Ethiopia = Ethiopian Pavilion; Back row (left to right): Sainte-Hélène Island: - Man the Explorer Pavilion; - Pavilion of the United States = American Pavilion = USA Pavilion.
Partial view of the Île Notre-Dame and Île Sainte-Hélène sites, Expo 67, Montréal, Québec
Actions:
ARCH256019
Description:
Front row (left to right): Notre-Dame Island: - CN Pavilion = C.N.R. Pavilion = Canadian National Pavilion; - Kodak Pavilion = Canadian Kodak Pavilion. Middle row (left to right): Notre-Dame Island: - Pavilion of Italy = Italian Pavilion; - Czechoslovak National Pavilion = Pavilion of Czechoslovakia; - Venezuelan Pavilion = Pavilion of Venezuela; - Pavilion of Ethiopia = Ethiopian Pavilion; Back row (left to right): Sainte-Hélène Island: - Man the Explorer Pavilion; - Pavilion of the United States = American Pavilion = USA Pavilion.
Form:
photographs
photographs
Date:
1967
1967
People:
Form:
textual records
textual records
Actions:
Reference number:
ARCH257390
Description:
Correspondance et rapports du Royal Canadian Academy of Arts, du Comité de l'aide à l'Université de Montréal et du Parti Libéral du Québec (Cormier était un membre). Comprends aussi des souscriptions diverses.
ARCH257390
Description:
Correspondance et rapports du Royal Canadian Academy of Arts, du Comité de l'aide à l'Université de Montréal et du Parti Libéral du Québec (Cormier était un membre). Comprends aussi des souscriptions diverses.
People:
Date:
1931-1964
1931-1964
Title:
Correspondance et rapports de diverses associations
Actions:
ARCH257390
Description:
Correspondance et rapports du Royal Canadian Academy of Arts, du Comité de l'aide à l'Université de Montréal et du Parti Libéral du Québec (Cormier était un membre). Comprends aussi des souscriptions diverses.
Correspondance et rapports de diverses associations
Actions:
ARCH257390
Description:
Correspondance et rapports du Royal Canadian Academy of Arts, du Comité de l'aide à l'Université de Montréal et du Parti Libéral du Québec (Cormier était un membre). Comprends aussi des souscriptions diverses.
Form:
textual records
textual records
Date:
1931-1964
1931-1964
People:
Level of archival description:
Project
Project
Title:
Oppenheimer Lodge
Oppenheimer Lodge
Actions:
Reference number:
AP022.S1.1971.PR10
Description:
File documents a four-storey senior's residence consisting of 146 units and communal spaces (built 1973), Vancouver, British Columbia. File contains design development drawings, working drawings, and shop drawings.
AP022.S1.1971.PR10
Description:
File documents a four-storey senior's residence consisting of 146 units and communal spaces (built 1973), Vancouver, British Columbia. File contains design development drawings, working drawings, and shop drawings.
People:
Date:
1971-1973
1971-1973
Title:
Oppenheimer Lodge
Actions:
AP022.S1.1971.PR10
Description:
File documents a four-storey senior's residence consisting of 146 units and communal spaces (built 1973), Vancouver, British Columbia. File contains design development drawings, working drawings, and shop drawings.
Oppenheimer Lodge
Actions:
AP022.S1.1971.PR10
Description:
File documents a four-storey senior's residence consisting of 146 units and communal spaces (built 1973), Vancouver, British Columbia. File contains design development drawings, working drawings, and shop drawings.
Level of archival description:
Project
Project
Date:
1971-1973
1971-1973
People:
Form:
photographs
photographs
Actions:
Reference number:
ARCH262088
Description:
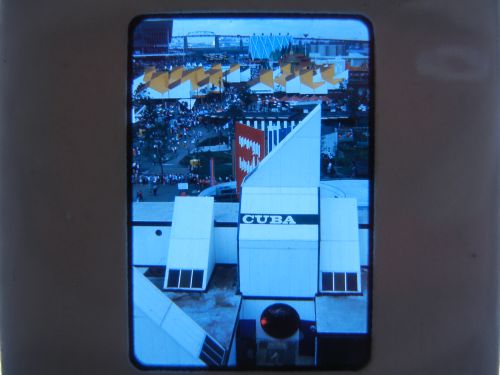
Bottom row: - Cuban Pavilion = Pavilion of Cuba. Middle row: - Africa Place. Back row (from left to right): - Pavilion of the Soviet Union = USSR Pavilion; - Steel Pavilion; - Canadian Pacific-Cominco Pavilion.
ARCH262088
Description:
Bottom row: - Cuban Pavilion = Pavilion of Cuba. Middle row: - Africa Place. Back row (from left to right): - Pavilion of the Soviet Union = USSR Pavilion; - Steel Pavilion; - Canadian Pacific-Cominco Pavilion.
People:
Date:
1967
1967
Title:
Partial view of the Île Notre-Dame site with the Cuban Pavilion in foreground, Expo 67, Montréal, Québec
Actions:
ARCH262088
Description:
Bottom row: - Cuban Pavilion = Pavilion of Cuba. Middle row: - Africa Place. Back row (from left to right): - Pavilion of the Soviet Union = USSR Pavilion; - Steel Pavilion; - Canadian Pacific-Cominco Pavilion.
Partial view of the Île Notre-Dame site with the Cuban Pavilion in foreground, Expo 67, Montréal, Québec
Actions:
ARCH262088
Description:
Bottom row: - Cuban Pavilion = Pavilion of Cuba. Middle row: - Africa Place. Back row (from left to right): - Pavilion of the Soviet Union = USSR Pavilion; - Steel Pavilion; - Canadian Pacific-Cominco Pavilion.
Form:
photographs
photographs
Date:
1967
1967
People:
Form:
photographs
photographs
Actions:
Reference number:
ARCH262091
Description:
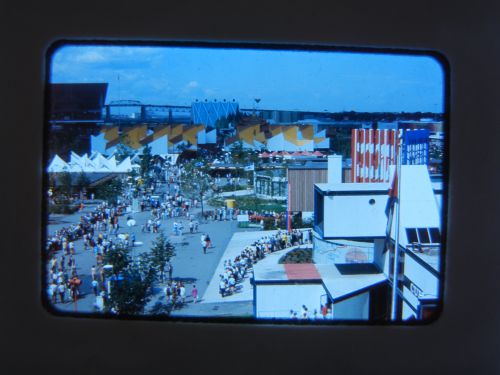
Bottom row: - Cuban Pavilion = Pavilion of Cuba. Middle row: - Africa Place. Back row (from left to right): - Pavilion of the Soviet Union = USSR Pavilion; - Steel Pavilion; - Canadian Pacific-Cominco Pavilion.
ARCH262091
Description:
Bottom row: - Cuban Pavilion = Pavilion of Cuba. Middle row: - Africa Place. Back row (from left to right): - Pavilion of the Soviet Union = USSR Pavilion; - Steel Pavilion; - Canadian Pacific-Cominco Pavilion.
People:
Date:
1967
1967
Title:
Partial view of the Île Notre-Dame site, Expo 67, Montréal, Québec
Actions:
ARCH262091
Description:
Bottom row: - Cuban Pavilion = Pavilion of Cuba. Middle row: - Africa Place. Back row (from left to right): - Pavilion of the Soviet Union = USSR Pavilion; - Steel Pavilion; - Canadian Pacific-Cominco Pavilion.
Partial view of the Île Notre-Dame site, Expo 67, Montréal, Québec
Actions:
ARCH262091
Description:
Bottom row: - Cuban Pavilion = Pavilion of Cuba. Middle row: - Africa Place. Back row (from left to right): - Pavilion of the Soviet Union = USSR Pavilion; - Steel Pavilion; - Canadian Pacific-Cominco Pavilion.
Form:
photographs
photographs
Date:
1967
1967
People:
Form:
drawings, textual records, photographs
drawings, textual records, photographs
Actions:
Reference number:
AP018.S1.1976.PR19.025
Description:
This is a box consisting of correspondence, conference reports, inspection reports, specifications, site tests, materials from a Canadian Architect article written by Parkin on the property, lease documents and detail drawings.
AP018.S1.1976.PR19.025
Description:
This is a box consisting of correspondence, conference reports, inspection reports, specifications, site tests, materials from a Canadian Architect article written by Parkin on the property, lease documents and detail drawings.
People:
Date:
1976-1983
1976-1983
Title:
Project documentation, Office Building, 1500 Don Mills Road, North York, Ontario
Actions:
AP018.S1.1976.PR19.025
Description:
This is a box consisting of correspondence, conference reports, inspection reports, specifications, site tests, materials from a Canadian Architect article written by Parkin on the property, lease documents and detail drawings.
Project documentation, Office Building, 1500 Don Mills Road, North York, Ontario
Actions:
AP018.S1.1976.PR19.025
Description:
This is a box consisting of correspondence, conference reports, inspection reports, specifications, site tests, materials from a Canadian Architect article written by Parkin on the property, lease documents and detail drawings.
Form:
drawings, textual records, photographs
drawings, textual records, photographs
Date:
1976-1983
1976-1983
People:
Form:
archives
Level of archival description:
Fonds
archives
Level of archival description:
Fonds
Reference number:
AP056
Synopsis:
The Kuwabara Payne McKenna Blumberg fonds documents the architectural projects of the firm from 1984-2003. 125 projects are recorded through drawings, photographs, models, textual records, periodicals and paintings. These projects include built work, proposals and competition entries.
AP056
Synopsis:
The Kuwabara Payne McKenna Blumberg fonds documents the architectural projects of the firm from 1984-2003. 125 projects are recorded through drawings, photographs, models, textual records, periodicals and paintings. These projects include built work, proposals and competition entries.
People:
Date:
1984-2003
1984-2003
Title:
Kuwabara Payne Mckenna Blumberg fonds
Actions:
AP056
Synopsis:
The Kuwabara Payne McKenna Blumberg fonds documents the architectural projects of the firm from 1984-2003. 125 projects are recorded through drawings, photographs, models, textual records, periodicals and paintings. These projects include built work, proposals and competition entries.
Kuwabara Payne Mckenna Blumberg fonds
Actions:
AP056
Synopsis:
The Kuwabara Payne McKenna Blumberg fonds documents the architectural projects of the firm from 1984-2003. 125 projects are recorded through drawings, photographs, models, textual records, periodicals and paintings. These projects include built work, proposals and competition entries.
Form:
archives
Level of archival description:
Fonds
archives
Level of archival description:
Fonds
Date:
1984-2003
1984-2003
People:


