


35154 Results
Form:
books
books
Actions:
Holdings:
Description:
62, 64 p., [7] leaves of plates : ill., maps (1 col.) ; 31 cm.
Description:
62, 64 p., [7] leaves of plates : ill., maps (1 col.) ; 31 cm.
Author:
Subject:
Publication:
Westminster : West Middlesex Joint Town Planning Committee, 1924.
Westminster : West Middlesex Joint Town Planning Committee, 1924.
Title:
West Middlesex regional planning scheme / by Thomas Adams and Longstreth Thompson.
Actions:
Holdings:
Description:
62, 64 p., [7] leaves of plates : ill., maps (1 col.) ; 31 cm.
West Middlesex regional planning scheme / by Thomas Adams and Longstreth Thompson.
Actions:
Holdings:
Description:
62, 64 p., [7] leaves of plates : ill., maps (1 col.) ; 31 cm.
Form:
books
books
Publication:
Westminster : West Middlesex Joint Town Planning Committee, 1924.
Westminster : West Middlesex Joint Town Planning Committee, 1924.
Author:
Subject:
Form:
books
books
Actions:
Holdings:
Description:
2 volumes : illustrations, plans, portraits ; 24 cm + 1 loose-leaf (map)
Description:
2 volumes : illustrations, plans, portraits ; 24 cm + 1 loose-leaf (map)
Author:
Subject:
Publication:
Leuven : Katholieke Universiteit Leuven, 1988.
Leuven : Katholieke Universiteit Leuven, 1988.
Title:
Moderniteit en architectuur : het moderniteitsbegrip in het werk van Loos, May, Giedion en Tafuri : een kritische reflectie vanuit Adorno's Aesthetische theorie / door Hilde Heynen.
Actions:
Holdings:
Description:
2 volumes : illustrations, plans, portraits ; 24 cm + 1 loose-leaf (map)
Moderniteit en architectuur : het moderniteitsbegrip in het werk van Loos, May, Giedion en Tafuri : een kritische reflectie vanuit Adorno's Aesthetische theorie / door Hilde Heynen.
Actions:
Holdings:
Description:
2 volumes : illustrations, plans, portraits ; 24 cm + 1 loose-leaf (map)
Form:
books
books
Publication:
Leuven : Katholieke Universiteit Leuven, 1988.
Leuven : Katholieke Universiteit Leuven, 1988.
Author:
Subject:
Form:
books
books
Actions:
Holdings:
Description:
55 p. : chiefly col. ill., map ; 23 x 27 cm.
Description:
55 p. : chiefly col. ill., map ; 23 x 27 cm.
Author:
Subject:
Publication:
Göttingen : Steidl : [New York] : Pace/MacGill Gallery, c2001.
Göttingen : Steidl : [New York] : Pace/MacGill Gallery, c2001.
Title:
Joel Sternfeld : walking the High Line / Joel Sternfeld ; with essays by Adam Gopnik and John Stilgoe.
Actions:
Holdings:
Description:
55 p. : chiefly col. ill., map ; 23 x 27 cm.
Joel Sternfeld : walking the High Line / Joel Sternfeld ; with essays by Adam Gopnik and John Stilgoe.
Actions:
Holdings:
Description:
55 p. : chiefly col. ill., map ; 23 x 27 cm.
Form:
books
books
Publication:
Göttingen : Steidl : [New York] : Pace/MacGill Gallery, c2001.
Göttingen : Steidl : [New York] : Pace/MacGill Gallery, c2001.
Author:
Subject:
Form:
graphic materials
graphic materials
Title:
Quebec.
Quebec.
Actions:
Holdings:
Description:
[16] leaves : all. ill., 1 col. map ; 16 x 12 cm.
Description:
[16] leaves : all. ill., 1 col. map ; 16 x 12 cm.
Author:
Subject:
Publication:
Québec : C.E. Holiwell, Stationer, [1880?]
Québec : C.E. Holiwell, Stationer, [1880?]
Form:
graphic materials
graphic materials
Publication:
Québec : C.E. Holiwell, Stationer, [1880?]
Québec : C.E. Holiwell, Stationer, [1880?]
Author:
Subject:
Form:
books
books
Actions:
Holdings:
Description:
120 pages : illustrations ; 28 cm
Description:
120 pages : illustrations ; 28 cm
Author:
Subject:
Publication:
Montreal, Que. : The Bureau, 1990.
Montreal, Que. : The Bureau, 1990.
Title:
Master development plan for the Ville-Marie District / Ville de Montréal, Service de l'habitation et du développement urbain, Bureau du plan d'urbanisme.
Actions:
Holdings:
Description:
120 pages : illustrations ; 28 cm
Master development plan for the Ville-Marie District / Ville de Montréal, Service de l'habitation et du développement urbain, Bureau du plan d'urbanisme.
Actions:
Holdings:
Description:
120 pages : illustrations ; 28 cm
Form:
books
books
Publication:
Montreal, Que. : The Bureau, 1990.
Montreal, Que. : The Bureau, 1990.
Author:
Subject:
Form:
books
books
Holdings:
Description:
iii, 71, [1] pages, 1 unnumbered leaf of plates : illustrations, maps (some color), plans ; 30 cm
Description:
iii, 71, [1] pages, 1 unnumbered leaf of plates : illustrations, maps (some color), plans ; 30 cm
Author:
Subject:
Publication:
[London] : [London Borough of Newham], [1977?]
[London] : [London Borough of Newham], [1977?]
Title:
Beckton district plan : a draft plan for public consultation.
Actions:
Holdings:
Description:
iii, 71, [1] pages, 1 unnumbered leaf of plates : illustrations, maps (some color), plans ; 30 cm
Beckton district plan : a draft plan for public consultation.
Actions:
Holdings:
Description:
iii, 71, [1] pages, 1 unnumbered leaf of plates : illustrations, maps (some color), plans ; 30 cm
Form:
books
books
Publication:
[London] : [London Borough of Newham], [1977?]
[London] : [London Borough of Newham], [1977?]
Author:
Subject:
Form:
books
books
Title:
Roma : 32 vedute a colori.
Roma : 32 vedute a colori.
Actions:
Holdings:
Description:
2 volumes : chiefly color illustrations, map ; 17 cm
Description:
2 volumes : chiefly color illustrations, map ; 17 cm
Author:
Subject:
Publication:
[Italy] : Cecami, [between 1945 and 1960?]
[Italy] : Cecami, [between 1945 and 1960?]
Title:
Roma : 32 vedute a colori.
Actions:
Holdings:
Description:
2 volumes : chiefly color illustrations, map ; 17 cm
Roma : 32 vedute a colori.
Actions:
Holdings:
Description:
2 volumes : chiefly color illustrations, map ; 17 cm
Form:
books
books
Publication:
[Italy] : Cecami, [between 1945 and 1960?]
[Italy] : Cecami, [between 1945 and 1960?]
Author:
Subject:
Form:
journals and magazines
journals and magazines
Title:
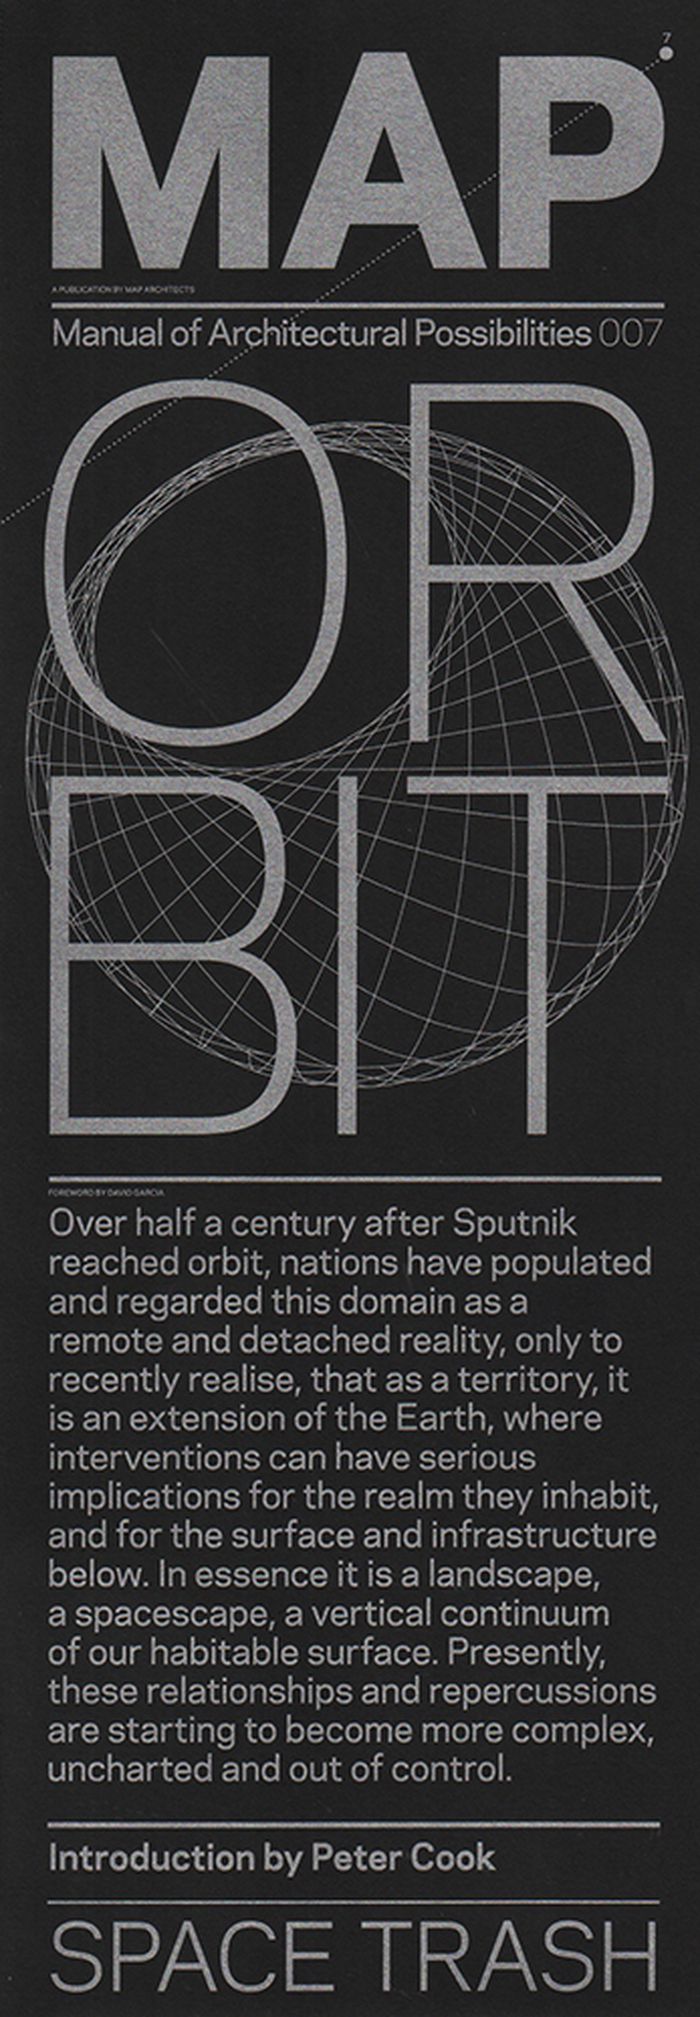
MAP 007: Orbit
MAP 007: Orbit
Actions:
Price:
$12.50
(available to order)
Summary:
MAP architects have been creating Manual of Architectural Possibilities since 2009. The publication aims to merge the fields of science and research on one hand, and architectural design on the other. It aims to exemplify this approach via it’s format. MAP presents itself as a folded A1, with only two pages. Research and data on one page, and architectural projects on the(...)
$12.50
(available to order)
Summary:
MAP architects have been creating Manual of Architectural Possibilities since 2009. The publication aims to merge the fields of science and research on one hand, and architectural design on the other. It aims to exemplify this approach via it’s format. MAP presents itself as a folded A1, with only two pages. Research and data on one page, and architectural projects on the(...)
Title:
MAP 007: Orbit
Actions:
Price:
$12.50
(available to order)
Summary:
MAP architects have been creating Manual of Architectural Possibilities since 2009. The publication aims to merge the fields of science and research on one hand, and architectural design on the other. It aims to exemplify this approach via it’s format. MAP presents itself as a folded A1, with only two pages. Research and data on one page, and architectural projects on the other. Each issue deals with a single subject, sometimes abstract, sometimes concrete, which is placed under scrutiny through the collection of data and research from multiple perspectives. The architectural projects are a direct response to the research, sometimes pragmatic, sometimes critical or even ironic. No design is undertaken until the research phase is complete, which lasts about 3 months. MAP aims to exercise architecture in the realm of speculation, through the boundaries and directions set by research and investigations, carried out into a series of fields and themes with direct spatial implications.
MAP 007: Orbit
Actions:
Price:
$12.50
(available to order)
Summary:
MAP architects have been creating Manual of Architectural Possibilities since 2009. The publication aims to merge the fields of science and research on one hand, and architectural design on the other. It aims to exemplify this approach via it’s format. MAP presents itself as a folded A1, with only two pages. Research and data on one page, and architectural projects on the other. Each issue deals with a single subject, sometimes abstract, sometimes concrete, which is placed under scrutiny through the collection of data and research from multiple perspectives. The architectural projects are a direct response to the research, sometimes pragmatic, sometimes critical or even ironic. No design is undertaken until the research phase is complete, which lasts about 3 months. MAP aims to exercise architecture in the realm of speculation, through the boundaries and directions set by research and investigations, carried out into a series of fields and themes with direct spatial implications.
Form:
journals and magazines
journals and magazines
Publication:
May 2014
May 2014
Subject:
Magazines
Magazines
Form:
maps
maps
Holdings:
Description:
1 map : color ; 84 x 68 cm folded to 28 x 23 cm
Description:
1 map : color ; 84 x 68 cm folded to 28 x 23 cm
Author:
Subject:
Publication:
[Arles] : Poursuite, 2019.
[Arles] : Poursuite, 2019.
Title:
Atlas des régions naturelles / Eric Tabuchi, Nelly Monnier.
Actions:
Holdings:
Description:
1 map : color ; 84 x 68 cm folded to 28 x 23 cm
Atlas des régions naturelles / Eric Tabuchi, Nelly Monnier.
Actions:
Holdings:
Description:
1 map : color ; 84 x 68 cm folded to 28 x 23 cm
Form:
maps
maps
Publication:
[Arles] : Poursuite, 2019.
[Arles] : Poursuite, 2019.
Author:
Subject:
Form:
books
books
Title:
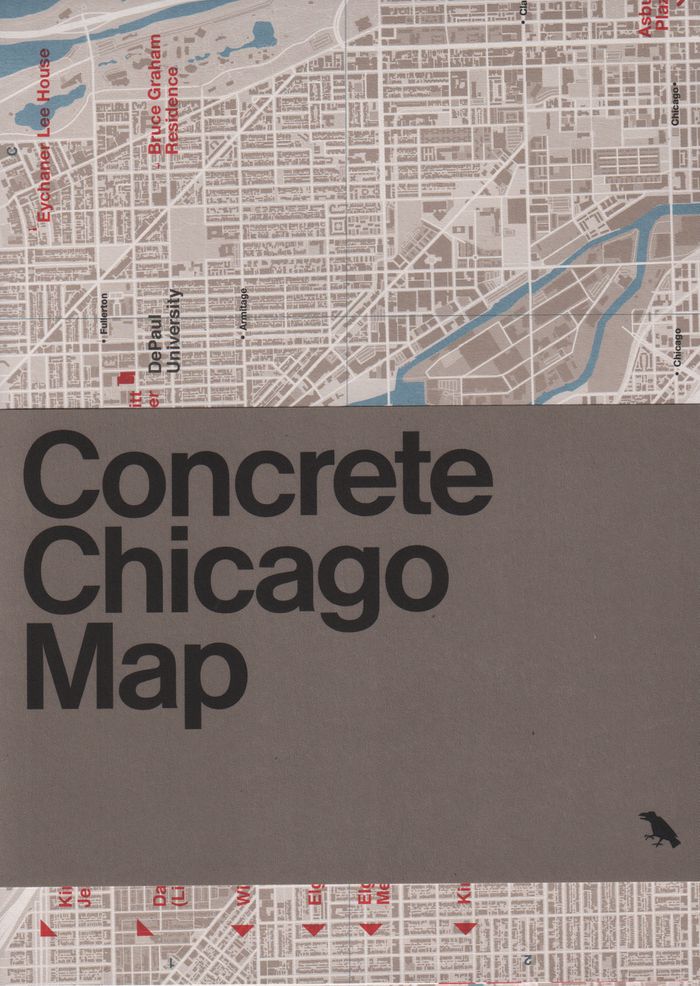
Concrete Chicago Map
Concrete Chicago Map
Actions:
Price:
$14.00
(available to order)
Summary:
Edited by Iker Gil, with photography by Jason Woods, ''Concrete Chicago Map'' presents remarkable concrete and Brutalist architecture across Chicago and its suburbs. Featured buildings include work by Skidmore, Owings & Merrill, Bertrand Goldberg, Tadao Ando, C.F. Murphy, I.M. Pei, Studio Gang, Harry Weese and others.
$14.00
(available to order)
Summary:
Edited by Iker Gil, with photography by Jason Woods, ''Concrete Chicago Map'' presents remarkable concrete and Brutalist architecture across Chicago and its suburbs. Featured buildings include work by Skidmore, Owings & Merrill, Bertrand Goldberg, Tadao Ando, C.F. Murphy, I.M. Pei, Studio Gang, Harry Weese and others.
Title:
Concrete Chicago Map
Actions:
Price:
$14.00
(available to order)
Summary:
Edited by Iker Gil, with photography by Jason Woods, ''Concrete Chicago Map'' presents remarkable concrete and Brutalist architecture across Chicago and its suburbs. Featured buildings include work by Skidmore, Owings & Merrill, Bertrand Goldberg, Tadao Ando, C.F. Murphy, I.M. Pei, Studio Gang, Harry Weese and others.
Concrete Chicago Map
Actions:
Price:
$14.00
(available to order)
Summary:
Edited by Iker Gil, with photography by Jason Woods, ''Concrete Chicago Map'' presents remarkable concrete and Brutalist architecture across Chicago and its suburbs. Featured buildings include work by Skidmore, Owings & Merrill, Bertrand Goldberg, Tadao Ando, C.F. Murphy, I.M. Pei, Studio Gang, Harry Weese and others.
Form:
books
books
Publication:
June 2019
June 2019
Subject:
City Guides
City Guides


