


18242 Results
Form:
photographs
photographs
Actions:
Reference number:
PH1987:0606
PH1987:0606
People:
Subject:
architecture, engineering
architecture, engineering
Date:
1956
1956
Title:
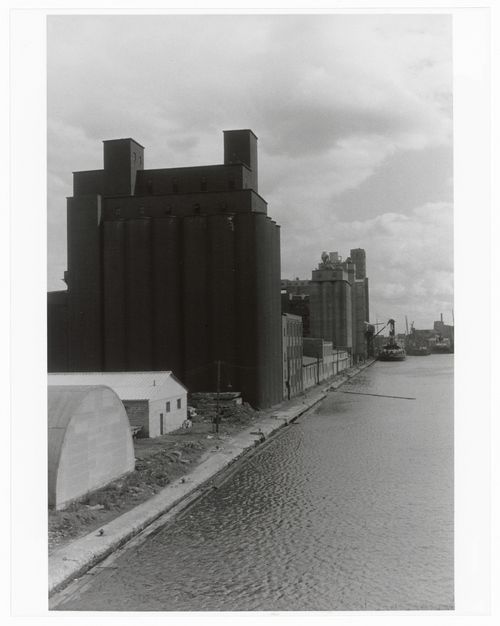
View of the Lachine Canal showing ships and industrial buildings, Montréal, Québec, Canada
Actions:
PH1987:0606
View of the Lachine Canal showing ships and industrial buildings, Montréal, Québec, Canada
Actions:
PH1987:0606
Form:
photographs
photographs
Date:
1956
1956
People:
Subject:
architecture, engineering
architecture, engineering
Form:
drawings
drawings
Actions:
Reference number:
AR1996:1001:142
AR1996:1001:142
People:
Subject:
architecture
architecture
Date:
1826-1829
1826-1829
Title:
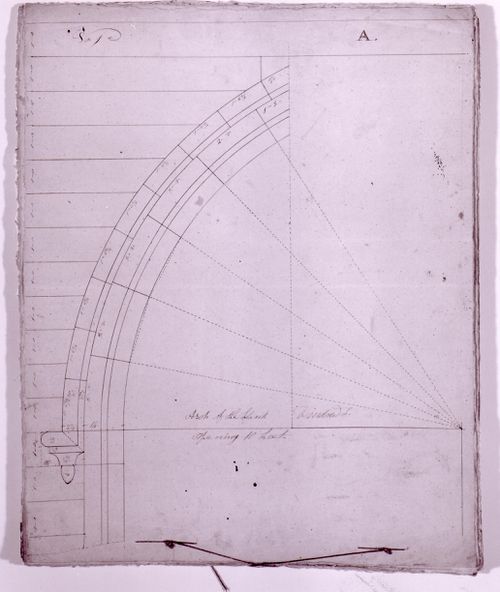
Partial elevation for masonry mouldings for tower windows for Notre-Dame de Montréal
Actions:
AR1996:1001:142
Partial elevation for masonry mouldings for tower windows for Notre-Dame de Montréal
Actions:
AR1996:1001:142
Form:
drawings
drawings
Date:
1826-1829
1826-1829
People:
Subject:
architecture
architecture
Form:
photographs
photographs
Actions:
Reference number:
ARCH256510
Description:
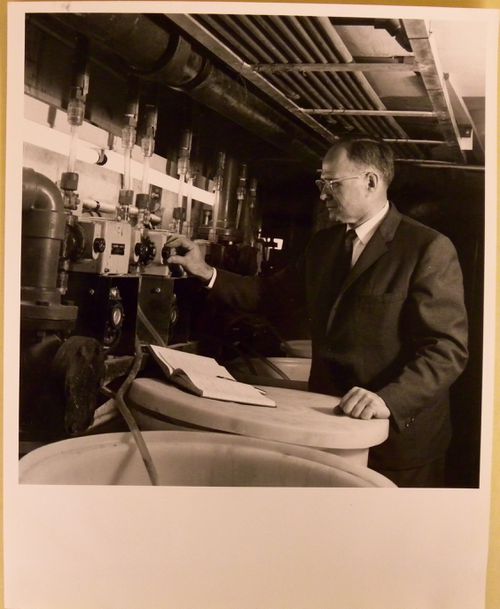
"Lucien Rodrigue adjusts the flow of chemicals into the Alcan Dolphin Pool. Mr. Rodrique is chief of electrical and mechanical installations at the Montreal Aquarium."--Description.
ARCH256510
Description:
"Lucien Rodrigue adjusts the flow of chemicals into the Alcan Dolphin Pool. Mr. Rodrique is chief of electrical and mechanical installations at the Montreal Aquarium."--Description.
People:
Date:
1966-1967
1966-1967
Title:
View of Lucien Rodrigue controlling the chemical system at the Alcan Dolphin Pool, Expo 67, Montréal, Québec
Actions:
ARCH256510
Description:
"Lucien Rodrigue adjusts the flow of chemicals into the Alcan Dolphin Pool. Mr. Rodrique is chief of electrical and mechanical installations at the Montreal Aquarium."--Description.
View of Lucien Rodrigue controlling the chemical system at the Alcan Dolphin Pool, Expo 67, Montréal, Québec
Actions:
ARCH256510
Description:
"Lucien Rodrigue adjusts the flow of chemicals into the Alcan Dolphin Pool. Mr. Rodrique is chief of electrical and mechanical installations at the Montreal Aquarium."--Description.
Form:
photographs
photographs
Date:
1966-1967
1966-1967
People:
Form:
textual records
textual records

Actions:
Reference number:
DR2004:1034:001
Description:
label to accompany metronome in exhibition
DR2004:1034:001
Description:
label to accompany metronome in exhibition
People:
Date:
1999
1999
Title:
Text for the exhibition "Cedric Price: Mean Time", held at the Canadian Centre for Architecture, Montréal
Actions:
DR2004:1034:001
Description:
label to accompany metronome in exhibition
Text for the exhibition "Cedric Price: Mean Time", held at the Canadian Centre for Architecture, Montréal
Actions:
DR2004:1034:001
Description:
label to accompany metronome in exhibition
Form:
textual records
textual records
Date:
1999
1999
People:
Form:
textual records
textual records
Actions:
Reference number:
AP046.S1.1983.PR01.552
Description:
This box consists of Builder/Construction manager documents including deficiency lists and project records, Subcontractor & Supplier documents, and Transmittal (incoming) documents.
AP046.S1.1983.PR01.552
Description:
This box consists of Builder/Construction manager documents including deficiency lists and project records, Subcontractor & Supplier documents, and Transmittal (incoming) documents.
People:
Date:
1987-1989
1987-1989
Title:
Builder/Construction manager, Subcontractor & Supplier and Transmittals documents Canadian Centre for Architecture, Montréal, Québec
Actions:
AP046.S1.1983.PR01.552
Description:
This box consists of Builder/Construction manager documents including deficiency lists and project records, Subcontractor & Supplier documents, and Transmittal (incoming) documents.
Builder/Construction manager, Subcontractor & Supplier and Transmittals documents Canadian Centre for Architecture, Montréal, Québec
Actions:
AP046.S1.1983.PR01.552
Description:
This box consists of Builder/Construction manager documents including deficiency lists and project records, Subcontractor & Supplier documents, and Transmittal (incoming) documents.
Form:
textual records
textual records
Date:
1987-1989
1987-1989
People:
Form:
photographs
photographs
Actions:
Reference number:
PH2012:0001:013
PH2012:0001:013
People:
Date:
1966
1966
Title:
View of the Atlantic Provinces pavilion under construction with crane, Expo 67, Montréal
Actions:
PH2012:0001:013
View of the Atlantic Provinces pavilion under construction with crane, Expo 67, Montréal
Actions:
PH2012:0001:013
Form:
photographs
photographs
Date:
1966
1966
People:
Form:
textual records
textual records
Title:
Drafts of the project proposal, notes, and reference materials, Square Berri, Montréal, Québec
Drafts of the project proposal, notes, and reference materials, Square Berri, Montréal, Québec
Actions:
Reference number:
DR2012:0012:094:003
Description:
File containing documents in English (predominant) and French, including drafts of the project proposal, notes, and reference materials related to Skyscraper, waterfall, brooks - a construction. Original folder inscribed in graphite: PLACE BERRI : DEVIS D'ENTRETIEN
DR2012:0012:094:003
Description:
File containing documents in English (predominant) and French, including drafts of the project proposal, notes, and reference materials related to Skyscraper, waterfall, brooks - a construction. Original folder inscribed in graphite: PLACE BERRI : DEVIS D'ENTRETIEN
People:
Date:
1992
1992
Title:
Drafts of the project proposal, notes, and reference materials, Square Berri, Montréal, Québec
Actions:
DR2012:0012:094:003
Description:
File containing documents in English (predominant) and French, including drafts of the project proposal, notes, and reference materials related to Skyscraper, waterfall, brooks - a construction. Original folder inscribed in graphite: PLACE BERRI : DEVIS D'ENTRETIEN
Drafts of the project proposal, notes, and reference materials, Square Berri, Montréal, Québec
Actions:
DR2012:0012:094:003
Description:
File containing documents in English (predominant) and French, including drafts of the project proposal, notes, and reference materials related to Skyscraper, waterfall, brooks - a construction. Original folder inscribed in graphite: PLACE BERRI : DEVIS D'ENTRETIEN
Form:
textual records
textual records
Date:
1992
1992
People:
Form:
drawings, textual records
drawings, textual records
Actions:
Reference number:
DR2012:0012:094:014
Description:
File containing documents in English and French (predominant), including correspondence, invoices, photocopies of drawings and plans, and sketches related to Skyscraper, waterfall, brooks - a construction. Original folder inscribed in graphite: SQUARE BERRI / TOURS / FABRICATION : FL METAL
DR2012:0012:094:014
Description:
File containing documents in English and French (predominant), including correspondence, invoices, photocopies of drawings and plans, and sketches related to Skyscraper, waterfall, brooks - a construction. Original folder inscribed in graphite: SQUARE BERRI / TOURS / FABRICATION : FL METAL
People:
Date:
1990-1992
1990-1992
Title:
Correspondence, invoices, photocopies of drawings and plans, and sketches, Square Berri, Montréal, Québec
Actions:
DR2012:0012:094:014
Description:
File containing documents in English and French (predominant), including correspondence, invoices, photocopies of drawings and plans, and sketches related to Skyscraper, waterfall, brooks - a construction. Original folder inscribed in graphite: SQUARE BERRI / TOURS / FABRICATION : FL METAL
Correspondence, invoices, photocopies of drawings and plans, and sketches, Square Berri, Montréal, Québec
Actions:
DR2012:0012:094:014
Description:
File containing documents in English and French (predominant), including correspondence, invoices, photocopies of drawings and plans, and sketches related to Skyscraper, waterfall, brooks - a construction. Original folder inscribed in graphite: SQUARE BERRI / TOURS / FABRICATION : FL METAL
Form:
drawings, textual records
drawings, textual records
Date:
1990-1992
1990-1992
People:
Form:
drawings
drawings
Actions:
Reference number:
ARCH21217
ARCH21217
People:
Date:
1909
1909
Form:
drawings
drawings
Date:
1909
1909
People:
Form:
photographs
photographs
Actions:
Reference number:
PH1984:0038:006
PH1984:0038:006
People:
Subject:
architecture, engineering, topographic
architecture, engineering, topographic
Date:
1863 - ca. 1887
1863 - ca. 1887
Title:
View of Montréal from Mount Royal showing Victoria Bridge in the background, Québec
Actions:
PH1984:0038:006
View of Montréal from Mount Royal showing Victoria Bridge in the background, Québec
Actions:
PH1984:0038:006
Form:
photographs
photographs
Date:
1863 - ca. 1887
1863 - ca. 1887
People:
Subject:
architecture, engineering, topographic
architecture, engineering, topographic


