


5543 Results
Form:
books
books
Actions:
Holdings:
Description:
160 pages : illustrations (some color), plans ; 29 cm
Description:
160 pages : illustrations (some color), plans ; 29 cm
Title:
Willem A. Maas : leven en werk van een Utrechts architect / red.: Marie-Thérèse van Thoor ; met bijdragen van: Maarten Mesman [and others].
Actions:
Holdings:
Description:
160 pages : illustrations (some color), plans ; 29 cm
Willem A. Maas : leven en werk van een Utrechts architect / red.: Marie-Thérèse van Thoor ; met bijdragen van: Maarten Mesman [and others].
Actions:
Holdings:
Description:
160 pages : illustrations (some color), plans ; 29 cm
Form:
books
books
Publication:
Utrecht : Matrijs, ©2011.
Utrecht : Matrijs, ©2011.
Form:
books
books
Actions:
Holdings:
Description:
395 pages : illustrations (some color) ; 30 cm
Description:
395 pages : illustrations (some color) ; 30 cm
Author:
- Alfonso Lujambio -- Axel Arañó -- Luis Porter -- Luz Elena Galván -- José Miguel González -- Natalia de la Rosa -- Xavier Guzmán Urbiola -- Ernesto Velasco -- Juan Carlos Cano -- Elisa Lozano y Héctor Orozco --,
- Adorno, Eunice.,
- Arañó, Axel.,
- Mexico. Secretaría de Educación Pública.,
- Consejo Nacional para la Cultura y las Artes (Mexico)
(See more)
Subject:
Publication:
México, D.F : Secretaría de Educación Pública : Consejo Nacional para la Cultura y las Artes, 2011.
México, D.F : Secretaría de Educación Pública : Consejo Nacional para la Cultura y las Artes, 2011.
Title:
Arquitectura escolar : SEP 90 años / [Eunice Adorno [and others] ; Axel Araño editor].
Actions:
Holdings:
Description:
395 pages : illustrations (some color) ; 30 cm
Arquitectura escolar : SEP 90 años / [Eunice Adorno [and others] ; Axel Araño editor].
Actions:
Holdings:
Description:
395 pages : illustrations (some color) ; 30 cm
Form:
books
books
Publication:
México, D.F : Secretaría de Educación Pública : Consejo Nacional para la Cultura y las Artes, 2011.
México, D.F : Secretaría de Educación Pública : Consejo Nacional para la Cultura y las Artes, 2011.
Author:
- Alfonso Lujambio -- Axel Arañó -- Luis Porter -- Luz Elena Galván -- José Miguel González -- Natalia de la Rosa -- Xavier Guzmán Urbiola -- Ernesto Velasco -- Juan Carlos Cano -- Elisa Lozano y Héctor Orozco --,
- Adorno, Eunice.,
- Arañó, Axel.,
- Mexico. Secretaría de Educación Pública.,
- Consejo Nacional para la Cultura y las Artes (Mexico)
(See more)
Form:
books
books
Holdings:
Description:
36 unnumbered pages : illustrations ; 13 x 21 cm.
Description:
36 unnumbered pages : illustrations ; 13 x 21 cm.
Subject:
Publication:
[New York] : Columbia University Graduate School of Architecture, Planning and Preservation, ©1990.
[New York] : Columbia University Graduate School of Architecture, Planning and Preservation, ©1990.
Title:
Optigraph 3 : Berlin readouts / Hani Rashid, Liseanne Couture.
Actions:
Holdings:
Description:
36 unnumbered pages : illustrations ; 13 x 21 cm.
Optigraph 3 : Berlin readouts / Hani Rashid, Liseanne Couture.
Actions:
Holdings:
Description:
36 unnumbered pages : illustrations ; 13 x 21 cm.
Form:
books
books
Publication:
[New York] : Columbia University Graduate School of Architecture, Planning and Preservation, ©1990.
[New York] : Columbia University Graduate School of Architecture, Planning and Preservation, ©1990.
Form:
books
books
Actions:
Holdings:
Description:
160 pages : color illustrations ; 27 cm
Description:
160 pages : color illustrations ; 27 cm
Subject:
- Wright, Frank Lloyd, 1867-1959 Homes and haunts United States Pictorial works.,
- Wright, Frank Lloyd, 1867-1959 Criticism and interpretation.,
- Wright, Frank Lloyd, 1867-1959.,
- Wright, Frank Lloyd, (1867-1959),
- Architecture, Domestic United States Pictorial works.,
- Architecture, Domestic United States 20th century.,
- Prairie school (Architecture),
- Architecture domestique États-Unis Ouvrages illustrés.,
- Architecture domestique États-Unis 20e siècle.,
- Prairie houses (Architecture),
- Prairie School.,
- Architecture, Domestic.,
- Gebouwen.,
- Maisons de la Prairie (architecture),
- United States.,
- Spring Green (Wis.) Taliesin.,
- Illustrated works.,
- Ouvrages illustrés.
(See more)
Publication:
New York : Rizzoli, [2001], ©2001
New York : Rizzoli, [2001], ©2001
Title:
Wright for Wright / text by Hugh Howard ; photographs by Roger Straus III.
Actions:
Holdings:
Description:
160 pages : color illustrations ; 27 cm
Wright for Wright / text by Hugh Howard ; photographs by Roger Straus III.
Actions:
Holdings:
Description:
160 pages : color illustrations ; 27 cm
Form:
books
books
Publication:
New York : Rizzoli, [2001], ©2001
New York : Rizzoli, [2001], ©2001
Subject:
- Wright, Frank Lloyd, 1867-1959 Homes and haunts United States Pictorial works.,
- Wright, Frank Lloyd, 1867-1959 Criticism and interpretation.,
- Wright, Frank Lloyd, 1867-1959.,
- Wright, Frank Lloyd, (1867-1959),
- Architecture, Domestic United States Pictorial works.,
- Architecture, Domestic United States 20th century.,
- Prairie school (Architecture),
- Architecture domestique États-Unis Ouvrages illustrés.,
- Architecture domestique États-Unis 20e siècle.,
- Prairie houses (Architecture),
- Prairie School.,
- Architecture, Domestic.,
- Gebouwen.,
- Maisons de la Prairie (architecture),
- United States.,
- Spring Green (Wis.) Taliesin.,
- Illustrated works.,
- Ouvrages illustrés.
(See more)
Form:
books
books
Actions:
Holdings:
Description:
xiii, 430 pages : illustrations ; 14 cm
Description:
xiii, 430 pages : illustrations ; 14 cm
Subject:
Publication:
Kingsway, London : International Correspondence Schools, [1913]
Kingsway, London : International Correspondence Schools, [1913]
Title:
Architects' & builders' pocketbook : a useful manual for all persons interested in the design, erection, and equipment of various classes of structures.
Actions:
Holdings:
Description:
xiii, 430 pages : illustrations ; 14 cm
Architects' & builders' pocketbook : a useful manual for all persons interested in the design, erection, and equipment of various classes of structures.
Actions:
Holdings:
Description:
xiii, 430 pages : illustrations ; 14 cm
Form:
books
books
Publication:
Kingsway, London : International Correspondence Schools, [1913]
Kingsway, London : International Correspondence Schools, [1913]
Form:
books
books
Actions:
Price:
$25.00
(available to order)
Summary:
Affected by local climate, construction practices, regional culture, and Florida lifestyle, the works of the Sarasota school of architecture mark a high point in the development of regional modernism in American architecture. John Howey provides the first solid documentation of the Sarasota group's designs and theories.
$25.00
(available to order)
Summary:
Affected by local climate, construction practices, regional culture, and Florida lifestyle, the works of the Sarasota school of architecture mark a high point in the development of regional modernism in American architecture. John Howey provides the first solid documentation of the Sarasota group's designs and theories.
Subject:
History until 1900
History until 1900
Publication:
September 1997, Cambridge, Mass.
September 1997, Cambridge, Mass.
Title:
Sarasota school of architecture
Actions:
Price:
$25.00
(available to order)
Summary:
Affected by local climate, construction practices, regional culture, and Florida lifestyle, the works of the Sarasota school of architecture mark a high point in the development of regional modernism in American architecture. John Howey provides the first solid documentation of the Sarasota group's designs and theories.
Sarasota school of architecture
Actions:
Price:
$25.00
(available to order)
Summary:
Affected by local climate, construction practices, regional culture, and Florida lifestyle, the works of the Sarasota school of architecture mark a high point in the development of regional modernism in American architecture. John Howey provides the first solid documentation of the Sarasota group's designs and theories.
Form:
books
books
Publication:
September 1997, Cambridge, Mass.
September 1997, Cambridge, Mass.
Subject:
History until 1900
History until 1900
Form:
books
books
Actions:
Holdings:
Description:
56 pages : illustrations, plans ; 20 cm
Description:
56 pages : illustrations, plans ; 20 cm
Subject:
Publication:
Philadelphia : The Firm, 1928.
Philadelphia : The Firm, 1928.
Title:
Fifty years of church building : and a study concerning the future / Charles W. Bolton.
Actions:
Holdings:
Description:
56 pages : illustrations, plans ; 20 cm
Fifty years of church building : and a study concerning the future / Charles W. Bolton.
Actions:
Holdings:
Description:
56 pages : illustrations, plans ; 20 cm
Form:
books
books
Publication:
Philadelphia : The Firm, 1928.
Philadelphia : The Firm, 1928.
Form:
books
books
Actions:
Description:
1 online resource (104 pages)
Subject:
- Architecture Psychological aspects.,
- Architecture Philosophy.,
- Architecture and society.,
- Architecture and war.,
- Architecture.,
- Architecture Aspect psychologique.,
- Architecture Philosophie.,
- Architecture et société.,
- Architecture et guerre.,
- architecture (discipline),
- architectural theory.,
- architecture,
- legal theory,
- urban design,
- Middle East,
- political geography
(See more)
Publication:
Brooklyn, New York : Punctum Books, 2013.
Brooklyn, New York : Punctum Books, 2013.
Title:
The funambulist pamphlets. Volume 4, Legal theory / edited by Léopold Lambert.
Actions:
Description:
1 online resource (104 pages)
The funambulist pamphlets. Volume 4, Legal theory / edited by Léopold Lambert.
Actions:
Description:
1 online resource (104 pages)
Form:
books
books
Publication:
Brooklyn, New York : Punctum Books, 2013.
Brooklyn, New York : Punctum Books, 2013.
Subject:
- Architecture Psychological aspects.,
- Architecture Philosophy.,
- Architecture and society.,
- Architecture and war.,
- Architecture.,
- Architecture Aspect psychologique.,
- Architecture Philosophie.,
- Architecture et société.,
- Architecture et guerre.,
- architecture (discipline),
- architectural theory.,
- architecture,
- legal theory,
- urban design,
- Middle East,
- political geography
(See more)
Form:
books
books
Actions:
Holdings:
Description:
607 pages, 1 unnumbered page, 2 unnumbered leaves of plates : illustrations (some color), charts, maps, plans ; 23 cm
Description:
607 pages, 1 unnumbered page, 2 unnumbered leaves of plates : illustrations (some color), charts, maps, plans ; 23 cm
Subject:
- Terrain vague New York (State) New York.,
- Buildings Remodeling for other use New York (State) New York.,
- Land use New York (State) New York Planning.,
- Land use, Urban New York (State) New York Maps.,
- Housing New York (State) New York.,
- Housing policy New York (State) New York.,
- Community development New York (State) New York.,
- City planning New York (State) New York.,
- Urban policy New York (State) New York.,
- COVID-19 Pandemic, 2020-2023 Influence.,
- Terrains vagues New York (État) New York.,
- Constructions Reconversion New York (État) New York.,
- Utilisation du sol New York (État) New York Planification.,
- Logement Politique gouvernementale New York (État) New York.,
- Politique urbaine New York (État) New York.,
- Développement communautaire New York (État) New York.,
- Taudis Élimination New York (État) New York.,
- ARCHITECTURE / General.,
- Influence (Literary, artistic, etc.),
- Buildings,
- Buildings Remodeling for other use,
- City planning,
- Community development,
- Housing,
- Housing policy,
- Land use Planning,
- Land use, Urban,
- Social conditions,
- Terrain vague,
- Urban policy,
- Manhattan (New York, N.Y.) Buildings, structures, etc.,
- Manhattan (New York, N.Y.) Social conditions.,
- Manhattan (New York, N.Y.) Pictorial works.,
- New York (State) New York,
- New York (State) New York Manhattan,
- Maps,
- Pictorial works
(See more)
Publication:
New York : Actar Publishers, [2021], ©2021
New York : Actar Publishers, [2021], ©2021
Title:
Vacant spaces NY / M. Meredith and H. Sample ; MOS.
Actions:
Holdings:
Description:
607 pages, 1 unnumbered page, 2 unnumbered leaves of plates : illustrations (some color), charts, maps, plans ; 23 cm
Vacant spaces NY / M. Meredith and H. Sample ; MOS.
Actions:
Holdings:
Description:
607 pages, 1 unnumbered page, 2 unnumbered leaves of plates : illustrations (some color), charts, maps, plans ; 23 cm
Form:
books
books
Publication:
New York : Actar Publishers, [2021], ©2021
New York : Actar Publishers, [2021], ©2021
Subject:
- Terrain vague New York (State) New York.,
- Buildings Remodeling for other use New York (State) New York.,
- Land use New York (State) New York Planning.,
- Land use, Urban New York (State) New York Maps.,
- Housing New York (State) New York.,
- Housing policy New York (State) New York.,
- Community development New York (State) New York.,
- City planning New York (State) New York.,
- Urban policy New York (State) New York.,
- COVID-19 Pandemic, 2020-2023 Influence.,
- Terrains vagues New York (État) New York.,
- Constructions Reconversion New York (État) New York.,
- Utilisation du sol New York (État) New York Planification.,
- Logement Politique gouvernementale New York (État) New York.,
- Politique urbaine New York (État) New York.,
- Développement communautaire New York (État) New York.,
- Taudis Élimination New York (État) New York.,
- ARCHITECTURE / General.,
- Influence (Literary, artistic, etc.),
- Buildings,
- Buildings Remodeling for other use,
- City planning,
- Community development,
- Housing,
- Housing policy,
- Land use Planning,
- Land use, Urban,
- Social conditions,
- Terrain vague,
- Urban policy,
- Manhattan (New York, N.Y.) Buildings, structures, etc.,
- Manhattan (New York, N.Y.) Social conditions.,
- Manhattan (New York, N.Y.) Pictorial works.,
- New York (State) New York,
- New York (State) New York Manhattan,
- Maps,
- Pictorial works
(See more)
Form:
books
books
Price:
$31.00
(available to order)
Summary:
As a specific form of architecture, the school is an amalgam of its function and its history. Though recognizable across cultures, the schoolhouse nevertheless retains the distinctive markings of different nations and eras. School is the first book to examine this institutional building’s modern growth on a global scale. Ian Grosvenor and Catherine Burke demonstrate(...)
$31.00
(available to order)
Summary:
As a specific form of architecture, the school is an amalgam of its function and its history. Though recognizable across cultures, the schoolhouse nevertheless retains the distinctive markings of different nations and eras. School is the first book to examine this institutional building’s modern growth on a global scale. Ian Grosvenor and Catherine Burke demonstrate(...)
Subject:
Commercial interiors, Building types
Commercial interiors, Building types
Publication:
November 2006, London
November 2006, London
Title:
School
Actions:
Price:
$31.00
(available to order)
Summary:
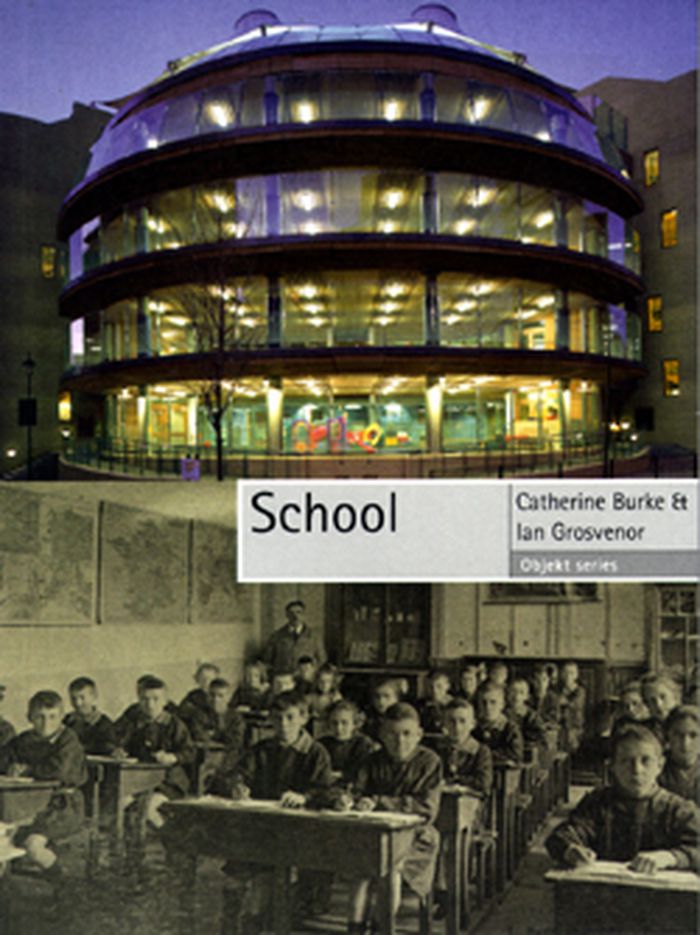
As a specific form of architecture, the school is an amalgam of its function and its history. Though recognizable across cultures, the schoolhouse nevertheless retains the distinctive markings of different nations and eras. School is the first book to examine this institutional building’s modern growth on a global scale. Ian Grosvenor and Catherine Burke demonstrate how school buildings help organize and manipulate time and space for teachers and students, using methods ranging from bells to lines to lesson plans. They reveal the ways in which schools, by their actual physical situation—surrounded by swathes of green or butting up against other urban structures, in neighborhoods stratified by class or segregated by race—make clear their place in society as fragmented sites of cultural memory and creation. The authors further consider how new technologies and continuing globalization will inevitably force us to rethink our notions of school—and school buildings. In the twenty-first century, these shifts represent a radically new context for education. School will provide stimulating reading for anyone interested in this extraordinary evolution of architecture and education. Ian Grosvenor is director of learning and teaching at the School of Education, University of Birmingham. Catherine Burke is lecturer in education in the School of Education, University of Leeds.
School
Actions:
Price:
$31.00
(available to order)
Summary:
As a specific form of architecture, the school is an amalgam of its function and its history. Though recognizable across cultures, the schoolhouse nevertheless retains the distinctive markings of different nations and eras. School is the first book to examine this institutional building’s modern growth on a global scale. Ian Grosvenor and Catherine Burke demonstrate how school buildings help organize and manipulate time and space for teachers and students, using methods ranging from bells to lines to lesson plans. They reveal the ways in which schools, by their actual physical situation—surrounded by swathes of green or butting up against other urban structures, in neighborhoods stratified by class or segregated by race—make clear their place in society as fragmented sites of cultural memory and creation. The authors further consider how new technologies and continuing globalization will inevitably force us to rethink our notions of school—and school buildings. In the twenty-first century, these shifts represent a radically new context for education. School will provide stimulating reading for anyone interested in this extraordinary evolution of architecture and education. Ian Grosvenor is director of learning and teaching at the School of Education, University of Birmingham. Catherine Burke is lecturer in education in the School of Education, University of Leeds.
Form:
books
books
Publication:
November 2006, London
November 2006, London
Subject:
Commercial interiors, Building types
Commercial interiors, Building types


