


4667 Results
Form:
books
books
Actions:
Price:
$99.95
(available to order)
Summary:
Eliot Noyes (1910–77) was a remarkable figure in twentieth-century design. An architect who began his career working in the office of Walter Gropius and Marcel Breuer, he went on to become the first Director of the Industrial Design department at MoMA in the 1940s. From the late 1950s until his death in 1977 he was Consulting Director of Design for IBM, Mobil Oil,(...)
$99.95
(available to order)
Summary:
Eliot Noyes (1910–77) was a remarkable figure in twentieth-century design. An architect who began his career working in the office of Walter Gropius and Marcel Breuer, he went on to become the first Director of the Industrial Design department at MoMA in the 1940s. From the late 1950s until his death in 1977 he was Consulting Director of Design for IBM, Mobil Oil,(...)
Title:
Eliot Noyes : a pioneer of design and architecture in the age of American modernism
Actions:
Price:
$99.95
(available to order)
Summary:
Eliot Noyes (1910–77) was a remarkable figure in twentieth-century design. An architect who began his career working in the office of Walter Gropius and Marcel Breuer, he went on to become the first Director of the Industrial Design department at MoMA in the 1940s. From the late 1950s until his death in 1977 he was Consulting Director of Design for IBM, Mobil Oil, Westinghouse and Cummins Engine Company, and was responsible for bringing about a change in the way that these corporations, and others that followed, were to think about design and its impact on business. He enlisted pioneering designers, notably Charles Eames, Paul Rand, Ivan Chermayeff and Tom Geismar, to help him bring about innovative architectural, graphic and industrial design. He was personally responsible for the design of some notable twentieth-century classics, such as IBM’s Selectric typewriter and Mobil Oil’s service stations and petrol pumps. His own work includes architectural projects, such as the award-winning Noyes' family residence in Connecticut. This monograph traces the life of this unique architect, designer and businessman who devoted a great deal of his career to encouraging large American businesses to respect and develop policies that were rich in cultural expression. The author has had extended access to the Noyes' archive of personal as well as business projects, materials and letters, and he has carried out extended interviews with a great deal of Noyes' acquaintances and relations. His comprehensive and lively text is accompanied by archival and new colour photography, drawings, plans and a diverse range of documentary material, much of which is previously unpublished.
Eliot Noyes : a pioneer of design and architecture in the age of American modernism
Actions:
Price:
$99.95
(available to order)
Summary:
Eliot Noyes (1910–77) was a remarkable figure in twentieth-century design. An architect who began his career working in the office of Walter Gropius and Marcel Breuer, he went on to become the first Director of the Industrial Design department at MoMA in the 1940s. From the late 1950s until his death in 1977 he was Consulting Director of Design for IBM, Mobil Oil, Westinghouse and Cummins Engine Company, and was responsible for bringing about a change in the way that these corporations, and others that followed, were to think about design and its impact on business. He enlisted pioneering designers, notably Charles Eames, Paul Rand, Ivan Chermayeff and Tom Geismar, to help him bring about innovative architectural, graphic and industrial design. He was personally responsible for the design of some notable twentieth-century classics, such as IBM’s Selectric typewriter and Mobil Oil’s service stations and petrol pumps. His own work includes architectural projects, such as the award-winning Noyes' family residence in Connecticut. This monograph traces the life of this unique architect, designer and businessman who devoted a great deal of his career to encouraging large American businesses to respect and develop policies that were rich in cultural expression. The author has had extended access to the Noyes' archive of personal as well as business projects, materials and letters, and he has carried out extended interviews with a great deal of Noyes' acquaintances and relations. His comprehensive and lively text is accompanied by archival and new colour photography, drawings, plans and a diverse range of documentary material, much of which is previously unpublished.
Form:
books
books
Publication:
October 2006, London, New York
October 2006, London, New York
Subject:
Design Monographs
Design Monographs
Form:
books
books
Actions:
Price:
$67.00
(available to order)
Summary:
Once the bastion of the haute bourgeoisie, the town house has now been embraced by families with young children, single urban professionals, and retired couples, all looking for more comfortable city or suburban living. Architect Alexander Gorlin explores an array of diverse town house designs (often referred to by different terms in different parts of the country) that(...)
$67.00
(available to order)
Summary:
Once the bastion of the haute bourgeoisie, the town house has now been embraced by families with young children, single urban professionals, and retired couples, all looking for more comfortable city or suburban living. Architect Alexander Gorlin explores an array of diverse town house designs (often referred to by different terms in different parts of the country) that(...)
Title:
Creating the new American town house
Actions:
Price:
$67.00
(available to order)
Summary:
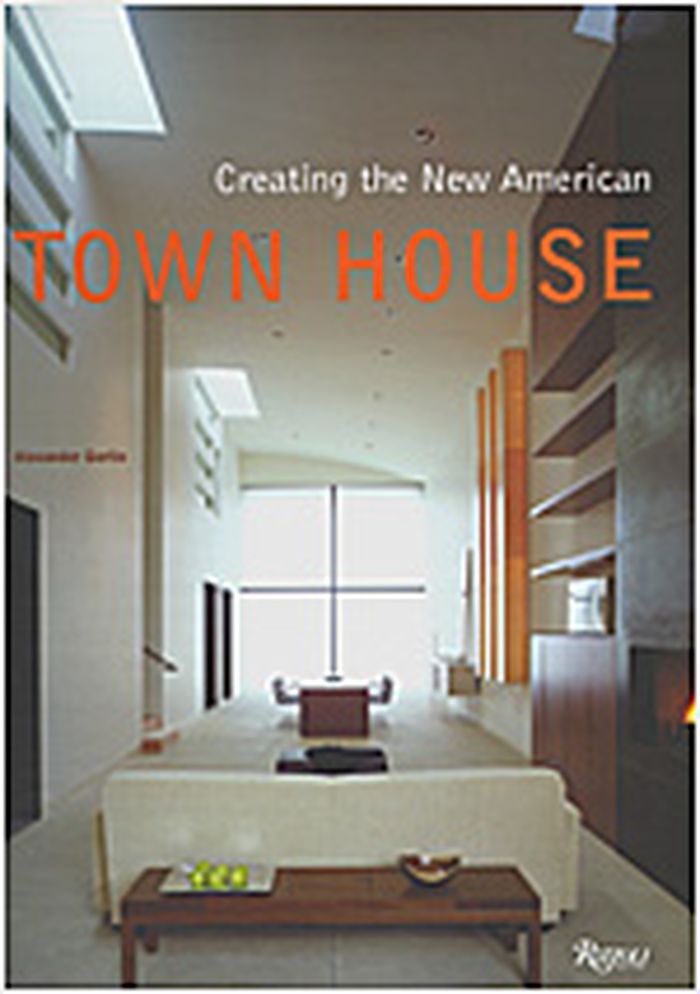
Once the bastion of the haute bourgeoisie, the town house has now been embraced by families with young children, single urban professionals, and retired couples, all looking for more comfortable city or suburban living. Architect Alexander Gorlin explores an array of diverse town house designs (often referred to by different terms in different parts of the country) that carry this familiar symbol of architectural innovation and refinement into the twenty-first century. "Creating the new American town house" features cutting-edge town houses that each draw from architectural tradition while achieving originality by both breaking from and adhering to the limitations of the town house form. Within the typical five-story frame and two parallel walls presented here are livable design solutions to the constraints of this classic housing type. Ranging from sites in New York, San Francisco, Seattle, Los Angeles, and Washington, DC, each of the buildings featured in "Creating the new American town house" is designed by such celebrated architects as Steven Ehrlich, Hugh Newell Jacobson, Stanley Saitowitz, and 1100 Architect. Each project is illustrated with full-color photography that showcases the interior design as well as plans and drawings. Alexander Gorlin’s text continues the discourse begun in his "The new American town house", surveying the adaptation of this beloved urban dwelling to the demands of a new century.
Creating the new American town house
Actions:
Price:
$67.00
(available to order)
Summary:
Once the bastion of the haute bourgeoisie, the town house has now been embraced by families with young children, single urban professionals, and retired couples, all looking for more comfortable city or suburban living. Architect Alexander Gorlin explores an array of diverse town house designs (often referred to by different terms in different parts of the country) that carry this familiar symbol of architectural innovation and refinement into the twenty-first century. "Creating the new American town house" features cutting-edge town houses that each draw from architectural tradition while achieving originality by both breaking from and adhering to the limitations of the town house form. Within the typical five-story frame and two parallel walls presented here are livable design solutions to the constraints of this classic housing type. Ranging from sites in New York, San Francisco, Seattle, Los Angeles, and Washington, DC, each of the buildings featured in "Creating the new American town house" is designed by such celebrated architects as Steven Ehrlich, Hugh Newell Jacobson, Stanley Saitowitz, and 1100 Architect. Each project is illustrated with full-color photography that showcases the interior design as well as plans and drawings. Alexander Gorlin’s text continues the discourse begun in his "The new American town house", surveying the adaptation of this beloved urban dwelling to the demands of a new century.
Form:
books
books
Publication:
August 2005, New York
August 2005, New York
Subject:
Residential Architecture
Residential Architecture
Form:
books
books
Actions:
Price:
$30.00
(available to order)
Summary:
The Limestone Barrens Project is an international multidisciplinary investigation of the limestone cliffs and alvars in three areas: Ontario's Bruce Peninsula, Newfoundland's Great Northern Peninsula and the Burren in County Clare Ireland. Artists working in lens-based media (photography, video, video projection and video installation), writers, a composer and(...)
$30.00
(available to order)
Summary:
The Limestone Barrens Project is an international multidisciplinary investigation of the limestone cliffs and alvars in three areas: Ontario's Bruce Peninsula, Newfoundland's Great Northern Peninsula and the Burren in County Clare Ireland. Artists working in lens-based media (photography, video, video projection and video installation), writers, a composer and(...)
Subject:
Architecture in Canada
Architecture in Canada
Publication:
April 2005, Corner Brook, Newfoundland
April 2005, Corner Brook, Newfoundland
Title:
The Limestone barrens project
Actions:
Price:
$30.00
(available to order)
Summary:
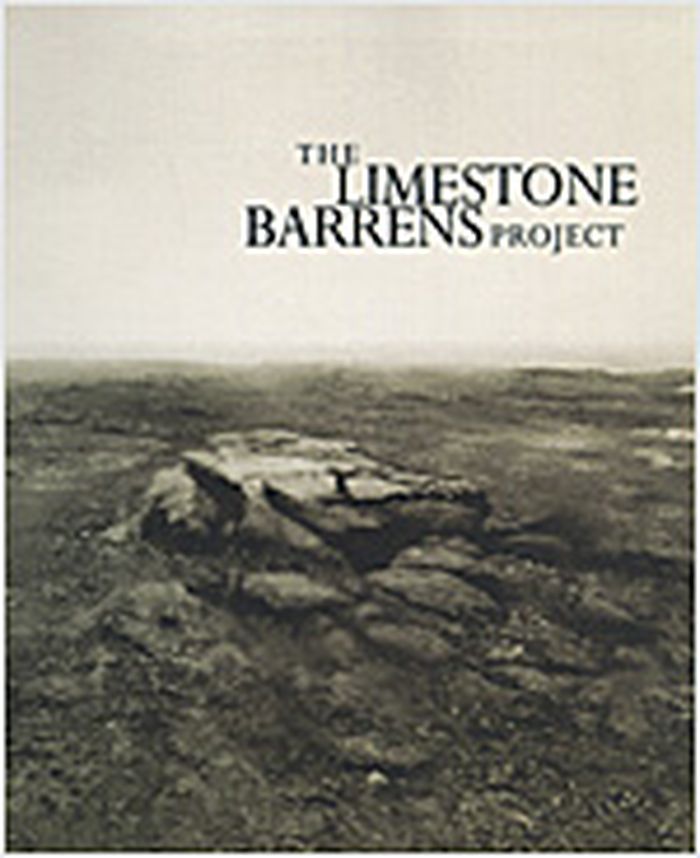
The Limestone Barrens Project is an international multidisciplinary investigation of the limestone cliffs and alvars in three areas: Ontario's Bruce Peninsula, Newfoundland's Great Northern Peninsula and the Burren in County Clare Ireland. Artists working in lens-based media (photography, video, video projection and video installation), writers, a composer and researchers walked and documented the sites so as to explore links between science, visual art, creative writing, sound and music. The project's publication is a stunning tribute to the fragile nature of these sites and their importance to our environment. Three essays, artist statements, poetry and sound recordings are accompanied by magnificent illustrations by some of the world's most distinguished landscape photographers, notably Marlene Creates, Har-Prakash Khalsa and Greg Staats. Accompanied by an audio CD. Produced in collaboration with Sir Wilfred Grenville College of Art Gallery, Newfoundland and Model Arts and Niland Gallery, Ireland.
The Limestone barrens project
Actions:
Price:
$30.00
(available to order)
Summary:
The Limestone Barrens Project is an international multidisciplinary investigation of the limestone cliffs and alvars in three areas: Ontario's Bruce Peninsula, Newfoundland's Great Northern Peninsula and the Burren in County Clare Ireland. Artists working in lens-based media (photography, video, video projection and video installation), writers, a composer and researchers walked and documented the sites so as to explore links between science, visual art, creative writing, sound and music. The project's publication is a stunning tribute to the fragile nature of these sites and their importance to our environment. Three essays, artist statements, poetry and sound recordings are accompanied by magnificent illustrations by some of the world's most distinguished landscape photographers, notably Marlene Creates, Har-Prakash Khalsa and Greg Staats. Accompanied by an audio CD. Produced in collaboration with Sir Wilfred Grenville College of Art Gallery, Newfoundland and Model Arts and Niland Gallery, Ireland.
Form:
books
books
Publication:
April 2005, Corner Brook, Newfoundland
April 2005, Corner Brook, Newfoundland
Subject:
Architecture in Canada
Architecture in Canada
Form:
books
books
Actions:
Holdings:
Description:
179 pages : illustrations (some color), portraits ; 23 cm
Description:
179 pages : illustrations (some color), portraits ; 23 cm
Author:
Subject:
Publication:
Bern : Call Me Edouard, 2015.
Bern : Call Me Edouard, 2015.
Title:
Hommage à Le Corbusier / [texte, Patrick Moser].
Actions:
Holdings:
Description:
179 pages : illustrations (some color), portraits ; 23 cm
Hommage à Le Corbusier / [texte, Patrick Moser].
Actions:
Holdings:
Description:
179 pages : illustrations (some color), portraits ; 23 cm
Form:
books
books
Publication:
Bern : Call Me Edouard, 2015.
Bern : Call Me Edouard, 2015.
Author:
Subject:
Form:
books
books
Actions:
Price:
$84.95
(available to order)
Summary:
Au long des 256 pages qui composent cet ouvrage, ce sont près de 1500 photographies, patiemment collectées sur Internet et classées selon des critères rudimentaires de géométrie (cercle, carré, triangle, polygone) ou d’état (chantier, achevé, abandon ou ruine) qui se combinent et se succèdent sans interruption. Ouvrant sur une série de constructions sphériques, comme(...)
$84.95
(available to order)
Summary:
Au long des 256 pages qui composent cet ouvrage, ce sont près de 1500 photographies, patiemment collectées sur Internet et classées selon des critères rudimentaires de géométrie (cercle, carré, triangle, polygone) ou d’état (chantier, achevé, abandon ou ruine) qui se combinent et se succèdent sans interruption. Ouvrant sur une série de constructions sphériques, comme(...)
Title:
Éric Tabuchi : Atlas of forms
Actions:
Price:
$84.95
(available to order)
Summary:
Au long des 256 pages qui composent cet ouvrage, ce sont près de 1500 photographies, patiemment collectées sur Internet et classées selon des critères rudimentaires de géométrie (cercle, carré, triangle, polygone) ou d’état (chantier, achevé, abandon ou ruine) qui se combinent et se succèdent sans interruption. Ouvrant sur une série de constructions sphériques, comme s'il s'agissait du chantier des mondes, pour se conclure sur l’image d’un bunker renversé, c’est à une longue divagation, une sorte de mélopée hypnotique avec ses récurrences et ses variantes, ses répétitions et ses ruptures, ses harmonies et ses dissonances que ce livre vous invite. Plus qu’un ouvrage sur l’architecture ou la photographie, Atlas of Forms est d’abord un éloge de la diversité, de toutes les diversités. / Within its 256 pages, are nearly 1500 photographs patiently collected from the Internet and classified according to the rudimentary criteria of geometry (circle, square, triangle, polygon) and their current state (construction site, completed, abandoned or in ruins). These categories mix and mingle without interruption. Opening with a series of spherical structures, like small worlds under construction, and concluding with an image of an overturned bunker, this book proposes a long meandering, a sort of hypnotic chant with its recurrences and variants, its repetitions and ruptures, its harmonies and dissonances. More than a volume on architecture or photography, "Atlas of Forms" is primarily an elegy to diversity, every forms of diversity.
Éric Tabuchi : Atlas of forms
Actions:
Price:
$84.95
(available to order)
Summary:
Au long des 256 pages qui composent cet ouvrage, ce sont près de 1500 photographies, patiemment collectées sur Internet et classées selon des critères rudimentaires de géométrie (cercle, carré, triangle, polygone) ou d’état (chantier, achevé, abandon ou ruine) qui se combinent et se succèdent sans interruption. Ouvrant sur une série de constructions sphériques, comme s'il s'agissait du chantier des mondes, pour se conclure sur l’image d’un bunker renversé, c’est à une longue divagation, une sorte de mélopée hypnotique avec ses récurrences et ses variantes, ses répétitions et ses ruptures, ses harmonies et ses dissonances que ce livre vous invite. Plus qu’un ouvrage sur l’architecture ou la photographie, Atlas of Forms est d’abord un éloge de la diversité, de toutes les diversités. / Within its 256 pages, are nearly 1500 photographs patiently collected from the Internet and classified according to the rudimentary criteria of geometry (circle, square, triangle, polygon) and their current state (construction site, completed, abandoned or in ruins). These categories mix and mingle without interruption. Opening with a series of spherical structures, like small worlds under construction, and concluding with an image of an overturned bunker, this book proposes a long meandering, a sort of hypnotic chant with its recurrences and variants, its repetitions and ruptures, its harmonies and dissonances. More than a volume on architecture or photography, "Atlas of Forms" is primarily an elegy to diversity, every forms of diversity.
Form:
books
books
Publication:
November 2017
November 2017
Subject:
Photography monographs
Photography monographs
Form:
books
books
Actions:
Holdings:
Description:
80 pages : illustrations (some color), maps ; 31 cm.
Description:
80 pages : illustrations (some color), maps ; 31 cm.
Author:
Subject:
Publication:
Illkirch : Le Verger editeur, [1991]
Illkirch : Le Verger editeur, [1991]
Title:
Canton de Soultz, Haut-Rhin / Marie-Philippe Scheurer ; photographies, Frantisek Zvardon.
Actions:
Holdings:
Description:
80 pages : illustrations (some color), maps ; 31 cm.
Canton de Soultz, Haut-Rhin / Marie-Philippe Scheurer ; photographies, Frantisek Zvardon.
Actions:
Holdings:
Description:
80 pages : illustrations (some color), maps ; 31 cm.
Form:
books
books
Publication:
Illkirch : Le Verger editeur, [1991]
Illkirch : Le Verger editeur, [1991]
Author:
Subject:
Form:
books
books
Title:
A verse map of Vancouver
A verse map of Vancouver
Actions:
Price:
$45.00
(available in store)
Summary:
A Verse Map of Vancouver fills the gap in Vancouver’s verse geography by mapping the city, its neighbourhoods, its corner and intersections, its parks and landmarks. A Verse Map is a word ordinance survey by poets of the locality, from those whose names have a legendary place (Pat Lowther, George Woodcock) through a roster of verse surveyors — too great a list to include(...)
$45.00
(available in store)
Summary:
A Verse Map of Vancouver fills the gap in Vancouver’s verse geography by mapping the city, its neighbourhoods, its corner and intersections, its parks and landmarks. A Verse Map is a word ordinance survey by poets of the locality, from those whose names have a legendary place (Pat Lowther, George Woodcock) through a roster of verse surveyors — too great a list to include(...)
Title:
A verse map of Vancouver
Actions:
Price:
$45.00
(available in store)
Summary:
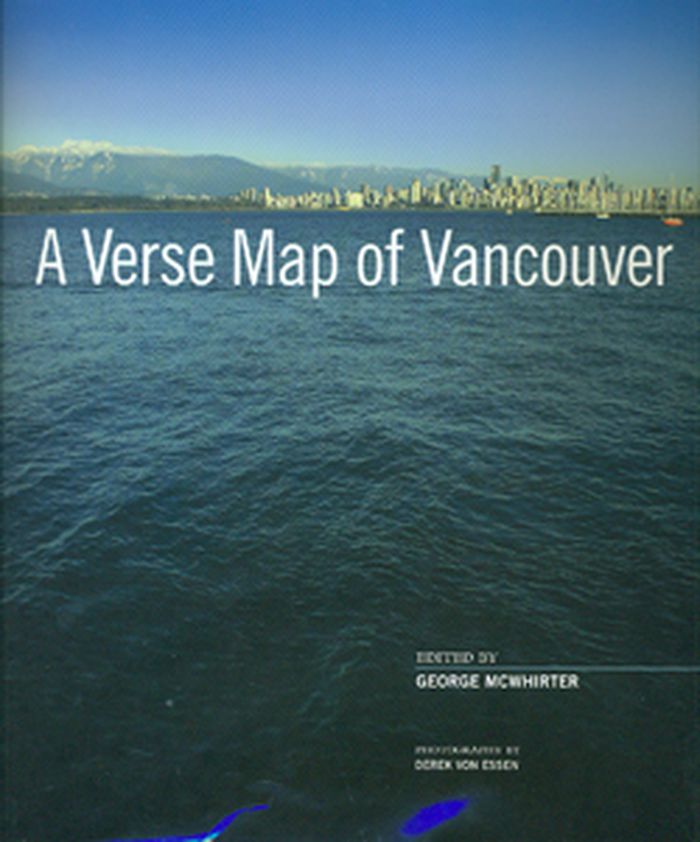
A Verse Map of Vancouver fills the gap in Vancouver’s verse geography by mapping the city, its neighbourhoods, its corner and intersections, its parks and landmarks. A Verse Map is a word ordinance survey by poets of the locality, from those whose names have a legendary place (Pat Lowther, George Woodcock) through a roster of verse surveyors — too great a list to include them all here — who have established themselves over the last three to four decades (John Pass, Evelyn Lau, John Donlan, Daphne Marlatt, Roy Miki, George Stanley, Linda Rogers, Tom Wayman, Meredith Quartermain, Kate Braid, Brian Brett, Bud Osborn) on through to the current generation who are etching their marks on the city (Catherine Owen, Rita Wong, Chris Hutchinson, Mark Cochrane, Russell Thornton, Kuldip Gill, Fiona Lam). Upwards of 100 poets have been gathered here accompanied by the rich city photography of Vancouver artist and designer Derek von Essen.
A verse map of Vancouver
Actions:
Price:
$45.00
(available in store)
Summary:
A Verse Map of Vancouver fills the gap in Vancouver’s verse geography by mapping the city, its neighbourhoods, its corner and intersections, its parks and landmarks. A Verse Map is a word ordinance survey by poets of the locality, from those whose names have a legendary place (Pat Lowther, George Woodcock) through a roster of verse surveyors — too great a list to include them all here — who have established themselves over the last three to four decades (John Pass, Evelyn Lau, John Donlan, Daphne Marlatt, Roy Miki, George Stanley, Linda Rogers, Tom Wayman, Meredith Quartermain, Kate Braid, Brian Brett, Bud Osborn) on through to the current generation who are etching their marks on the city (Catherine Owen, Rita Wong, Chris Hutchinson, Mark Cochrane, Russell Thornton, Kuldip Gill, Fiona Lam). Upwards of 100 poets have been gathered here accompanied by the rich city photography of Vancouver artist and designer Derek von Essen.
Form:
books
books
Publication:
March 2009
March 2009
Subject:
Architecture de Montréal
Architecture de Montréal
Form:
books
books
Actions:
Holdings:
Description:
192 pages : color illustrations, maps ; 30 cm
Description:
192 pages : color illustrations, maps ; 30 cm
Author:
Subject:
Publication:
[Poitiers] : Inventaire général du patrimoine culturel ; Bordeaux : Le Festin, 2017.
[Poitiers] : Inventaire général du patrimoine culturel ; Bordeaux : Le Festin, 2017.
Title:
La vallée de la Vézère en Périgord : la fabrique d'un paysage : Nouvelle-Aquitaine / textes, Xavier Pagazani, Vincent Marabout, Line Becker ; photographies, Adrienne Barroche.
Actions:
Holdings:
Description:
192 pages : color illustrations, maps ; 30 cm
La vallée de la Vézère en Périgord : la fabrique d'un paysage : Nouvelle-Aquitaine / textes, Xavier Pagazani, Vincent Marabout, Line Becker ; photographies, Adrienne Barroche.
Actions:
Holdings:
Description:
192 pages : color illustrations, maps ; 30 cm
Form:
books
books
Publication:
[Poitiers] : Inventaire général du patrimoine culturel ; Bordeaux : Le Festin, 2017.
[Poitiers] : Inventaire général du patrimoine culturel ; Bordeaux : Le Festin, 2017.
Author:
Subject:
Form:
books
books
Actions:
Price:
$55.00
(available to order)
Summary:
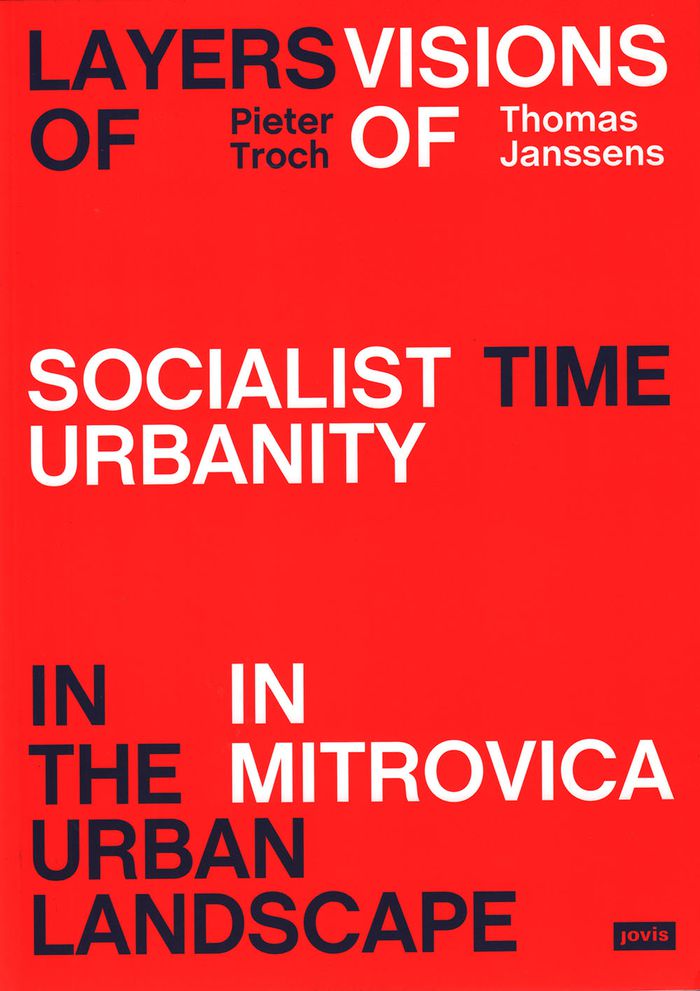
Kosovo’s Mitrovica is a divided city. The bridge separating the Serb North and the Albanian South is one of the emblematic sites in the ongoing dispute over Kosovo. Beneath this layer of ethno-political division and post-conflict reconstruction, however, lies the fascinating heritage of the city's rapid industrial and urban development under the Socialist Yugoslav(...)
$55.00
(available to order)
Summary:
Kosovo’s Mitrovica is a divided city. The bridge separating the Serb North and the Albanian South is one of the emblematic sites in the ongoing dispute over Kosovo. Beneath this layer of ethno-political division and post-conflict reconstruction, however, lies the fascinating heritage of the city's rapid industrial and urban development under the Socialist Yugoslav(...)
Subject:
Architecture since 1900, Europe
Architecture since 1900, Europe
Publication:
April 2019
April 2019
Title:
Layers of time in the urban landscape: visions of socialist urbanism in Mitrovica
Actions:
Price:
$55.00
(available to order)
Summary:
Kosovo’s Mitrovica is a divided city. The bridge separating the Serb North and the Albanian South is one of the emblematic sites in the ongoing dispute over Kosovo. Beneath this layer of ethno-political division and post-conflict reconstruction, however, lies the fascinating heritage of the city's rapid industrial and urban development under the Socialist Yugoslav ideological premises. "Layers of Time in the Urban Landscape" is a cooperative endeavor at the intersection of photography and history, aiming to document the overlaps in the socialist and post-conflict transformations of the city of Mitrovica.
Layers of time in the urban landscape: visions of socialist urbanism in Mitrovica
Actions:
Price:
$55.00
(available to order)
Summary:
Kosovo’s Mitrovica is a divided city. The bridge separating the Serb North and the Albanian South is one of the emblematic sites in the ongoing dispute over Kosovo. Beneath this layer of ethno-political division and post-conflict reconstruction, however, lies the fascinating heritage of the city's rapid industrial and urban development under the Socialist Yugoslav ideological premises. "Layers of Time in the Urban Landscape" is a cooperative endeavor at the intersection of photography and history, aiming to document the overlaps in the socialist and post-conflict transformations of the city of Mitrovica.
Form:
books
books
Publication:
April 2019
April 2019
Subject:
Architecture since 1900, Europe
Architecture since 1900, Europe
Form:
books
books
Title:
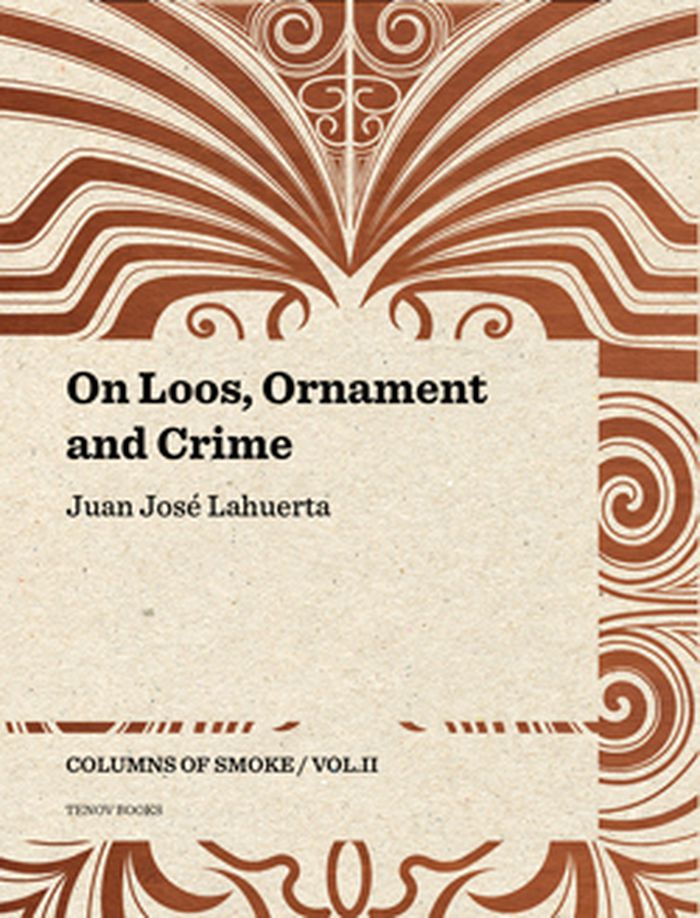
On Loos, ornament and crime
On Loos, ornament and crime
Actions:
Price:
$44.95
(available to order)
Summary:
In his Columns of Smoke series, Juan José Lahuerta takes on the enormously ambitious task of re-reading modernity, offering us fresh ways of looking at it while drawing new links between the ideas of architecture and ornamentation, with a special focus on how they have been treated in print. While the first volume of Columns of Smoke considered epoch-making architect(...)
$44.95
(available to order)
Summary:
In his Columns of Smoke series, Juan José Lahuerta takes on the enormously ambitious task of re-reading modernity, offering us fresh ways of looking at it while drawing new links between the ideas of architecture and ornamentation, with a special focus on how they have been treated in print. While the first volume of Columns of Smoke considered epoch-making architect(...)
Title:
On Loos, ornament and crime
Actions:
Price:
$44.95
(available to order)
Summary:
In his Columns of Smoke series, Juan José Lahuerta takes on the enormously ambitious task of re-reading modernity, offering us fresh ways of looking at it while drawing new links between the ideas of architecture and ornamentation, with a special focus on how they have been treated in print. While the first volume of Columns of Smoke considered epoch-making architect Adolf Loos’s relationship with photography, here Lahuerta turns to the Classical strand in Loos’s architecture and to his written work—and specifically his engagement with architectural and artistic theory.
On Loos, ornament and crime
Actions:
Price:
$44.95
(available to order)
Summary:
In his Columns of Smoke series, Juan José Lahuerta takes on the enormously ambitious task of re-reading modernity, offering us fresh ways of looking at it while drawing new links between the ideas of architecture and ornamentation, with a special focus on how they have been treated in print. While the first volume of Columns of Smoke considered epoch-making architect Adolf Loos’s relationship with photography, here Lahuerta turns to the Classical strand in Loos’s architecture and to his written work—and specifically his engagement with architectural and artistic theory.
Form:
books
books
Publication:
September 2015
September 2015
Subject:
Architectural Theory
Architectural Theory


