


11174 Results
Form:
drawings
drawings
Title:
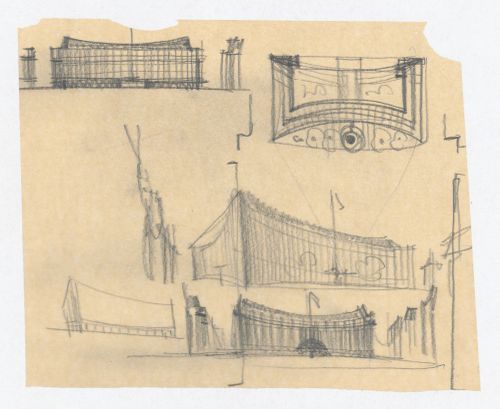
Sketched elevation, plan and perspectives, United States Chancellery Building, London, England
Sketched elevation, plan and perspectives, United States Chancellery Building, London, England
Actions:
Reference number:
DR2001:0011:003:002
DR2001:0011:003:002
People:
Subject:
architecture
architecture
Date:
1956-1957
1956-1957
Title:
Sketched elevation, plan and perspectives, United States Chancellery Building, London, England
Actions:
DR2001:0011:003:002
Sketched elevation, plan and perspectives, United States Chancellery Building, London, England
Actions:
DR2001:0011:003:002
Form:
drawings
drawings
Date:
1956-1957
1956-1957
People:
Subject:
architecture
architecture
Form:
drawings
drawings
Actions:
Reference number:
ARCH281948
ARCH281948
People:
Date:
circa 1985-1988
circa 1985-1988
Form:
drawings
drawings
Date:
circa 1985-1988
circa 1985-1988
People:
Form:
drawings
drawings
Title:
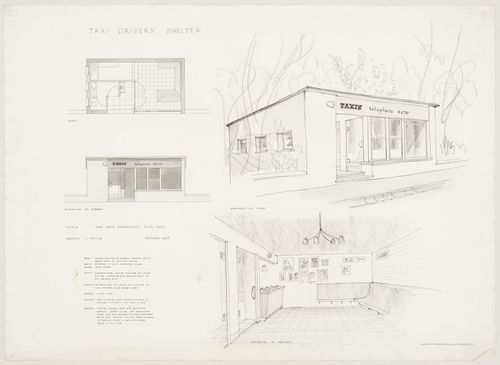
Student project for a taxi drivers' shelter: plan, elevation, interior and exterior perspectives
Student project for a taxi drivers' shelter: plan, elevation, interior and exterior perspectives
Actions:
Reference number:
DR2006:0051:003
DR2006:0051:003
People:
Date:
October 1953
October 1953
Title:
Student project for a taxi drivers' shelter: plan, elevation, interior and exterior perspectives
Actions:
DR2006:0051:003
Student project for a taxi drivers' shelter: plan, elevation, interior and exterior perspectives
Actions:
DR2006:0051:003
Form:
drawings
drawings
Date:
October 1953
October 1953
People:
Form:
drawings
drawings
Actions:
Reference number:
DR1995:0185:275:003:001
DR1995:0185:275:003:001
People:
Date:
1961?
1961?
Title:
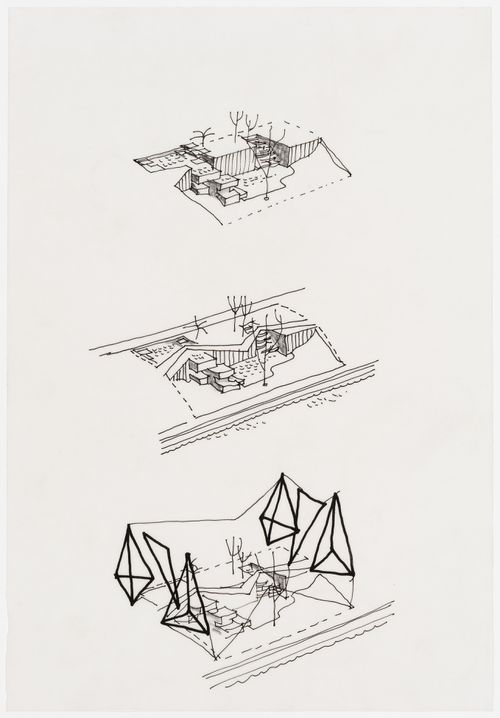
London Zoo Aviary, Regents Park, London, England: bird's-eye perspectives
Actions:
DR1995:0185:275:003:001
London Zoo Aviary, Regents Park, London, England: bird's-eye perspectives
Actions:
DR1995:0185:275:003:001
Form:
drawings
drawings
Date:
1961?
1961?
People:
Form:
drawings
drawings
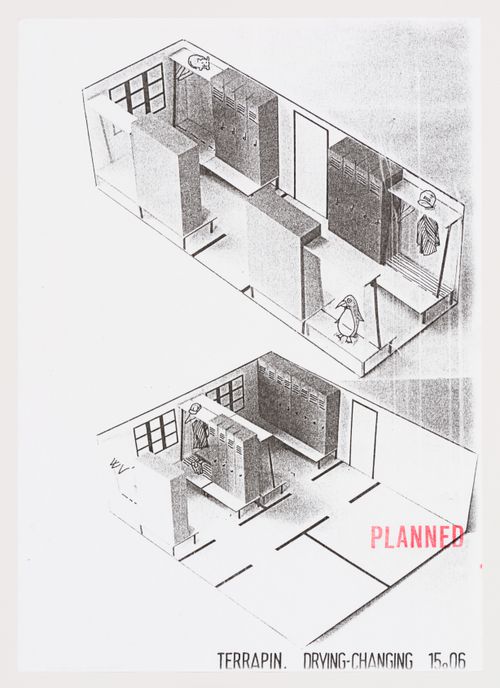
Title:
McAppy: interior perspectives of "Terrapin" portable buildings used as drying-changing facilities
McAppy: interior perspectives of "Terrapin" portable buildings used as drying-changing facilities
Actions:
Reference number:
DR1995:0263:032:011:001
DR1995:0263:032:011:001
People:
Date:
1975?
1975?
Title:
McAppy: interior perspectives of "Terrapin" portable buildings used as drying-changing facilities
Actions:
DR1995:0263:032:011:001
McAppy: interior perspectives of "Terrapin" portable buildings used as drying-changing facilities
Actions:
DR1995:0263:032:011:001
Form:
drawings
drawings
Date:
1975?
1975?
People:
Form:
drawings
drawings
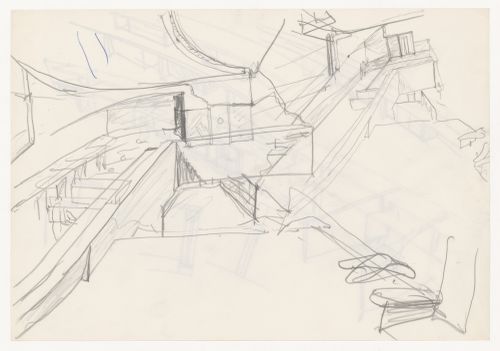
Actions:
Reference number:
ARCH400622
ARCH400622
People:
Date:
circa 1978-1986
circa 1978-1986
Form:
drawings
drawings
Date:
circa 1978-1986
circa 1978-1986
People:
Form:
drawings
drawings
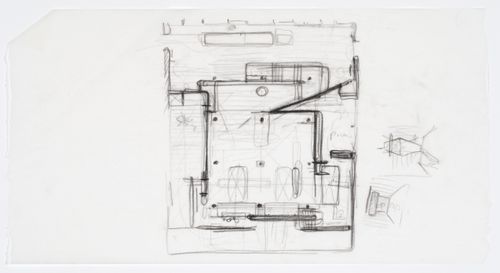
Actions:
Reference number:
AP110.S1.D18.P2.1
AP110.S1.D18.P2.1
People:
Date:
between 2002 and 2004
between 2002 and 2004
Title:
Corkin Shopland Gallery, Toronto, Ontario: Sketch floor plan and interior perspectives
Actions:
AP110.S1.D18.P2.1
Corkin Shopland Gallery, Toronto, Ontario: Sketch floor plan and interior perspectives
Actions:
AP110.S1.D18.P2.1
Form:
drawings
drawings
Date:
between 2002 and 2004
between 2002 and 2004
People:
Form:
drawings
Quantity:
19 reprographic copy(ies)
drawings
Quantity:
19 reprographic copy(ies)
Actions:
Reference number:
ARCH265652
Description:
This group consists of elevations, sections, floor plans and perspectives for the Musée d'art contemporain de Montréal competition project.
ARCH265652
Description:
This group consists of elevations, sections, floor plans and perspectives for the Musée d'art contemporain de Montréal competition project.
People:
Title:
Elevations, sections, floor plans and perspectives for the Musée d'art contemporain de Montréal competition project
Actions:
ARCH265652
Description:
This group consists of elevations, sections, floor plans and perspectives for the Musée d'art contemporain de Montréal competition project.
Elevations, sections, floor plans and perspectives for the Musée d'art contemporain de Montréal competition project
Actions:
ARCH265652
Description:
This group consists of elevations, sections, floor plans and perspectives for the Musée d'art contemporain de Montréal competition project.
Form:
drawings
Quantity:
19 reprographic copy(ies)
drawings
Quantity:
19 reprographic copy(ies)
People:
Form:
drawings
Quantity:
5 flat(s)
drawings
Quantity:
5 flat(s)
Actions:
Reference number:
ARCH265653
Description:
This group consists of elevations, floor plans, sections and perspectives for the Musée d'art contemporain de Montréal competition project.
ARCH265653
Description:
This group consists of elevations, floor plans, sections and perspectives for the Musée d'art contemporain de Montréal competition project.
People:
Title:
Elevations, floor plans, sections and perspectives for the Musée d'art contemporain de Montréal competition project
Actions:
ARCH265653
Description:
This group consists of elevations, floor plans, sections and perspectives for the Musée d'art contemporain de Montréal competition project.
Elevations, floor plans, sections and perspectives for the Musée d'art contemporain de Montréal competition project
Actions:
ARCH265653
Description:
This group consists of elevations, floor plans, sections and perspectives for the Musée d'art contemporain de Montréal competition project.
Form:
drawings
Quantity:
5 flat(s)
drawings
Quantity:
5 flat(s)
People:
Form:
drawings
drawings
Actions:
Reference number:
AP140.S2.SS1.D99.P14
Description:
site and floor plans, elevations, sections, axonometrics and perspectives, including for theatres and theatre lobbies, Children's Gallery, staircases
AP140.S2.SS1.D99.P14
Description:
site and floor plans, elevations, sections, axonometrics and perspectives, including for theatres and theatre lobbies, Children's Gallery, staircases
People:
Date:
circa 1985-2003
circa 1985-2003
Title:
Site and floor plans, elevations, sections, axonometrics and perspectives, Lowry Centre, Salford, United Kingdom
Actions:
AP140.S2.SS1.D99.P14
Description:
site and floor plans, elevations, sections, axonometrics and perspectives, including for theatres and theatre lobbies, Children's Gallery, staircases
Site and floor plans, elevations, sections, axonometrics and perspectives, Lowry Centre, Salford, United Kingdom
Actions:
AP140.S2.SS1.D99.P14
Description:
site and floor plans, elevations, sections, axonometrics and perspectives, including for theatres and theatre lobbies, Children's Gallery, staircases
Form:
drawings
drawings
Date:
circa 1985-2003
circa 1985-2003
People:


