


4308 Results
Form:
books
books
Actions:
Holdings:
Description:
192 pages : illustrations (some color) ; 26 cm
Description:
192 pages : illustrations (some color) ; 26 cm
Subject:
- Du Pont, Henry Francis, 1890-1969 Homes and haunts Delaware.,
- Du Pont, Henry Francis, 1890-1969 Résidences et lieux familiers Delaware.,
- Du Pont, Henry Francis 1880-1969,
- Du Pont, Henry Francis.,
- Henry Francis du Pont Winterthur Museum History.,
- Henry Francis du Pont Winterthur Museum Histoire.,
- Henry Francis du Pont Winterthur Museum,
- Henry Francis Du Pont Winterthur Museum,
- Winterthur (Del.) Henry Francis DuPont Winterthur Museum.,
- Homes,
- Garten,
- Gartenkunst,
- Geschichte,
- Henry Francis du Pont Winterthur Museum Gardens (Del.) History.,
- Henry Francis du Pont Winterthur Museum Gardens (Del.) Histoire.,
- Delaware,
- Delaware Henry Francis du Pont Winterthur Museum Gardens,
- Du Pont, Henry Francis 1890-1969 Homes and haunts Delaware,
- Du Pont, Henry Francis Homes and haunts,
- Viewbooks.,
- History
(See more)
Publication:
New York : H.N. Abrams in association with the Henry Francis du Pont Winterthur Museum, 1995.
New York : H.N. Abrams in association with the Henry Francis du Pont Winterthur Museum, 1995.
Title:
The Winterthur garden : Henry Francis du Pont's romance with the land / Denise Magnani [and others] ; research assistance by Ruth N. Joyce ; new photography by Carol Betsch.
Actions:
Holdings:
Description:
192 pages : illustrations (some color) ; 26 cm
The Winterthur garden : Henry Francis du Pont's romance with the land / Denise Magnani [and others] ; research assistance by Ruth N. Joyce ; new photography by Carol Betsch.
Actions:
Holdings:
Description:
192 pages : illustrations (some color) ; 26 cm
Form:
books
books
Publication:
New York : H.N. Abrams in association with the Henry Francis du Pont Winterthur Museum, 1995.
New York : H.N. Abrams in association with the Henry Francis du Pont Winterthur Museum, 1995.
Subject:
- Du Pont, Henry Francis, 1890-1969 Homes and haunts Delaware.,
- Du Pont, Henry Francis, 1890-1969 Résidences et lieux familiers Delaware.,
- Du Pont, Henry Francis 1880-1969,
- Du Pont, Henry Francis.,
- Henry Francis du Pont Winterthur Museum History.,
- Henry Francis du Pont Winterthur Museum Histoire.,
- Henry Francis du Pont Winterthur Museum,
- Henry Francis Du Pont Winterthur Museum,
- Winterthur (Del.) Henry Francis DuPont Winterthur Museum.,
- Homes,
- Garten,
- Gartenkunst,
- Geschichte,
- Henry Francis du Pont Winterthur Museum Gardens (Del.) History.,
- Henry Francis du Pont Winterthur Museum Gardens (Del.) Histoire.,
- Delaware,
- Delaware Henry Francis du Pont Winterthur Museum Gardens,
- Du Pont, Henry Francis 1890-1969 Homes and haunts Delaware,
- Du Pont, Henry Francis Homes and haunts,
- Viewbooks.,
- History
(See more)
Form:
books
books
Actions:
Holdings:
Description:
63, [1] pages : color illustrations ; 23 cm.
Description:
63, [1] pages : color illustrations ; 23 cm.
Subject:
- Cœur, Jacques, -1456 Homes and haunts France Bourges Guidebooks.,
- Cœur, Jacques, m. 1456 Résidences et lieux familiers France Bourges.,
- Cœur, Jacques, -1456.,
- House of Jacques Coeur (Bourges, France) Guidebooks.,
- House of Jacques Coeur (Bourges, France),
- Hôtel Jacques-Cœur (Bourges, France),
- Hôtel Jacques-Cœur (Bourges, France) Guides.,
- Mansions France Bourges Guidebooks.,
- Architecture, Gothic France Bourges Guidebooks.,
- Mansions France Bourges.,
- Architecture, Gothic France Bourges.,
- Hôtels particuliers France Bourges.,
- Architecture gothique France Bourges.,
- Hôtels particuliers France Bourges Guides.,
- Architecture gothique France Bourges Guides.,
- Architecture, Gothic.,
- Buildings.,
- Homes.,
- Mansions.,
- Architektur,
- Kunst,
- Bourges (France) Buildings, structures, etc. Guidebooks.,
- Bourges (France) Constructions.,
- France Bourges.,
- Bourges Hôtel Jacques-Coeur.,
- Mediaeval architecture Local history Castle,
- Guidebooks.
(See more)
Publication:
Paris : Monum : Editions du Patrimoine, ©2001.
Paris : Monum : Editions du Patrimoine, ©2001.
Title:
Le palais Jacques-Cœur / [Jean-Yves Ribault].
Actions:
Holdings:
Description:
63, [1] pages : color illustrations ; 23 cm.
Le palais Jacques-Cœur / [Jean-Yves Ribault].
Actions:
Holdings:
Description:
63, [1] pages : color illustrations ; 23 cm.
Form:
books
books
Publication:
Paris : Monum : Editions du Patrimoine, ©2001.
Paris : Monum : Editions du Patrimoine, ©2001.
Subject:
- Cœur, Jacques, -1456 Homes and haunts France Bourges Guidebooks.,
- Cœur, Jacques, m. 1456 Résidences et lieux familiers France Bourges.,
- Cœur, Jacques, -1456.,
- House of Jacques Coeur (Bourges, France) Guidebooks.,
- House of Jacques Coeur (Bourges, France),
- Hôtel Jacques-Cœur (Bourges, France),
- Hôtel Jacques-Cœur (Bourges, France) Guides.,
- Mansions France Bourges Guidebooks.,
- Architecture, Gothic France Bourges Guidebooks.,
- Mansions France Bourges.,
- Architecture, Gothic France Bourges.,
- Hôtels particuliers France Bourges.,
- Architecture gothique France Bourges.,
- Hôtels particuliers France Bourges Guides.,
- Architecture gothique France Bourges Guides.,
- Architecture, Gothic.,
- Buildings.,
- Homes.,
- Mansions.,
- Architektur,
- Kunst,
- Bourges (France) Buildings, structures, etc. Guidebooks.,
- Bourges (France) Constructions.,
- France Bourges.,
- Bourges Hôtel Jacques-Coeur.,
- Mediaeval architecture Local history Castle,
- Guidebooks.
(See more)
Form:
books
books
Actions:
Holdings:
Description:
213 pages, 107 pages of plates : illustrations ; 21 cm.
Description:
213 pages, 107 pages of plates : illustrations ; 21 cm.
Subject:
- Benedict XIV, Pope, 1675-1758 Art patronage.,
- Fuga, Ferdinando, 1699-1782 Criticism and interpretation.,
- Benedict XIV, Pope, 1675-1758,
- Fuga, Ferdinando, 1699-1782,
- Benedikt XIV. Papst 1675-1758,
- Fuga, Ferdinando 1699-1782,
- Ghezzi, Pier Leone 1674-1755,
- Benoît XIV (pape ; 1675-1758) Résidences et lieux familiers.,
- Caffeaus (Rome, Italy),
- Palazzo del Quirinale (Rome, Italy),
- Palazzo del Quirinale (Rome, Italie),
- Palais du Quirinal (Rome, Italie),
- Casinos Italy Rome History 18th century.,
- Casinos Italie Rome Histoire 18e siècle.,
- Art patronage,
- Buildings,
- Casinos,
- Architektur,
- Garten,
- Rome (Italy) Buildings, structures, etc.,
- Italy Rome,
- Italien,
- Palazzo del Quirinale Coffee House,
- Rom,
- Rom Palazzo del Quirinale.,
- Theses.,
- dissertations.,
- Criticism, interpretation, etc.,
- History,
- Academic theses.,
- Thèses et écrits académiques.
(See more)
Publication:
München : Scaneg, ©1999.
München : Scaneg, ©1999.
Title:
Das Caffeaus Papst Benedikts XIV. in den Gärten des Quirinal / Jeannette Susanne Stoschek.
Actions:
Holdings:
Description:
213 pages, 107 pages of plates : illustrations ; 21 cm.
Das Caffeaus Papst Benedikts XIV. in den Gärten des Quirinal / Jeannette Susanne Stoschek.
Actions:
Holdings:
Description:
213 pages, 107 pages of plates : illustrations ; 21 cm.
Form:
books
books
Publication:
München : Scaneg, ©1999.
München : Scaneg, ©1999.
Subject:
- Benedict XIV, Pope, 1675-1758 Art patronage.,
- Fuga, Ferdinando, 1699-1782 Criticism and interpretation.,
- Benedict XIV, Pope, 1675-1758,
- Fuga, Ferdinando, 1699-1782,
- Benedikt XIV. Papst 1675-1758,
- Fuga, Ferdinando 1699-1782,
- Ghezzi, Pier Leone 1674-1755,
- Benoît XIV (pape ; 1675-1758) Résidences et lieux familiers.,
- Caffeaus (Rome, Italy),
- Palazzo del Quirinale (Rome, Italy),
- Palazzo del Quirinale (Rome, Italie),
- Palais du Quirinal (Rome, Italie),
- Casinos Italy Rome History 18th century.,
- Casinos Italie Rome Histoire 18e siècle.,
- Art patronage,
- Buildings,
- Casinos,
- Architektur,
- Garten,
- Rome (Italy) Buildings, structures, etc.,
- Italy Rome,
- Italien,
- Palazzo del Quirinale Coffee House,
- Rom,
- Rom Palazzo del Quirinale.,
- Theses.,
- dissertations.,
- Criticism, interpretation, etc.,
- History,
- Academic theses.,
- Thèses et écrits académiques.
(See more)
Form:
books
books
Actions:
Holdings:
Description:
153, [3] pages : illustrations, plans ; 27 cm.
Description:
153, [3] pages : illustrations, plans ; 27 cm.
Author:
Subject:
- Gouffier, Guillaume, approximately 1488-1525 Homes and haunts France Poitou Exhibitions.,
- Bonnivet, Guillaume II Gouffier, seigneur de, approximately 1481-1525.,
- Gouffier (Famille) Résidences et lieux familiers France Poitou Expositions.,
- Gouffier, Guillaume, approximately 1488-1525,
- Château de Bonnivet (France) Exhibitions.,
- Château de Bonnivet (France),
- Château de Bonnivet (Vendeuvre-du-Poitou, France),
- Château de Bonnivet (Vendeuvre-du-Poitou, France) Expositions.,
- Lost architecture France Poitou Exhibitions.,
- Architecture, Renaissance France Poitou Exhibitions.,
- Sculpture, Renaissance France Poitou Exhibitions.,
- Castles France Poitou Exhibitions.,
- Châteaux France Poitou Expositions.,
- Monuments disparus France Poitou Expositions.,
- Architecture française France Poitou 16e siècle Expositions.,
- Sculpture de la Renaissance France Poitou Expositions.,
- Architecture de la Renaissance France Poitou Expositions.,
- Castles,
- Architecture, Renaissance,
- Homes,
- Lost architecture,
- Sculpture, Renaissance,
- France Poitou,
- Exhibition catalogs
(See more)
Publication:
Paris : Picard, [2006]
Paris : Picard, [2006]
Title:
Le Château de Bonnivet : entre Blois et Chambord : le chaînon manquant de la première Renaissance / Jean Guillaume.
Actions:
Holdings:
Description:
153, [3] pages : illustrations, plans ; 27 cm.
Le Château de Bonnivet : entre Blois et Chambord : le chaînon manquant de la première Renaissance / Jean Guillaume.
Actions:
Holdings:
Description:
153, [3] pages : illustrations, plans ; 27 cm.
Form:
books
books
Publication:
Paris : Picard, [2006]
Paris : Picard, [2006]
Subject:
- Gouffier, Guillaume, approximately 1488-1525 Homes and haunts France Poitou Exhibitions.,
- Bonnivet, Guillaume II Gouffier, seigneur de, approximately 1481-1525.,
- Gouffier (Famille) Résidences et lieux familiers France Poitou Expositions.,
- Gouffier, Guillaume, approximately 1488-1525,
- Château de Bonnivet (France) Exhibitions.,
- Château de Bonnivet (France),
- Château de Bonnivet (Vendeuvre-du-Poitou, France),
- Château de Bonnivet (Vendeuvre-du-Poitou, France) Expositions.,
- Lost architecture France Poitou Exhibitions.,
- Architecture, Renaissance France Poitou Exhibitions.,
- Sculpture, Renaissance France Poitou Exhibitions.,
- Castles France Poitou Exhibitions.,
- Châteaux France Poitou Expositions.,
- Monuments disparus France Poitou Expositions.,
- Architecture française France Poitou 16e siècle Expositions.,
- Sculpture de la Renaissance France Poitou Expositions.,
- Architecture de la Renaissance France Poitou Expositions.,
- Castles,
- Architecture, Renaissance,
- Homes,
- Lost architecture,
- Sculpture, Renaissance,
- France Poitou,
- Exhibition catalogs
(See more)
Form:
books
books
Actions:
Holdings:
Description:
271 pages : illustrations, plans ; 26 cm.
Description:
271 pages : illustrations, plans ; 26 cm.
Subject:
- Louis XVI, King of France, 1754-1793 Homes and haunts.,
- Louis XVI, roi de France, 1754-1793 Résidences et lieux familiers.,
- Louis XVI, King of France, 1754-1793.,
- Château de Marly-le-Roi (Marly-le-Roi, France),
- Decoration and ornament Louis XVI style.,
- Interior decoration France Marly-le-Roi History.,
- Décoration et ornement Style Louis XVI.,
- Décoration intérieure France Marly-le-Roi Histoire.,
- 21.71 commercial and industrial buildings.,
- Buildings.,
- Homes.,
- Interior decoration.,
- Kasteel van Marly.,
- Kastelen.,
- Ameublement France Marly-le-Roi (Yvelines) 18e siècle.,
- Décoration intérieure France Marly-le-Roi (Yvelines) 18e siècle.,
- Style Louis XVI (décoration),
- Marly-le-Roi (France) Buildings, structures, etc.,
- Marly-le-Roi (France) Constructions.,
- France Marly-le-Roi.,
- Marly-le-Roi (Yvelines) Château.,
- History.
(See more)
Publication:
Paris : Réunion des musée nationaux, ©1996.
Paris : Réunion des musée nationaux, ©1996.
Title:
Le château de Marly sous le règne de Louis XVI : étude du décor et de l'ameublement des appartements du Pavillon royal sous le règne de Louis XVI / Stéphane Castelluccio.
Actions:
Holdings:
Description:
271 pages : illustrations, plans ; 26 cm.
Le château de Marly sous le règne de Louis XVI : étude du décor et de l'ameublement des appartements du Pavillon royal sous le règne de Louis XVI / Stéphane Castelluccio.
Actions:
Holdings:
Description:
271 pages : illustrations, plans ; 26 cm.
Form:
books
books
Publication:
Paris : Réunion des musée nationaux, ©1996.
Paris : Réunion des musée nationaux, ©1996.
Subject:
- Louis XVI, King of France, 1754-1793 Homes and haunts.,
- Louis XVI, roi de France, 1754-1793 Résidences et lieux familiers.,
- Louis XVI, King of France, 1754-1793.,
- Château de Marly-le-Roi (Marly-le-Roi, France),
- Decoration and ornament Louis XVI style.,
- Interior decoration France Marly-le-Roi History.,
- Décoration et ornement Style Louis XVI.,
- Décoration intérieure France Marly-le-Roi Histoire.,
- 21.71 commercial and industrial buildings.,
- Buildings.,
- Homes.,
- Interior decoration.,
- Kasteel van Marly.,
- Kastelen.,
- Ameublement France Marly-le-Roi (Yvelines) 18e siècle.,
- Décoration intérieure France Marly-le-Roi (Yvelines) 18e siècle.,
- Style Louis XVI (décoration),
- Marly-le-Roi (France) Buildings, structures, etc.,
- Marly-le-Roi (France) Constructions.,
- France Marly-le-Roi.,
- Marly-le-Roi (Yvelines) Château.,
- History.
(See more)
Form:
books
books
Title:
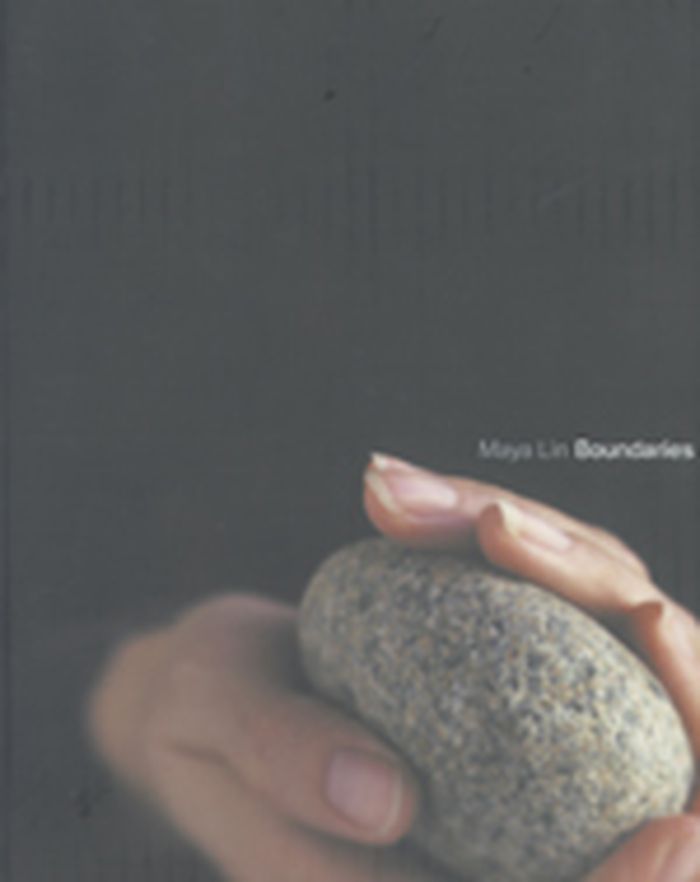
Maya Lin : boundaries
Maya Lin : boundaries
Actions:
Price:
$34.50
(available to order)
Summary:
Walking through this parklike area, the memorial appears as a rift in the earth - a long, polished black stone wall, emerging from and receding into the earth. Approaching the memorial, the ground slopes gently downward, and the low walls emerging on either side, growing out of the earth, extend and converge at a point below and ahead. Walking into the grassy site(...)
$34.50
(available to order)
Summary:
Walking through this parklike area, the memorial appears as a rift in the earth - a long, polished black stone wall, emerging from and receding into the earth. Approaching the memorial, the ground slopes gently downward, and the low walls emerging on either side, growing out of the earth, extend and converge at a point below and ahead. Walking into the grassy site(...)
Title:
Maya Lin : boundaries
Actions:
Price:
$34.50
(available to order)
Summary:
Walking through this parklike area, the memorial appears as a rift in the earth - a long, polished black stone wall, emerging from and receding into the earth. Approaching the memorial, the ground slopes gently downward, and the low walls emerging on either side, growing out of the earth, extend and converge at a point below and ahead. Walking into the grassy site contained by the walls of this memorial, we can barely make out the carved names upon the memorial's walls. These names, seemingly infinite in number, convey the sense of overwhelming numbers, while unifying these individuals into a whole.... So begins the competition entry submitted in 1981 by a Yale undergraduate for the design of the Vietnam Veterans Memorial in Washington, D.C. - subsequently called "as moving and awesome and popular a piece of memorial architecture as exists anywhere in the world." Its creator, Maya Lin, has been nothing less than world famous ever since. From the explicitly political to the un-ashamedly literary to the completely abstract, her simple and powerful sculpture - the Rockefeller Foundation sculpture, the Southern Poverty Law Center Civil Rights Memorial, the Yale Women's Table, Wave Field - her architecture, including The Museum for African Art and the Norton residence, and her protean design talents have defined her as one of the most gifted creative geniuses of the age. Boundaries is her first book : an eloquent visual/verbal sketchbook produced with the same inspiration and attention to detail as any of her other artworks. Like her environmental sculptures, it is a site, but one which exists at a remove so that it may comment on the personal and artistic elements that make up those works. In it, sketches, photographs, workbook entries, and original designs are held together by a deeply personal text. "Boundaries" is a powerful literary and visual statement by "a leading public artist" (Holland Carter). It is itself a unique work of art.
Maya Lin : boundaries
Actions:
Price:
$34.50
(available to order)
Summary:
Walking through this parklike area, the memorial appears as a rift in the earth - a long, polished black stone wall, emerging from and receding into the earth. Approaching the memorial, the ground slopes gently downward, and the low walls emerging on either side, growing out of the earth, extend and converge at a point below and ahead. Walking into the grassy site contained by the walls of this memorial, we can barely make out the carved names upon the memorial's walls. These names, seemingly infinite in number, convey the sense of overwhelming numbers, while unifying these individuals into a whole.... So begins the competition entry submitted in 1981 by a Yale undergraduate for the design of the Vietnam Veterans Memorial in Washington, D.C. - subsequently called "as moving and awesome and popular a piece of memorial architecture as exists anywhere in the world." Its creator, Maya Lin, has been nothing less than world famous ever since. From the explicitly political to the un-ashamedly literary to the completely abstract, her simple and powerful sculpture - the Rockefeller Foundation sculpture, the Southern Poverty Law Center Civil Rights Memorial, the Yale Women's Table, Wave Field - her architecture, including The Museum for African Art and the Norton residence, and her protean design talents have defined her as one of the most gifted creative geniuses of the age. Boundaries is her first book : an eloquent visual/verbal sketchbook produced with the same inspiration and attention to detail as any of her other artworks. Like her environmental sculptures, it is a site, but one which exists at a remove so that it may comment on the personal and artistic elements that make up those works. In it, sketches, photographs, workbook entries, and original designs are held together by a deeply personal text. "Boundaries" is a powerful literary and visual statement by "a leading public artist" (Holland Carter). It is itself a unique work of art.
Form:
books
books
Publication:
September 2006, New York
September 2006, New York
Subject:
Contemporary Art Monographs
Contemporary Art Monographs
Form:
books
books
Actions:
Price:
$99.95
(available to order)
Summary:
For decades Frederick Law Olmsted (1822–1903) designed parks and park systems across the United States, leaving an enduring legacy of designed public space that is enjoyed, studied, and protected today. His plans and professional correspondence offer a rich source for understanding his remarkable contribution to the quality of urban life in this country and the(...)
$99.95
(available to order)
Summary:
For decades Frederick Law Olmsted (1822–1903) designed parks and park systems across the United States, leaving an enduring legacy of designed public space that is enjoyed, studied, and protected today. His plans and professional correspondence offer a rich source for understanding his remarkable contribution to the quality of urban life in this country and the(...)
Subject:
Landscape Architecture, Monographs
Landscape Architecture, Monographs
Publication:
October 2006, Baltimore
October 2006, Baltimore
Title:
The papers of Frederick Law Olmsted : volume VII, parks, politics, and patronage 1874-1882
Actions:
Price:
$99.95
(available to order)
Summary:
For decades Frederick Law Olmsted (1822–1903) designed parks and park systems across the United States, leaving an enduring legacy of designed public space that is enjoyed, studied, and protected today. His plans and professional correspondence offer a rich source for understanding his remarkable contribution to the quality of urban life in this country and the development of the profession of landscape architecture. Olmsted's writings also provide a unique record of society and politics in post–Civil War America. Historians, landscape architects, conservationists, city planners, and citizens’ groups continue to turn to Olmsted for inspiration in their planning and protection of public open space in our cities. This latest and seventh volume of the Papers of Frederick Law Olmsted presents the record of his last years of residence in New York City. It includes reports on the design of Riverside and Morningside parks and Tompkins Square in Manhattan, as well as his comprehensive plan for the street system and rapid transit routes of the Bronx. It records his continuing work on Central Park and presents his final retrospective statement, “The Spoils of the Park.” In addition, volume seven contains an annotated version of the journal in which Olmsted recorded instances of political maneuvering and patronage politics in the years before his dismissal from the New York parks department in 1878. Later documents chronicle the early stages of his planning of the Boston park system—the Back Bay Fens, Arnold Arboretum, and Riverway. Other major commissions, each with its own political complications, were the grounds of the U.S. Capitol, the completion of the new state capitol in Albany, the designing of a park on Mount Royal in Montreal, and construction of the park system of Buffalo, New York. The volume also presents Olmsted’s commentary on issues of the times including federal Reconstruction policy and civil-service reform. The Olmsted Papers project is supported by the National Endowment for the Humanities, the National Historical Publications and Records Commission, the National Trust for the Humanities, the National Association for Olmsted Parks, as well as private foundations and individuals.
The papers of Frederick Law Olmsted : volume VII, parks, politics, and patronage 1874-1882
Actions:
Price:
$99.95
(available to order)
Summary:
For decades Frederick Law Olmsted (1822–1903) designed parks and park systems across the United States, leaving an enduring legacy of designed public space that is enjoyed, studied, and protected today. His plans and professional correspondence offer a rich source for understanding his remarkable contribution to the quality of urban life in this country and the development of the profession of landscape architecture. Olmsted's writings also provide a unique record of society and politics in post–Civil War America. Historians, landscape architects, conservationists, city planners, and citizens’ groups continue to turn to Olmsted for inspiration in their planning and protection of public open space in our cities. This latest and seventh volume of the Papers of Frederick Law Olmsted presents the record of his last years of residence in New York City. It includes reports on the design of Riverside and Morningside parks and Tompkins Square in Manhattan, as well as his comprehensive plan for the street system and rapid transit routes of the Bronx. It records his continuing work on Central Park and presents his final retrospective statement, “The Spoils of the Park.” In addition, volume seven contains an annotated version of the journal in which Olmsted recorded instances of political maneuvering and patronage politics in the years before his dismissal from the New York parks department in 1878. Later documents chronicle the early stages of his planning of the Boston park system—the Back Bay Fens, Arnold Arboretum, and Riverway. Other major commissions, each with its own political complications, were the grounds of the U.S. Capitol, the completion of the new state capitol in Albany, the designing of a park on Mount Royal in Montreal, and construction of the park system of Buffalo, New York. The volume also presents Olmsted’s commentary on issues of the times including federal Reconstruction policy and civil-service reform. The Olmsted Papers project is supported by the National Endowment for the Humanities, the National Historical Publications and Records Commission, the National Trust for the Humanities, the National Association for Olmsted Parks, as well as private foundations and individuals.
Form:
books
books
Publication:
October 2006, Baltimore
October 2006, Baltimore
Subject:
Landscape Architecture, Monographs
Landscape Architecture, Monographs
Form:
books
books
Actions:
Holdings:
Description:
63, [1] pages : color illustrations ; 23 cm.
Description:
63, [1] pages : color illustrations ; 23 cm.
Subject:
- Mouliérat, Jean, 1853-1932 Homes and haunts France Castelnau-de-Guers Guidebooks.,
- Mouliérat, Jean, 1853-1932 Résidences et lieux familiers France Castelnau-de-Guers.,
- Mouliérat, Jean, 1853-1932.,
- Château de Castelnau-Bretenoux (Castelnau-de-Guers, France) Guidebooks.,
- Château de Castelnau-Bretenoux (Castelnau-de-Guers, France) History.,
- Château de Castelnau-Bretenoux (Castelnau-de-Guers, France),
- Château de Castelnau-Bretenoux (France),
- Château de Castelnau-Bretenoux (France) Guides.,
- Château de Castelnau-Bretenoux (France) Histoire.,
- Architecture, Medieval France Castelnau-de-Guers Guidebooks.,
- Art France Castelnau-de-Guers Guidebooks.,
- Architecture, Medieval France Castelnau-de-Guers.,
- Art France Castelnau-de-Guers.,
- Architecture médiévale France Castelnau-de-Guers.,
- Architecture médiévale France Castelnau-de-Guers Guides.,
- Architecture, Medieval.,
- Art.,
- Buildings.,
- Homes.,
- Castelnau-de-Guers (France) Buildings, structures, etc. Guidebooks.,
- Castelnau-de-Guers (France) Constructions.,
- France Castelnau-de-Guers.,
- Mediaeval architecture Local history Cultural heritage,
- Guidebooks.,
- History.
(See more)
Publication:
Paris : Monum : Editions du Patrimoine, ©2001.
Paris : Monum : Editions du Patrimoine, ©2001.
Title:
Le château de Castelnau-Bretenoux / [Pascale Thibault].
Actions:
Holdings:
Description:
63, [1] pages : color illustrations ; 23 cm.
Le château de Castelnau-Bretenoux / [Pascale Thibault].
Actions:
Holdings:
Description:
63, [1] pages : color illustrations ; 23 cm.
Form:
books
books
Publication:
Paris : Monum : Editions du Patrimoine, ©2001.
Paris : Monum : Editions du Patrimoine, ©2001.
Subject:
- Mouliérat, Jean, 1853-1932 Homes and haunts France Castelnau-de-Guers Guidebooks.,
- Mouliérat, Jean, 1853-1932 Résidences et lieux familiers France Castelnau-de-Guers.,
- Mouliérat, Jean, 1853-1932.,
- Château de Castelnau-Bretenoux (Castelnau-de-Guers, France) Guidebooks.,
- Château de Castelnau-Bretenoux (Castelnau-de-Guers, France) History.,
- Château de Castelnau-Bretenoux (Castelnau-de-Guers, France),
- Château de Castelnau-Bretenoux (France),
- Château de Castelnau-Bretenoux (France) Guides.,
- Château de Castelnau-Bretenoux (France) Histoire.,
- Architecture, Medieval France Castelnau-de-Guers Guidebooks.,
- Art France Castelnau-de-Guers Guidebooks.,
- Architecture, Medieval France Castelnau-de-Guers.,
- Art France Castelnau-de-Guers.,
- Architecture médiévale France Castelnau-de-Guers.,
- Architecture médiévale France Castelnau-de-Guers Guides.,
- Architecture, Medieval.,
- Art.,
- Buildings.,
- Homes.,
- Castelnau-de-Guers (France) Buildings, structures, etc. Guidebooks.,
- Castelnau-de-Guers (France) Constructions.,
- France Castelnau-de-Guers.,
- Mediaeval architecture Local history Cultural heritage,
- Guidebooks.,
- History.
(See more)
Form:
books
books
Holdings:
Description:
239 pages : illustrations ; 23 cm
Description:
239 pages : illustrations ; 23 cm
Subject:
- Brecht, Bertolt, 1898-1956 Criticism and interpretation.,
- Brecht, Bertolt, 1898-1956 Homes and haunts Germany Berlin.,
- Benjamin, Walter, 1892-1940 Criticism and interpretation.,
- Brecht, Bertolt, 1898-1956 Critique et interprétation.,
- Brecht, Bertolt, 1898-1956 Résidences et lieux familiers Allemagne Berlin.,
- Benjamin, Walter, 1892-1940 Critique et interprétation.,
- Benjamin, Walter, 1892-1940,
- Brecht, Bertolt, 1898-1956,
- Brecht, Bertolt Motiv Berlin.,
- Benjamin, Walter Motiv Berlin.,
- Benjamin, Walter.,
- Brecht, Bertolt.,
- Streets Germany Berlin History.,
- Place (Philosophy) in literature.,
- Rues Allemagne Berlin Histoire.,
- Lieu (Philosophie) dans la littérature.,
- Berlin (Allemagne) dans la littérature.,
- Homes,
- Literature,
- Streets,
- Toneel.,
- Deutsche Literatur Motiv Berlin.,
- Theater.,
- Berlin (Germany) In literature.,
- Germany Berlin,
- Berlin
, - Berlin Motiv Deutsche Literatur.,
- Berlin (Stadt, Deutschland),
- Deutschland.,
- Berlin
, - Theater reviews,
- Criticism, interpretation, etc.,
- History,
- Comptes rendus de théâtre.
(See more)
Publication:
Bristol, UK ; Portland, Or. : Intellect Books, 2005.
Bristol, UK ; Portland, Or. : Intellect Books, 2005.
Title:
Street scenes : Brecht, Benjamin, and Berlin / Nicolas Whybrow.
Actions:
Holdings:
Description:
239 pages : illustrations ; 23 cm
Street scenes : Brecht, Benjamin, and Berlin / Nicolas Whybrow.
Actions:
Holdings:
Description:
239 pages : illustrations ; 23 cm
Form:
books
books
Publication:
Bristol, UK ; Portland, Or. : Intellect Books, 2005.
Bristol, UK ; Portland, Or. : Intellect Books, 2005.
Subject:
- Brecht, Bertolt, 1898-1956 Criticism and interpretation.,
- Brecht, Bertolt, 1898-1956 Homes and haunts Germany Berlin.,
- Benjamin, Walter, 1892-1940 Criticism and interpretation.,
- Brecht, Bertolt, 1898-1956 Critique et interprétation.,
- Brecht, Bertolt, 1898-1956 Résidences et lieux familiers Allemagne Berlin.,
- Benjamin, Walter, 1892-1940 Critique et interprétation.,
- Benjamin, Walter, 1892-1940,
- Brecht, Bertolt, 1898-1956,
- Brecht, Bertolt Motiv Berlin.,
- Benjamin, Walter Motiv Berlin.,
- Benjamin, Walter.,
- Brecht, Bertolt.,
- Streets Germany Berlin History.,
- Place (Philosophy) in literature.,
- Rues Allemagne Berlin Histoire.,
- Lieu (Philosophie) dans la littérature.,
- Berlin (Allemagne) dans la littérature.,
- Homes,
- Literature,
- Streets,
- Toneel.,
- Deutsche Literatur Motiv Berlin.,
- Theater.,
- Berlin (Germany) In literature.,
- Germany Berlin,
- Berlin
, - Berlin Motiv Deutsche Literatur.,
- Berlin (Stadt, Deutschland),
- Deutschland.,
- Berlin
, - Theater reviews,
- Criticism, interpretation, etc.,
- History,
- Comptes rendus de théâtre.
(See more)
Form:
books
books
Title:
Peter Eisenman's House VI : the client's response / Suzanne Frank ; [preface by Kenneth Frampton].
Peter Eisenman's House VI : the client's response / Suzanne Frank ; [preface by Kenneth Frampton].
Actions:
Holdings:
Description:
112 pages : illustrations (some color) ; 23 cm
Description:
112 pages : illustrations (some color) ; 23 cm
Subject:
- Frank, Suzanne S. (Suzanne Shulof) Homes and haunts Connecticut Cornwall.,
- Eisenman, Peter, 1932- Criticism and interpretation.,
- Frank, Suzanne S. (Suzanne Shulof) Résidences et lieux familiers Connecticut Cornwall.,
- Eisenman, Peter, 1932- Critique et interprétation.,
- Eisenman, Peter, 1932-,
- Frank, Suzanne S. (Suzanne Shulof),
- Frank, Suzanne S. Homes and haunts.,
- House VI (Cornwall, Conn.),
- Architecture Connecticut Cornwall History.,
- Architecture Connecticut Cornwall 20e siècle.,
- Architecture Connecticut Cornwall Histoire.,
- Architecture.,
- Buildings.,
- Homes.,
- Architecture, Modern 20th century Connecticut Cornwall.,
- Architects United States 20th century.,
- Cornwall (Conn.) Buildings, structures, etc.,
- Cornwall (Conn.) Constructions.,
- Connecticut Cornwall.,
- House VI,
- Cornwall (Conn.) House VI.,
- Architecture Connecticut Cornwall 20th century,
- Eisenman, Peter 1932- Criticism and interpretation,
- Frank, Suzanne S (Suzanne Shulof) Homes and haunts Connecticut Cornwall,
- Essays.,
- Quotations (texts),
- Criticism, interpretation, etc.,
- History.
(See more)
Publication:
New York : Whitney Library of Design, 1994.
New York : Whitney Library of Design, 1994.
Title:
Peter Eisenman's House VI : the client's response / Suzanne Frank ; [preface by Kenneth Frampton].
Actions:
Holdings:
Description:
112 pages : illustrations (some color) ; 23 cm
Peter Eisenman's House VI : the client's response / Suzanne Frank ; [preface by Kenneth Frampton].
Actions:
Holdings:
Description:
112 pages : illustrations (some color) ; 23 cm
Form:
books
books
Publication:
New York : Whitney Library of Design, 1994.
New York : Whitney Library of Design, 1994.
Subject:
- Frank, Suzanne S. (Suzanne Shulof) Homes and haunts Connecticut Cornwall.,
- Eisenman, Peter, 1932- Criticism and interpretation.,
- Frank, Suzanne S. (Suzanne Shulof) Résidences et lieux familiers Connecticut Cornwall.,
- Eisenman, Peter, 1932- Critique et interprétation.,
- Eisenman, Peter, 1932-,
- Frank, Suzanne S. (Suzanne Shulof),
- Frank, Suzanne S. Homes and haunts.,
- House VI (Cornwall, Conn.),
- Architecture Connecticut Cornwall History.,
- Architecture Connecticut Cornwall 20e siècle.,
- Architecture Connecticut Cornwall Histoire.,
- Architecture.,
- Buildings.,
- Homes.,
- Architecture, Modern 20th century Connecticut Cornwall.,
- Architects United States 20th century.,
- Cornwall (Conn.) Buildings, structures, etc.,
- Cornwall (Conn.) Constructions.,
- Connecticut Cornwall.,
- House VI,
- Cornwall (Conn.) House VI.,
- Architecture Connecticut Cornwall 20th century,
- Eisenman, Peter 1932- Criticism and interpretation,
- Frank, Suzanne S (Suzanne Shulof) Homes and haunts Connecticut Cornwall,
- Essays.,
- Quotations (texts),
- Criticism, interpretation, etc.,
- History.
(See more)


