


4341 Results
Form:
books
books
Price:
$43.50
(available to order)
Summary:
Specializing in the design of museum and gallery spaces, hospitality, commercial retail and residential projects, Miami-based Rene Gonzalez Architects also endeavors to develop solutions to rising sea levels in coastal communities. This volume compiles drawings and photographs of a residence on Prairie Avenue in Miami designed by the firm in 2018. Inspired by red mangrove(...)
$43.50
(available to order)
Summary:
Specializing in the design of museum and gallery spaces, hospitality, commercial retail and residential projects, Miami-based Rene Gonzalez Architects also endeavors to develop solutions to rising sea levels in coastal communities. This volume compiles drawings and photographs of a residence on Prairie Avenue in Miami designed by the firm in 2018. Inspired by red mangrove(...)
Subject:
Architecture Monographs
Architecture Monographs
Publication:
July 2023
July 2023
Title:
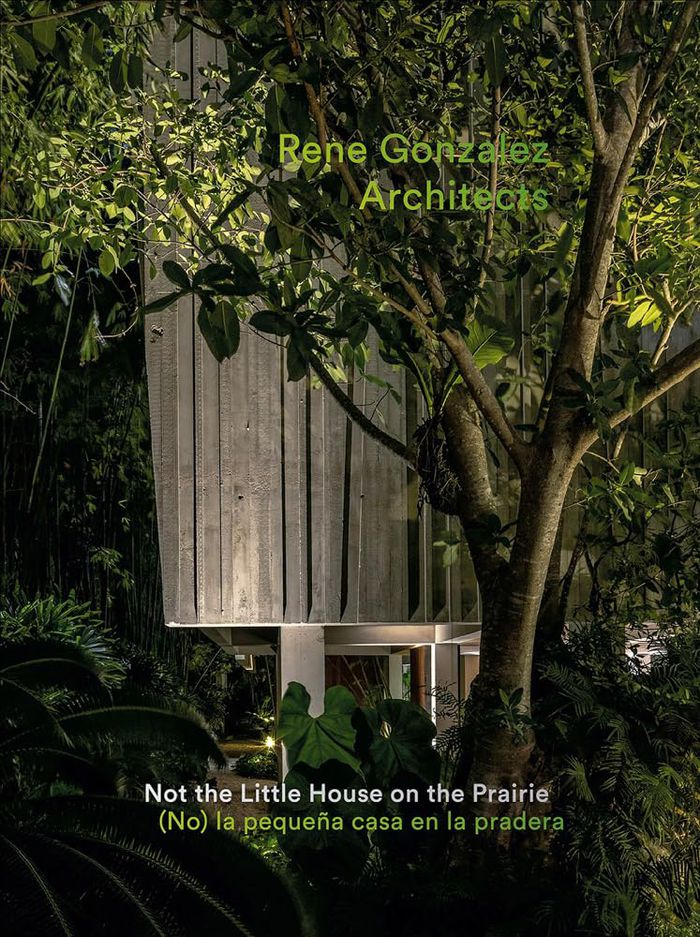
Rene Gonzalez Architects: Not the little house on the Prairie
Actions:
Price:
$43.50
(available to order)
Summary:
Specializing in the design of museum and gallery spaces, hospitality, commercial retail and residential projects, Miami-based Rene Gonzalez Architects also endeavors to develop solutions to rising sea levels in coastal communities. This volume compiles drawings and photographs of a residence on Prairie Avenue in Miami designed by the firm in 2018. Inspired by red mangrove trees, the dwelling hovers entirely above the ground plane. A lush garden covers most of the site and absorbs enormous quantities of water. Charles Renfro celebrates the building thus: "Is this blown-up modernism, a house made of fragments and gaps, also a new gay architecture? If so, it is but one of the many ways this compact complex house performs, one that in so many ways pulls modernism forward into a brave new world of sensuality, sexuality and lifestyle. Within it, social progress has found a new architecture."
Rene Gonzalez Architects: Not the little house on the Prairie
Actions:
Price:
$43.50
(available to order)
Summary:
Specializing in the design of museum and gallery spaces, hospitality, commercial retail and residential projects, Miami-based Rene Gonzalez Architects also endeavors to develop solutions to rising sea levels in coastal communities. This volume compiles drawings and photographs of a residence on Prairie Avenue in Miami designed by the firm in 2018. Inspired by red mangrove trees, the dwelling hovers entirely above the ground plane. A lush garden covers most of the site and absorbs enormous quantities of water. Charles Renfro celebrates the building thus: "Is this blown-up modernism, a house made of fragments and gaps, also a new gay architecture? If so, it is but one of the many ways this compact complex house performs, one that in so many ways pulls modernism forward into a brave new world of sensuality, sexuality and lifestyle. Within it, social progress has found a new architecture."
Form:
books
books
Publication:
July 2023
July 2023
Subject:
Architecture Monographs
Architecture Monographs
Form:
books
books
Actions:
Price:
$19.95
(available in store)
Summary:
ASIR Architekten in Stuttgart (2002) and ASIR Studio in Vancouver (2005) were founded by Inge Roecker, who has taught since January 2003 as an assistant professor at the University of British Columbia (UBC) in Vancouver. At UBC she is currently conducting research and teaching a design studio in Vancouver’s Chinatown, which investigates potentials for preserving the(...)
$19.95
(available in store)
Summary:
ASIR Architekten in Stuttgart (2002) and ASIR Studio in Vancouver (2005) were founded by Inge Roecker, who has taught since January 2003 as an assistant professor at the University of British Columbia (UBC) in Vancouver. At UBC she is currently conducting research and teaching a design studio in Vancouver’s Chinatown, which investigates potentials for preserving the(...)
Title:
Urbane akupuntur : Inge Roecker / ASIR Architekten, Stuttgart - ASIR Studio, Vancouver
Actions:
Price:
$19.95
(available in store)
Summary:
ASIR Architekten in Stuttgart (2002) and ASIR Studio in Vancouver (2005) were founded by Inge Roecker, who has taught since January 2003 as an assistant professor at the University of British Columbia (UBC) in Vancouver. At UBC she is currently conducting research and teaching a design studio in Vancouver’s Chinatown, which investigates potentials for preserving the historic Chinatown neighborhood while proposing concrete possibilities for transformations into contemporary uses. Through models, drawings and video projections, the catalogue's exhibition presents four buildings and ensembles in Germany as well as a selected research project in Vancouver’s Chinatown. All work is connected to the theme of urban dwelling. The projects are intended to conceptually and programmatically improve and sustain their surroundings as well as to present innovative solutions for urban living. The chosen projects place an emphasis on the mending of broken urban fabric, thus performing an ‘acupuncture’ on the city.
Urbane akupuntur : Inge Roecker / ASIR Architekten, Stuttgart - ASIR Studio, Vancouver
Actions:
Price:
$19.95
(available in store)
Summary:
ASIR Architekten in Stuttgart (2002) and ASIR Studio in Vancouver (2005) were founded by Inge Roecker, who has taught since January 2003 as an assistant professor at the University of British Columbia (UBC) in Vancouver. At UBC she is currently conducting research and teaching a design studio in Vancouver’s Chinatown, which investigates potentials for preserving the historic Chinatown neighborhood while proposing concrete possibilities for transformations into contemporary uses. Through models, drawings and video projections, the catalogue's exhibition presents four buildings and ensembles in Germany as well as a selected research project in Vancouver’s Chinatown. All work is connected to the theme of urban dwelling. The projects are intended to conceptually and programmatically improve and sustain their surroundings as well as to present innovative solutions for urban living. The chosen projects place an emphasis on the mending of broken urban fabric, thus performing an ‘acupuncture’ on the city.
Form:
books
books
Publication:
January 2006, Berlin
January 2006, Berlin
Subject:
small format
small format
Form:
books
books
Actions:
Price:
$16.95
(available in store)
Summary:
This publication focuses on a lecture given by Harun Farocki in March 1994 at the "Cine City: Film and Perceptions of Urban Space, 1895–1995" conference at the Getty Center for the History of Art and the Humanities in Los Angeles. Here, Farocki wove an associative web of thoughts on the relationship between film, architecture, material worlds, political economy, dwelling,(...)
$16.95
(available in store)
Summary:
This publication focuses on a lecture given by Harun Farocki in March 1994 at the "Cine City: Film and Perceptions of Urban Space, 1895–1995" conference at the Getty Center for the History of Art and the Humanities in Los Angeles. Here, Farocki wove an associative web of thoughts on the relationship between film, architecture, material worlds, political economy, dwelling,(...)
Title:
Harun Farocki : Building and filming
Actions:
Price:
$16.95
(available in store)
Summary:
This publication focuses on a lecture given by Harun Farocki in March 1994 at the "Cine City: Film and Perceptions of Urban Space, 1895–1995" conference at the Getty Center for the History of Art and the Humanities in Los Angeles. Here, Farocki wove an associative web of thoughts on the relationship between film, architecture, material worlds, political economy, dwelling, sexuality, space, and time. Although an interest in buildings, spatial relationships, and power relations, as well as the interpenetration of technical media and urban space, was central to Farocki's practice, this is one of the few explicit explorations of the relationship between architecture and cinema. The (German and English) manuscripts of Farocki's lecture are supplemented by press material from the Getty Center's extensive film and lecture series. In their postface, the editors provide elements of interpretation and contextualization with regard to Farocki's previous and subsequent projects on spatiality and architecture.
Harun Farocki : Building and filming
Actions:
Price:
$16.95
(available in store)
Summary:
This publication focuses on a lecture given by Harun Farocki in March 1994 at the "Cine City: Film and Perceptions of Urban Space, 1895–1995" conference at the Getty Center for the History of Art and the Humanities in Los Angeles. Here, Farocki wove an associative web of thoughts on the relationship between film, architecture, material worlds, political economy, dwelling, sexuality, space, and time. Although an interest in buildings, spatial relationships, and power relations, as well as the interpenetration of technical media and urban space, was central to Farocki's practice, this is one of the few explicit explorations of the relationship between architecture and cinema. The (German and English) manuscripts of Farocki's lecture are supplemented by press material from the Getty Center's extensive film and lecture series. In their postface, the editors provide elements of interpretation and contextualization with regard to Farocki's previous and subsequent projects on spatiality and architecture.
Form:
books
books
Publication:
May 2026
May 2026
Subject:
Architecture and Film, Set Design
Architecture and Film, Set Design
Form:
books
books
Actions:
Price:
$67.50
(available to order)
Summary:
Since Greek antiquity the human body has been regarded as a microcosm of universal harmony. In this book an international group of architects, architectural historians, and theorists examines the relation of the human body and architecture. The essays view well-known buildings, texts, paintings, ornaments, and landscapes from the perspective of the body’s physical,(...)
$67.50
(available to order)
Summary:
Since Greek antiquity the human body has been regarded as a microcosm of universal harmony. In this book an international group of architects, architectural historians, and theorists examines the relation of the human body and architecture. The essays view well-known buildings, texts, paintings, ornaments, and landscapes from the perspective of the body’s physical,(...)
Subject:
Architectural Theory
Architectural Theory
Publication:
November 2001, Cambridge, Mass.
November 2001, Cambridge, Mass.
Title:
Body and building : essays on the changing relation of body and architecture
Actions:
Price:
$67.50
(available to order)
Summary:
Since Greek antiquity the human body has been regarded as a microcosm of universal harmony. In this book an international group of architects, architectural historians, and theorists examines the relation of the human body and architecture. The essays view well-known buildings, texts, paintings, ornaments, and landscapes from the perspective of the body’s physical, psychological, and spiritual needs and pleasures. Topics include Greek temples; the churches of Tadao Ando in Japan; Renaissance fortresses and paintings; the body, space, and dwelling in Wright’s and Schindler’s houses in North America; the corporeal dimension of Carlo Scarpa’s landscapes and gardens; theory from Vitruvius to the Renaissance and Enlightenment; and Freudian psychoanalysis. The essays are framed by an appreciation of architectural historian and theorist Joseph Rykwert’s influential work on the subject. Written for a symposium in honour of Joseph Rykwert held in March 1996 at the University of Pennsylvania.
Body and building : essays on the changing relation of body and architecture
Actions:
Price:
$67.50
(available to order)
Summary:
Since Greek antiquity the human body has been regarded as a microcosm of universal harmony. In this book an international group of architects, architectural historians, and theorists examines the relation of the human body and architecture. The essays view well-known buildings, texts, paintings, ornaments, and landscapes from the perspective of the body’s physical, psychological, and spiritual needs and pleasures. Topics include Greek temples; the churches of Tadao Ando in Japan; Renaissance fortresses and paintings; the body, space, and dwelling in Wright’s and Schindler’s houses in North America; the corporeal dimension of Carlo Scarpa’s landscapes and gardens; theory from Vitruvius to the Renaissance and Enlightenment; and Freudian psychoanalysis. The essays are framed by an appreciation of architectural historian and theorist Joseph Rykwert’s influential work on the subject. Written for a symposium in honour of Joseph Rykwert held in March 1996 at the University of Pennsylvania.
Form:
books
books
Publication:
November 2001, Cambridge, Mass.
November 2001, Cambridge, Mass.
Subject:
Architectural Theory
Architectural Theory
Form:
books
books
Actions:
Price:
$67.95
(available in store)
Summary:
In France no less than in Britain, the late 1960s saw a rebellion against the relentless anonymity of modernist planning. In the search for alternatives, Jean Renaudie showed an originality and a daring unrivalled up to this day. Conceived along structuralist principles, informed by research in molecular biology, his urban projects overturned the logic of the vast housing(...)
$67.95
(available in store)
Summary:
In France no less than in Britain, the late 1960s saw a rebellion against the relentless anonymity of modernist planning. In the search for alternatives, Jean Renaudie showed an originality and a daring unrivalled up to this day. Conceived along structuralist principles, informed by research in molecular biology, his urban projects overturned the logic of the vast housing(...)
Title:
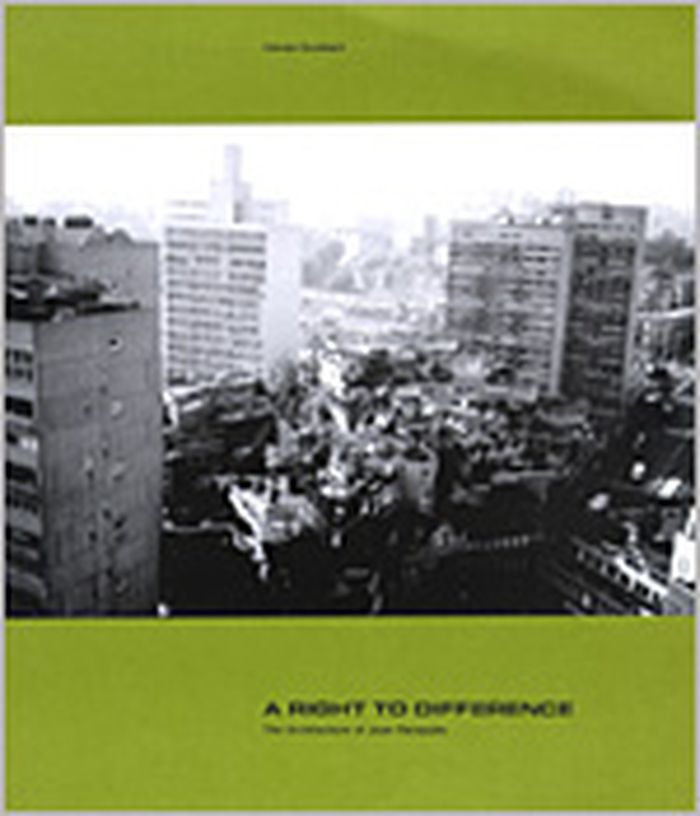
A right to difference : the architecture of Jean Renaudie
Actions:
Price:
$67.95
(available in store)
Summary:
In France no less than in Britain, the late 1960s saw a rebellion against the relentless anonymity of modernist planning. In the search for alternatives, Jean Renaudie showed an originality and a daring unrivalled up to this day. Conceived along structuralist principles, informed by research in molecular biology, his urban projects overturned the logic of the vast housing estates that were being steamrolled across France by the State. In the place of uniform tower blocks, he designed developments in which every dwelling was unique. Diversity – the spanner in the works of mass production – was for him a moral obligation. No concession was made in the name of type, be it human or architectural. ‘The catalogue of forms is endless: until every shape has found its city, new cities will continue to be born. When the forms exhaust their variety and come apart, the end of cities begins.’ Italo Calvino, Invisible Cities
A right to difference : the architecture of Jean Renaudie
Actions:
Price:
$67.95
(available in store)
Summary:
In France no less than in Britain, the late 1960s saw a rebellion against the relentless anonymity of modernist planning. In the search for alternatives, Jean Renaudie showed an originality and a daring unrivalled up to this day. Conceived along structuralist principles, informed by research in molecular biology, his urban projects overturned the logic of the vast housing estates that were being steamrolled across France by the State. In the place of uniform tower blocks, he designed developments in which every dwelling was unique. Diversity – the spanner in the works of mass production – was for him a moral obligation. No concession was made in the name of type, be it human or architectural. ‘The catalogue of forms is endless: until every shape has found its city, new cities will continue to be born. When the forms exhaust their variety and come apart, the end of cities begins.’ Italo Calvino, Invisible Cities
Form:
books
books
Publication:
September 2004, London
September 2004, London
Subject:
Architecture Monographs
Architecture Monographs
Form:
books
books
Actions:
Price:
$60.00
(available to order)
Summary:
In 1931, in response to the Great Depression and subsequent collapse of the building industry, Martin Wagner (1885–1957), then head of planning for Berlin, formulated plans for an adaptable micro-house called “the growing house.” Working with Egon Eiermann, Walter Gropius, Ludwig Hilberseimer, Erich Mendelssohn, Hans Poelzig and Hans Scharoun, the growing house was(...)
$60.00
(available to order)
Summary:
In 1931, in response to the Great Depression and subsequent collapse of the building industry, Martin Wagner (1885–1957), then head of planning for Berlin, formulated plans for an adaptable micro-house called “the growing house.” Working with Egon Eiermann, Walter Gropius, Ludwig Hilberseimer, Erich Mendelssohn, Hans Poelzig and Hans Scharoun, the growing house was(...)
Subject:
Collective Housing
Collective Housing
Publication:
June 2016
June 2016
Title:
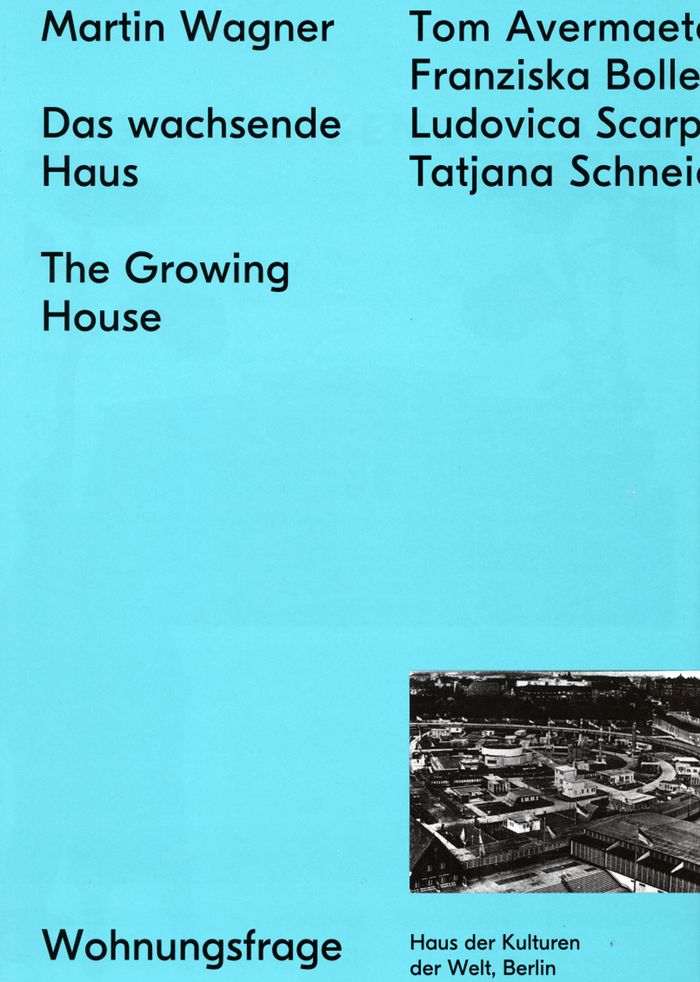
Martin Wagner: the Growing House / Das wachsende Haus
Actions:
Price:
$60.00
(available to order)
Summary:
In 1931, in response to the Great Depression and subsequent collapse of the building industry, Martin Wagner (1885–1957), then head of planning for Berlin, formulated plans for an adaptable micro-house called “the growing house.” Working with Egon Eiermann, Walter Gropius, Ludwig Hilberseimer, Erich Mendelssohn, Hans Poelzig and Hans Scharoun, the growing house was designed to be modified with the changing socioeconomic circumstances of its inhabitants, providing only what was necessary and expedient. Wagner’s coruscating foreword outlining his proposals for a new social, technical and economic fabric shifting the dwelling to the center of the world is published here for the first time. Historical and contemporary black-and-white and color illustrations, drawings, plans and photographs of the prototype are accompanied by commentary from Franziska Bollerey, Ludovica Scarpa, Tom Avermaete and Tatjana Schneider, demonstrating that the growing house is as relevant today as it was 100 years ago.
Martin Wagner: the Growing House / Das wachsende Haus
Actions:
Price:
$60.00
(available to order)
Summary:
In 1931, in response to the Great Depression and subsequent collapse of the building industry, Martin Wagner (1885–1957), then head of planning for Berlin, formulated plans for an adaptable micro-house called “the growing house.” Working with Egon Eiermann, Walter Gropius, Ludwig Hilberseimer, Erich Mendelssohn, Hans Poelzig and Hans Scharoun, the growing house was designed to be modified with the changing socioeconomic circumstances of its inhabitants, providing only what was necessary and expedient. Wagner’s coruscating foreword outlining his proposals for a new social, technical and economic fabric shifting the dwelling to the center of the world is published here for the first time. Historical and contemporary black-and-white and color illustrations, drawings, plans and photographs of the prototype are accompanied by commentary from Franziska Bollerey, Ludovica Scarpa, Tom Avermaete and Tatjana Schneider, demonstrating that the growing house is as relevant today as it was 100 years ago.
Form:
books
books
Publication:
June 2016
June 2016
Subject:
Collective Housing
Collective Housing
Form:
books
books
Actions:
Price:
$73.50
(available in store)
Summary:
On February 29, 1960, a catastrophic earthquake devastated the Moroccan coastal city of Agadir, erasing it almost entirely and killing a third of its population. The world was shocked, and very quickly large amounts of international aid arrived. Following an emotional speech by King Mohammed V, the reconstruction of Agadir also turned into an undertaking of national and(...)
$73.50
(available in store)
Summary:
On February 29, 1960, a catastrophic earthquake devastated the Moroccan coastal city of Agadir, erasing it almost entirely and killing a third of its population. The world was shocked, and very quickly large amounts of international aid arrived. Following an emotional speech by King Mohammed V, the reconstruction of Agadir also turned into an undertaking of national and(...)
Subject:
Architecture since 1900, Africa
Architecture since 1900, Africa
Publication:
October 2022
October 2022
Title:
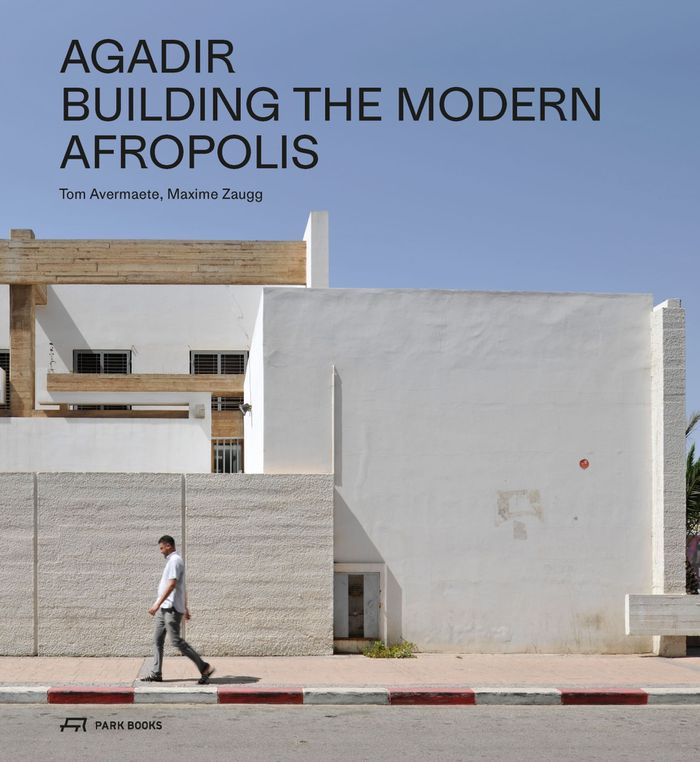
Agadir: Building the modern Afropolis
Actions:
Price:
$73.50
(available in store)
Summary:
On February 29, 1960, a catastrophic earthquake devastated the Moroccan coastal city of Agadir, erasing it almost entirely and killing a third of its population. The world was shocked, and very quickly large amounts of international aid arrived. Following an emotional speech by King Mohammed V, the reconstruction of Agadir also turned into an undertaking of national and international solidarity. A new and unprecedented process of urban construction was developed that allowed many architects—national and international—to simultaneously design the new city. The result of this joint effort was astounding. In a very short time, the new Agadir rose from the ashes. The best Moroccan and international architects experimented with novel housing typologies, which mediated between ultramodern and vernacular ways of dwelling, complemented by innovative public structures, such as schools, dispensaries, and cinemas. All of these combined into an original urban reality: a modern Afropolis.
Agadir: Building the modern Afropolis
Actions:
Price:
$73.50
(available in store)
Summary:
On February 29, 1960, a catastrophic earthquake devastated the Moroccan coastal city of Agadir, erasing it almost entirely and killing a third of its population. The world was shocked, and very quickly large amounts of international aid arrived. Following an emotional speech by King Mohammed V, the reconstruction of Agadir also turned into an undertaking of national and international solidarity. A new and unprecedented process of urban construction was developed that allowed many architects—national and international—to simultaneously design the new city. The result of this joint effort was astounding. In a very short time, the new Agadir rose from the ashes. The best Moroccan and international architects experimented with novel housing typologies, which mediated between ultramodern and vernacular ways of dwelling, complemented by innovative public structures, such as schools, dispensaries, and cinemas. All of these combined into an original urban reality: a modern Afropolis.
Form:
books
books
Publication:
October 2022
October 2022
Subject:
Architecture since 1900, Africa
Architecture since 1900, Africa
Form:
books
books

Title:
The new urban house
The new urban house
Actions:
Price:
$49.00
(available to order)
Summary:
Architects face many challenges when designing a modern urban house. Environmental performance, aesthetics, technical logistics, material concerns, site constraints—these are all considerations that have the potential to limit what architects can achieve, but that also can inspire creative solutions. In addition, each city’s history, obstacles, and opportunities influence(...)
$49.00
(available to order)
Summary:
Architects face many challenges when designing a modern urban house. Environmental performance, aesthetics, technical logistics, material concerns, site constraints—these are all considerations that have the potential to limit what architects can achieve, but that also can inspire creative solutions. In addition, each city’s history, obstacles, and opportunities influence(...)
Title:
The new urban house
Actions:
Price:
$49.00
(available to order)
Summary:
Architects face many challenges when designing a modern urban house. Environmental performance, aesthetics, technical logistics, material concerns, site constraints—these are all considerations that have the potential to limit what architects can achieve, but that also can inspire creative solutions. In addition, each city’s history, obstacles, and opportunities influence local design approaches. Jonathan Bell and Ellie Stathaki have selected urban structures from around the world to serve as both exemplary solutions and standout works of art—in Beijing and Mexico City, Athens and Tokyo, Los Angeles and Cape Town. By examining buildings on six continents, from both emerging architects and established studios such as Zaha Hadid Architects, MVRDV, and Johnston Marklee, this stunning volume explores the many ways in which architecture can enhance the experience of dwelling in a modern city by responding to traditional styles and challenges of site and providing a broader understanding of place.
The new urban house
Actions:
Price:
$49.00
(available to order)
Summary:
Architects face many challenges when designing a modern urban house. Environmental performance, aesthetics, technical logistics, material concerns, site constraints—these are all considerations that have the potential to limit what architects can achieve, but that also can inspire creative solutions. In addition, each city’s history, obstacles, and opportunities influence local design approaches. Jonathan Bell and Ellie Stathaki have selected urban structures from around the world to serve as both exemplary solutions and standout works of art—in Beijing and Mexico City, Athens and Tokyo, Los Angeles and Cape Town. By examining buildings on six continents, from both emerging architects and established studios such as Zaha Hadid Architects, MVRDV, and Johnston Marklee, this stunning volume explores the many ways in which architecture can enhance the experience of dwelling in a modern city by responding to traditional styles and challenges of site and providing a broader understanding of place.
Form:
books
books
Publication:
November 2018
November 2018
Subject:
Residential Architecture
Residential Architecture
Form:
books
books
Actions:
Price:
$56.50
(available to order)
Summary:
In 1879, Carpentry and Building magazine launched its first house design competition for a cheap house. Forty-two competitions, eighty-six winning designs, and a slew of near winners and losers resulted in a body of work that offers an entire history of an architectural culture. The competitions represented a vital period of transition in delineating roles and(...)
$56.50
(available to order)
Summary:
In 1879, Carpentry and Building magazine launched its first house design competition for a cheap house. Forty-two competitions, eighty-six winning designs, and a slew of near winners and losers resulted in a body of work that offers an entire history of an architectural culture. The competitions represented a vital period of transition in delineating roles and(...)
Title:
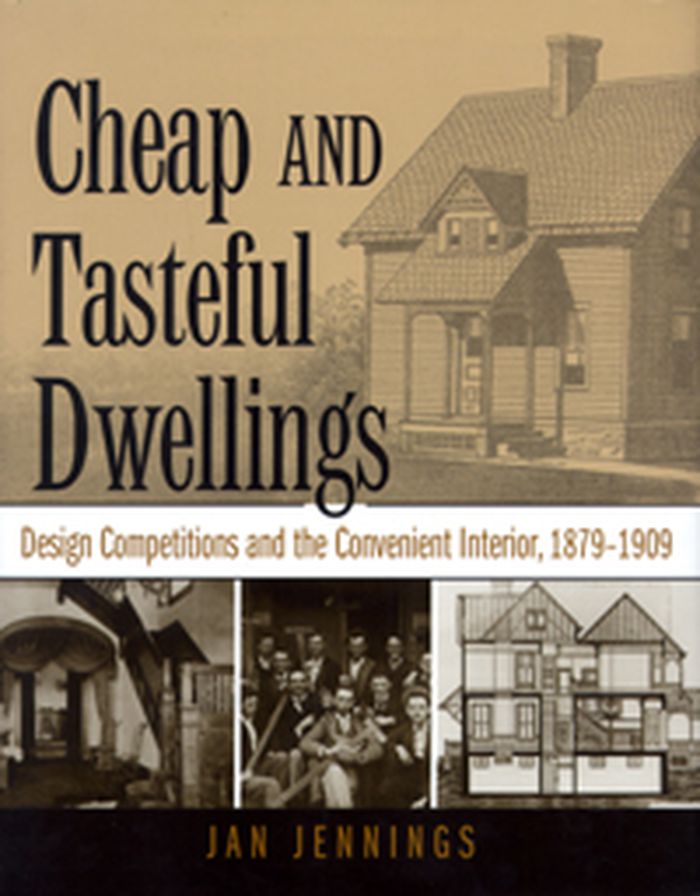
Cheap and tasteful dwellings: design competitions and the convenient interior, 1879-1909
Actions:
Price:
$56.50
(available to order)
Summary:
In 1879, Carpentry and Building magazine launched its first house design competition for a cheap house. Forty-two competitions, eighty-six winning designs, and a slew of near winners and losers resulted in a body of work that offers an entire history of an architectural culture. The competitions represented a vital period of transition in delineating roles and responsibilities of architectural services and building trades. The contests helped to define the training, education, and values of “practical architects” and to solidify house-planning ideals. The lives and work of ordinary architects who competed in Carpentry and Building contests offer a reinterpretation of architectural professionalization in this time period.
Cheap and tasteful dwellings: design competitions and the convenient interior, 1879-1909
Actions:
Price:
$56.50
(available to order)
Summary:
In 1879, Carpentry and Building magazine launched its first house design competition for a cheap house. Forty-two competitions, eighty-six winning designs, and a slew of near winners and losers resulted in a body of work that offers an entire history of an architectural culture. The competitions represented a vital period of transition in delineating roles and responsibilities of architectural services and building trades. The contests helped to define the training, education, and values of “practical architects” and to solidify house-planning ideals. The lives and work of ordinary architects who competed in Carpentry and Building contests offer a reinterpretation of architectural professionalization in this time period.
Form:
books
books
Publication:
September 2005, Knoxville
September 2005, Knoxville
Subject:
Museology
Museology
Form:
books
books
Actions:
Holdings:
Description:
ix, 378 pages : illustrations, maps ; 26 cm
Description:
ix, 378 pages : illustrations, maps ; 26 cm
Author:
Subject:
Publication:
New York : Oxford University Press, 1998.
New York : Oxford University Press, 1998.
Title:
Country, park & city : the architecture and life of Calvert Vaux / Francis R. Kowsky.
Actions:
Holdings:
Description:
ix, 378 pages : illustrations, maps ; 26 cm
Country, park & city : the architecture and life of Calvert Vaux / Francis R. Kowsky.
Actions:
Holdings:
Description:
ix, 378 pages : illustrations, maps ; 26 cm
Form:
books
books
Publication:
New York : Oxford University Press, 1998.
New York : Oxford University Press, 1998.
Author:
Subject:


