


18450 Results
Form:
drawings
drawings
Actions:
Reference number:
AP046.S1.1983.PR02.006
AP046.S1.1983.PR02.006
People:
Date:
1983-1992
1983-1992
Title:
Esplanade de la Commune park section, Old Port of Montreal Master Plan, Montréal, Québec
Actions:
AP046.S1.1983.PR02.006
Esplanade de la Commune park section, Old Port of Montreal Master Plan, Montréal, Québec
Actions:
AP046.S1.1983.PR02.006
Form:
drawings
drawings
Date:
1983-1992
1983-1992
People:
Form:
drawings
drawings
Title:
East sector preliminary design section drawings, Old Port of Montreal Master Plan, Montréal, Québec
East sector preliminary design section drawings, Old Port of Montreal Master Plan, Montréal, Québec
Actions:
Reference number:
AP046.S1.1983.PR02.093
Description:
This file includes preliminary designs and alternative for the east sector of the Old Port.
AP046.S1.1983.PR02.093
Description:
This file includes preliminary designs and alternative for the east sector of the Old Port.
People:
Date:
October 15, 1990
October 15, 1990
Title:
East sector preliminary design section drawings, Old Port of Montreal Master Plan, Montréal, Québec
Actions:
AP046.S1.1983.PR02.093
Description:
This file includes preliminary designs and alternative for the east sector of the Old Port.
East sector preliminary design section drawings, Old Port of Montreal Master Plan, Montréal, Québec
Actions:
AP046.S1.1983.PR02.093
Description:
This file includes preliminary designs and alternative for the east sector of the Old Port.
Form:
drawings
drawings
Date:
October 15, 1990
October 15, 1990
People:
Form:
photographs
photographs
Title:
Corridor (P Level) with original glass panels, west wing, Université de Montréal, Montréal, Québec
Corridor (P Level) with original glass panels, west wing, Université de Montréal, Montréal, Québec
Actions:
Reference number:
PH1990:0355
Description:
Commissioned by the Canadian Centre for Architecture, Montréal, for "Ernest Cormier: Université de Montréal," 1988-1990.
PH1990:0355
Description:
Commissioned by the Canadian Centre for Architecture, Montréal, for "Ernest Cormier: Université de Montréal," 1988-1990.
People:
Date:
January 1990
January 1990
Title:
Corridor (P Level) with original glass panels, west wing, Université de Montréal, Montréal, Québec
Actions:
PH1990:0355
Description:
Commissioned by the Canadian Centre for Architecture, Montréal, for "Ernest Cormier: Université de Montréal," 1988-1990.
Corridor (P Level) with original glass panels, west wing, Université de Montréal, Montréal, Québec
Actions:
PH1990:0355
Description:
Commissioned by the Canadian Centre for Architecture, Montréal, for "Ernest Cormier: Université de Montréal," 1988-1990.
Form:
photographs
photographs
Date:
January 1990
January 1990
People:
Form:
photographs
photographs
Title:
Corridor (P Level) with original glass panels, west wing, Université de Montréal, Montréal, Québec
Corridor (P Level) with original glass panels, west wing, Université de Montréal, Montréal, Québec
Actions:
Reference number:
PH1990:0054
Description:
Commissioned by the Canadian Centre for Architecture, Montréal, for "Ernest Cormier: Université de Montréal," 1988-1990
PH1990:0054
Description:
Commissioned by the Canadian Centre for Architecture, Montréal, for "Ernest Cormier: Université de Montréal," 1988-1990
People:
Date:
January 1990
January 1990
Title:
Corridor (P Level) with original glass panels, west wing, Université de Montréal, Montréal, Québec
Actions:
PH1990:0054
Description:
Commissioned by the Canadian Centre for Architecture, Montréal, for "Ernest Cormier: Université de Montréal," 1988-1990
Corridor (P Level) with original glass panels, west wing, Université de Montréal, Montréal, Québec
Actions:
PH1990:0054
Description:
Commissioned by the Canadian Centre for Architecture, Montréal, for "Ernest Cormier: Université de Montréal," 1988-1990
Form:
photographs
photographs
Date:
January 1990
January 1990
People:
Form:
photographs
photographs
Actions:
Reference number:
PH1987:1119
Description:
- The room in this photograph is probably the westernmost front room in the west part of Shaughnessy House (now the Bar ?), Montréal, Québec.
PH1987:1119
Description:
- The room in this photograph is probably the westernmost front room in the west part of Shaughnessy House (now the Bar ?), Montréal, Québec.
People:
Subject:
architecture
architecture
Date:
16 May 1973
16 May 1973
Title:
Interior view of the marble fireplace in a front room in the west part of Shaughnessy House (now the Bar ?), Montréal, Québec
Actions:
PH1987:1119
Description:
- The room in this photograph is probably the westernmost front room in the west part of Shaughnessy House (now the Bar ?), Montréal, Québec.
Interior view of the marble fireplace in a front room in the west part of Shaughnessy House (now the Bar ?), Montréal, Québec
Actions:
PH1987:1119
Description:
- The room in this photograph is probably the westernmost front room in the west part of Shaughnessy House (now the Bar ?), Montréal, Québec.
Form:
photographs
photographs
Date:
16 May 1973
16 May 1973
People:
Subject:
architecture
architecture
Form:
textual records
textual records
Actions:
Reference number:
ARCH267883
Description:
This group consists of specifications and bid documents (instructrions to bidders and a blank tender form) for the Grand Théâtre de Québec in Québec City, Québec.
ARCH267883
Description:
This group consists of specifications and bid documents (instructrions to bidders and a blank tender form) for the Grand Théâtre de Québec in Québec City, Québec.
People:
Date:
ca. 1970
ca. 1970
Title:
Document et cahier des charges / Phase II / Grand théâtre de Québec / Édifice commémoratif du Centenaire de la Confédération
Actions:
ARCH267883
Description:
This group consists of specifications and bid documents (instructrions to bidders and a blank tender form) for the Grand Théâtre de Québec in Québec City, Québec.
Document et cahier des charges / Phase II / Grand théâtre de Québec / Édifice commémoratif du Centenaire de la Confédération
Actions:
ARCH267883
Description:
This group consists of specifications and bid documents (instructrions to bidders and a blank tender form) for the Grand Théâtre de Québec in Québec City, Québec.
Form:
textual records
textual records
Date:
ca. 1970
ca. 1970
People:
Form:
photographs
photographs
Actions:
Reference number:
PH1974:0004:008
PH1974:0004:008
People:
Subject:
architecture
architecture
Date:
May 1973
May 1973
Title:
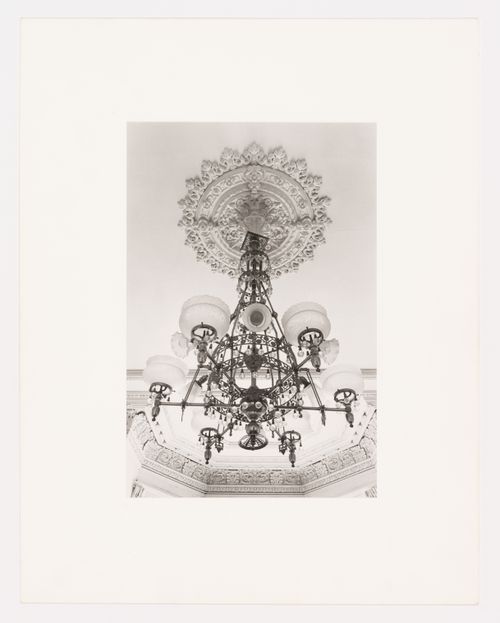
Interior view of a converted gas chandelier in the west part of Shaughnessy House, Montréal, Québec, Canada
Actions:
PH1974:0004:008
Interior view of a converted gas chandelier in the west part of Shaughnessy House, Montréal, Québec, Canada
Actions:
PH1974:0004:008
Form:
photographs
photographs
Date:
May 1973
May 1973
People:
Subject:
architecture
architecture
Form:
photographs
photographs
Actions:
Reference number:
PH1974:0004:014
PH1974:0004:014
People:
Subject:
architecture
architecture
Date:
May 1973
May 1973
Title:
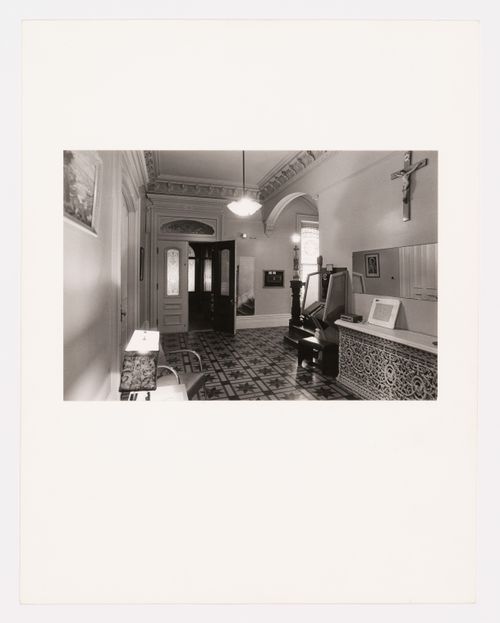
Interior view of the original entrance hall in the west part of Shaughnessy House, Montréal, Québec, Canada
Actions:
PH1974:0004:014
Interior view of the original entrance hall in the west part of Shaughnessy House, Montréal, Québec, Canada
Actions:
PH1974:0004:014
Form:
photographs
photographs
Date:
May 1973
May 1973
People:
Subject:
architecture
architecture
Form:
photographs
photographs
Title:
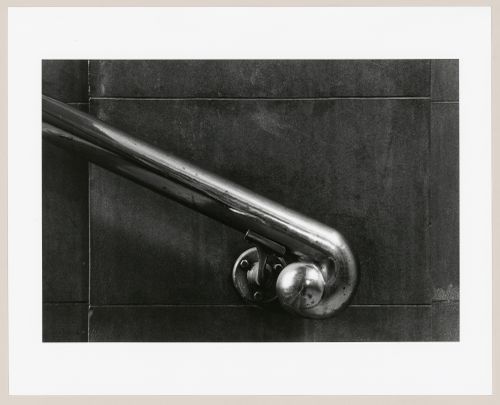
Close-up view of a handrail at the rue Saint-Antoine entrance of Windsor Station, Montréal, Québec
Close-up view of a handrail at the rue Saint-Antoine entrance of Windsor Station, Montréal, Québec
Actions:
Reference number:
PH1983:0564
PH1983:0564
People:
Subject:
architecture
architecture
Date:
April 1972
April 1972
Title:
Close-up view of a handrail at the rue Saint-Antoine entrance of Windsor Station, Montréal, Québec
Actions:
PH1983:0564
Close-up view of a handrail at the rue Saint-Antoine entrance of Windsor Station, Montréal, Québec
Actions:
PH1983:0564
Form:
photographs
photographs
Date:
April 1972
April 1972
People:
Subject:
architecture
architecture
Form:
photographs
photographs
Actions:
Reference number:
PH1979:0005:002
PH1979:0005:002
People:
Subject:
architecture
architecture
Date:
1864-1899
1864-1899
Title:
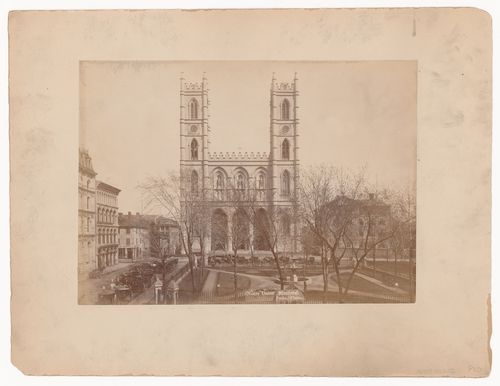
View of Basilique Notre-Dame from across Place-d'Armes with the rectory on the right, Montréal, Québec
Actions:
PH1979:0005:002
View of Basilique Notre-Dame from across Place-d'Armes with the rectory on the right, Montréal, Québec
Actions:
PH1979:0005:002
Form:
photographs
photographs
Date:
1864-1899
1864-1899
People:
Subject:
architecture
architecture


