


4970 Results
Form:
books
books
Price:
$66.95
(available to order)
Summary:
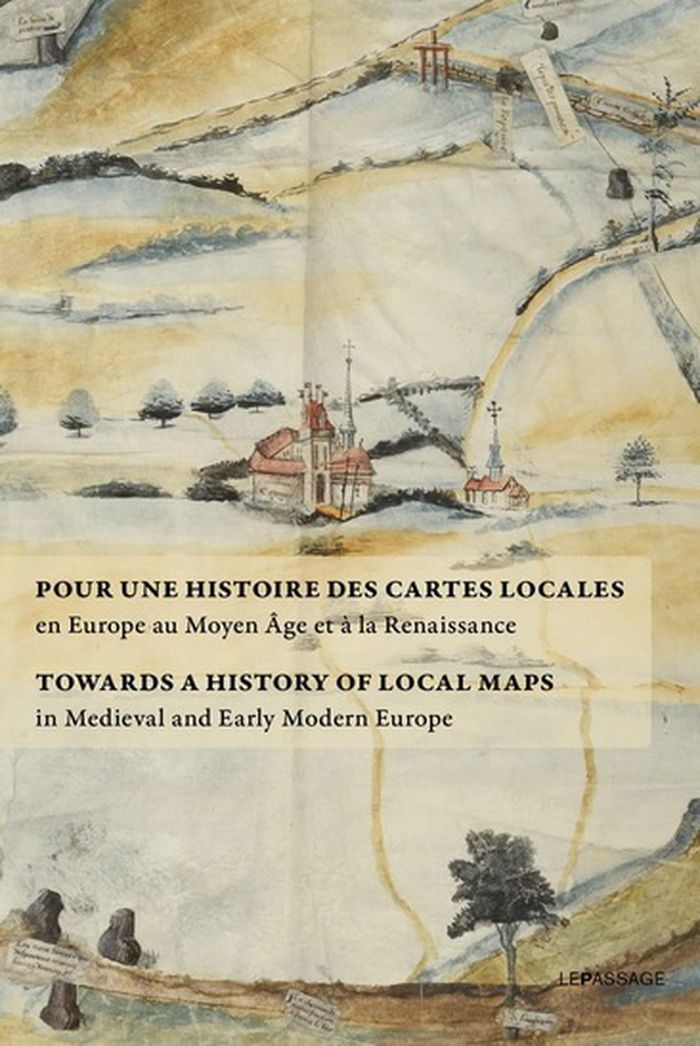
Rassemblant des textes rédigés par les meilleurs spécialistes du sujet, J. Dumasy-Rabineau met en évidence l'ampleur du corpus cartographique des XVe et XVIe siècles et engage une étude comparée à l'échelle européenne. Ce recueil fait suite à une exposition aux archives nationales en 2019 qui présentait des cartes locales issues de collections françaises.
$66.95
(available to order)
Summary:
Rassemblant des textes rédigés par les meilleurs spécialistes du sujet, J. Dumasy-Rabineau met en évidence l'ampleur du corpus cartographique des XVe et XVIe siècles et engage une étude comparée à l'échelle européenne. Ce recueil fait suite à une exposition aux archives nationales en 2019 qui présentait des cartes locales issues de collections françaises.
Subject:
Architectural Plans and Cartography
Architectural Plans and Cartography
Publication:
September 2022
September 2022
Title:
Pour une histoire des cartes locales / Towards a history of local maps
Actions:
Price:
$66.95
(available to order)
Summary:
Rassemblant des textes rédigés par les meilleurs spécialistes du sujet, J. Dumasy-Rabineau met en évidence l'ampleur du corpus cartographique des XVe et XVIe siècles et engage une étude comparée à l'échelle européenne. Ce recueil fait suite à une exposition aux archives nationales en 2019 qui présentait des cartes locales issues de collections françaises.
Pour une histoire des cartes locales / Towards a history of local maps
Actions:
Price:
$66.95
(available to order)
Summary:
Rassemblant des textes rédigés par les meilleurs spécialistes du sujet, J. Dumasy-Rabineau met en évidence l'ampleur du corpus cartographique des XVe et XVIe siècles et engage une étude comparée à l'échelle européenne. Ce recueil fait suite à une exposition aux archives nationales en 2019 qui présentait des cartes locales issues de collections françaises.
Form:
books
books
Publication:
September 2022
September 2022
Subject:
Architectural Plans and Cartography
Architectural Plans and Cartography
Form:
books
books
Holdings:
Description:
228 pages : illustrations (some color) ; 27 cm
Description:
228 pages : illustrations (some color) ; 27 cm
Subject:
- Summers, Gene, 1928-2011.,
- Summers, Gene, 1928- Catalogues.,
- Summers, Gene, 1928-,
- Architecture United States History 20th century.,
- Architects as artists United States.,
- Architecture États-Unis Histoire 20e siècle.,
- Architectes artistes États-Unis.,
- Architects as artists.,
- Architecture.,
- Architecte.,
- Artiste.,
- Mobilier.,
- Bronze (Sculpture),
- United States.,
- American architects.,
- Architecture (object genre) United States 1950-2010.,
- Architectural furniture United States 1980-1990.,
- Writings.,
- illustrated books.,
- Illustrated works.,
- History.,
- Ouvrages illustrés.
(See more)
Publication:
Basel ; Boston ; Berlin : Birkhäuser--Publishers for Architecture, [2003]
Basel ; Boston ; Berlin : Birkhäuser--Publishers for Architecture, [2003]
Title:
Gene Summers art/architecture / [edited by] Werner Blaser.
Actions:
Holdings:
Description:
228 pages : illustrations (some color) ; 27 cm
Gene Summers art/architecture / [edited by] Werner Blaser.
Actions:
Holdings:
Description:
228 pages : illustrations (some color) ; 27 cm
Form:
books
books
Publication:
Basel ; Boston ; Berlin : Birkhäuser--Publishers for Architecture, [2003]
Basel ; Boston ; Berlin : Birkhäuser--Publishers for Architecture, [2003]
Subject:
- Summers, Gene, 1928-2011.,
- Summers, Gene, 1928- Catalogues.,
- Summers, Gene, 1928-,
- Architecture United States History 20th century.,
- Architects as artists United States.,
- Architecture États-Unis Histoire 20e siècle.,
- Architectes artistes États-Unis.,
- Architects as artists.,
- Architecture.,
- Architecte.,
- Artiste.,
- Mobilier.,
- Bronze (Sculpture),
- United States.,
- American architects.,
- Architecture (object genre) United States 1950-2010.,
- Architectural furniture United States 1980-1990.,
- Writings.,
- illustrated books.,
- Illustrated works.,
- History.,
- Ouvrages illustrés.
(See more)
Form:
books
books
Actions:
Holdings:
Description:
58 pages, 13 unnumbered leaves of platess : illustrations ; 20 x 28 cm
- Library main 117924 | ID:85-B1974 | Available
- Library main 117923 | ID:85-B1974 | Available
(See more)
Description:
58 pages, 13 unnumbered leaves of platess : illustrations ; 20 x 28 cm
Subject:
- Neoclassicism (Architecture) England Cambridge Exhibitions.,
- Architecture England Cambridge History Exhibitions 19th century.,
- Buildings England Cambridge.,
- Néoclassicisme (Architecture) Angleterre Cambridge Expositions.,
- Architecture Angleterre Cambridge 19e siècle Expositions.,
- Architecture Angleterre Cambridge Histoire Expositions 19e siècle.,
- Constructions Angleterre Cambridge.,
- Architecture,
- Buildings,
- Neoclassicism (Architecture),
- Cambridge (England) Buildings, structures, etc.,
- Cambridge (Angleterre) Constructions.,
- England Cambridge,
- Cambridgeshire Cambridge Buildings Architectural drawings Catalogues.,
- Exhibition catalogues.,
- exhibition catalogs.,
- Exhibition catalogs,
- History,
- Catalogues d'exposition.
(See more)
Publication:
Cambridge ; New York : Cambridge University Press for the Fitzwilliam Museum, 1977.
Cambridge ; New York : Cambridge University Press for the Fitzwilliam Museum, 1977.
Title:
The triumph of the classical : Cambridge architecture, 1804-1834 : exhibition / catalogued with an introduction by David Watkin.
Actions:
Holdings:
Description:
58 pages, 13 unnumbered leaves of platess : illustrations ; 20 x 28 cm
The triumph of the classical : Cambridge architecture, 1804-1834 : exhibition / catalogued with an introduction by David Watkin.
Actions:
Holdings:
- Library main 117924 | ID:85-B1974 | Available
- Library main 117923 | ID:85-B1974 | Available
(See more)
Description:
58 pages, 13 unnumbered leaves of platess : illustrations ; 20 x 28 cm
Form:
books
books
Publication:
Cambridge ; New York : Cambridge University Press for the Fitzwilliam Museum, 1977.
Cambridge ; New York : Cambridge University Press for the Fitzwilliam Museum, 1977.
Subject:
- Neoclassicism (Architecture) England Cambridge Exhibitions.,
- Architecture England Cambridge History Exhibitions 19th century.,
- Buildings England Cambridge.,
- Néoclassicisme (Architecture) Angleterre Cambridge Expositions.,
- Architecture Angleterre Cambridge 19e siècle Expositions.,
- Architecture Angleterre Cambridge Histoire Expositions 19e siècle.,
- Constructions Angleterre Cambridge.,
- Architecture,
- Buildings,
- Neoclassicism (Architecture),
- Cambridge (England) Buildings, structures, etc.,
- Cambridge (Angleterre) Constructions.,
- England Cambridge,
- Cambridgeshire Cambridge Buildings Architectural drawings Catalogues.,
- Exhibition catalogues.,
- exhibition catalogs.,
- Exhibition catalogs,
- History,
- Catalogues d'exposition.
(See more)
Form:
books
books
Actions:
Holdings:
Description:
119 pages : illustrations (some color), map, plans ; 22 cm
Description:
119 pages : illustrations (some color), map, plans ; 22 cm
Author:
Subject:
- Architecture Competitions Netherlands Exhibitions.,
- City planning Competitions Netherlands Exhibitions.,
- Landscape architecture Competitions Netherlands Exhibitions.,
- Architecture Netherlands Exhibitions.,
- Architecture Netherlands History 20th century Exhibitions.,
- Architecture Pays-Bas Expositions.,
- Architecture Pays-Bas Histoire 20e siècle Expositions.,
- Architecture,
- Architecture Competitions,
- City planning Competitions,
- Landscape architecture Competitions,
- Netherlands,
- Architectural Competitions Netherlands 1990-2000.,
- Urban design Competitions Netherlands 1990-2000.,
- Landscape architecture Competitions Netherlands 1990-2000.,
- Exhibition catalogs,
- History
(See more)
Publication:
Rotterdam : Uitgeverij 010, 1995.
Rotterdam : Uitgeverij 010, 1995.
Title:
Prix de Rome 1995 : architectuur, stedebouw & landschapsarchitectuur = Prix de Rome 1995 : architecture, urban design & landscape architecture / [tekst juryverslag = text jury report, Ton Verstegen ; redactie = edited by, Lilet Breddels].
Actions:
Holdings:
Description:
119 pages : illustrations (some color), map, plans ; 22 cm
Prix de Rome 1995 : architectuur, stedebouw & landschapsarchitectuur = Prix de Rome 1995 : architecture, urban design & landscape architecture / [tekst juryverslag = text jury report, Ton Verstegen ; redactie = edited by, Lilet Breddels].
Actions:
Holdings:
Description:
119 pages : illustrations (some color), map, plans ; 22 cm
Form:
books
books
Publication:
Rotterdam : Uitgeverij 010, 1995.
Rotterdam : Uitgeverij 010, 1995.
Subject:
- Architecture Competitions Netherlands Exhibitions.,
- City planning Competitions Netherlands Exhibitions.,
- Landscape architecture Competitions Netherlands Exhibitions.,
- Architecture Netherlands Exhibitions.,
- Architecture Netherlands History 20th century Exhibitions.,
- Architecture Pays-Bas Expositions.,
- Architecture Pays-Bas Histoire 20e siècle Expositions.,
- Architecture,
- Architecture Competitions,
- City planning Competitions,
- Landscape architecture Competitions,
- Netherlands,
- Architectural Competitions Netherlands 1990-2000.,
- Urban design Competitions Netherlands 1990-2000.,
- Landscape architecture Competitions Netherlands 1990-2000.,
- Exhibition catalogs,
- History
(See more)
Form:
books
books
Actions:
Holdings:
Description:
72 pages : illustrations (some color), plans ; 30 cm.
Description:
72 pages : illustrations (some color), plans ; 30 cm.
Subject:
- Architecture France Paris History.,
- Architects France Interviews.,
- City planning France Paris History 21st century.,
- Railroad stations France Paris.,
- Architecture, Modern 21st century Designs and plans.,
- Architecture France Paris Histoire.,
- Architectes France Entretiens.,
- Gares France Paris.,
- Architecture 21e siècle Dessins et plans.,
- Architecture, Modern.,
- Architects.,
- Architecture.,
- Buildings.,
- City planning.,
- Railroad stations.,
- Paris (France) Buildings, structures, etc. Designs and plans.,
- France.,
- France Paris.,
- Interviews.,
- Architectural drawings.,
- History.
(See more)
Publication:
Paris, France : Archipress & Associés, [2016], ©2016
Paris, France : Archipress & Associés, [2016], ©2016
Title:
Réalimenter Masséna : de la fourche à al fourchette / rédactrice en chef Emmanuelle Borne.
Actions:
Holdings:
Description:
72 pages : illustrations (some color), plans ; 30 cm.
Réalimenter Masséna : de la fourche à al fourchette / rédactrice en chef Emmanuelle Borne.
Actions:
Holdings:
Description:
72 pages : illustrations (some color), plans ; 30 cm.
Form:
books
books
Publication:
Paris, France : Archipress & Associés, [2016], ©2016
Paris, France : Archipress & Associés, [2016], ©2016
Subject:
- Architecture France Paris History.,
- Architects France Interviews.,
- City planning France Paris History 21st century.,
- Railroad stations France Paris.,
- Architecture, Modern 21st century Designs and plans.,
- Architecture France Paris Histoire.,
- Architectes France Entretiens.,
- Gares France Paris.,
- Architecture 21e siècle Dessins et plans.,
- Architecture, Modern.,
- Architects.,
- Architecture.,
- Buildings.,
- City planning.,
- Railroad stations.,
- Paris (France) Buildings, structures, etc. Designs and plans.,
- France.,
- France Paris.,
- Interviews.,
- Architectural drawings.,
- History.
(See more)
Form:
books
books
Actions:
Holdings:
Description:
xiv, 196 pages illustrations 26 cm
- Library main 79000 | W555; ID:86-B14750 | Available
- Library main 78999 | 9844; ID:86-B14750 | Available
(See more)
Description:
xiv, 196 pages illustrations 26 cm
Subject:
- Architecture, Domestic France Paris.,
- Architecture France Paris History.,
- Decoration and ornament Louis XVI style.,
- Architecture domestique France Paris.,
- Architecture France Paris 18e siècle.,
- Décoration et ornement Style Louis XVI.,
- Architecture France Paris Histoire.,
- Architecture.,
- Architecture, Domestic.,
- Architektur,
- Architecture française 18e siècle.,
- France Paris.,
- Paris,
- Residences Architectural features France Paris, 1700-1800,
- History.
(See more)
Publication:
London, Barrie & Jenkins [1972]
London, Barrie & Jenkins [1972]
Title:
Paris domestic architecture of the 18th century. Translated [from the French] by James C. Palmes. Photography by Roland Liot.
Actions:
Holdings:
Description:
xiv, 196 pages illustrations 26 cm
Paris domestic architecture of the 18th century. Translated [from the French] by James C. Palmes. Photography by Roland Liot.
Actions:
Holdings:
- Library main 79000 | W555; ID:86-B14750 | Available
- Library main 78999 | 9844; ID:86-B14750 | Available
(See more)
Description:
xiv, 196 pages illustrations 26 cm
Form:
books
books
Publication:
London, Barrie & Jenkins [1972]
London, Barrie & Jenkins [1972]
Subject:
- Architecture, Domestic France Paris.,
- Architecture France Paris History.,
- Decoration and ornament Louis XVI style.,
- Architecture domestique France Paris.,
- Architecture France Paris 18e siècle.,
- Décoration et ornement Style Louis XVI.,
- Architecture France Paris Histoire.,
- Architecture.,
- Architecture, Domestic.,
- Architektur,
- Architecture française 18e siècle.,
- France Paris.,
- Paris,
- Residences Architectural features France Paris, 1700-1800,
- History.
(See more)
Form:
books
books
Actions:
Holdings:
Description:
xii, 113 pages : illustrations ; 27 cm.
Description:
xii, 113 pages : illustrations ; 27 cm.
Subject:
- Wheeler, Gervase Criticism and interpretation.,
- Wheeler, Gervase 1815-1889,
- Architecture United States History 19th century.,
- Architects Great Britain Biography.,
- Architecture États-Unis Histoire 19e siècle.,
- Architectes Grande-Bretagne Biographies.,
- Architects,
- Architecture,
- Architektur,
- Great Britain,
- United States,
- USA,
- Biography.,
- Quotations (texts),
- Biographies,
- Criticism, interpretation, etc.,
- History
(See more)
Publication:
Middletown, Conn. : Wesleyan University Press, ©2012.
Middletown, Conn. : Wesleyan University Press, ©2012.
Title:
Gervase Wheeler : a British architect in America, 1847-1860 / Renée E. Tribert and James F. O'Gorman.
Actions:
Holdings:
Description:
xii, 113 pages : illustrations ; 27 cm.
Gervase Wheeler : a British architect in America, 1847-1860 / Renée E. Tribert and James F. O'Gorman.
Actions:
Holdings:
Description:
xii, 113 pages : illustrations ; 27 cm.
Form:
books
books
Publication:
Middletown, Conn. : Wesleyan University Press, ©2012.
Middletown, Conn. : Wesleyan University Press, ©2012.
Subject:
- Wheeler, Gervase Criticism and interpretation.,
- Wheeler, Gervase 1815-1889,
- Architecture United States History 19th century.,
- Architects Great Britain Biography.,
- Architecture États-Unis Histoire 19e siècle.,
- Architectes Grande-Bretagne Biographies.,
- Architects,
- Architecture,
- Architektur,
- Great Britain,
- United States,
- USA,
- Biography.,
- Quotations (texts),
- Biographies,
- Criticism, interpretation, etc.,
- History
(See more)
Form:
books
books
Actions:
Holdings:
Description:
205 pages : illustrations (chiefly color), plans ; 21 cm
- Library cage cca productions 300801 | 2017-3 | c. 1 | Available
- Library main 301748 | BIB 247055 | c. 4 | Available
- Library study room cca productions 301747 | NA2543.H55 B47 2018a | c. 3 | Available
- Library cage cca productions 300802 | 2017-3 | c. 2 | Available
(See more)
Description:
205 pages : illustrations (chiefly color), plans ; 21 cm
Author:
Subject:
- Hasegawa, Gō, 1977- Interviews Exhibitions.,
- Geers, Kersten, 1975- Interviews Exhibitions.,
- Severen, David van, 1978- Interviews Exhibitions.,
- Hasegawa, Gō, 1977- Entretiens.,
- Geers, Kersten, 1975- Entretiens.,
- Severen, David van, 1978- Entretiens.,
- Geers, Kersten, 1975-,
- Hasegawa, Gō, 1977-,
- Severen, David van, 1978-,
- Architecture and history Exhibitions.,
- Architectural models Exhibitions.,
- Architecture et histoire Expositions.,
- Modèles architecturaux Expositions.,
- Architectural models.,
- Architecture and history.,
- Interview,
- Exhibition Publications.,
- Interviews.,
- exhibition catalogs.,
- interviews.,
- Exhibition catalogs.,
- Catalogues d'exposition.
(See more)
Publication:
Montreal : Canadian Centre for Architecture ; London : Koenig Books, [2018], ©2018
Montreal : Canadian Centre for Architecture ; London : Koenig Books, [2018], ©2018
Title:
Besides, history : Go Hasegawa, Kersten Geers, David Van Severen / edited by Giovanna Borasi ; with contributions from Bas Princen and Stefano Graziani.
Actions:
Holdings:
Description:
205 pages : illustrations (chiefly color), plans ; 21 cm
Besides, history : Go Hasegawa, Kersten Geers, David Van Severen / edited by Giovanna Borasi ; with contributions from Bas Princen and Stefano Graziani.
Actions:
Holdings:
- Library cage cca productions 300801 | 2017-3 | c. 1 | Available
- Library main 301748 | BIB 247055 | c. 4 | Available
- Library study room cca productions 301747 | NA2543.H55 B47 2018a | c. 3 | Available
- Library cage cca productions 300802 | 2017-3 | c. 2 | Available
(See more)
Description:
205 pages : illustrations (chiefly color), plans ; 21 cm
Form:
books
books
Publication:
Montreal : Canadian Centre for Architecture ; London : Koenig Books, [2018], ©2018
Montreal : Canadian Centre for Architecture ; London : Koenig Books, [2018], ©2018
Subject:
- Hasegawa, Gō, 1977- Interviews Exhibitions.,
- Geers, Kersten, 1975- Interviews Exhibitions.,
- Severen, David van, 1978- Interviews Exhibitions.,
- Hasegawa, Gō, 1977- Entretiens.,
- Geers, Kersten, 1975- Entretiens.,
- Severen, David van, 1978- Entretiens.,
- Geers, Kersten, 1975-,
- Hasegawa, Gō, 1977-,
- Severen, David van, 1978-,
- Architecture and history Exhibitions.,
- Architectural models Exhibitions.,
- Architecture et histoire Expositions.,
- Modèles architecturaux Expositions.,
- Architectural models.,
- Architecture and history.,
- Interview,
- Exhibition Publications.,
- Interviews.,
- exhibition catalogs.,
- interviews.,
- Exhibition catalogs.,
- Catalogues d'exposition.
(See more)
Form:
archives
archives
Actions:
Holdings:
Description:
4,132 items, 0.01 l.m. of textual records., Arranged by series.
Description:
4,132 items, 0.01 l.m. of textual records., Arranged by series.
Subject:
- Hejduk, John, 1929-2000.,
- Architecture, Modern 20th century.,
- Architecture United States History 20th century.,
- Architecture, Modern.,
- Architecture 20e siècle.,
- Architecture États-Unis Histoire 20e siècle.,
- Architecture.,
- United States.,
- Architecture (object genre) 1940-2000.,
- Fonds (collections),
- History.
(See more)
Title:
John Hejduk fonds, 1947-2000, predominant 1947-1996.
Actions:
Holdings:
Description:
4,132 items, 0.01 l.m. of textual records., Arranged by series.
John Hejduk fonds, 1947-2000, predominant 1947-1996.
Actions:
Holdings:
Description:
4,132 items, 0.01 l.m. of textual records., Arranged by series.
Form:
archives
archives
Subject:
- Hejduk, John, 1929-2000.,
- Architecture, Modern 20th century.,
- Architecture United States History 20th century.,
- Architecture, Modern.,
- Architecture 20e siècle.,
- Architecture États-Unis Histoire 20e siècle.,
- Architecture.,
- United States.,
- Architecture (object genre) 1940-2000.,
- Fonds (collections),
- History.
(See more)
Form:
books
books
Title:
Le Corbusier le grand.
Le Corbusier le grand.
Actions:
Holdings:
Description:
2 volumes : illustrations (some color) ; 43 cm
- Library main m 259864 | NA44.L433.9 L436 2008 | slipcase | Available
- Library main m 259819 | NA44.L433.9 L436 2008 | v. 1 | Available
- Library main m 259863 | NA44.L433.9 L436 2008 | v. 2 | Available
(See more)
Description:
2 volumes : illustrations (some color) ; 43 cm
Subject:
Publication:
London ; New York : Phaidon, 2008.
London ; New York : Phaidon, 2008.
Title:
Le Corbusier le grand.
Actions:
Holdings:
Description:
2 volumes : illustrations (some color) ; 43 cm
Le Corbusier le grand.
Actions:
Holdings:
- Library main m 259864 | NA44.L433.9 L436 2008 | slipcase | Available
- Library main m 259819 | NA44.L433.9 L436 2008 | v. 1 | Available
- Library main m 259863 | NA44.L433.9 L436 2008 | v. 2 | Available
(See more)
Description:
2 volumes : illustrations (some color) ; 43 cm
Form:
books
books
Publication:
London ; New York : Phaidon, 2008.
London ; New York : Phaidon, 2008.


